29 Webb Ct

29 Webb Ct — Photo 1
29 Webb Ct — Photo 2
29 Webb Ct — Photo 3
29 Webb Ct — Photo 4
29 Webb Ct — Photo 5
29 Webb Ct — Photo 6
29 Webb Ct — Photo 7
29 Webb Ct — Photo 8
29 Webb Ct — Photo 9
29 Webb Ct — Photo 10
29 Webb Ct — Photo 11
29 Webb Ct — Photo 12
29 Webb Ct — Photo 13
29 Webb Ct — Photo 14
29 Webb Ct — Photo 15
29 Webb Ct — Photo 16
29 Webb Ct — Photo 17
29 Webb Ct — Photo 18
29 Webb Ct — Photo 19
29 Webb Ct — Photo 20
29 Webb Ct — Photo 21
29 Webb Ct — Photo 22
29 Webb Ct — Photo 23
29 Webb Ct — Photo 24
29 Webb Ct — Photo 25
29 Webb Ct — Photo 26
29 Webb Ct — Photo 27
29 Webb Ct — Photo 28
29 Webb Ct — Photo 29
29 Webb Ct — Photo 30
29 Webb Ct — Photo 31
29 Webb Ct — Photo 32
29 Webb Ct — Photo 33
29 Webb Ct — Photo 34
29 Webb Ct — Photo 35
29 Webb Ct — Photo 36
29 Webb Ct — Photo 37
29 Webb Ct — Photo 38
29 Webb Ct — Photo 39
29 Webb Ct — Photo 40

$3,750/ mo
Doesn't include deposits and fees
5 beds3.5 baths3878 sqft house
Available August 10
29 Webb Ct

Your booked tour

What you get

Pet-friendlyIn-unit laundryParkingAir conditioningPool

Costs, fees, and lease terms

Pricing comparison

$37

At $3,750, this listing is priced $37 more than the current market rate for a 5 bedroom home in Stafford.

Pets

  • Dogs

    Allowed
  • Cats

    Allowed

The neighborhood

About the building

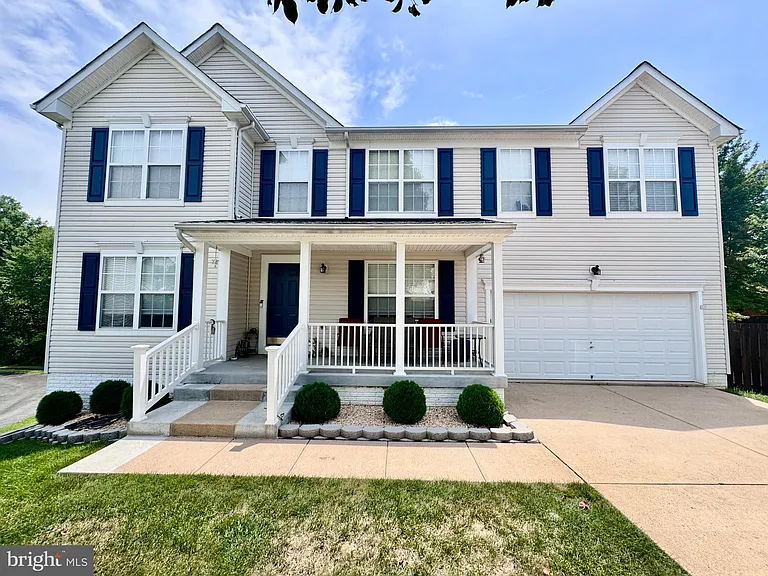
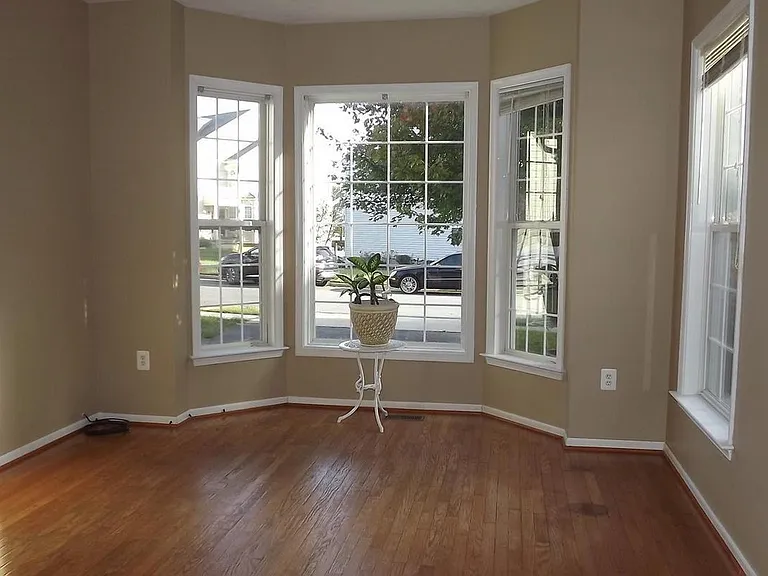
Spacious 5BR, 3.5BA Home with Three Finished Levels, Multiple Gathering Spaces, a Finished Walkout Basement & a Fenced Backyard at the End of a Cul-de-Sac! Mountainview High School! Hardwood flooring and crown molding create a polished first impression in the foyer and continue into the living and dining rooms. Chair rail and a five-light chandelier give the dining room a traditional touch, while the nearby powder room features ceramic tile and a furniture-style vanity. At the heart of the home, the kitchen combines 42-inch cabinetry, granite countertops and a tumbled marble backsplash with a pantry and stainless steel appliances, including a Bosch dishwasher. The adjoining breakfast room opens through a sliding glass door with built-in blinds to the large composite deck with Pergola, making the layout ideal for everyday meals and outdoor entertaining. Just beyond, the family room offers a comfortable place to unwind around the corner gas fireplace with mantel and slate hearth. The main-level laundry room provides exceptional storage with extensive built-in cabinetry, a linen closet and an LG HE Energy Star washer and dryer that convey. It also provides direct access to the two-car garage, complete with a garage door opener and ceiling-mounted loft storage. Upstairs, a second family room with a cathedral ceiling provides valuable flex space for a media room, playroom or quiet retreat. The spacious primary suite also features a cathedral ceiling, ceiling fan and large walk-in closet. Its recently remodeled bath is designed for both comfort and function, offering a dual-sink vanity with granite top, two-person corner soaking tub and a separate tiled shower with glass enclosure and river-rock floor. Three additional bedrooms each include carpet, ceiling fans and walk-in closets, while the hall bath offers a tub/shower, vanity storage and a separate linen closet. The finished walkout lower level expands the home's possibilities with a large recreation room, recessed lighting and a kitchenette equipped with a refrigerator, sink and cabinetry. A fifth bedroom with a closet and an additional full bath make this level well suited for guests, extended family or a private living area. There is also an unfinished storage room with built-in shelving. Outside, the large composite deck overlooks a spacious fenced backyard backing to trees. A stamped-concrete patio with fire pit, additional paver patio beneath the deck and secure under-deck storage create several places to entertain, relax and enjoy the private setting. Minimums for ALL Applicants 601 - 660 Vantage 3 Credit Score May Be Considered with a Double Deposit Gross Monthly Income Must Be 3X the Monthly Rent All Harbour Property Management LLC residents are enrolled in the Resident Benefits Package (RBP). $45.95/month includes Renters Insurance, Credit Building to help boost credit scores with timely rent payments, $1M Identity Protection, our best-in-class Resident Rewards Program, and Much More If Tenant Already Has Acceptable Insurance, the RBP Fee is Reduced to $35.95 More details upon application 25 Application Fee per Pet

The property manager

Nearby schools

Students who live in 29 Webb Ct attend the following Stafford County Public Schools (Unified School District) public schools:

GreatSchools ratings are based on test scores and additional metrics when available.

29 Webb Ct

By contacting this property, you agree to our Terms of Use. Visit our Privacy Portal for more information. When you click “Send message”, we’ll send your inquiry to the property manager so they can reach out and answer your questions.

Find similar homes

Spot something off?Good catch. Flag it and help keep listings legit.