29 Pralls Loop

29 Pralls Loop — Photo 1
29 Pralls Loop — Photo 2
29 Pralls Loop — Photo 3
29 Pralls Loop — Photo 4
29 Pralls Loop — Photo 5
29 Pralls Loop — Photo 6
29 Pralls Loop — Photo 7
29 Pralls Loop — Photo 8
29 Pralls Loop — Photo 9
29 Pralls Loop — Photo 10
29 Pralls Loop — Photo 11
29 Pralls Loop — Photo 12
29 Pralls Loop — Photo 13
29 Pralls Loop — Photo 14
29 Pralls Loop — Photo 15
29 Pralls Loop — Photo 16
29 Pralls Loop — Photo 17
29 Pralls Loop — Photo 18
29 Pralls Loop — Photo 19
29 Pralls Loop — Photo 20
29 Pralls Loop — Photo 21
29 Pralls Loop — Photo 22
29 Pralls Loop — Photo 23
29 Pralls Loop — Photo 24
29 Pralls Loop — Photo 25
29 Pralls Loop — Photo 26
29 Pralls Loop — Photo 27
29 Pralls Loop — Photo 28
29 Pralls Loop — Photo 29
29 Pralls Loop — Photo 30
29 Pralls Loop — Photo 31
29 Pralls Loop — Photo 32
29 Pralls Loop — Photo 33
29 Pralls Loop — Photo 34
29 Pralls Loop — Photo 35
29 Pralls Loop — Photo 36
29 Pralls Loop — Photo 37
29 Pralls Loop — Photo 38
29 Pralls Loop — Photo 39
29 Pralls Loop — Photo 40
29 Pralls Loop — Photo 41
29 Pralls Loop — Photo 42
29 Pralls Loop — Photo 43
29 Pralls Loop — Photo 44
29 Pralls Loop — Photo 45
29 Pralls Loop — Photo 46

$8,500/ mo
Doesn't include deposits and fees
4 beds3.5 baths2666 sqft house
29 Pralls Loop
Your booked tour

What you get

Pet-friendlyIn-unit laundryParkingEv Charging Station

Costs, fees, and lease terms

Special offer!
Includes landscaping. Flexible lease terms

Pricing comparison

$3500

At $8,500, this listing is priced $3500 more than the current market rate for a 4 bedroom home in Highwood.

Pets

  • Dogs

    Allowed
    Number allowed1
  • Cats

    Allowed
    Number allowed1

The neighborhood

About the building

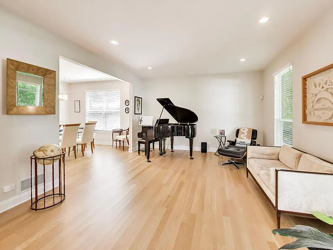
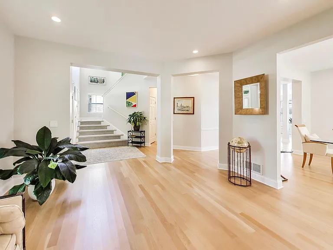
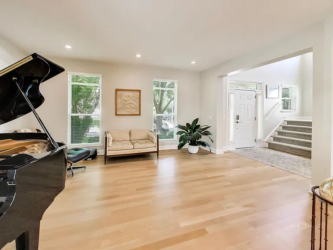
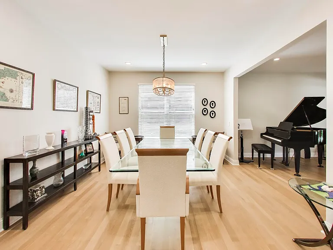
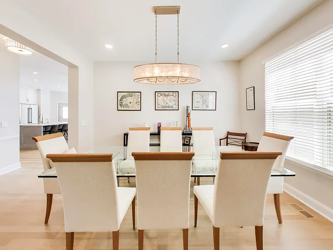
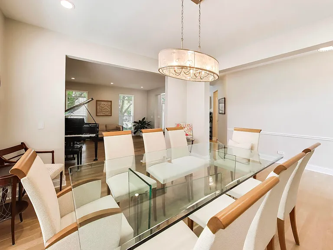
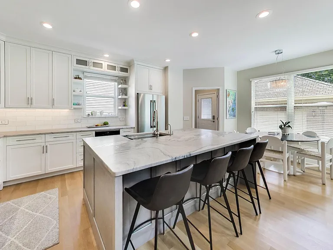
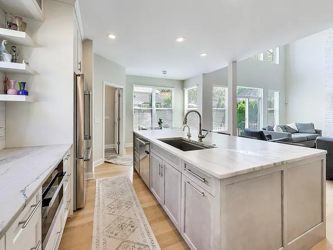
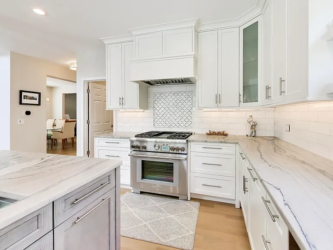
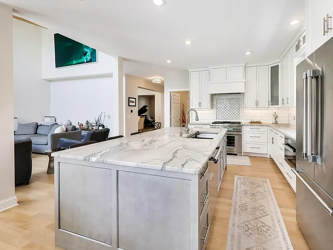
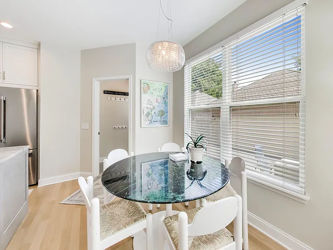
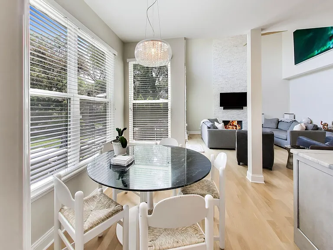
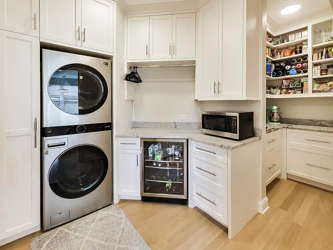
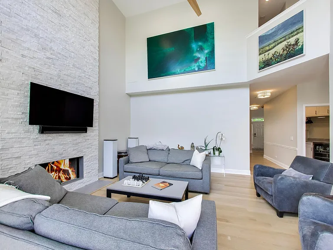
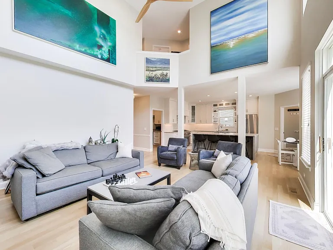
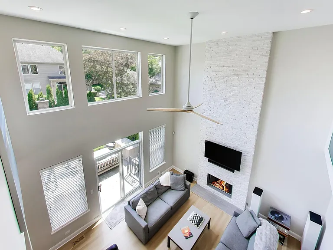
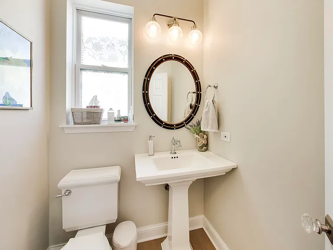
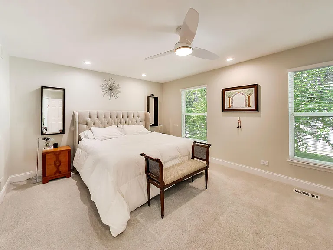
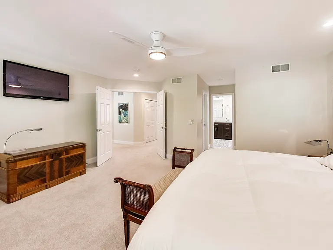
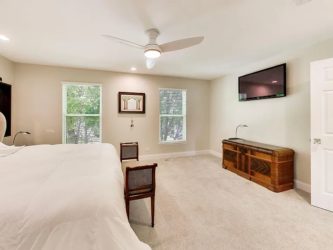
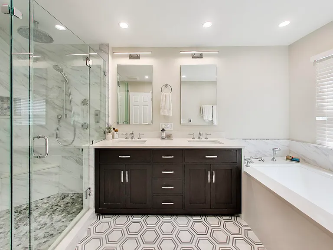
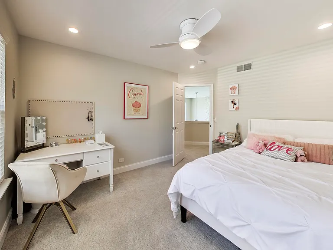
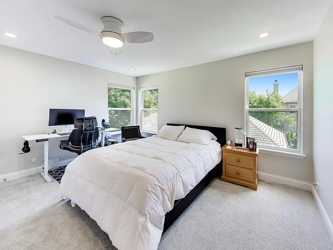
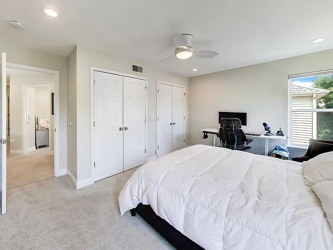
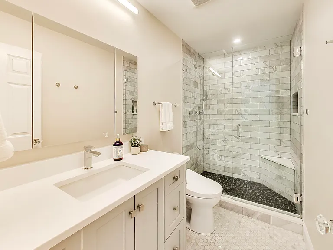
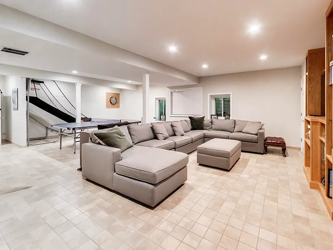
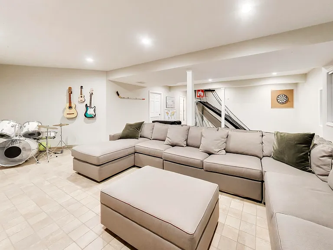
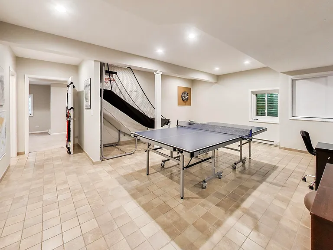
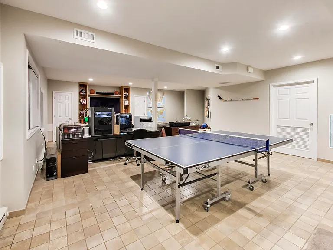
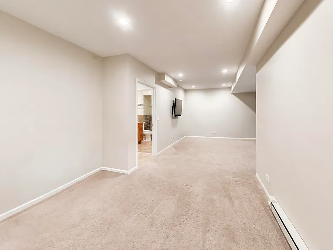
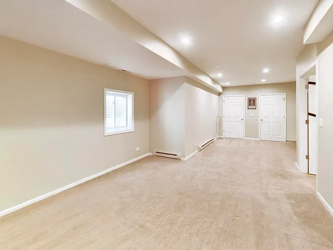
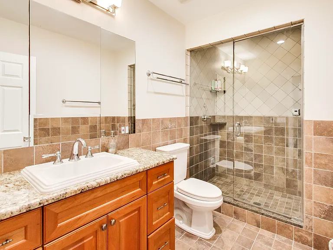
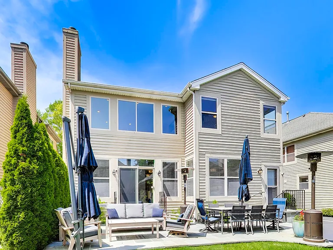
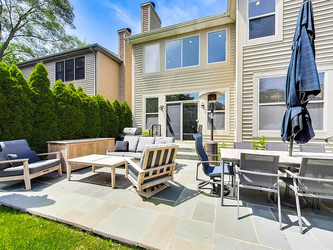
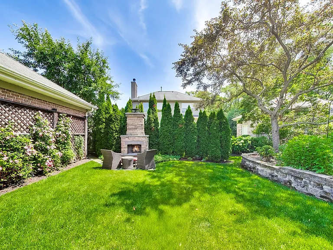
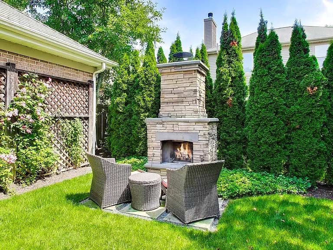
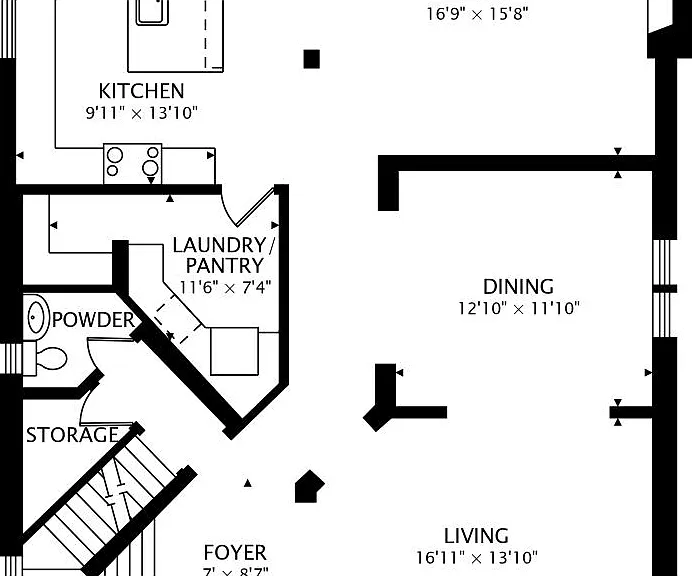
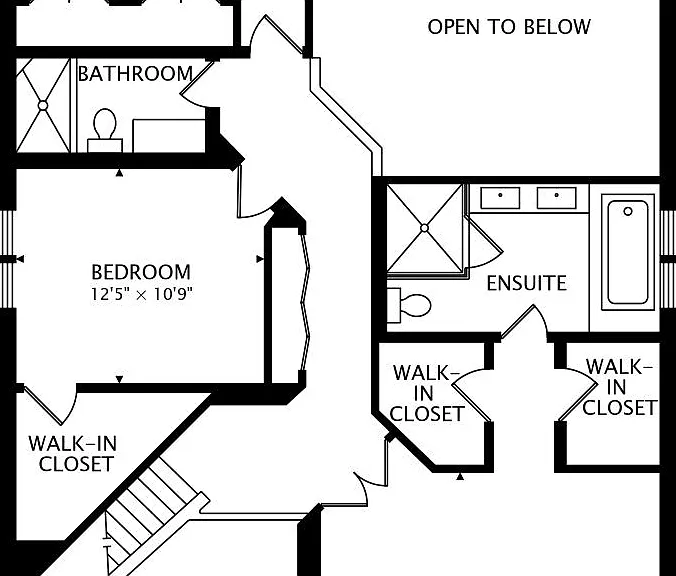
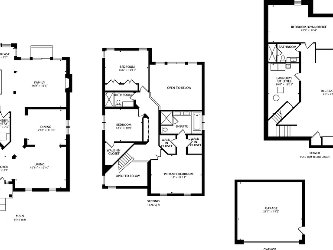
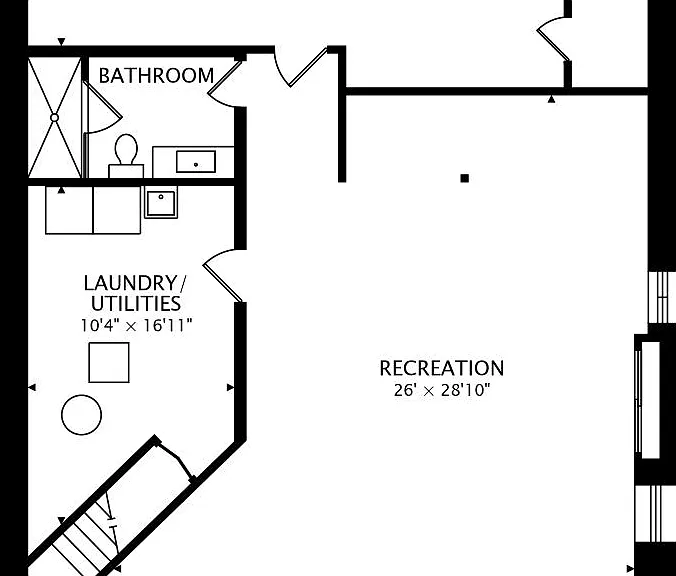
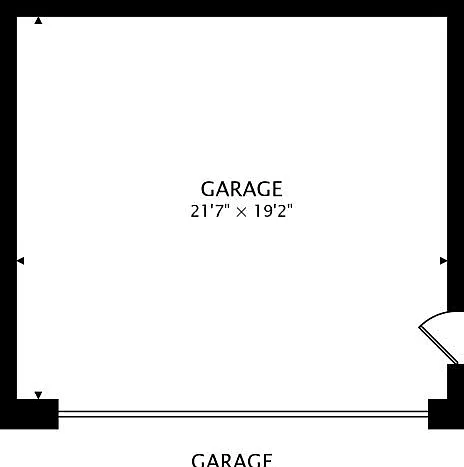
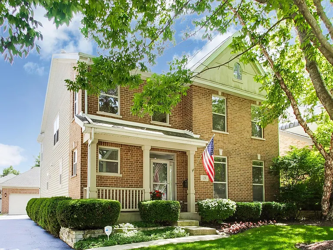
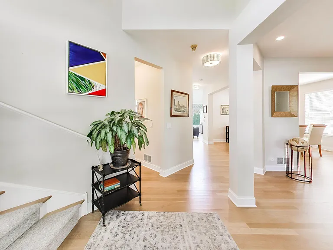
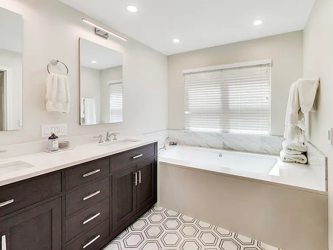
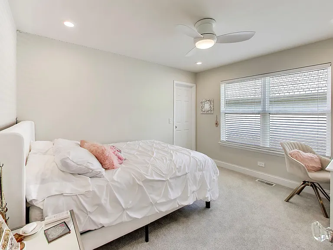
Completely renovated from top to bottom, this exceptional home blends luxury finishes with thoughtful design and everyday functionality. Filled with natural light and featuring soaring ceilings, every detail has been carefully upgraded. The second level offers three spacious bedrooms and two beautifully appointed full bathrooms, all with custom-built closet systems, new carpeting, LED recessed lighting, and stylish Minka Air ceiling fans. The luxurious primary suite features two oversized closets and a spa-inspired bath with heated marble floors, an air-jet soaking tub with heated jets and auto-dry, dual vanities with built-in mirrored medicine cabinets (complete with interior electrical outlets), a premium Kohler Veil smart bidet toilet, and a stunning walk-in shower with multiple body sprays, bench seating, digital temperature controls, and exceptional lighting. The secondary bath is equally impressive with a raised vanity, smart bidet toilet, and digitally controlled shower. The main level showcases beautiful white oak flooring throughout, a welcoming den, formal dining room, powder room, first-floor laundry room, and an oversized walk-in pantry. The dramatic great room features vaulted ceilings, a gas fireplace with a striking stone accent wall, and sliding doors leading to the backyard. The chef's kitchen is designed for both entertaining and everyday living with a large leathered quartzite island, custom white shaker cabinetry extending to the ceiling, gray accent island with abundant storage, under-cabinet lighting, hidden outlets, custom drawer organizers, built-in spice storage, lazy Susan, designer marble backsplash, and premium Thermador, Bosch, and Miele appliances, including a plumbed-in steam oven. The finished lower level offers exceptional flexibility with high ceilings, an additional 4th bedroom, full bathroom featuring heated floors and a steam shower, a second laundry area, and generous storage space. Additional improvements include an updated electrical panel, modern HVAC system, and an oversized 2.5 detached garage equipped with a high speed EV charger outlet and a sprinkler system for the lawn, exquisite Emtek crystal door knobs throughout and digital locks for exterior doors. Outside, enjoy a professionally landscaped, private backyard featuring a spacious bluestone patio with room for both dining and lounge seating, an outdoor gas fireplace, mature arborvitae providing year-round privacy, and ample space for entertaining. This home offers the rare combination of timeless craftsmanship, luxury amenities, modern technology, and an unbeatable layout designed for comfortable everyday living and effortless entertaining. Exceptional Fort Sheridan neighborhood located along Lake Michigan, walk to the beach and into town. Located on a quiet cul-de-sac street. Meticulously Maintained, move in ready. Agent owned.

The property manager

Nearby schools

Students who live in 29 Pralls Loop attend the following Twp Hsd 113 School District (Unified School District) and North Shore School District 112 (Unified School District) public schools:
GreatSchools ratings are based on test scores and additional metrics when available.

29 Pralls Loop
By contacting this property, you agree to our Terms of Use. Visit our Privacy Portal for more information. When you click “Send message”, we’ll send your inquiry to the property manager so they can reach out and answer your questions.

Find similar homes

Spot something off?Good catch. Flag it and help keep listings legit.