2899 Katmai Dr #A

2899 Katmai Dr #A — Photo 1
2899 Katmai Dr #A — Photo 2
2899 Katmai Dr #A — Photo 3
2899 Katmai Dr #A — Photo 4
2899 Katmai Dr #A — Photo 5
2899 Katmai Dr #A — Photo 6
2899 Katmai Dr #A — Photo 7
2899 Katmai Dr #A — Photo 8
2899 Katmai Dr #A — Photo 9
2899 Katmai Dr #A — Photo 10
2899 Katmai Dr #A — Photo 11
2899 Katmai Dr #A — Photo 12
2899 Katmai Dr #A — Photo 13
2899 Katmai Dr #A — Photo 14
2899 Katmai Dr #A — Photo 15
2899 Katmai Dr #A — Photo 16
2899 Katmai Dr #A — Photo 17
2899 Katmai Dr #A — Photo 18
2899 Katmai Dr #A — Photo 19
2899 Katmai Dr #A — Photo 20
2899 Katmai Dr #A — Photo 21
2899 Katmai Dr #A — Photo 22
2899 Katmai Dr #A — Photo 23
2899 Katmai Dr #A — Photo 24
2899 Katmai Dr #A — Photo 25
2899 Katmai Dr #A — Photo 26
2899 Katmai Dr #A — Photo 27
2899 Katmai Dr #A — Photo 28
2899 Katmai Dr #A — Photo 29
2899 Katmai Dr #A — Photo 30
2899 Katmai Dr #A — Photo 31
2899 Katmai Dr #A — Photo 32
2899 Katmai Dr #A — Photo 33
2899 Katmai Dr #A — Photo 34
2899 Katmai Dr #A — Photo 35
2899 Katmai Dr #A — Photo 36
2899 Katmai Dr #A — Photo 37
2899 Katmai Dr #A — Photo 38
2899 Katmai Dr #A — Photo 39
2899 Katmai Dr #A — Photo 40
2899 Katmai Dr #A — Photo 41
2899 Katmai Dr #A — Photo 42
2899 Katmai Dr #A — Photo 43
2899 Katmai Dr #A — Photo 44
2899 Katmai Dr #A — Photo 45
2899 Katmai Dr #A — Photo 46
2899 Katmai Dr #A — Photo 47
2899 Katmai Dr #A — Photo 48
2899 Katmai Dr #A — Photo 49
2899 Katmai Dr #A — Photo 50
2899 Katmai Dr #A — Photo 51
2899 Katmai Dr #A — Photo 52
2899 Katmai Dr #A — Photo 53
2899 Katmai Dr #A — Photo 54
2899 Katmai Dr #A — Photo 55
2899 Katmai Dr #A — Photo 56
2899 Katmai Dr #A — Photo 57
2899 Katmai Dr #A — Photo 58
2899 Katmai Dr #A — Photo 59
2899 Katmai Dr #A — Photo 60
2899 Katmai Dr #A — Photo 61
2899 Katmai Dr #A — Photo 62
2899 Katmai Dr #A — Photo 63
2899 Katmai Dr #A — Photo 64
2899 Katmai Dr #A — Photo 65
2899 Katmai Dr #A — Photo 66
2899 Katmai Dr #A — Photo 67
2899 Katmai Dr #A — Photo 68
2899 Katmai Dr #A — Photo 69

$5,750/ mo
Doesn't include deposits and fees
2 beds2.5 baths2226 sqft condo
2899 Katmai Dr #A

Your booked tour

What you get

Costs, fees, and lease terms

The neighborhood

About the building

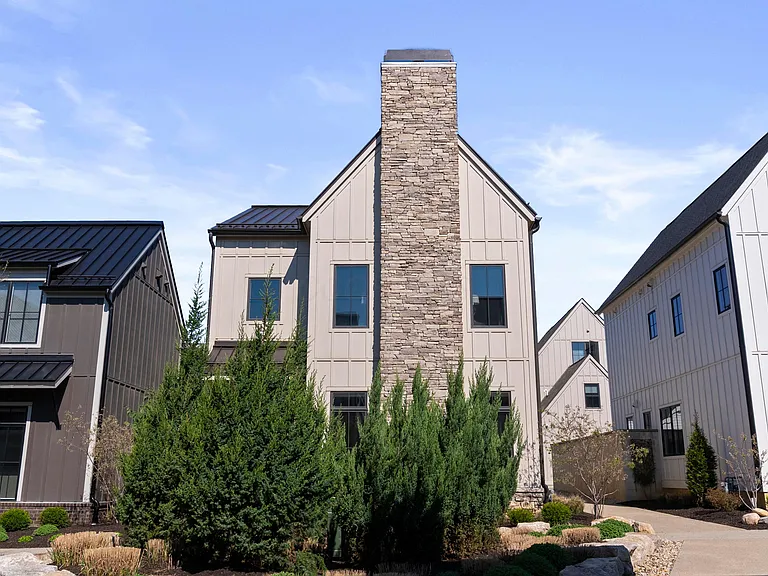
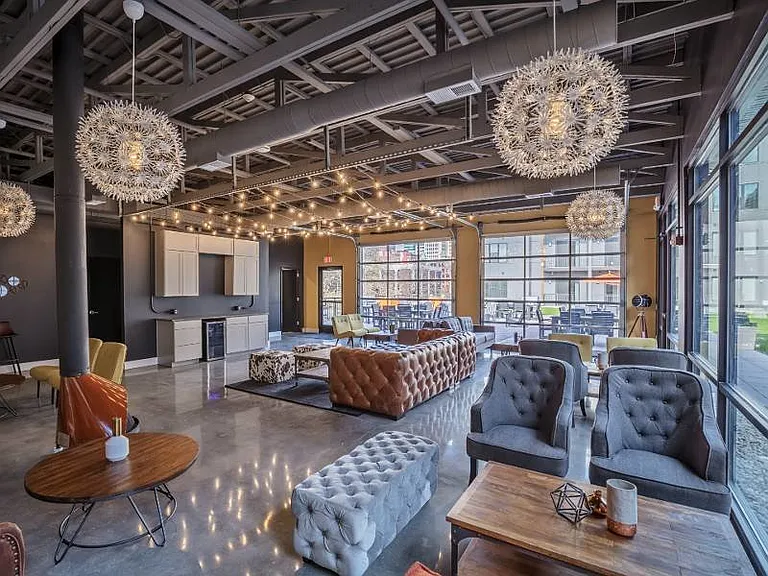
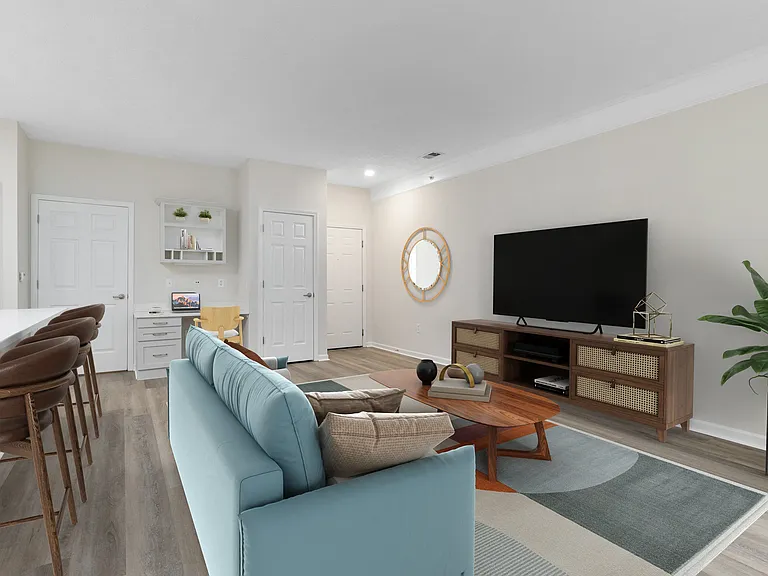
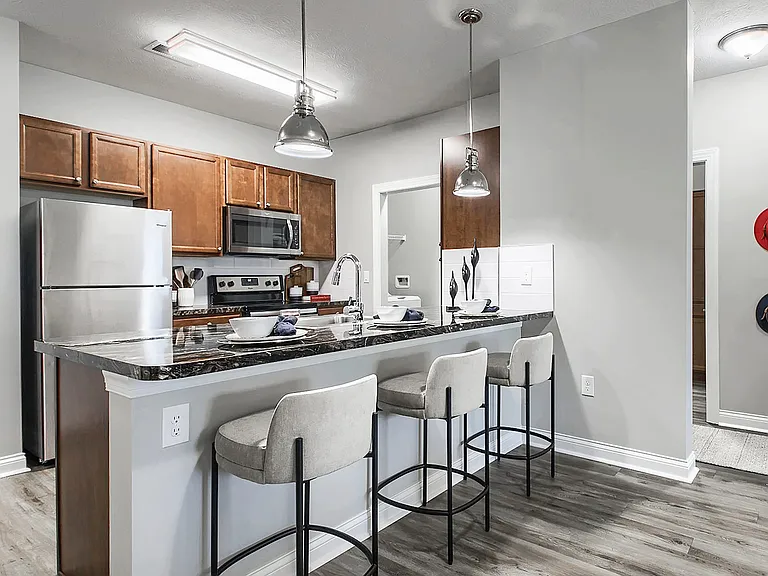
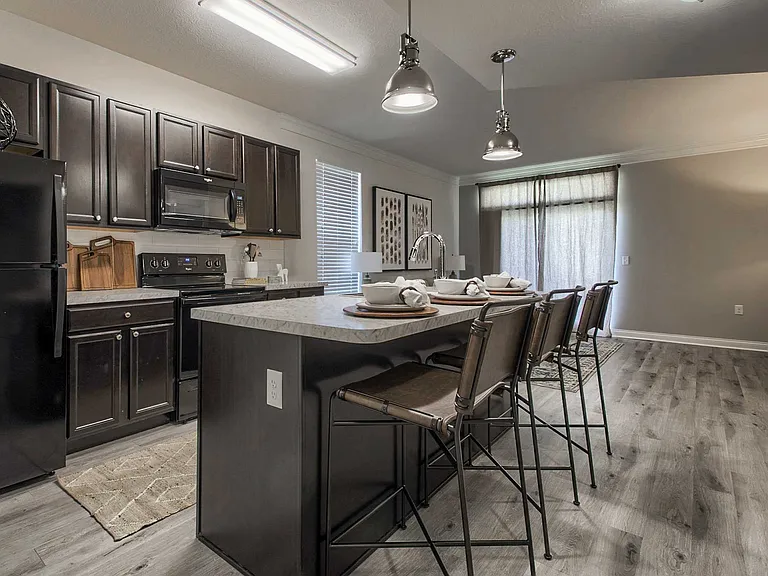
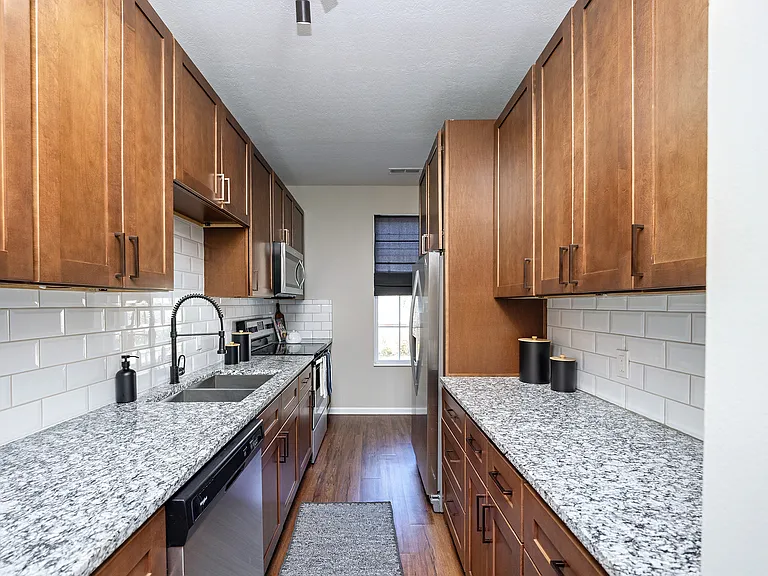
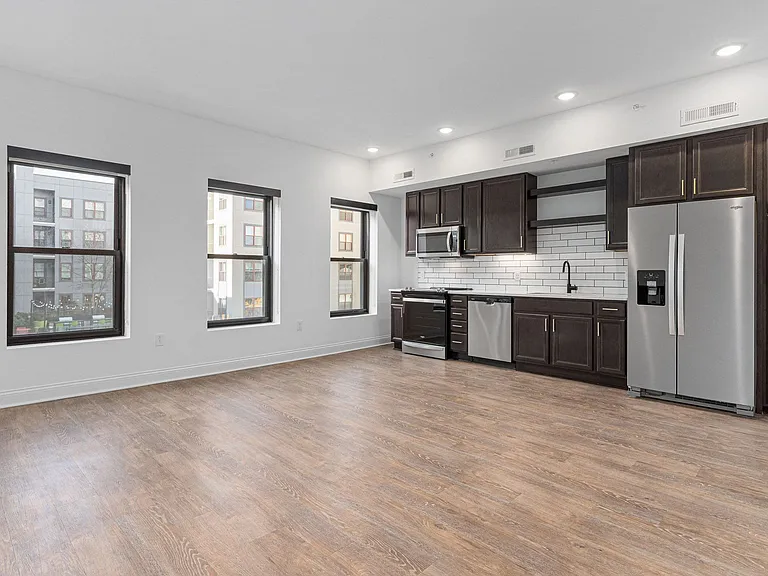
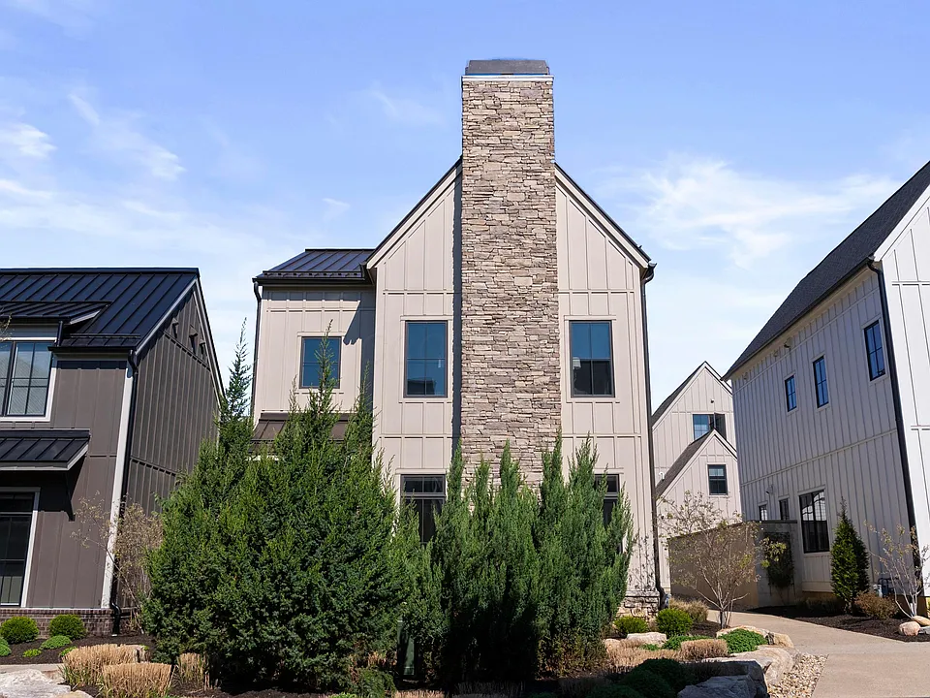
This one lives different. Set within Quarry Trails- where nature, design, and lifestyle intersect--this Obsidian floor plan delivers a refined, modern edge with 2 bedrooms, a bonus room, and 2 full + 1 half baths. Topped with a metal roof and finished with intention throughout, this is low-maintenance living without sacrificing style. Inside, clean lines and elevated finishes lead the way. The kitchen is dialed in with ceiling-height cabinetry and JennAir appliances, opening to a living space designed for both quiet mornings and easy entertaining. Every detail feels considered, without feeling overdone. The bonus room offers flexibility--office, guest space, or whatever your life needs next. One of the standout moments: the garage 'party door' that opens directly to the outdoor living area--blurring the line between inside and out, and creating a space that actually gets used. And then there's Quarry Trails itself. A true lifestyle community built around a Metro Park--offering hiking, mountain biking, kayaking, and access to a coffee shop, gym, and spa. Residents also enjoy a private clubhouse, pool, and saunas--bringing a resort feel into everyday life. This isn't just a home--it's a different way to live.

The property manager

2899 Katmai Dr #A
Keller Williams Consultants

Nearby schools

Students who live in 2899 Katmai Dr #A attend the following South-Western City School District (Unified School District) public schools:

GreatSchools ratings are based on test scores and additional metrics when available.
2899 Katmai Dr #A

By contacting this property, you agree to our Terms of Use. Visit our Privacy Portal for more information. When you click “Send message”, we’ll send your inquiry to the property manager so they can reach out and answer your questions.

Find similar homes

Spot something off?Good catch. Flag it and help keep listings legit.