28927 Woodside Dr

28927 Woodside Dr — Photo 1
28927 Woodside Dr — Photo 2
28927 Woodside Dr — Photo 3
28927 Woodside Dr — Photo 4
28927 Woodside Dr — Photo 5
28927 Woodside Dr — Photo 6
28927 Woodside Dr — Photo 7
28927 Woodside Dr — Photo 8
28927 Woodside Dr — Photo 9
28927 Woodside Dr — Photo 10
28927 Woodside Dr — Photo 11
28927 Woodside Dr — Photo 12
28927 Woodside Dr — Photo 13
28927 Woodside Dr — Photo 14
28927 Woodside Dr — Photo 15
28927 Woodside Dr — Photo 16
28927 Woodside Dr — Photo 17
28927 Woodside Dr — Photo 18
28927 Woodside Dr — Photo 19
28927 Woodside Dr — Photo 20
28927 Woodside Dr — Photo 21
28927 Woodside Dr — Photo 22
28927 Woodside Dr — Photo 23
28927 Woodside Dr — Photo 24
28927 Woodside Dr — Photo 25
28927 Woodside Dr — Photo 26
28927 Woodside Dr — Photo 27
28927 Woodside Dr — Photo 28
28927 Woodside Dr — Photo 29
28927 Woodside Dr — Photo 30
28927 Woodside Dr — Photo 31
28927 Woodside Dr — Photo 32
28927 Woodside Dr — Photo 33
28927 Woodside Dr — Photo 34
28927 Woodside Dr — Photo 35
28927 Woodside Dr — Photo 36
28927 Woodside Dr — Photo 37
28927 Woodside Dr — Photo 38
28927 Woodside Dr — Photo 39
28927 Woodside Dr — Photo 40
28927 Woodside Dr — Photo 41
28927 Woodside Dr — Photo 42
28927 Woodside Dr — Photo 43
28927 Woodside Dr — Photo 44
28927 Woodside Dr — Photo 45
28927 Woodside Dr — Photo 46
28927 Woodside Dr — Photo 47
28927 Woodside Dr — Photo 48
28927 Woodside Dr — Photo 49
28927 Woodside Dr — Photo 50
28927 Woodside Dr — Photo 51

$4,950/ mo
Doesn't include deposits and fees
4 beds3 baths3027 sqft house
Available September 15
28927 Woodside Dr
Your booked tour

What you get

Dog-friendlyIn-unit laundryParkingAir conditioning

Costs, fees, and lease terms

Lease terms

Minimum lease: 12 months (longer term available, if desired) Available move-in date: September 15, 2026 Owner-paid services: Weekly gardener service Tenant-paid utilities: Tenant is responsible for all other utilities (e.g., water, gas, electricity, internet). Solar on the property is included. Solar will generate over 80 kWh during the summer and around 40 wKhs during the winter. The house has 2 powerwalls, so electricity should be nearly free. Pets: No cats. One dog may be considered, depending on breed and age (additional pet rent and deposit will apply) Smoking: Strictly no smoking allowed inside the home or on the premises Renters insurance required

Pets

  • Dogs

    Allowed
  • Cats

    Not allowed

The neighborhood

About the building

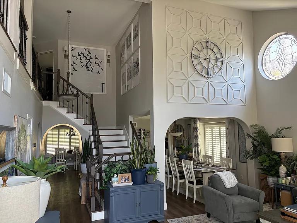
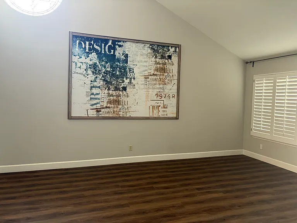
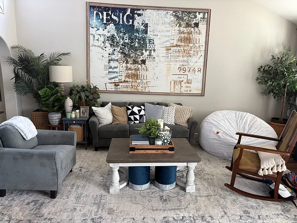
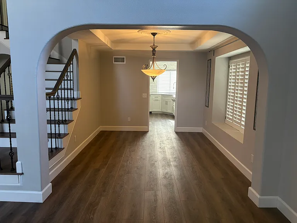
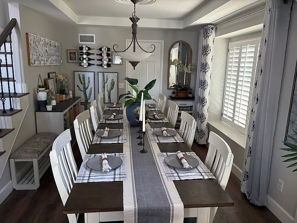
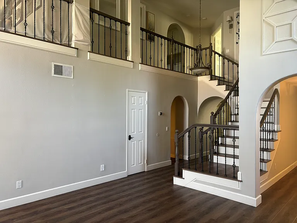
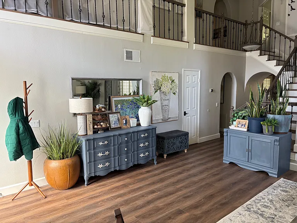
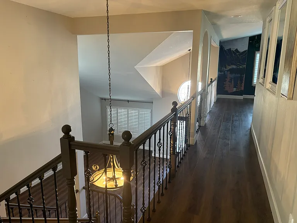
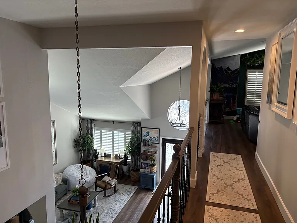
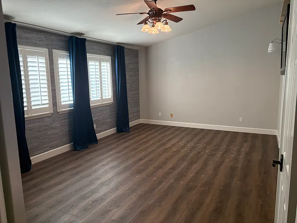
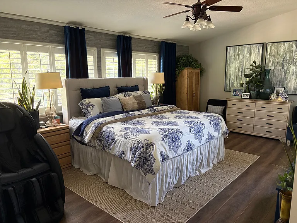
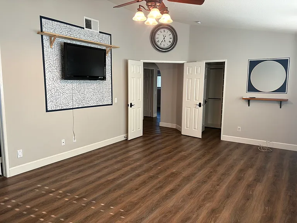
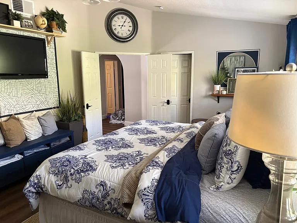
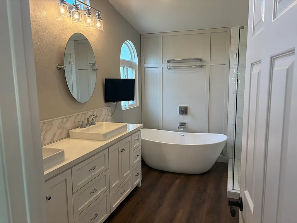
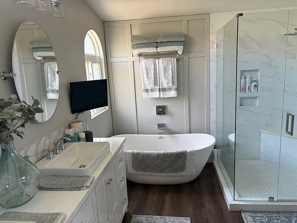
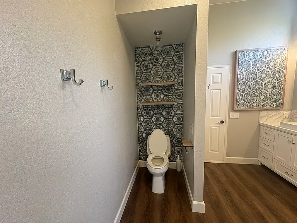
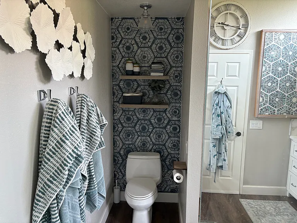
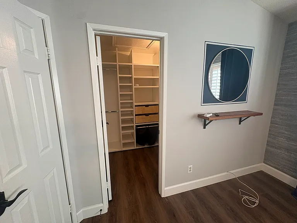
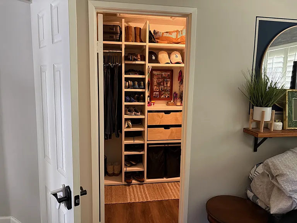
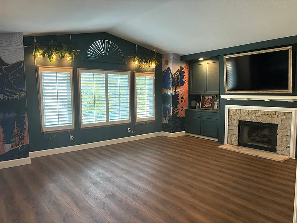
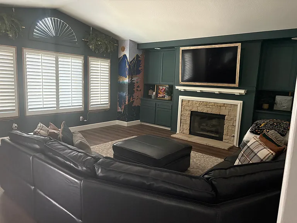
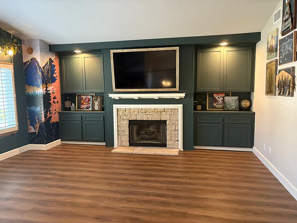
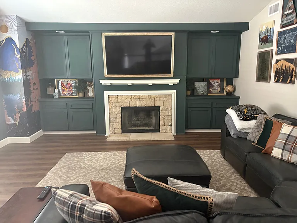
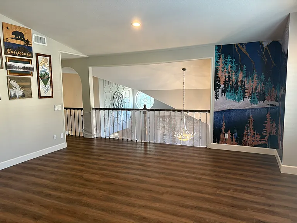
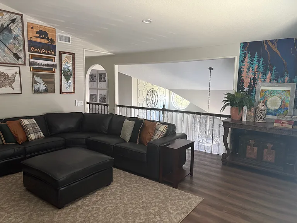
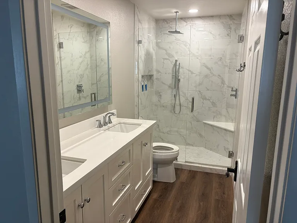
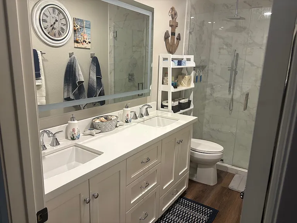
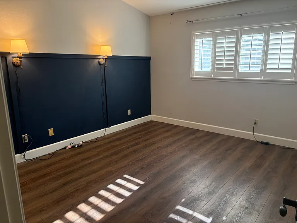
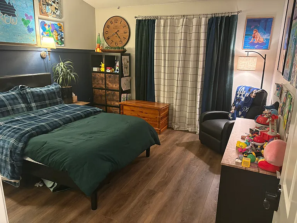
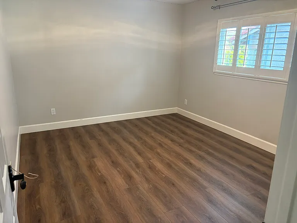
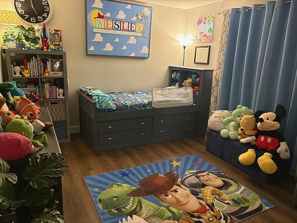
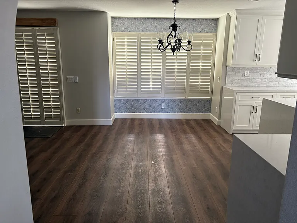
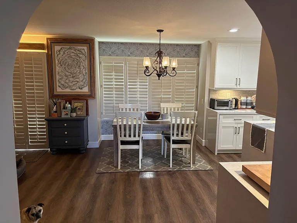
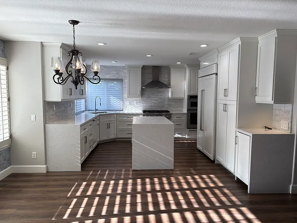
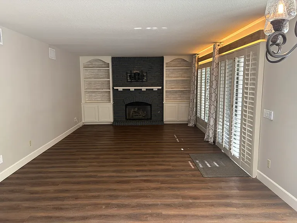
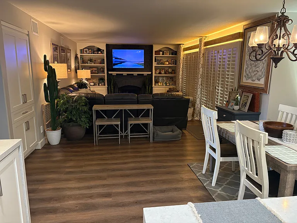
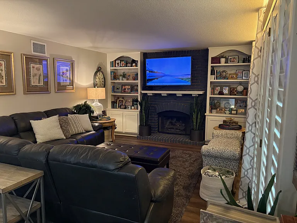
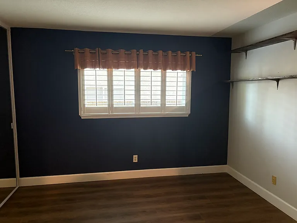
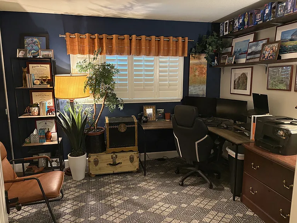
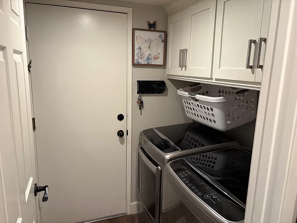
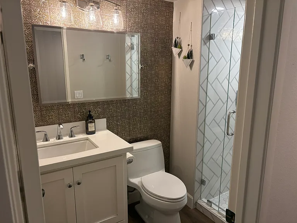
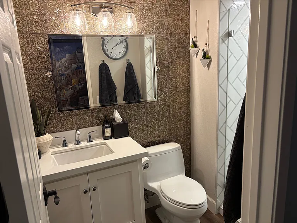
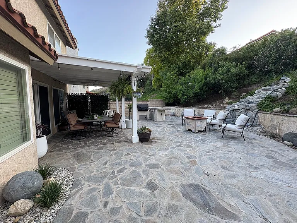
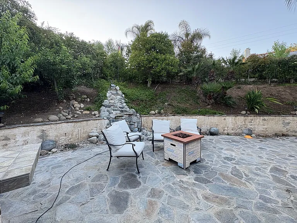
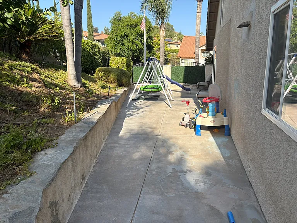
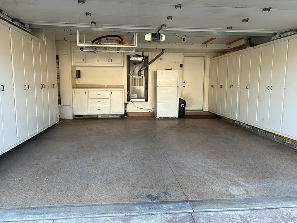
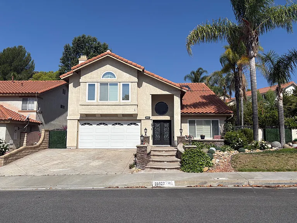
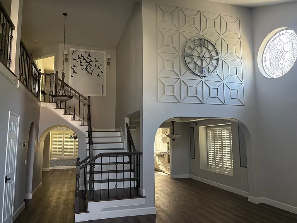
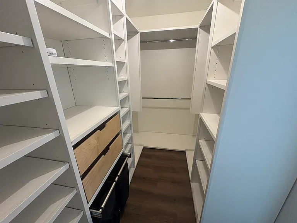
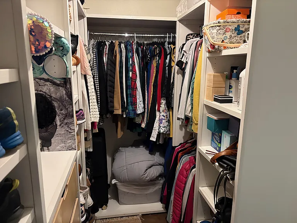
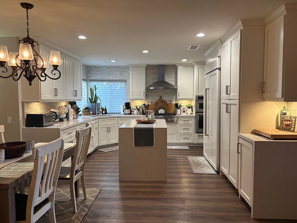
SOLAR INCLUDED, so say goodbye to electric bills! This stunning 4-bedroom, 3-bath, 3,027 sq ft home in a highly sought-after Santa Clarita neighborhood comes equipped with owned solar panels, meaning most tenants can expect zero-dollar electricity bills. Completely custom-remodeled in late 2020, this upgraded property features a spacious, high ceilings, and an open floor plan perfect for both relaxing and entertaining. The welcoming entryway includes a gorgeous custom iron and beveled glass front door, leading into bright, open living and formal dining spaces with soaring ceilings and abundant natural light. The gourmet kitchen boasts quartz countertops, built-in refrigerator, center island, new appliances, and velour blinds, and it opens to a cozy family room with a fireplace and beautifully updated built-ins. One bedroom and a full bath are located downstairs, ideal for guests or a home office. Upstairs, you'll find a spacious master suite with a completely remodeled spa-like bathroom, featuring a custom soaking tub, separate shower, and double quartz vanities. Additional bedrooms are generously sized with ceiling fans, plus a versatile loft space perfect as a playroom, gym, or study. Additional highlights include: Plantation shutters, crown molding, and recessed lighting throughout High-end flooring Walk-in closet Covered patio with built-in BBQ Remodel landscape Fenced dog run Upgraded Kitchen with larger than standard refrigerator, 6 burners, and lots of cabinet space Updated bathrooms Located near great schools, dining, shopping, and hiking trails, this home offers both comfort and convenience. Available July 1, 2025 12+ month lease required Don't miss the opportunity to call this exceptional property your home. Contact us today to schedule a showing! Outdoor furniture will be left along with a few other items (upstairs couch, additional mirrors, etc.) unless lessee choose to have items removed prior to move-in.

The property manager

Nearby schools

Students who live in 28927 Woodside Dr attend the following Saugus Union School District (Unified School District) and William S. Hart Union High School District (Unified School District) public schools:
GreatSchools ratings are based on test scores and additional metrics when available.

28927 Woodside Dr
By contacting this property, you agree to our Terms of Use. Visit our Privacy Portal for more information. When you click “Send message”, we’ll send your inquiry to the property manager so they can reach out and answer your questions.
Find similar homes

Spot something off?Good catch. Flag it and help keep listings legit.