2890 Son Rise Loop

2890 Son Rise Loop — Photo 1
2890 Son Rise Loop — Photo 2
2890 Son Rise Loop — Photo 3
2890 Son Rise Loop — Photo 4
2890 Son Rise Loop — Photo 5
2890 Son Rise Loop — Photo 6
2890 Son Rise Loop — Photo 7
2890 Son Rise Loop — Photo 8
2890 Son Rise Loop — Photo 9
2890 Son Rise Loop — Photo 10
2890 Son Rise Loop — Photo 11
2890 Son Rise Loop — Photo 12
2890 Son Rise Loop — Photo 13
2890 Son Rise Loop — Photo 14
2890 Son Rise Loop — Photo 15
2890 Son Rise Loop — Photo 16
2890 Son Rise Loop — Photo 17

$4,000/ mo
Doesn't include deposits and fees
3 beds2.5 baths2800 sqft house
Available August 1
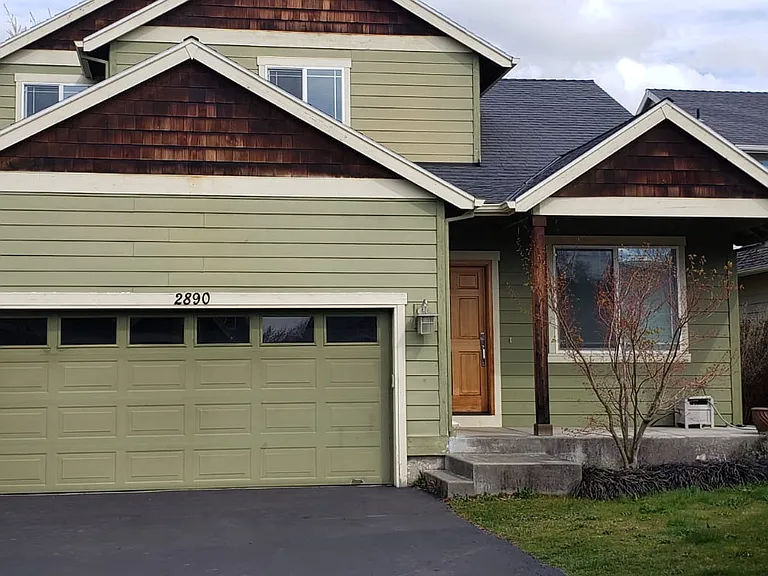
2890 Son Rise Loop
Your booked tour

What you get

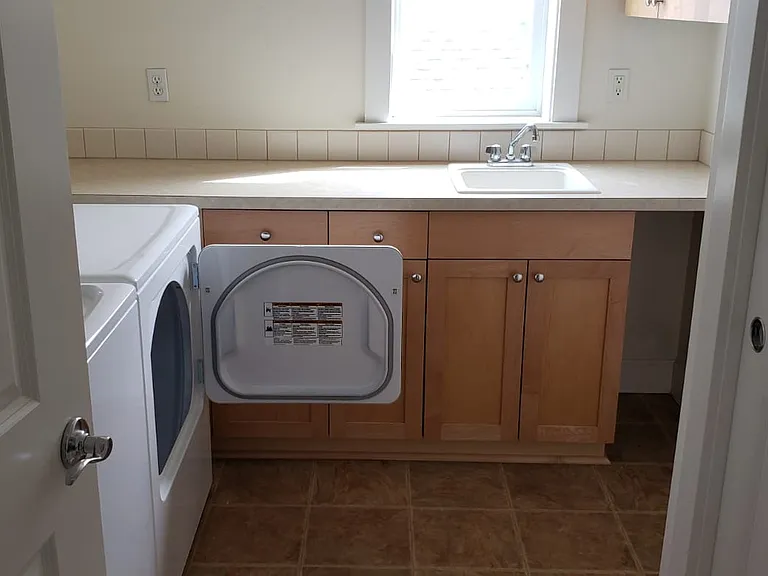
Dog-friendlyIn-unit laundryParkingAir conditioning

Costs, fees, and lease terms

Lease terms

Renter is responsible for all utilities. Owner pays for yard service. First month and deposit due at lease signing. One dog allowed no cats. No smoking allowed.

Pricing comparison

$2406

At $4,000, this listing is priced $2406 more than the current market rate for a 3 bedroom home in Hood River.

Pets

  • Dogs

    Allowed
    Number allowed1
  • Cats

    Not allowed

The neighborhood

About the building

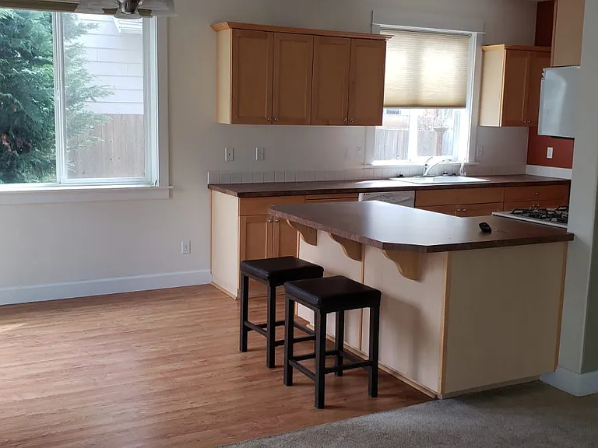
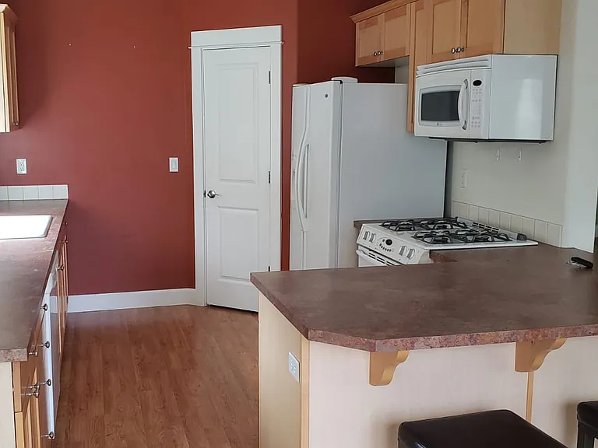
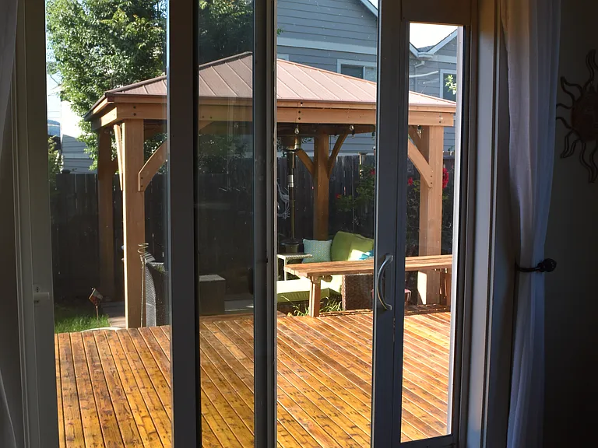
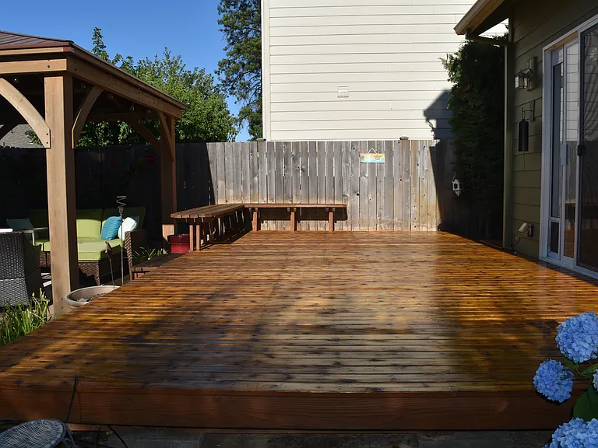
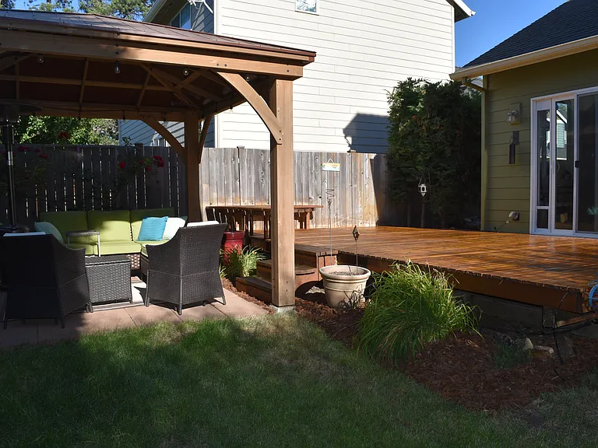
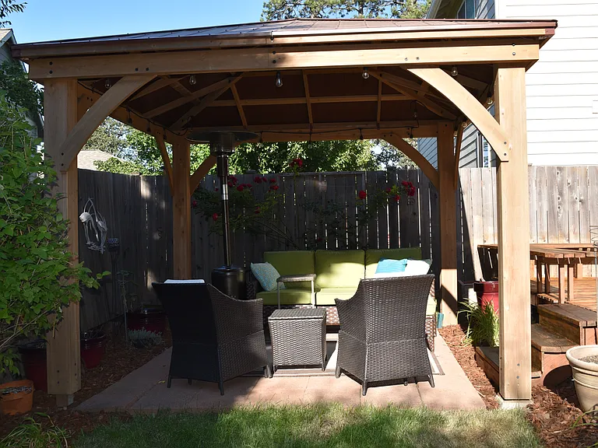
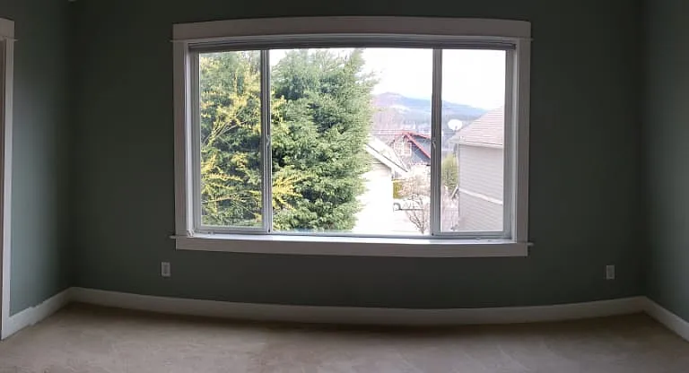
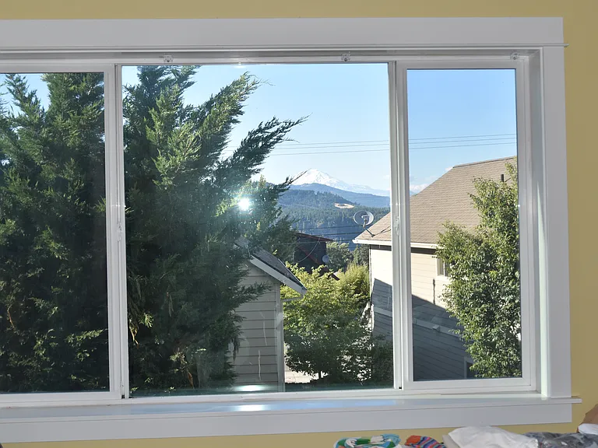
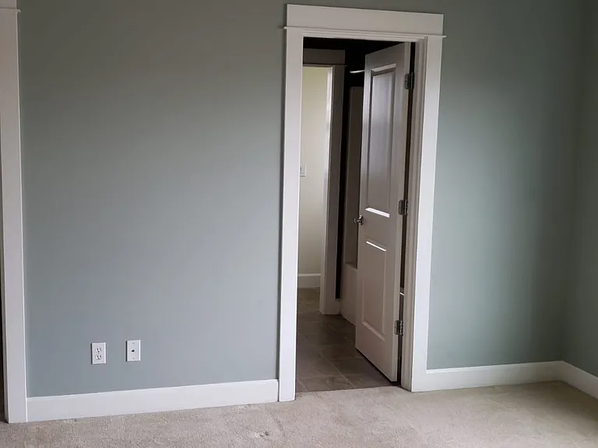
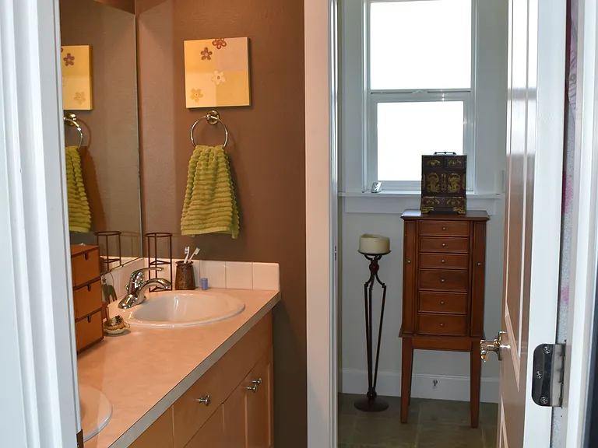
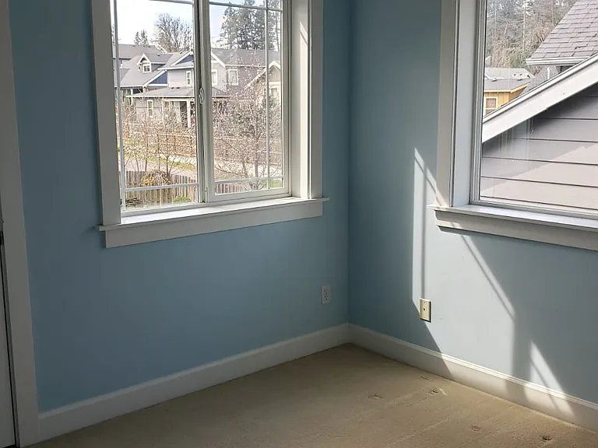
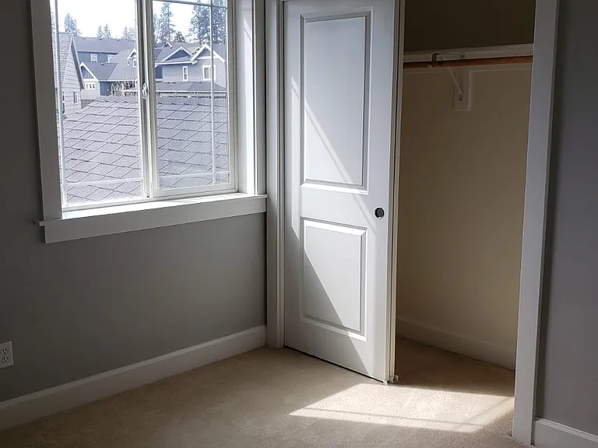
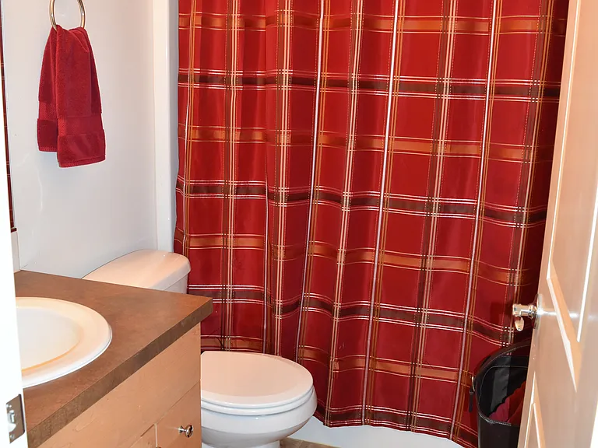
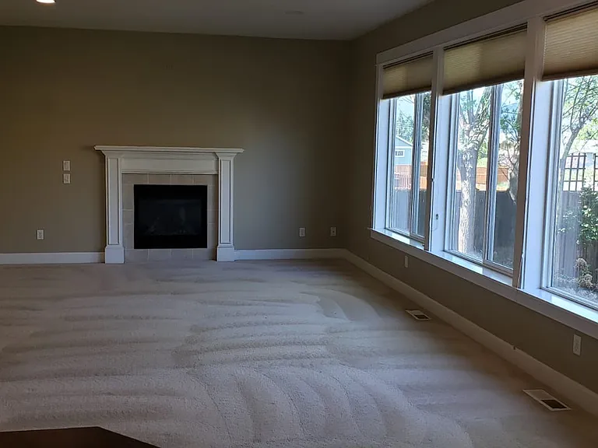
Beautiful 3-Bedroom, 2.5 Bath Home with Office Available August 1st Discover this spacious and well-maintained 3-bedroom, office, and 2.5-bath home in Hood River's desirable Westside neighborhood. This home offers modern comforts, stunning views, and a prime location just minutes from wineries, Post Canyon trails, and downtown Hood River. Home Features: Spacious Master Suite: Enjoy breathtaking view of Mt. Adams, a dual-vanity master bath, and a walk-in closet. Convenient Layout: All three bedrooms and the laundry room are upstairs for added convenience. Another bedroom also features a walk-in closet. Open-Concept Living: The main floor boasts a bright and airy living room with large windows overlooking the backyard, a cozy gas fireplace, and seamless flow into the dining area and kitchen. Well-Equipped Kitchen: Includes a walk-in pantry and ample counter space. Attached 2-Car Garage: Comes with back area for gear storage. Outdoor Space: Deck, patio with gazebo, fully fenced yard with a sprinkler system in both the front and backyard. Rental Details: Lease Term: 12 months Pet Policy: One dog permitted (approval required after a meet-and-greet). Monthly pet rent is required. This home offers the perfect balance of comfort, convenience, and outdoor access. Don't miss out on this fantastic rental opportunity! Interested? Call or text for more details or to schedule a viewing.

The property manager

Nearby schools

Students who live in 2890 Son Rise Loop attend the following Hood River County School District (Unified School District) public schools:

GreatSchools ratings are based on test scores and additional metrics when available.

2890 Son Rise Loop

By contacting this property, you agree to our Terms of Use. Visit our Privacy Portal for more information. When you click “Send message”, we’ll send your inquiry to the property manager so they can reach out and answer your questions.

Find similar homes

Spot something off?Good catch. Flag it and help keep listings legit.