289 Raymond Rd

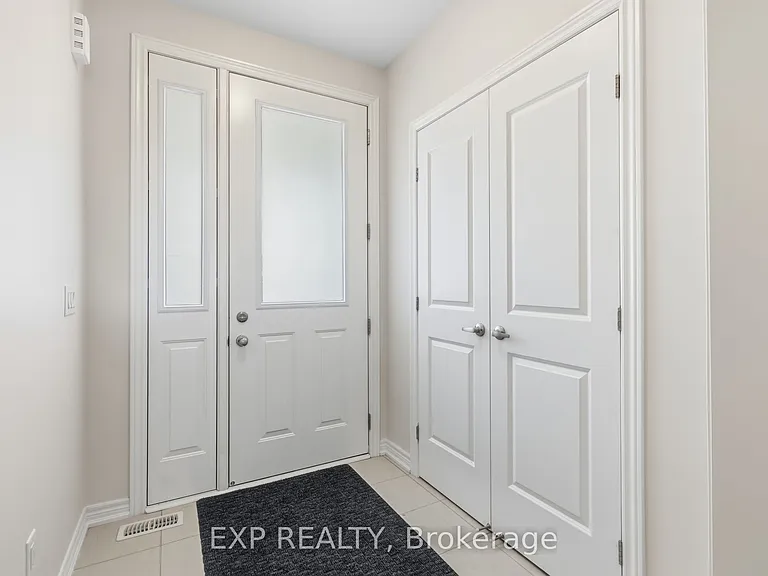
289 Raymond Rd — Photo 1
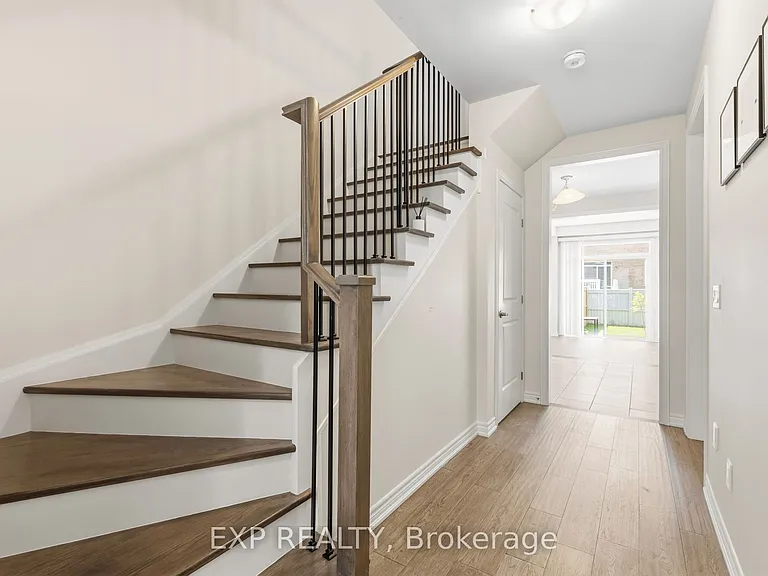
289 Raymond Rd — Photo 2
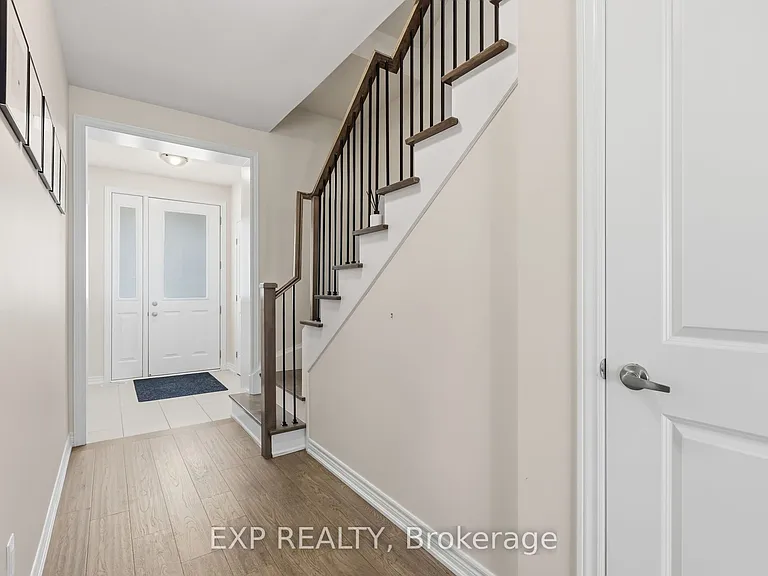
289 Raymond Rd — Photo 3
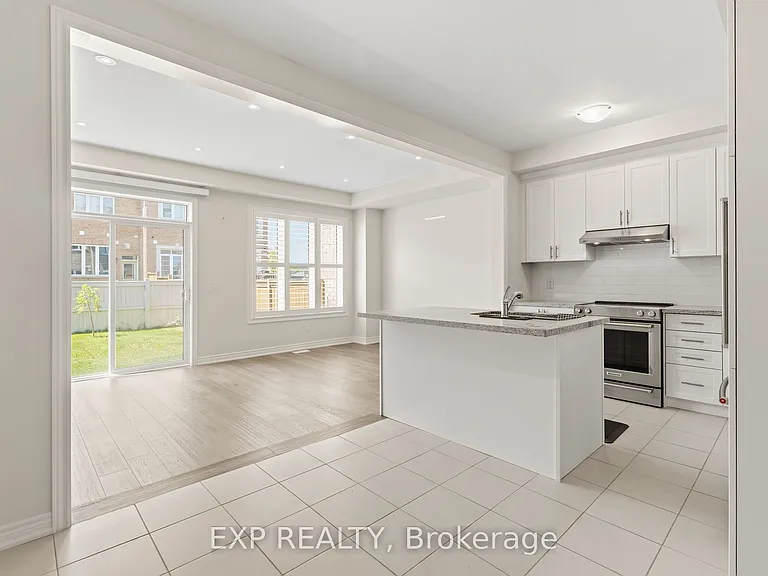
289 Raymond Rd — Photo 4
289 Raymond Rd — Photo 5
289 Raymond Rd — Photo 6
289 Raymond Rd — Photo 7
289 Raymond Rd — Photo 8
289 Raymond Rd — Photo 9
289 Raymond Rd — Photo 10
289 Raymond Rd — Photo 11
289 Raymond Rd — Photo 12
289 Raymond Rd — Photo 13
289 Raymond Rd — Photo 14
289 Raymond Rd — Photo 15
289 Raymond Rd — Photo 16
289 Raymond Rd — Photo 17
289 Raymond Rd — Photo 18
289 Raymond Rd — Photo 19
289 Raymond Rd — Photo 20
289 Raymond Rd — Photo 21
289 Raymond Rd — Photo 22
289 Raymond Rd — Photo 23
289 Raymond Rd — Photo 24
289 Raymond Rd — Photo 25
289 Raymond Rd — Photo 26
289 Raymond Rd — Photo 27
289 Raymond Rd — Photo 28
289 Raymond Rd — Photo 29
289 Raymond Rd — Photo 30
289 Raymond Rd — Photo 31
289 Raymond Rd — Photo 32
289 Raymond Rd — Photo 33
289 Raymond Rd — Photo 34
289 Raymond Rd — Photo 35
289 Raymond Rd — Photo 36
289 Raymond Rd — Photo 37
289 Raymond Rd — Photo 38
289 Raymond Rd — Photo 39
289 Raymond Rd — Photo 40
289 Raymond Rd — Photo 41
289 Raymond Rd — Photo 42
289 Raymond Rd — Photo 43
289 Raymond Rd — Photo 44
289 Raymond Rd — Photo 45
289 Raymond Rd — Photo 46
289 Raymond Rd — Photo 47

$3,100/ mo
Doesn't include deposits and fees
4 beds5 bathstownhouse
289 Raymond Rd
Your booked tour

What you get

In-unit laundryAir conditioningPool

Costs, fees, and lease terms

The neighborhood

About the building

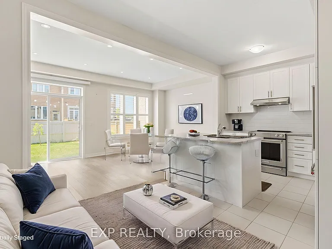
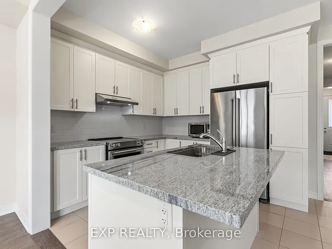
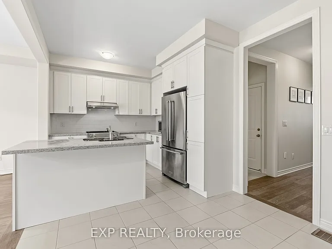
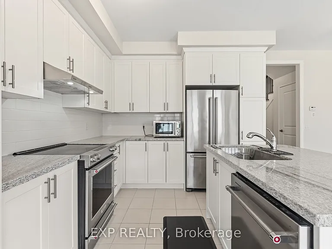
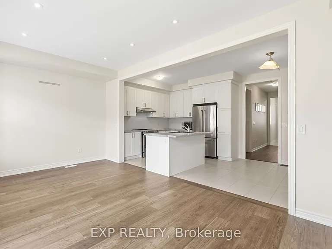
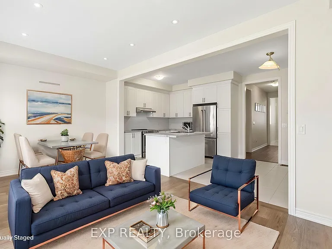
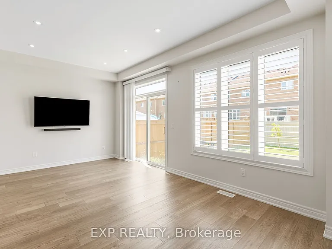
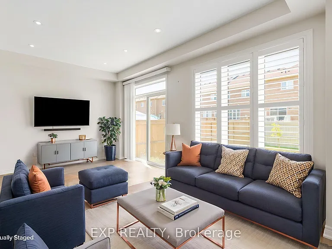
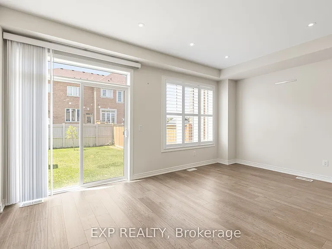
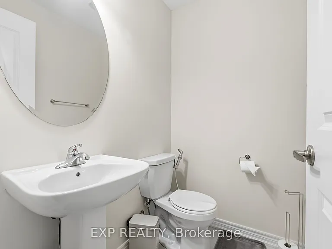
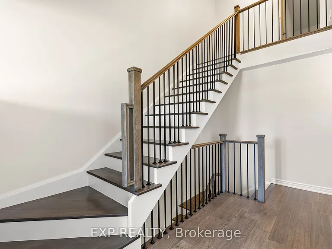
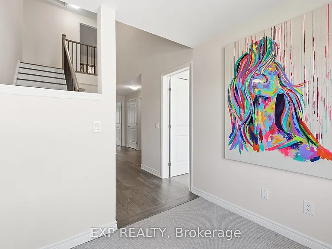
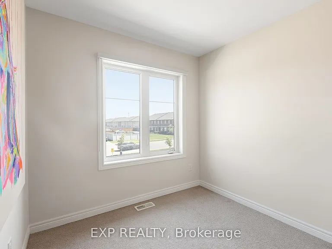
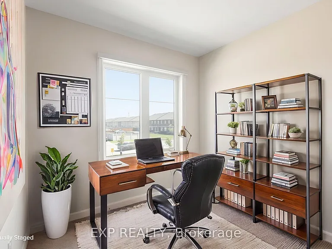
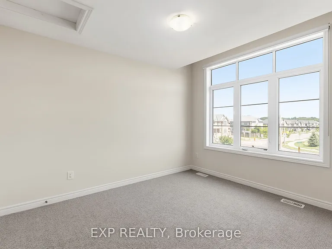
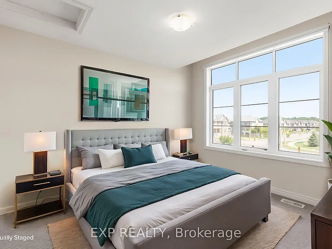
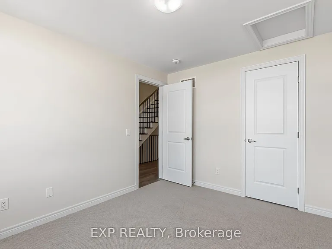
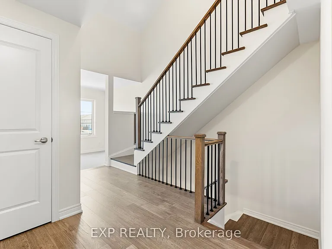
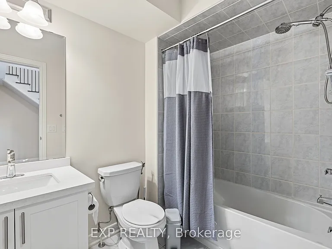
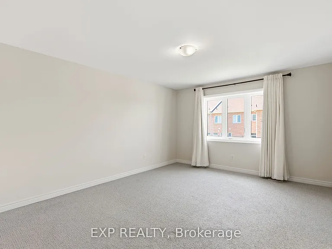
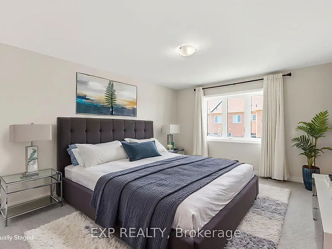
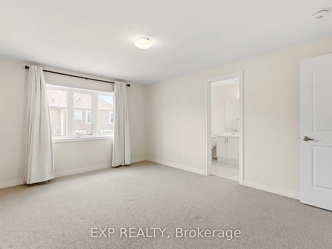
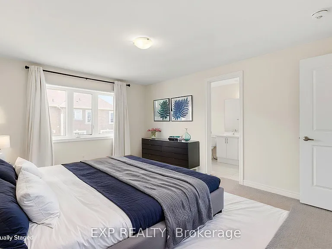
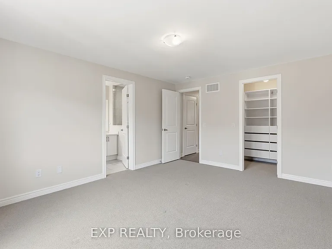
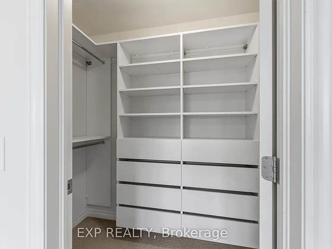
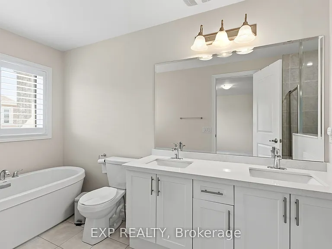
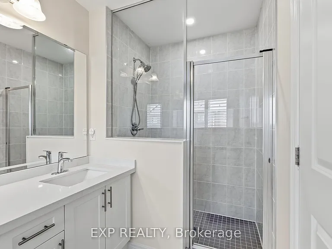
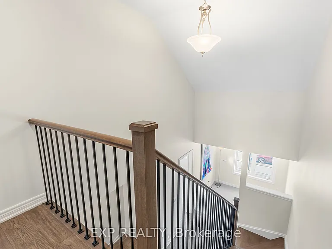
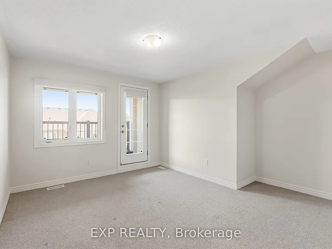
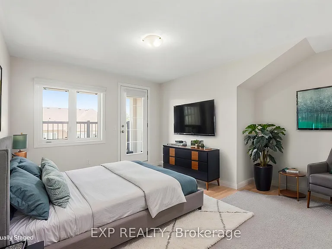
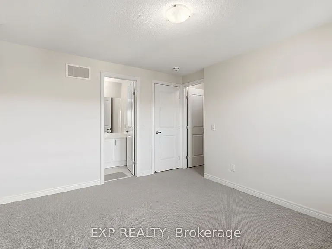
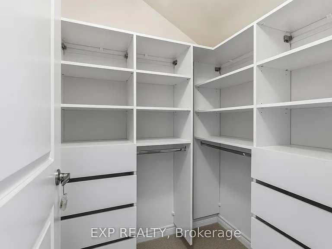
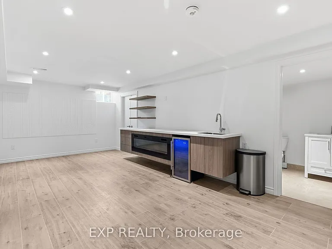
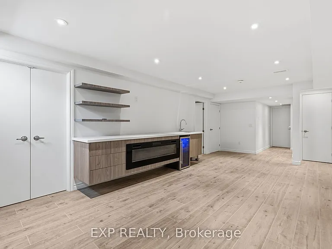
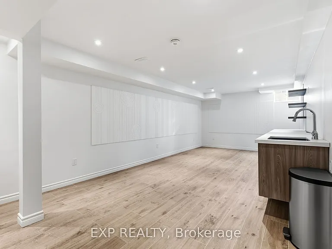
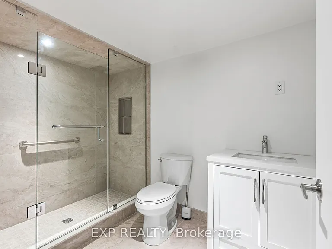
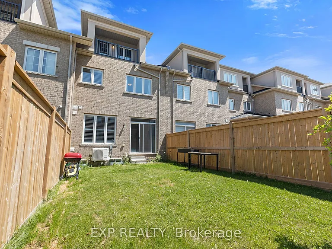
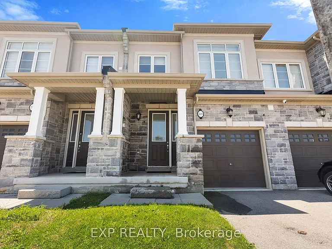
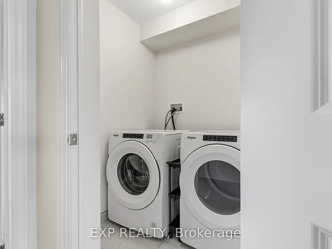
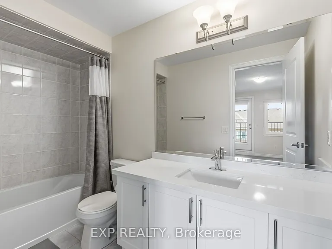
Modern Comfort Meets Exceptional Family Living! Step into this beautifully designed home featuring soaring 9' ceilings, oversized windows, and thoughtful upgrades throughout. With 3 spacious bedrooms, 3.5 bathrooms, a versatile den/office, and convenient second-floor laundry, this home offers plenty of space and functionality for a growing family. The bright, open-concept main floor is ideal for both everyday living and entertaining. The stylish kitchen showcases quartz countertops, white shaker cabinetry, stainless steel appliances, a generous centre island with breakfast bar, and durable flooring. The adjoining sun-filled living and dining area offers a seamless connection to the outdoors through garden doors leading to a large, fully fenced backyard, perfect for summer gatherings, BBQs, and family time. A striking solid wood staircase with wrought iron railings adds character as you make your way upstairs, where you'll find well-appointed bedrooms with generous closets and a neutral, contemporary colour palette. The private third-level retreat offers an impressive additional bedroom, a 4-piece bathroom, and a covered rear facing balcony. It's an ideal spot to enjoy your morning coffee or unwind at the end of the day. The finished lower level provides even more living and entertaining space, complete with a 3-piece bathroom, stylish wet bar, and cozy fireplace. Conveniently located close to Tiffany Hills Elementary School, Costco, major banks, restaurants, Cineplex, shopping, parks, and recreational amenities. Enjoy easy access to major highways, nearby farms and shopping centres, plus direct bus routes to McMaster University and Mohawk College. A fantastic combination of space, style, convenience, and location!

The property manager

Nearby schools

289 Raymond Rd
By contacting this property, you agree to our Terms of Use. Visit our Privacy Portal for more information. When you click “Send message”, we’ll send your inquiry to the property manager so they can reach out and answer your questions.
Find similar homes

Spot something off?Good catch. Flag it and help keep listings legit.