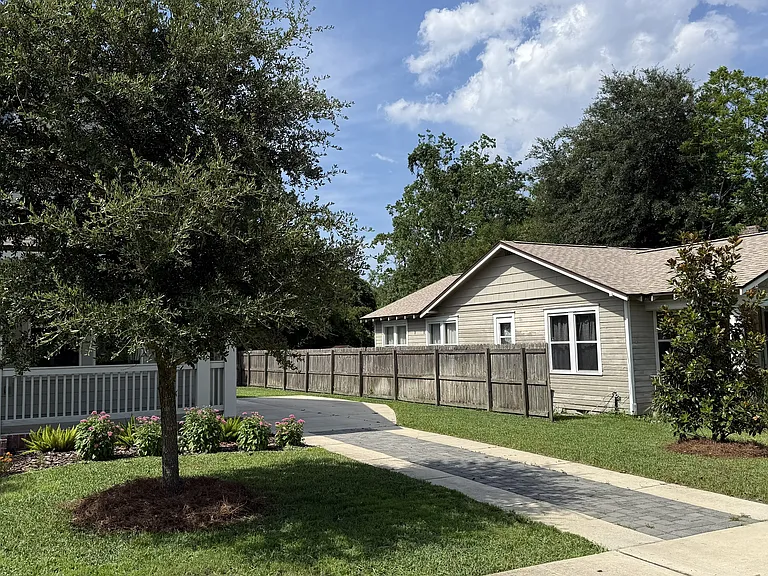
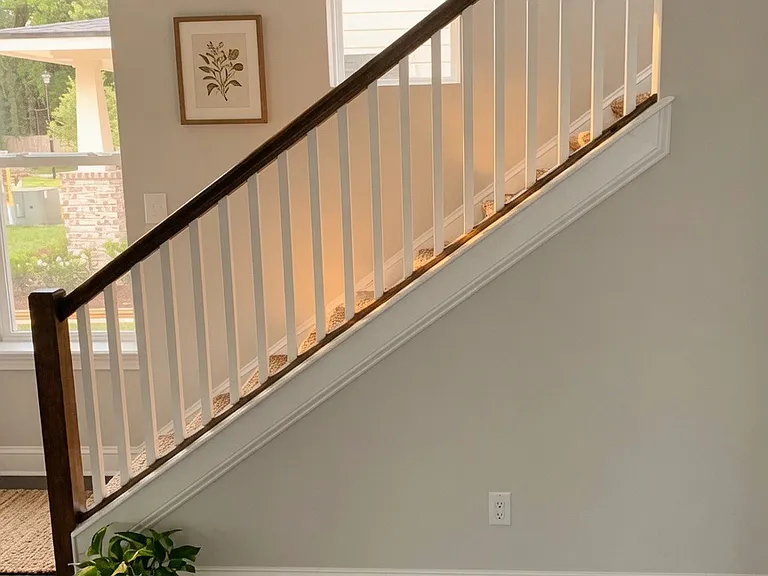
2878 Green St

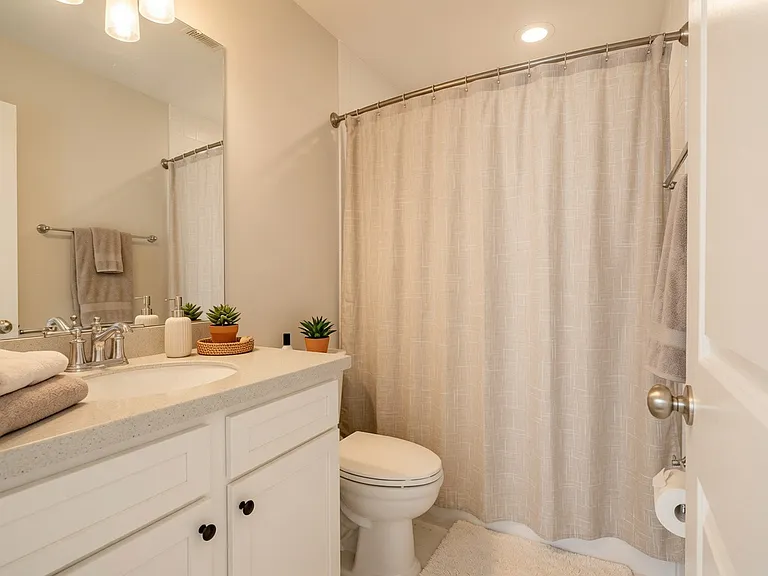
2878 Green St — Photo 1
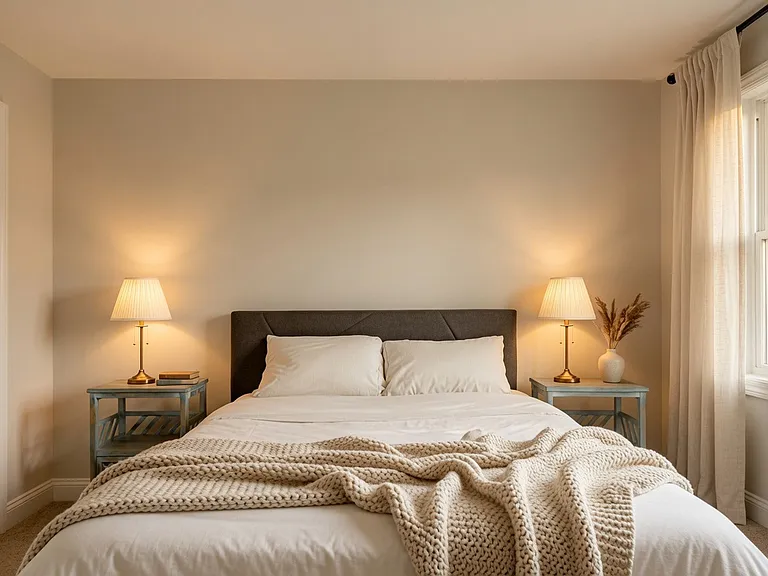
2878 Green St — Photo 2
2878 Green St — Photo 3
2878 Green St — Photo 4
2878 Green St — Photo 5
2878 Green St — Photo 6
2878 Green St — Photo 7
2878 Green St — Photo 8
2878 Green St — Photo 9
2878 Green St — Photo 10
2878 Green St — Photo 11
2878 Green St — Photo 12
2878 Green St — Photo 13
2878 Green St — Photo 14
2878 Green St — Photo 15
2878 Green St — Photo 16

$2,850/ mo
Doesn't include deposits and fees
3 beds2.5 baths1902 sqft house
2878 Green St
Your booked tour

What you get

Pet-friendlyLaundryParkingAir conditioning

Costs, fees, and lease terms

Lease terms

Availability: Home will be available starting July 12. Duration & move-in costs: Standard 12-month lease or greater. Move-in requires first month's rent and security deposit (equivalent to one month's rent) due at the time of signing. Utilities & services: Owner provides: Trash collection, lawn service, and pond service. Tenant responsible for: Electricity, water/sewer, and high-speed internet/cable. Smoking: Strictly non-smoking indoors. Smoking is permitted on the outdoor patios (front or back). Parking: Largest driveway on the block with room for multiple cars + street parking. Pets: Pets are welcome with $50 extra per pet per month (max 2; service animals exempt). Insurance: Valid renters insurance required. All other terms will be outlined in the signed lease.

Pets

  • Dogs

    Allowed
    Number allowed9
  • Cats

    Allowed
    Number allowed9

The neighborhood

About the building

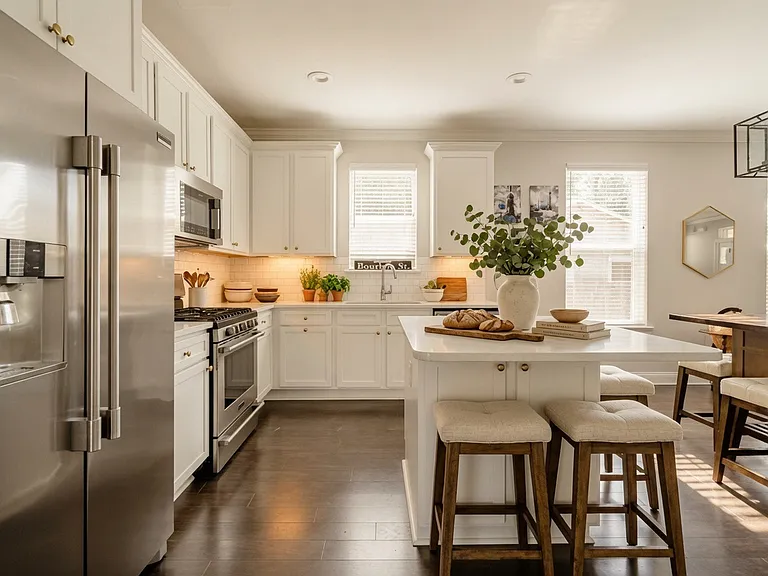
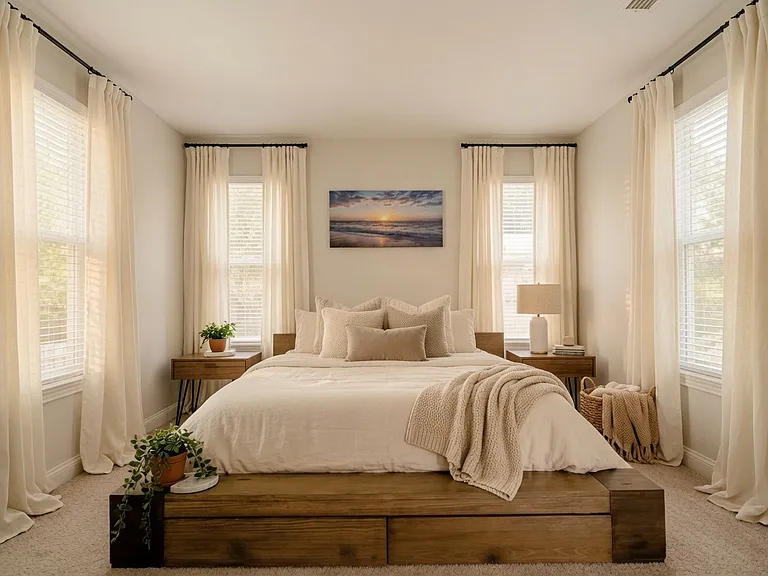
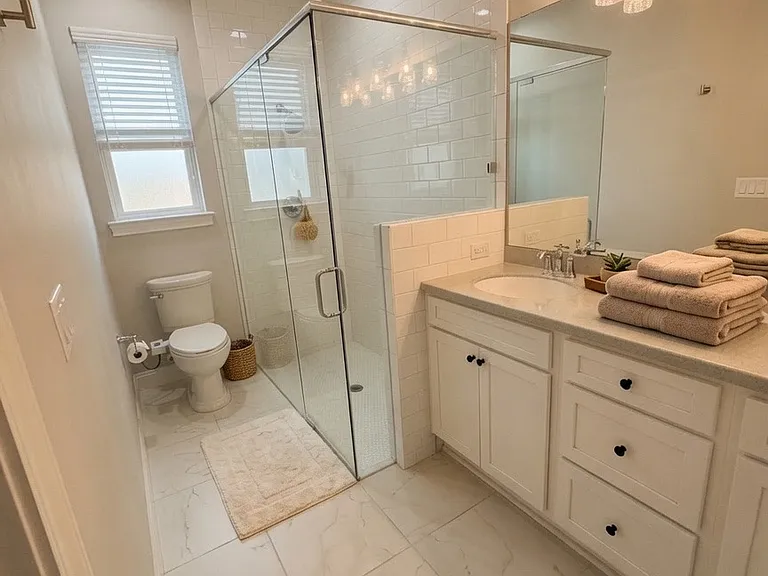
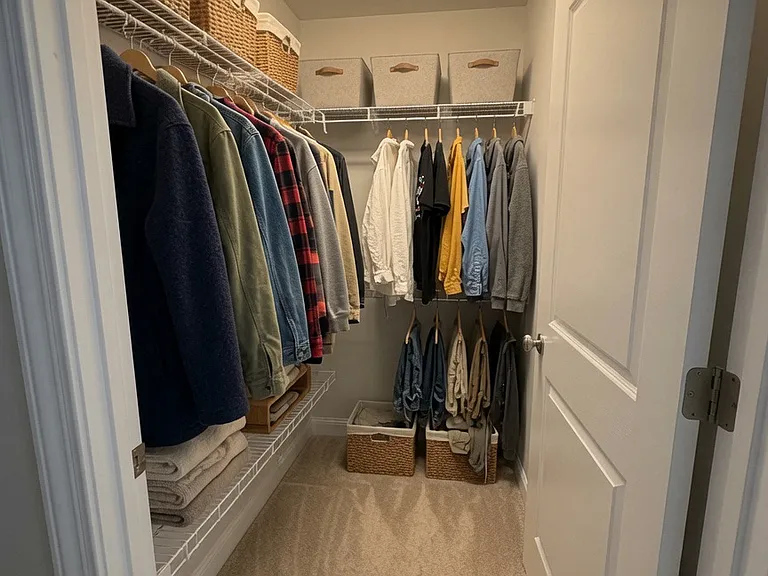
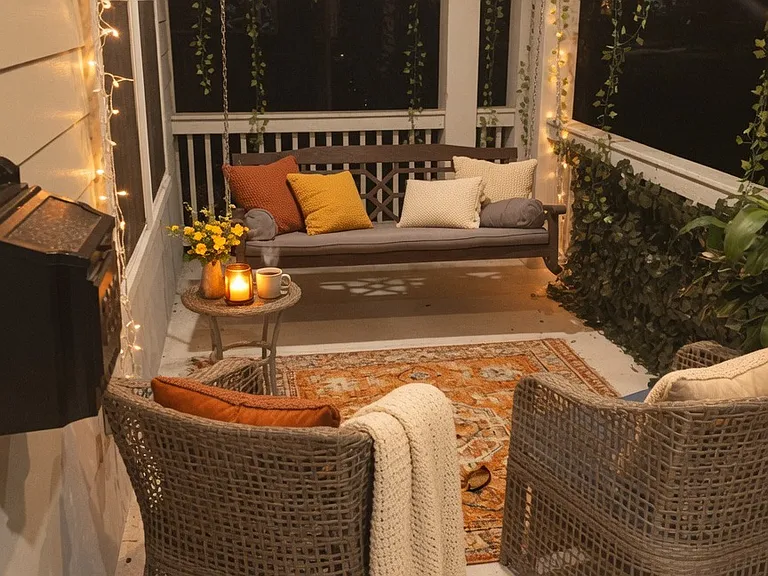
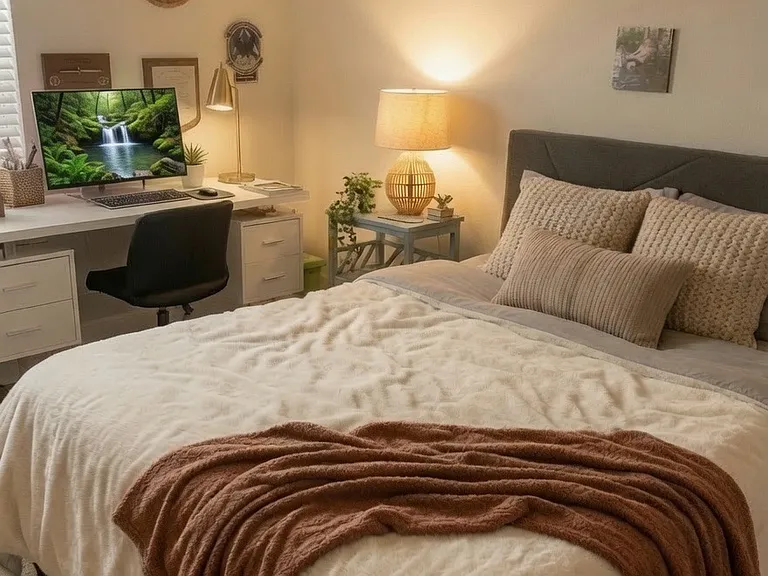
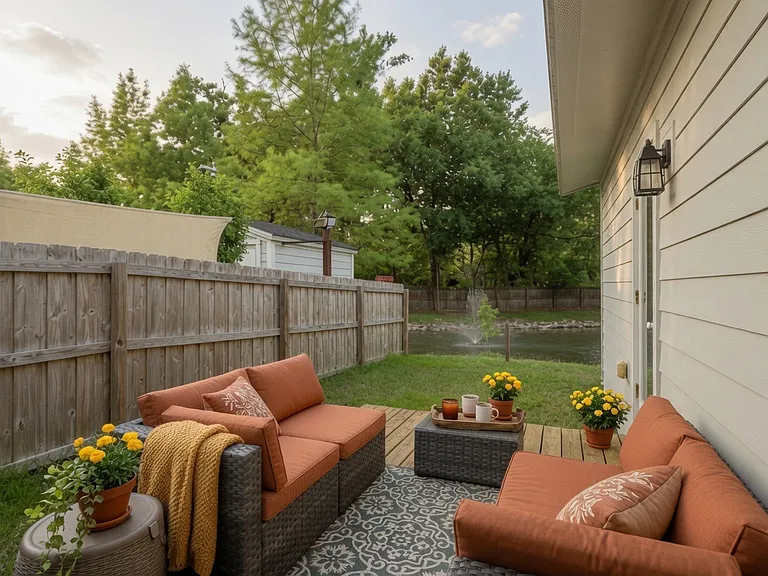
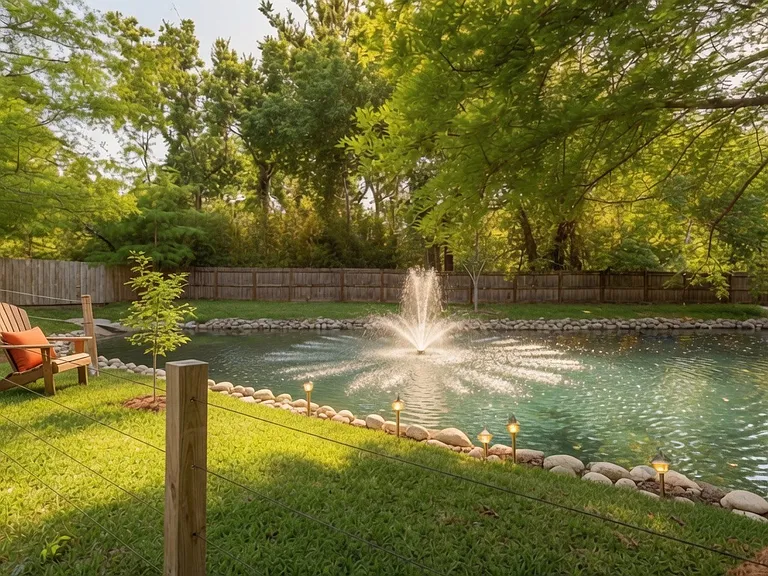
FENCED-IN YARD PRIVATE SHADED PORCH BACKYARD POND WITH FOUNTAIN GAS RANGE HIGH-END FINISHES SLEEK QUARTZ COUNTERTOPS OPEN-CONCEPT FLOW Riverside Gem: Modern Luxury Meets Historic Charm Discover the perfect blend of contemporary comfort and historic soul in this stunning Riverside home. Built with an open-concept flow and high-end finishes, this property offers a rare "new construction" experience in the heart of Jacksonville's most vibrant district. The Heart of the Home The gourmet kitchen is a chef's dream, featuring sleek quartz countertops, a gas range, soft-close cabinetry, and premium stainless-steel appliances. The main level is tied together with elegant wood flooring and custom high-end plantation shutters on all lower windows for the ultimate in privacy and style. The Master Suite Retreat The spacious owner's suite is located on the first floor for maximum privacy. It features a large mounted TV (stays with the home!), a generous walk-in closet with ample room and custom built-ins, and an ensuite bath with a massive walk-in shower. Upper Level Bedrooms The other two bedrooms are located on the quiet upper level, each with its own closet, offering additional privacy and space. Outdoor Living & Innovation Step outside to an incredible backyard oasis designed for relaxation and privacy. Enjoy the serene backyard pond with fountain, perfect for unwinding, and the private shaded multi-patio ideal for morning coffee or evening lounging. The space has been thoughtfully completed with professional pavers and a fully fenced-in yard. Owner provides lawn and pond service. Parking & Driveway You'll have the largest driveway on the block, easily accommodating multiple cars. Location & Lifestyle You are mere minutes from the diverse and eclectic shopping, eateries, and amenities the historic districts have to offer. Pets are allowed with owner permission on a case-by-case basis. A Community Like No Other This home is unique because of the community that surrounds it. Located in a small, well-maintained enclave of newer homes, you'll find that neighbors here are more than just people next door they are friends. The community feels like a true home with quarterly neighbor events and parties; it is the type of environment that will make you feel extremely welcome from the day you move in. Lease Terms & Conditions Availability: Home will be available starting July 12. Duration & move-in costs: Standard 12-month lease or greater. Move-in requires first month's rent and security deposit (equivalent to one month's rent) due at the time of signing. Utilities & services: Owner provides: Trash collection, lawn service, and pond service. Tenant responsible for: Electricity, water/sewer, and high-speed internet/cable. Smoking: Strictly non-smoking indoors. Smoking is permitted on the outdoor patios (front or back). Parking: Largest driveway on the block with room for multiple cars + street parking. Pets: Pets are welcome with $50 extra per pet per month (max 2; service animals exempt). Insurance: Valid renters insurance required.

The property manager

Nearby schools

Students who live in 2878 Green St attend the following Duval County Public Schools (Unified School District) public schools:

GreatSchools ratings are based on test scores and additional metrics when available.

2878 Green St

By contacting this property, you agree to our Terms of Use. Visit our Privacy Portal for more information. When you click “Send message”, we’ll send your inquiry to the property manager so they can reach out and answer your questions.

Find similar homes

Spot something off?Good catch. Flag it and help keep listings legit.