28777 Berwick Ct #1

28777 Berwick Ct #1 — Photo 1
28777 Berwick Ct #1 — Photo 2
28777 Berwick Ct #1 — Photo 3
28777 Berwick Ct #1 — Photo 4
28777 Berwick Ct #1 — Photo 5
28777 Berwick Ct #1 — Photo 6
28777 Berwick Ct #1 — Photo 7
28777 Berwick Ct #1 — Photo 8
28777 Berwick Ct #1 — Photo 9
28777 Berwick Ct #1 — Photo 10
28777 Berwick Ct #1 — Photo 11
28777 Berwick Ct #1 — Photo 12
28777 Berwick Ct #1 — Photo 13
28777 Berwick Ct #1 — Photo 14
28777 Berwick Ct #1 — Photo 15
28777 Berwick Ct #1 — Photo 16
28777 Berwick Ct #1 — Photo 17
28777 Berwick Ct #1 — Photo 18
28777 Berwick Ct #1 — Photo 19
28777 Berwick Ct #1 — Photo 20
28777 Berwick Ct #1 — Photo 21
28777 Berwick Ct #1 — Photo 22
28777 Berwick Ct #1 — Photo 23
28777 Berwick Ct #1 — Photo 24
28777 Berwick Ct #1 — Photo 25
28777 Berwick Ct #1 — Photo 26
28777 Berwick Ct #1 — Photo 27
28777 Berwick Ct #1 — Photo 28
28777 Berwick Ct #1 — Photo 29
28777 Berwick Ct #1 — Photo 30
28777 Berwick Ct #1 — Photo 31
28777 Berwick Ct #1 — Photo 32
28777 Berwick Ct #1 — Photo 33
28777 Berwick Ct #1 — Photo 34

$2,200/ mo
Doesn't include deposits and fees
2 beds2 baths1659 sqft townhouse
Available September 1
28777 Berwick Ct #1

Your booked tour

What you get

Parking

Costs, fees, and lease terms

Pricing comparison

$606

At $2,200, this listing is priced $606 more than the current market rate for a 2 bedroom home in Chesterfield.

The neighborhood

About the building

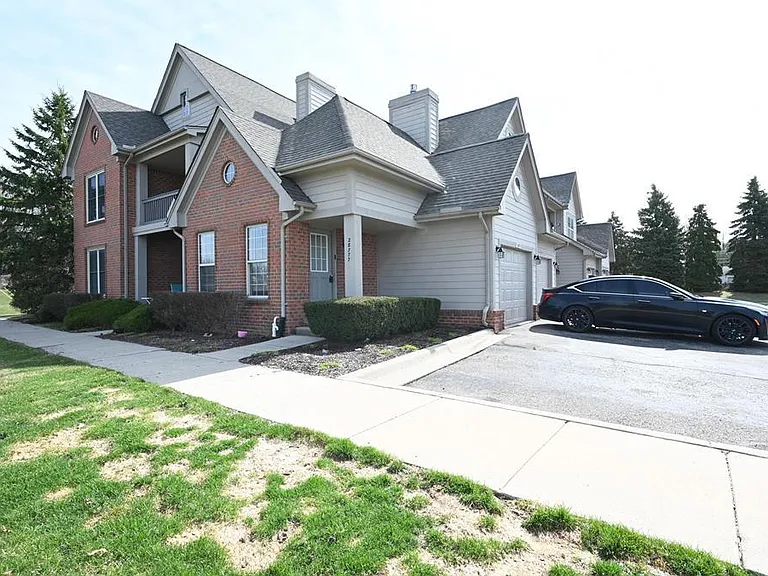
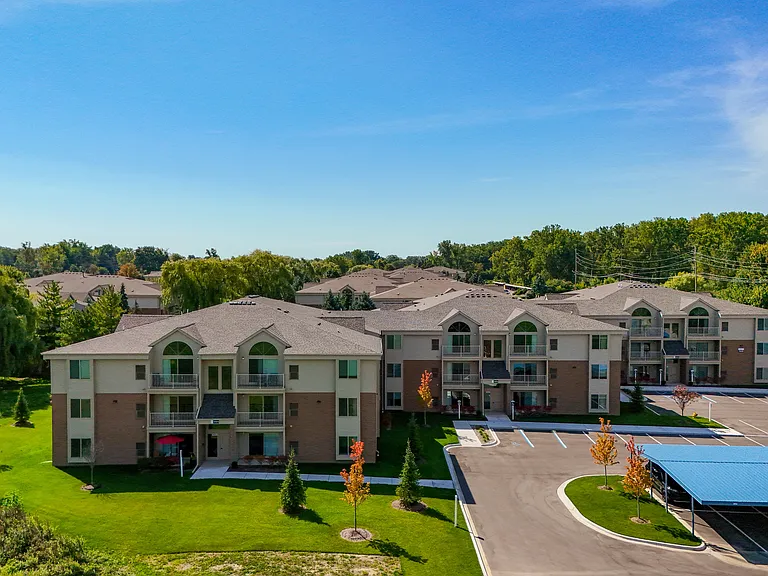
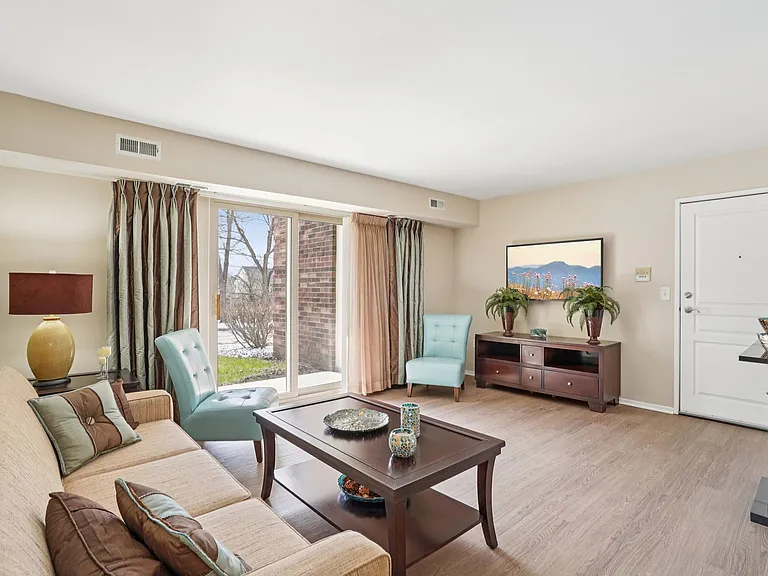
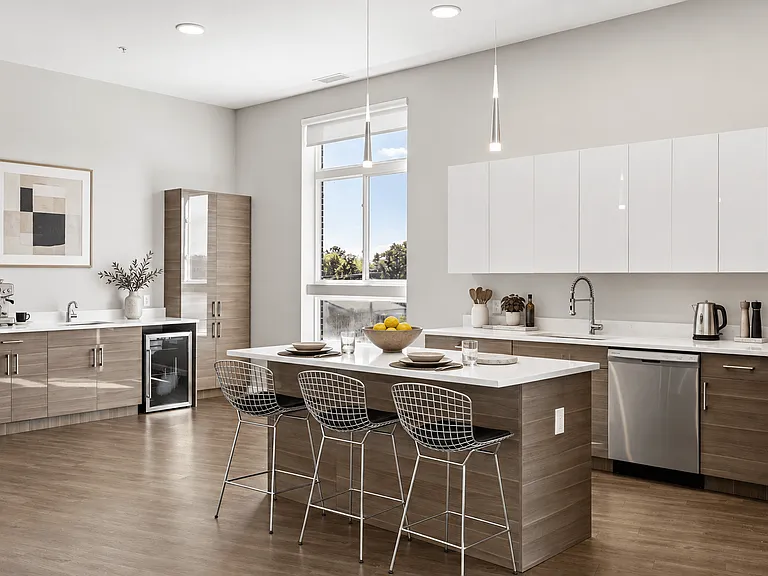
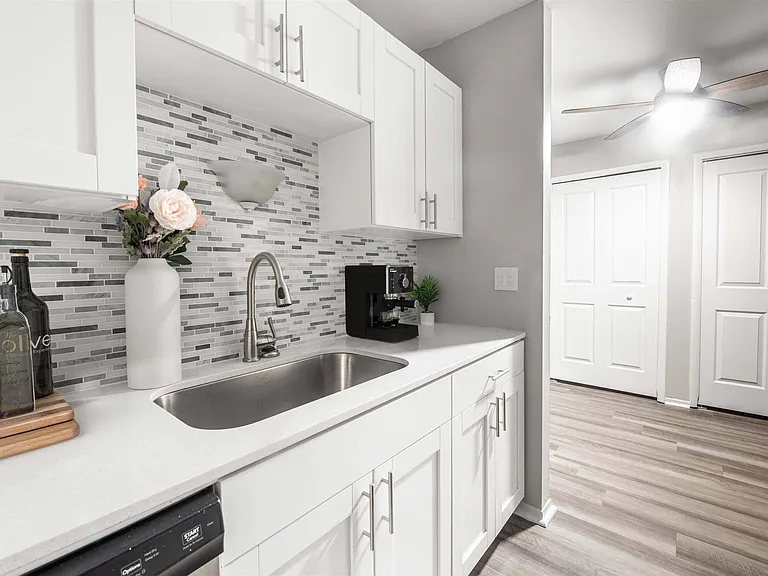
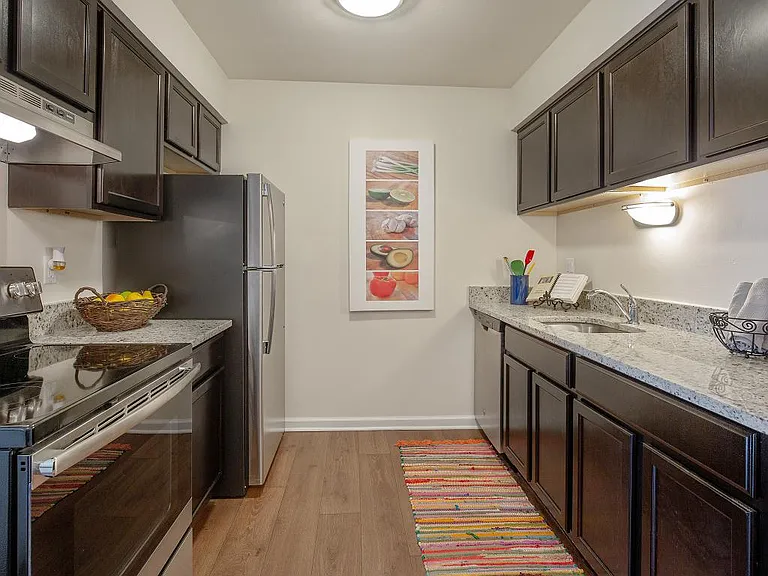
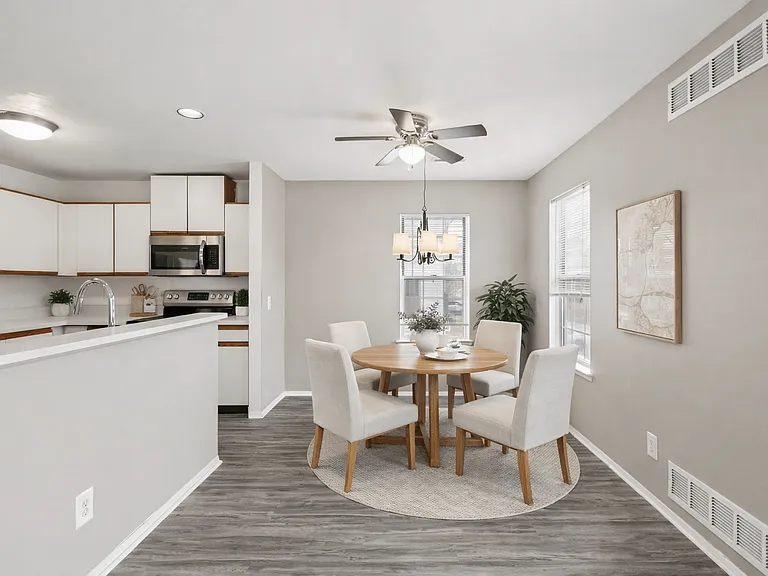
This beautifully updated townhouse condo perfectly blends comfort and style. Boasting 2 spacious bedrooms and 2 modern bathrooms, this home is designed for both relaxation and practicality. The open-concept living area offers an inviting atmosphere, highlighted by tall vaulted ceilings and an abundance of natural light. The primary bedroom is a true retreat, featuring a luxurious full bathroom with a jacuzzi tub, a custom-tiled walk-in shower, and large walk-in closets. Step outside onto your private balcony for a serene escape. The chef-inspired kitchen is equipped with updated appliances, a large island, and plenty of counter and cabinet space, including a peninsula with overhang for additional dining seating. Stylish details throughout make this move-in-ready home a must-seeschedule your showing today!

The property manager

28777 Berwick Ct #1
Triple Diamond Property Management, LLC

Nearby schools

Students who live in 28777 Berwick Ct #1 attend the following Anchor Bay School District (Unified School District) public schools:

GreatSchools ratings are based on test scores and additional metrics when available.

28777 Berwick Ct #1

By contacting this property, you agree to our Terms of Use. Visit our Privacy Portal for more information. When you click “Send message”, we’ll send your inquiry to the property manager so they can reach out and answer your questions.

Find similar homes

Similar listings comparison

This listing

28777 Berwick Ct #1

1 bed$1,410+$1,117+
2 beds$2,200$1,459+$2,600+$1,985+$1,287+$2,150$2,206+$2,059+$1,976+
3 beds$2,460+
Total monthly price
Total price
Distance5.3 miles away6.0 miles away6.9 miles away5.4 miles away7.3 miles away2.4 miles away2.8 miles away9.1 miles away
PetsCats and Dogs AllowedCats and Dogs AllowedCats and Dogs AllowedCats and Dogs AllowedCats and Dogs AllowedCats and Dogs AllowedCats and Dogs Allowed
LaundryIn UnitIn UnitIn UnitIn UnitIn UnitWasher/Dryer HookupsWasher/Dryer HookupsWasher/Dryer Hookups
Security
A/CYesYesYesYesYesYes
DishwasherYesYesYesYesYesYesYes
ParkingYesYesYesYesYesYesYesYes
GymYesYesYes
PoolYesYesYes
Spot something off?Good catch. Flag it and help keep listings legit.