2875 S Magnolia Dr

2875 S Magnolia Dr — Photo 1
2875 S Magnolia Dr — Photo 2
2875 S Magnolia Dr — Photo 3
2875 S Magnolia Dr — Photo 4
2875 S Magnolia Dr — Photo 5
2875 S Magnolia Dr — Photo 6
2875 S Magnolia Dr — Photo 7
2875 S Magnolia Dr — Photo 8
2875 S Magnolia Dr — Photo 9
2875 S Magnolia Dr — Photo 10
2875 S Magnolia Dr — Photo 11
2875 S Magnolia Dr — Photo 12
2875 S Magnolia Dr — Photo 13
2875 S Magnolia Dr — Photo 14
2875 S Magnolia Dr — Photo 15
2875 S Magnolia Dr — Photo 16
2875 S Magnolia Dr — Photo 17
2875 S Magnolia Dr — Photo 18
2875 S Magnolia Dr — Photo 19
2875 S Magnolia Dr — Photo 20
2875 S Magnolia Dr — Photo 21
2875 S Magnolia Dr — Photo 22
2875 S Magnolia Dr — Photo 23
2875 S Magnolia Dr — Photo 24
2875 S Magnolia Dr — Photo 25
2875 S Magnolia Dr — Photo 26
2875 S Magnolia Dr — Photo 27
2875 S Magnolia Dr — Photo 28
2875 S Magnolia Dr — Photo 29
2875 S Magnolia Dr — Photo 30
2875 S Magnolia Dr — Photo 31
2875 S Magnolia Dr — Photo 32
2875 S Magnolia Dr — Photo 33
2875 S Magnolia Dr — Photo 34
2875 S Magnolia Dr — Photo 35
2875 S Magnolia Dr — Photo 36
2875 S Magnolia Dr — Photo 37
2875 S Magnolia Dr — Photo 38
2875 S Magnolia Dr — Photo 39
2875 S Magnolia Dr — Photo 40
2875 S Magnolia Dr — Photo 41
2875 S Magnolia Dr — Photo 42
2875 S Magnolia Dr — Photo 43
2875 S Magnolia Dr — Photo 44
2875 S Magnolia Dr — Photo 45
2875 S Magnolia Dr — Photo 46
2875 S Magnolia Dr — Photo 47
2875 S Magnolia Dr — Photo 48
2875 S Magnolia Dr — Photo 49
Verified

$2,325/ mo
Doesn't include deposits and fees
3 beds2.5 baths1548 sqft house
Available August 21
2875 S Magnolia Dr
Your booked tour

What you get

Pet-friendlyIn-unit laundryParkingAir conditioning

Costs, fees, and lease terms

Pricing comparison

$72

At $2,325, this listing is priced $72 cheaper than the current market rate for a 3 bedroom home in Cornelius.

Pets

  • Dogs

    Allowed
  • Cats

    Allowed

The neighborhood

About the building

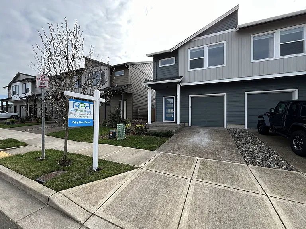
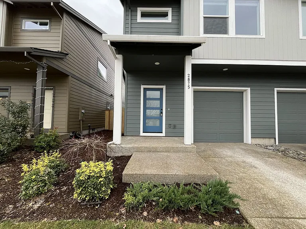
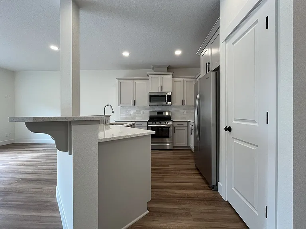
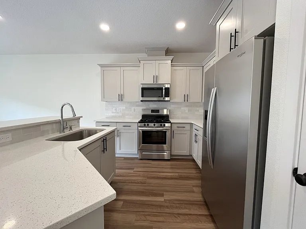
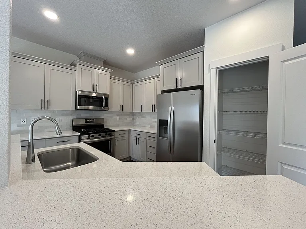
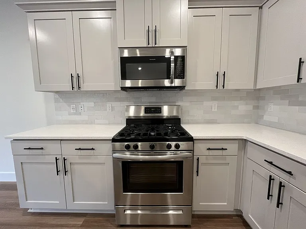
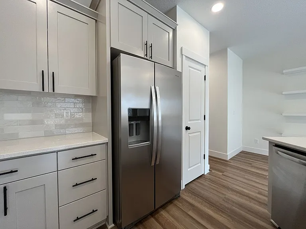
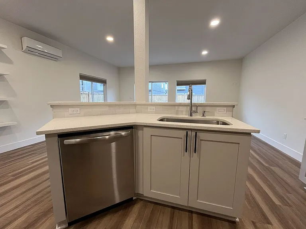
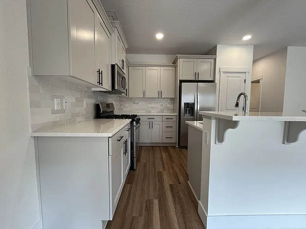
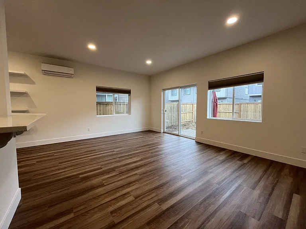
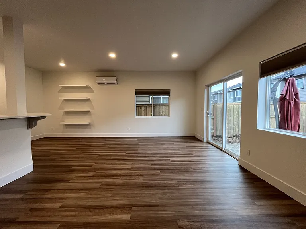
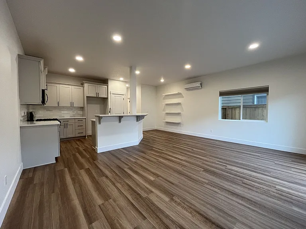
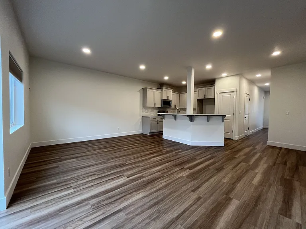
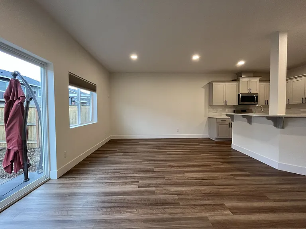
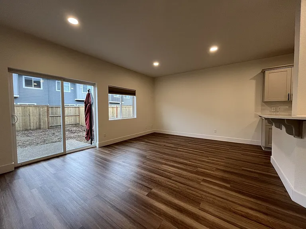
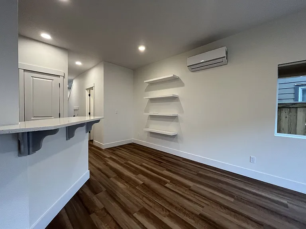
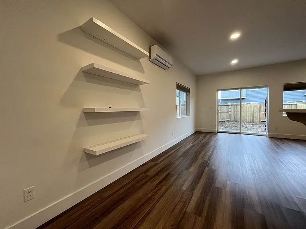
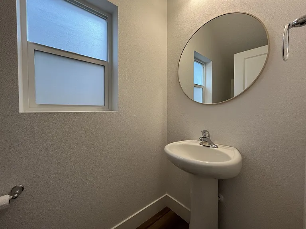
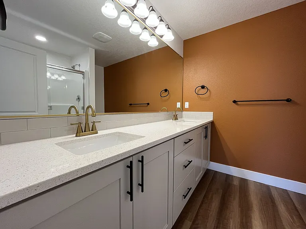
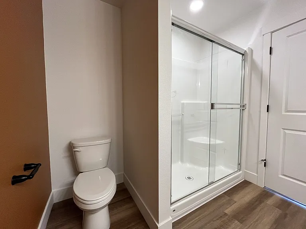
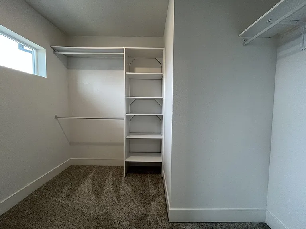
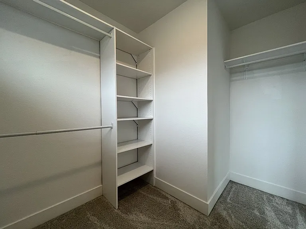
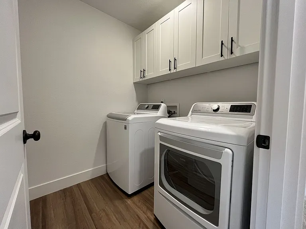
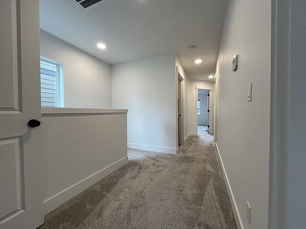
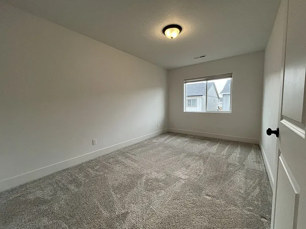
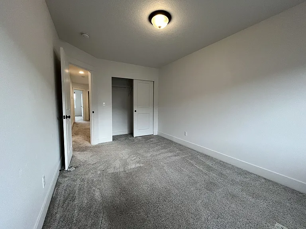
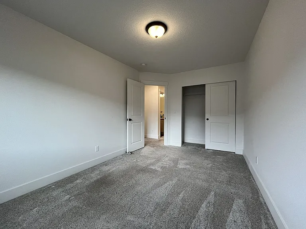
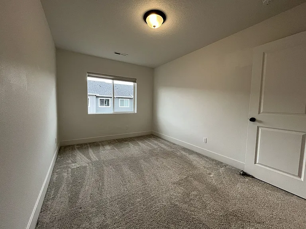
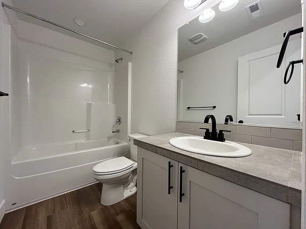
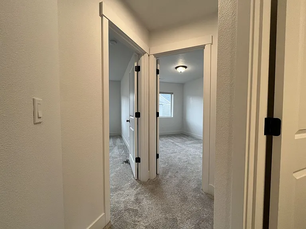
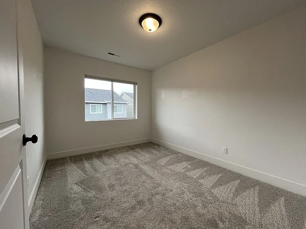
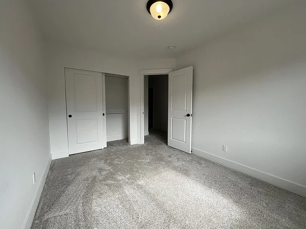
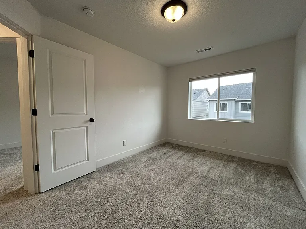
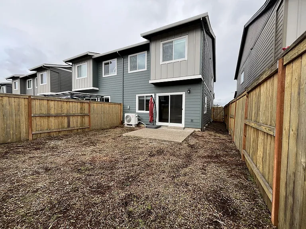
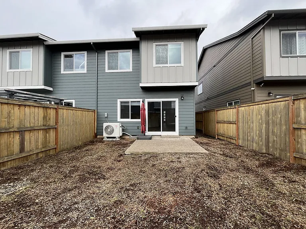
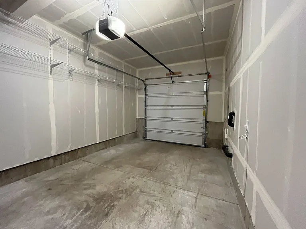
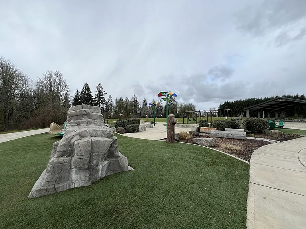
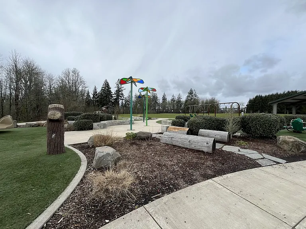
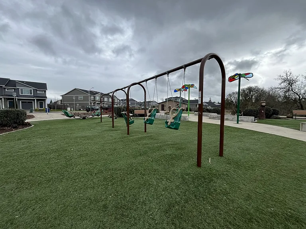
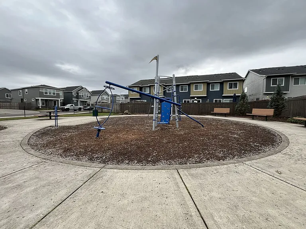
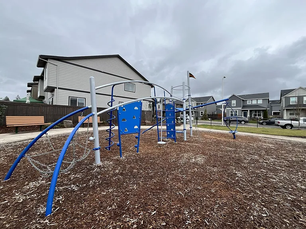
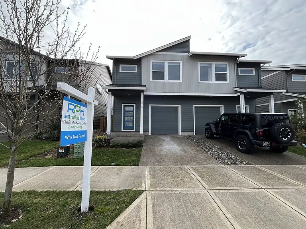
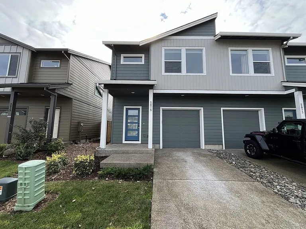
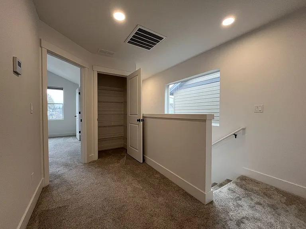
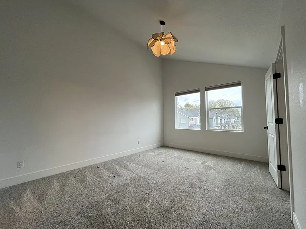
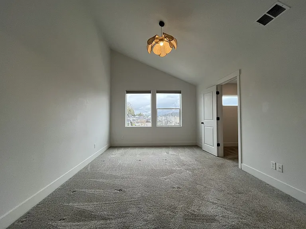
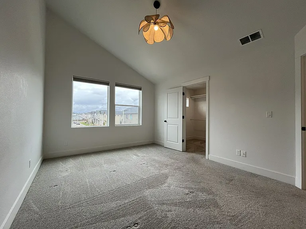
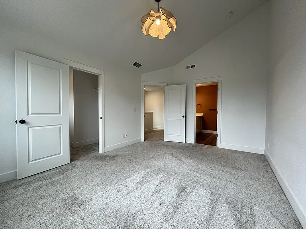
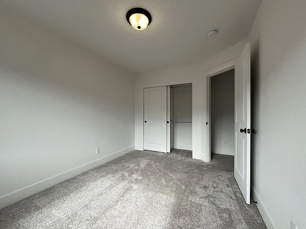
Welcome to this beautifully designed 3-bedroom, 2.5-bathroom home offering 1,548 square feet of comfortable living space, newly built in 2021 and thoughtfully laid out for modern living. Located on a welcoming block with a small playground at the end of the street and close to a community park featuring additional play structures, open grass fields, and basketball courts, this home offers both convenience and a sense of community. A covered entryway and private driveway lead to a one-car garage, creating an inviting first impression. Step inside to a warm and welcoming entry hall that guides you into the main living area. The ground floor features a modern kitchen designed for both style and function, complete with quartz countertops, a stainless steel sink, and a dishwasher set into a center island with a raised bar top. On the opposite side, you'll find a gas stovetop and oven with a mounted microwave above, light grey cabinetry, and a convenient closet pantry for extra storage. Across from the kitchen is an open and spacious living room filled with natural light from a bright window. There is ample room for a formal dining table, along with additional space that works perfectly as a home office or study nook, complete with built-in shelving. A half bathroom is conveniently tucked under the stairs for guests. Upstairs, all three bedrooms are thoughtfully positioned along with a small loft area that can serve as a reading corner, workspace, or bonus lounge. The primary bedroom features vaulted ceilings, two bright windows, and a modern hanging light fixture. It also includes a spacious walk-in closet and a private ensuite bathroom with a double vanity, long mirror, and step-in shower with sliding glass doors. Down the hall, you'll find a dedicated laundry room and a second full bathroom located near the two additional bedrooms. Both secondary bedrooms are similar in size and design, each offering sliding door closets, bright windows, and comfortable layouts. Soft carpeting runs throughout the second-floor bedrooms for added comfort. Outside, enjoy a spacious fenced backyard with a paved patio, bark-dusted landscaping, and plenty of room to relax, entertain, or play. Call or Text Our Leasing Agent to schedule a showing! Visit our website to apply and view other homes we have available! Do you need property management services? Maximize your income and cut your costs!

The property manager

Rent Portland Homes Darla Andrew's Office
Verified listing

Nearby schools

Students who live in 2875 S Magnolia Dr attend the following Hillsboro School District 1j (Unified School District) public schools:
GreatSchools ratings are based on test scores and additional metrics when available.

2875 S Magnolia Dr
Verified listing

By contacting this property, you agree to our Terms of Use. Visit our Privacy Portal for more information. When you click “Send message”, we’ll send your inquiry to the property manager so they can reach out and answer your questions.

Find similar homes

Frequently asked questions

What is this home's pet policy?

There are cats and dogs allowed at 2875 S Magnolia Dr. Please contact the property manager for up to date pet policy and fee information.

Is there laundry in the house?

This building offers in unit laundry.

Does the home offer parking?

Yes, 2875 S Magnolia Dr provides parking.
What Cornelius neighborhood is 2875 S Magnolia Dr in?
Your new apartment would be located in the Cornelius neighborhood.

What school district is this home in?

2875 S Magnolia Dr is within the Hillsboro School District 1j. Check out the additional Nearby Schools for more boundary details.
When was this listing last updated?

The property manager updated this rental listing 4 hours, 51 minutes ago.

Spot something off?Good catch. Flag it and help keep listings legit.