2875 Hudson St

2875 Hudson St — Photo 1
2875 Hudson St — Photo 2
2875 Hudson St — Photo 3
2875 Hudson St — Photo 4
2875 Hudson St — Photo 5
2875 Hudson St — Photo 6
2875 Hudson St — Photo 7
2875 Hudson St — Photo 8
2875 Hudson St — Photo 9
2875 Hudson St — Photo 10
2875 Hudson St — Photo 11
2875 Hudson St — Photo 12
2875 Hudson St — Photo 13
2875 Hudson St — Photo 14
2875 Hudson St — Photo 15
2875 Hudson St — Photo 16
2875 Hudson St — Photo 17
2875 Hudson St — Photo 18
2875 Hudson St — Photo 19
2875 Hudson St — Photo 20
2875 Hudson St — Photo 21
2875 Hudson St — Photo 22
2875 Hudson St — Photo 23
2875 Hudson St — Photo 24
2875 Hudson St — Photo 25

$4,700/ mo
Doesn't include deposits and fees
4 beds2 baths2647 sqft house
Available July 1
2875 Hudson St
Your booked tour

What you get

Pet-friendlyIn-unit laundryParkingAir conditioningEv Charging Station

Costs, fees, and lease terms

Lease terms

No smoking of any kind on property including outdoors. Pets considered on case-by-case basis with additional pet deposit. Hot tub availability negotiable. Owner maintains sprinkler system. Renter's insurance required. First month's rent and security deposit due at signing. Lease term 12 months. No short-term or Airbnb subletting permitted. Tenant responsible for snow removal.

Pets

  • Dogs

    Allowed
    Number allowed1
  • Cats

    Allowed
    Number allowed1

The neighborhood

About the building

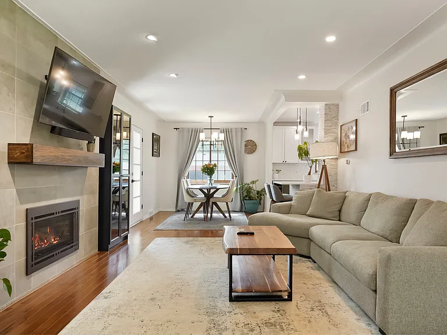
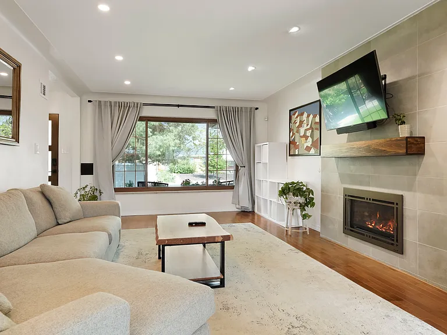
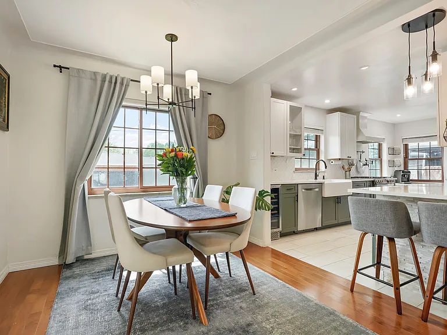
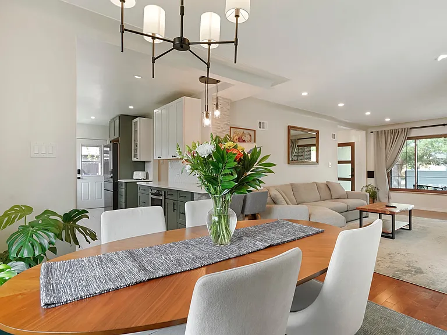
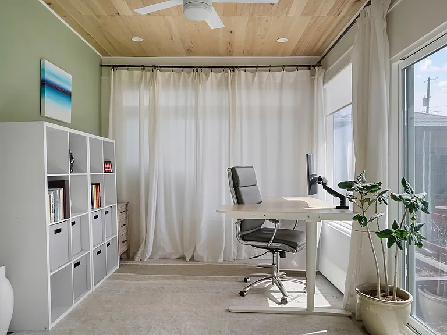
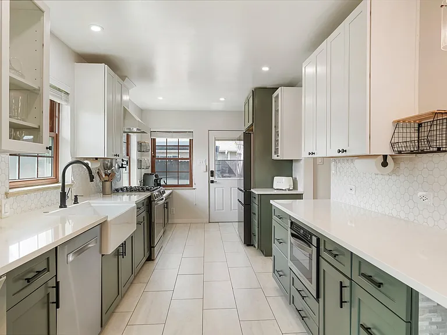
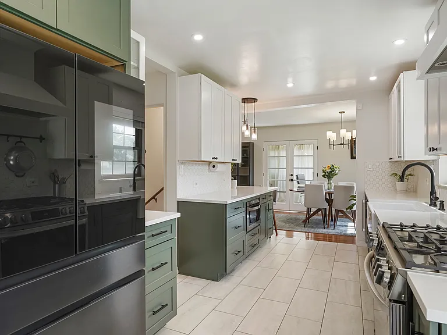
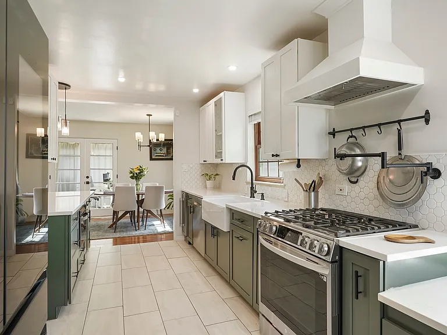
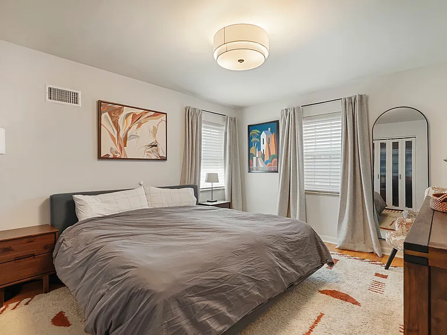
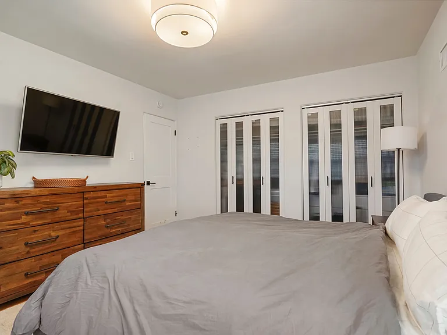
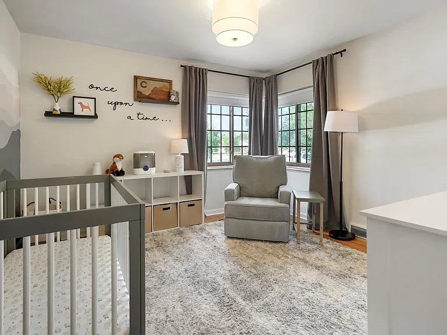
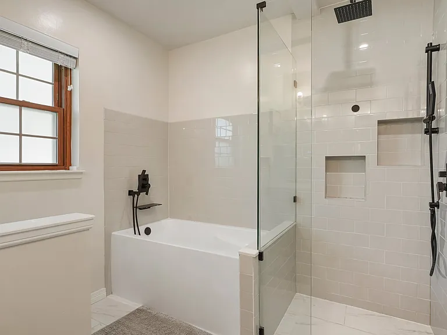
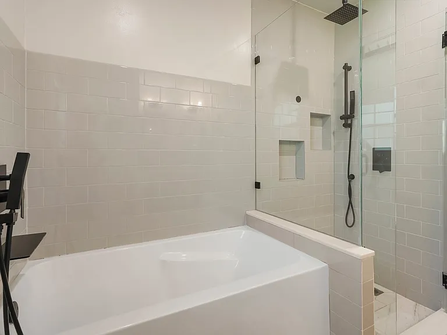
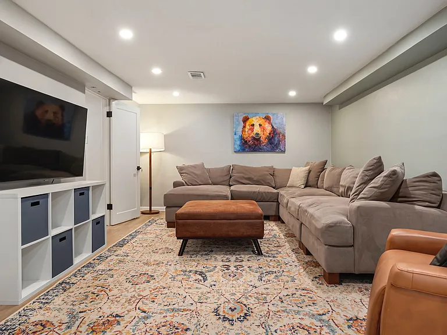
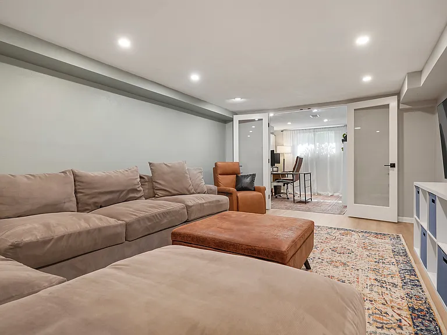
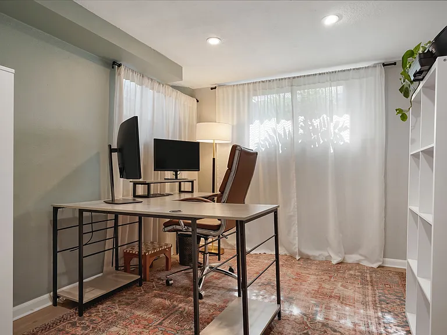
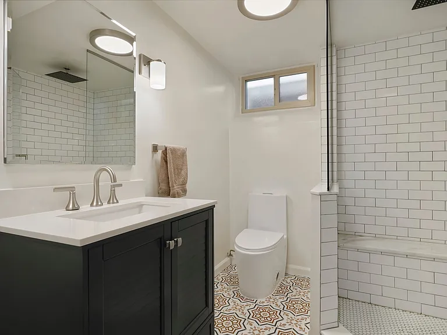
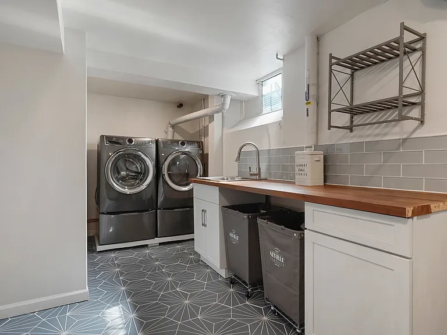
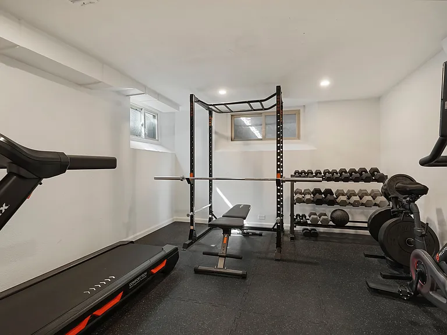
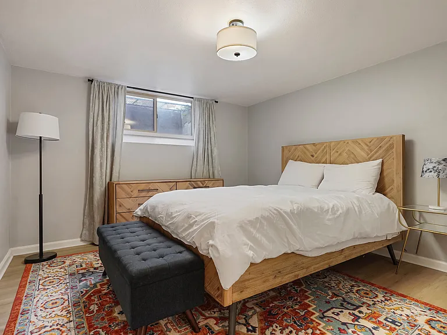
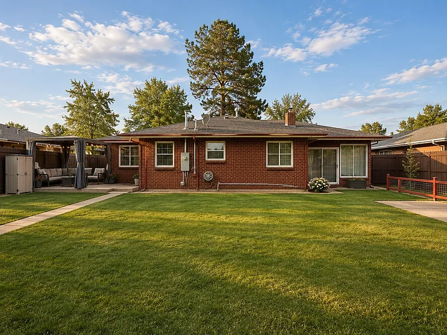
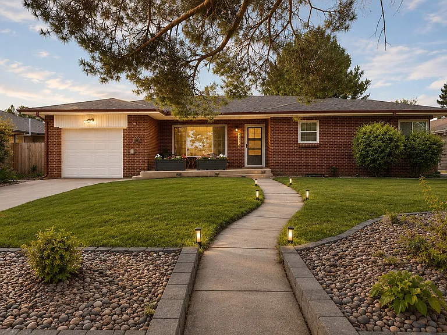
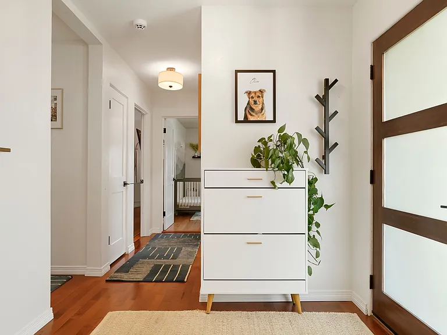
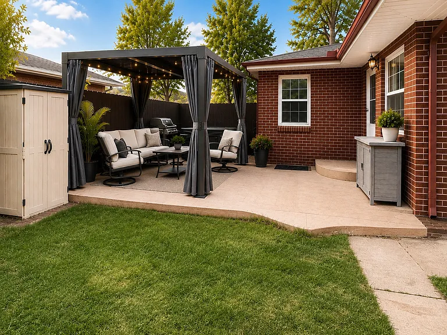
This bright and thoughtfully renovated 4-bedroom, 2-bath brick ranch offers updated design, flexible living space, and an exceptionally welcoming neighborhood in one of Denver's most established residential pockets. The open-concept main level flows seamlessly from the living room through the dining area and into the kitchen. The living room features a floor-to-ceiling tiled fireplace, recessed lighting, and a large picture window. The renovated kitchen is a standout with sage green shaker cabinetry, quartz countertops, an apron sink, a gas range with custom range hood and pot filler, a built-in microwave drawer, stainless steel appliances, and a built-in wine fridge. Just off the dining room, a bright flex space accessed through French doors features a wood plank ceiling and floor-to-ceiling windows on two sides, making it perfect as a home office, playroom, or sitting area. The two main-floor bedrooms share a beautifully updated hallway bath with a double vanity, soaking tub, and separate walk-in glass shower with rain showerhead. The fully finished basement adds a spacious family room, two additional bedrooms, a home office/flex space, designer laundry room, and a full bath. The backyard is substantially larger than most in the neighborhood, with a generous lawn, mature trees, a peach tree, stamped concrete patio, and privacy fencing. A hot tub is also on the property (negotiable). Attached 1-car garage, garden shed, hardwood floors, central heating and cooling, and ample storage throughout. Pets considered on a case-by-case basis. Located in Park Hill with easy access to City Park, dining, shopping, and commuter routes. This is a true neighborhood street with an annual summer block party and Halloween celebration.

The property manager

Nearby schools

Students who live in 2875 Hudson St attend the following Denver County 1 School District (Unified School District) public schools:
Showing 3 of 7 schools.

GreatSchools ratings are based on test scores and additional metrics when available.

2875 Hudson St

By contacting this property, you agree to our Terms of Use. Visit our Privacy Portal for more information. When you click “Send message”, we’ll send your inquiry to the property manager so they can reach out and answer your questions.

Find similar homes

Spot something off?Good catch. Flag it and help keep listings legit.