2874 Chinkapin Oak Ln

2874 Chinkapin Oak Ln — Photo 1
2874 Chinkapin Oak Ln — Photo 2
2874 Chinkapin Oak Ln — Photo 3
2874 Chinkapin Oak Ln — Photo 4
2874 Chinkapin Oak Ln — Photo 5
2874 Chinkapin Oak Ln — Photo 6
2874 Chinkapin Oak Ln — Photo 7
2874 Chinkapin Oak Ln — Photo 8
2874 Chinkapin Oak Ln — Photo 9
2874 Chinkapin Oak Ln — Photo 10
2874 Chinkapin Oak Ln — Photo 11
2874 Chinkapin Oak Ln — Photo 12
2874 Chinkapin Oak Ln — Photo 13
2874 Chinkapin Oak Ln — Photo 14
2874 Chinkapin Oak Ln — Photo 15
2874 Chinkapin Oak Ln — Photo 16
2874 Chinkapin Oak Ln — Photo 17
2874 Chinkapin Oak Ln — Photo 18
2874 Chinkapin Oak Ln — Photo 19
2874 Chinkapin Oak Ln — Photo 20
2874 Chinkapin Oak Ln — Photo 21
2874 Chinkapin Oak Ln — Photo 22
2874 Chinkapin Oak Ln — Photo 23
2874 Chinkapin Oak Ln — Photo 24
2874 Chinkapin Oak Ln — Photo 25
2874 Chinkapin Oak Ln — Photo 26
2874 Chinkapin Oak Ln — Photo 27
2874 Chinkapin Oak Ln — Photo 28
2874 Chinkapin Oak Ln — Photo 29
2874 Chinkapin Oak Ln — Photo 30
2874 Chinkapin Oak Ln — Photo 31
2874 Chinkapin Oak Ln — Photo 32
2874 Chinkapin Oak Ln — Photo 33

$2,650/ mo
Doesn't include deposits and fees
3 beds3.5 baths1654 sqft townhouse
2874 Chinkapin Oak Ln
Your booked tour

What you get

Pet-friendlyIn-unit laundryParkingAir conditioningGym

Costs, fees, and lease terms

Pets

  • Dogs

    Allowed
  • Cats

    Allowed

The neighborhood

About the building

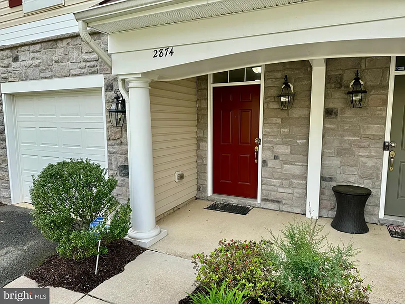
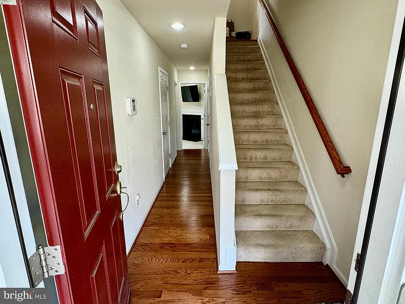
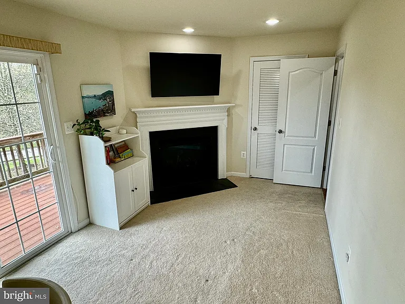
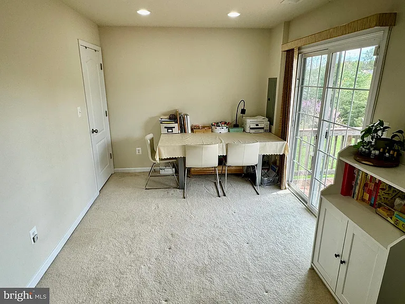
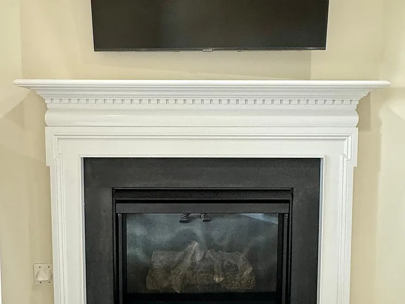
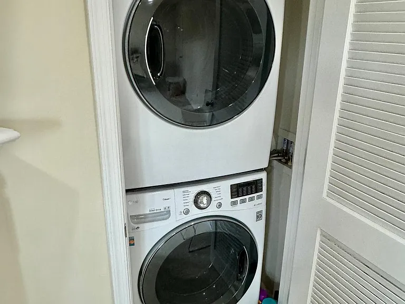
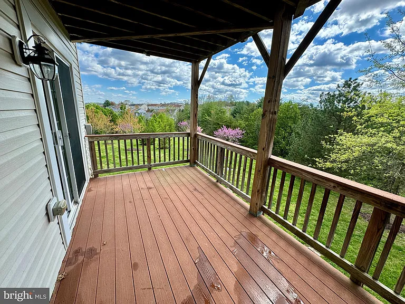
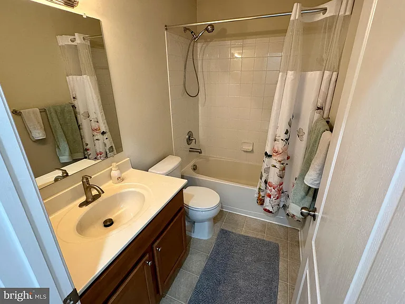
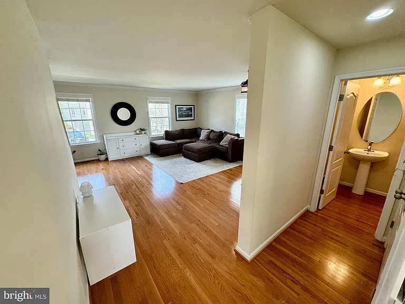
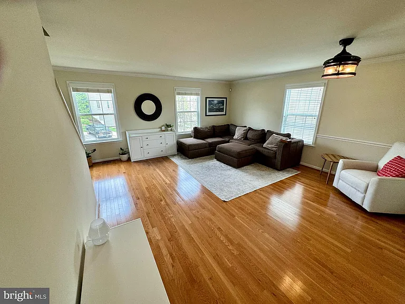
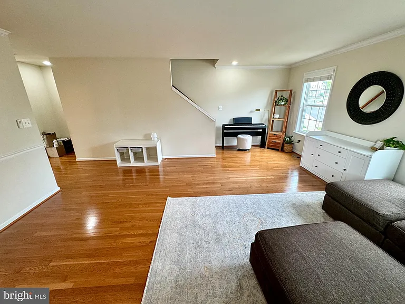
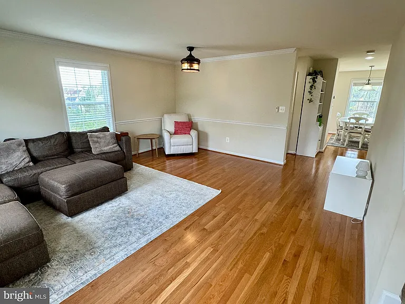
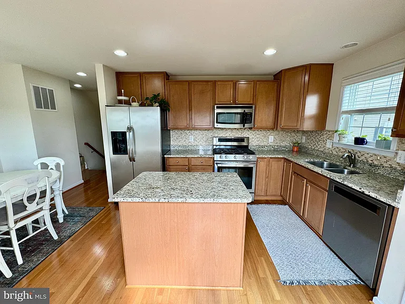
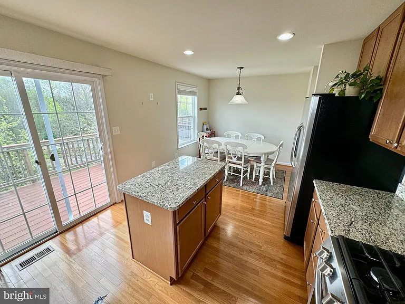
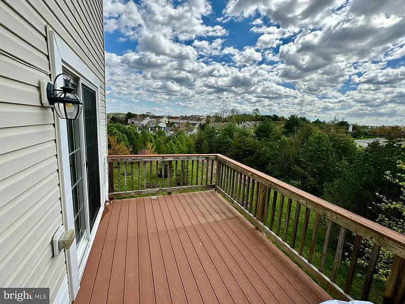
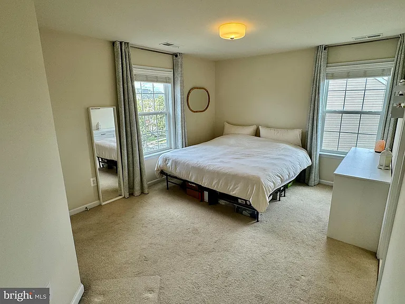
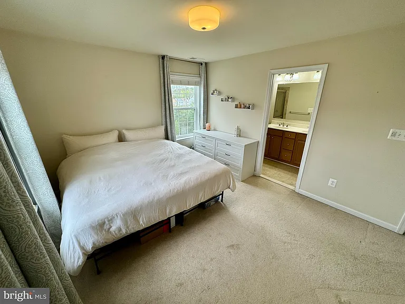
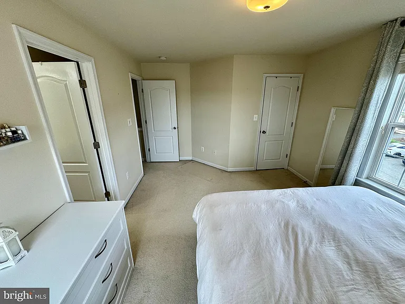
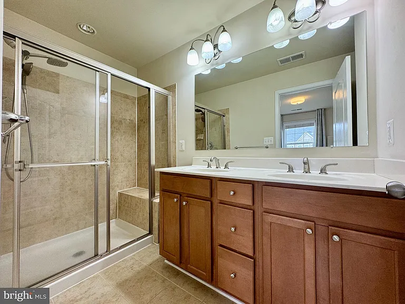
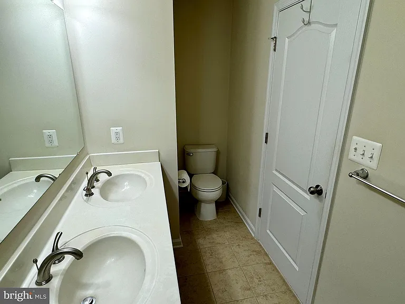
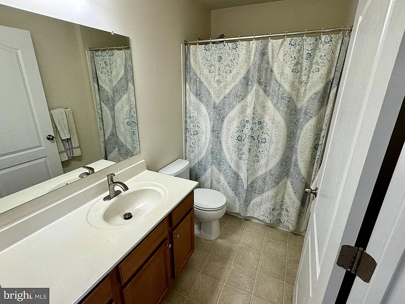
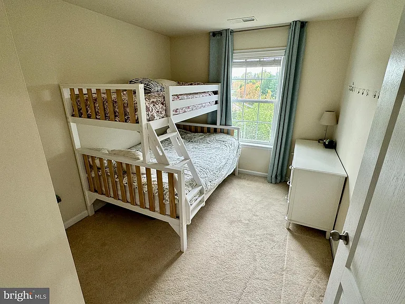
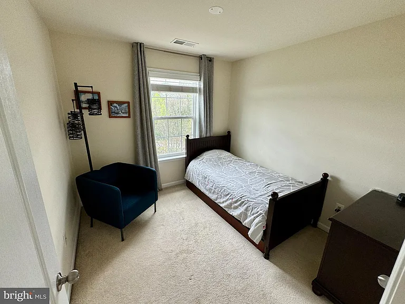
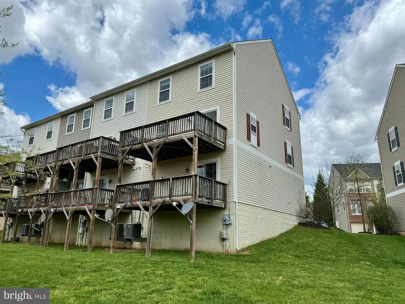
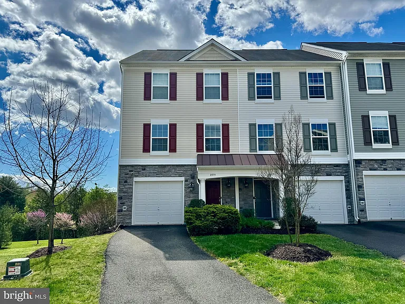
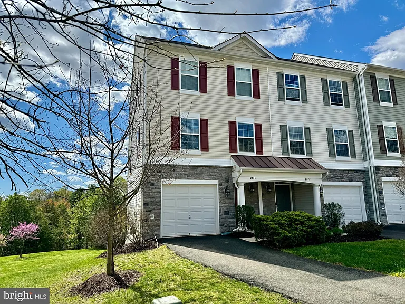
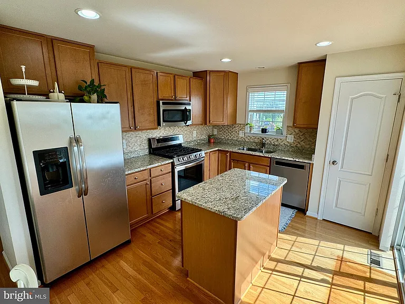
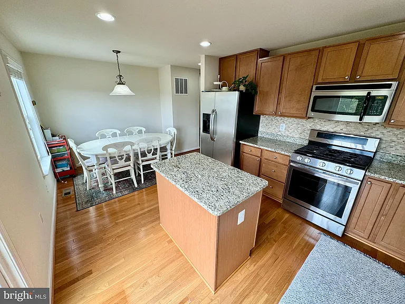
Prepped and Ready 3BR, 3.5BA, 3 Level End Unit Townhome in Convenient River Oaks! Lots of Highlights including a Center Island Kitchen w/Stainless Steel Appliances, Granite, Pantry and SGD to Main Level Deck; Hardwood Floors throughout Main Level; Lower Level w/Full Bath, Rec Room w/Gas Fireplace(**Could be BR#4**), Walk In Closet & SGD to Lower Level Deck; Laundry Closet w/Full Size Front Load Washer and Dryer; Spacious Primary Bedroom w/Walk-In Closet & Attached Full Bath w/Dual Sink Vanity & Step In Shower; 2 Additional Good Size Bedrooms and Full Bath w/Tub/Shower Complete the Upper Level. Attached 1 Car Garage Plus Driveway Parking w/Room for 2 Cars & Visitor Spots Across Street. Community Amenities include Swimming Pool, Gym and More. Easy access to I-95, VRE, Shopping and Restaurants in Potomac Mills & Stonebridge, HOT Lanes & More. Minimums for ALL Applicants 601 - 660 Vantage 3 Credit Score May Be Considered with a Double Deposit Gross Monthly Income Must Be 3X the Monthly Rent All Harbour Property Management LLC residents are enrolled in the Resident Benefits Package (RBP). $45.95/month includes Renters Insurance, Credit Building to help boost credit scores with timely rent payments, $1M Identity Protection, our best-in-class Resident Rewards Program, and Much More If Tenant Already Has Acceptable Insurance, the RBP Fee is Reduced to $35.95 More details upon application 25 Application Fee per Pet

The property manager

Nearby schools

Students who live in 2874 Chinkapin Oak Ln attend the following Prince William County Public Schools (Unified School District) public schools:
GreatSchools ratings are based on test scores and additional metrics when available.

2874 Chinkapin Oak Ln
By contacting this property, you agree to our Terms of Use. Visit our Privacy Portal for more information. When you click “Send message”, we’ll send your inquiry to the property manager so they can reach out and answer your questions.

Find similar homes

Spot something off?Good catch. Flag it and help keep listings legit.