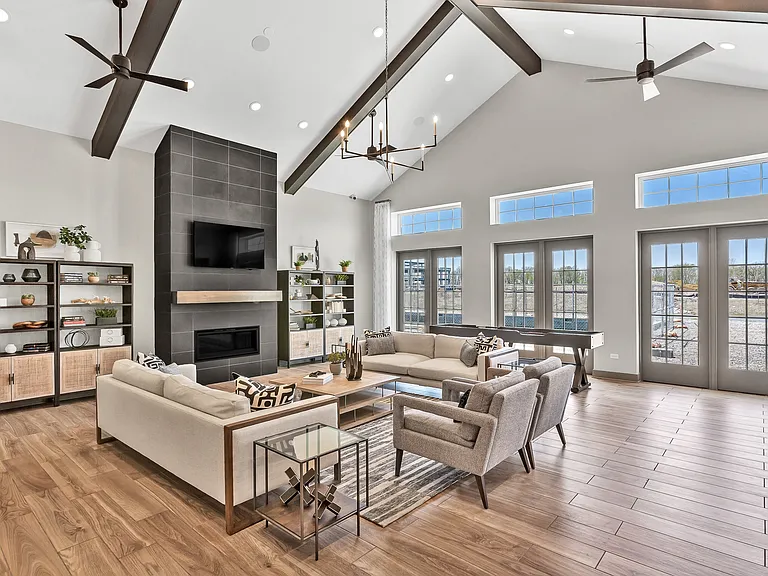
2873 Henley Ln

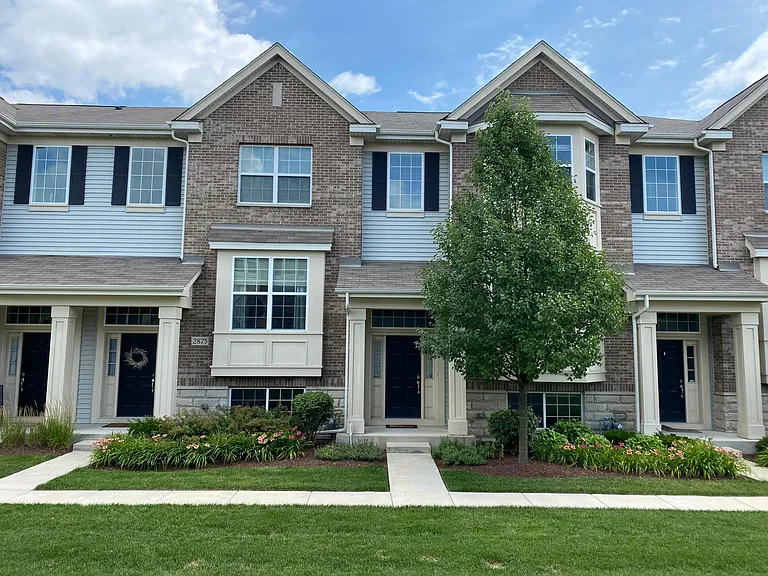
2873 Henley Ln — Photo 1
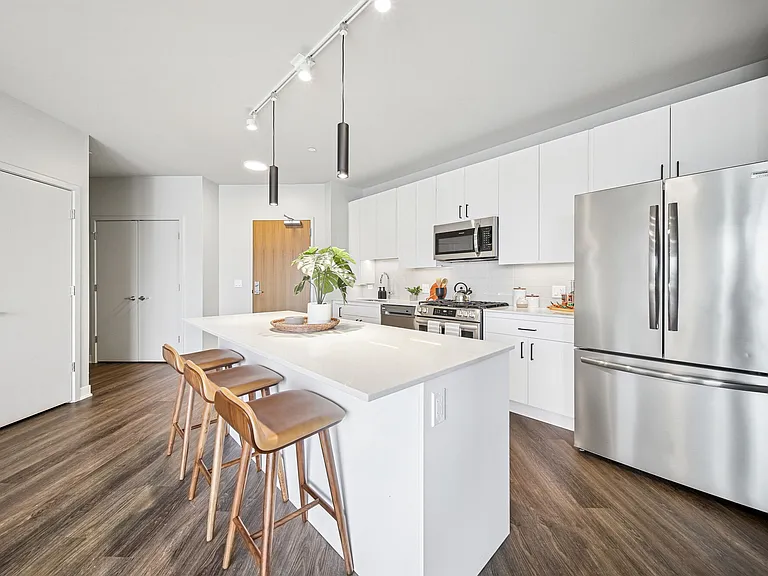
2873 Henley Ln — Photo 2
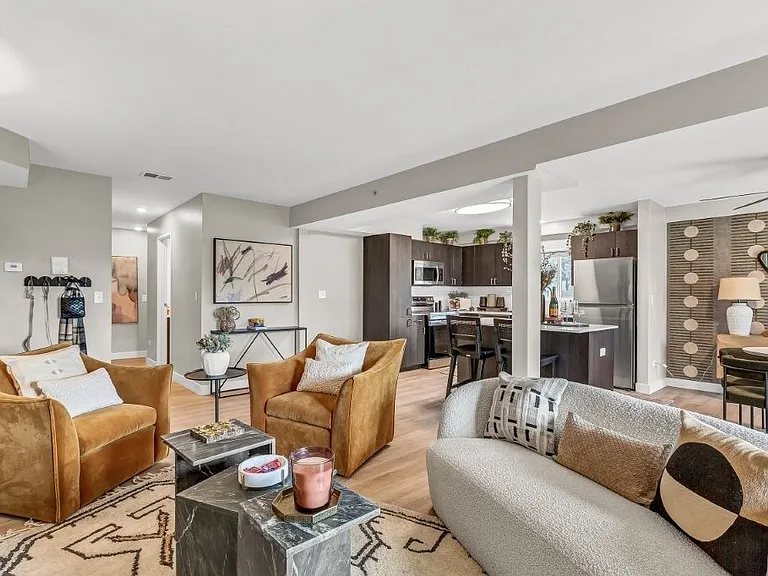
2873 Henley Ln — Photo 3
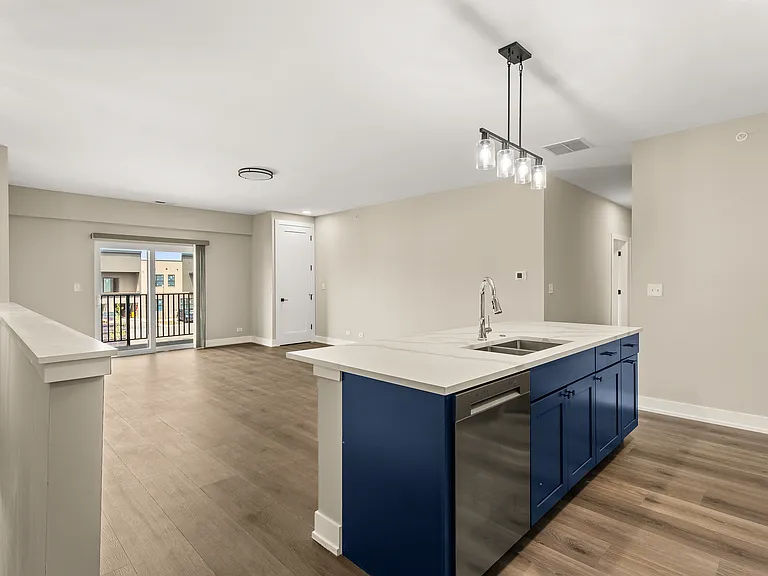
2873 Henley Ln — Photo 4
2873 Henley Ln — Photo 5
2873 Henley Ln — Photo 6
2873 Henley Ln — Photo 7
2873 Henley Ln — Photo 8
2873 Henley Ln — Photo 9
2873 Henley Ln — Photo 10
2873 Henley Ln — Photo 11
2873 Henley Ln — Photo 12
2873 Henley Ln — Photo 13
2873 Henley Ln — Photo 14
2873 Henley Ln — Photo 15
2873 Henley Ln — Photo 16
2873 Henley Ln — Photo 17
2873 Henley Ln — Photo 18
2873 Henley Ln — Photo 19
2873 Henley Ln — Photo 20
2873 Henley Ln — Photo 21
2873 Henley Ln — Photo 22
2873 Henley Ln — Photo 23
2873 Henley Ln — Photo 24
2873 Henley Ln — Photo 25
2873 Henley Ln — Photo 26

$3,200/ mo
Doesn't include deposits and fees
3 beds2.5 baths1910 sqft townhouse
Available September 1
2873 Henley Ln

Your booked tour

What you get

Pet-friendlyIn-unit laundryParkingAir conditioning

Costs, fees, and lease terms

Lease terms

Utilities are to be paid by renters , HOA and water bill will be taken care by owner.

Pricing comparison

$32

At $3,200, this listing is priced $32 cheaper than the current market rate for a 3 bedroom home in Naperville.

Pets

  • Dogs

    Allowed
  • Cats

    Allowed

The neighborhood

About the building

Gorgeous townhome is available for rent in the Mayfair community , Naperville. Attends the acclaimed Naperville 204 Schools and close to shopping and restaurants in 2 mile radius . Walking distance to Cowlishaw Elementary School , Whole foods , Walmart , Costco , Xsport fitness , Nordstrom Rack , DSW and homegoods Route59 Train station is just 2.5 miles and Naperville train station is just 4.6 miles away Comes with a generously sized kitchen, breakfast area, and great room connect in an appealing open design. Gleaming hardwood flooring on nearly the entire main level , living room with recessed lighting and bay window . Gourmet kitchen with upgraded 42" cabinets and crown molding , center island with breakfast bar and two pendant lights above , granite countertops , recessed lighting , stainless steel GE appliances and pantry closet. Breakfast area with sliding glass door to balcony . The 2nd floor offers 2 spacious bedrooms , a loft and a laundry room and a guest bathroom. Master bedroom with private luxury bath : Dual vanity , tile floors , standing shower . 9'' ceilings on 1st floor , and 1 spacious office room on the ground floor , attached 2 car garage with finished epoxy and 2 car drive way for guests Owner pays for water , electricity and gas is tenants responsibility Must have 700+ credit score, Clean back ground check . Rent is negotiable for 2 year lease terms

The property manager

Nearby schools

Students who live in 2873 Henley Ln attend the following Indian Prairie Community Unit School District 204 (Unified School District) public schools:

GreatSchools ratings are based on test scores and additional metrics when available.

2873 Henley Ln

By contacting this property, you agree to our Terms of Use. Visit our Privacy Portal for more information. When you click “Send message”, we’ll send your inquiry to the property manager so they can reach out and answer your questions.

Find similar homes

Spot something off?Good catch. Flag it and help keep listings legit.