2872 E Sorrel Dr

2872 E Sorrel Dr — Photo 1
2872 E Sorrel Dr — Photo 2
2872 E Sorrel Dr — Photo 3
2872 E Sorrel Dr — Photo 4
2872 E Sorrel Dr — Photo 5
2872 E Sorrel Dr — Photo 6
2872 E Sorrel Dr — Photo 7
2872 E Sorrel Dr — Photo 8
2872 E Sorrel Dr — Photo 9
2872 E Sorrel Dr — Photo 10
2872 E Sorrel Dr — Photo 11
2872 E Sorrel Dr — Photo 12
2872 E Sorrel Dr — Photo 13
2872 E Sorrel Dr — Photo 14
2872 E Sorrel Dr — Photo 15
2872 E Sorrel Dr — Photo 16
2872 E Sorrel Dr — Photo 17
2872 E Sorrel Dr — Photo 18
2872 E Sorrel Dr — Photo 19
2872 E Sorrel Dr — Photo 20
2872 E Sorrel Dr — Photo 21
2872 E Sorrel Dr — Photo 22
2872 E Sorrel Dr — Photo 23
2872 E Sorrel Dr — Photo 24
2872 E Sorrel Dr — Photo 25
2872 E Sorrel Dr — Photo 26
2872 E Sorrel Dr — Photo 27
2872 E Sorrel Dr — Photo 28
2872 E Sorrel Dr — Photo 29
2872 E Sorrel Dr — Photo 30
2872 E Sorrel Dr — Photo 31
2872 E Sorrel Dr — Photo 32
2872 E Sorrel Dr — Photo 33
2872 E Sorrel Dr — Photo 34
2872 E Sorrel Dr — Photo 35
2872 E Sorrel Dr — Photo 36
2872 E Sorrel Dr — Photo 37
2872 E Sorrel Dr — Photo 38
2872 E Sorrel Dr — Photo 39
2872 E Sorrel Dr — Photo 40
2872 E Sorrel Dr — Photo 41
2872 E Sorrel Dr — Photo 42
2872 E Sorrel Dr — Photo 43
2872 E Sorrel Dr — Photo 44
2872 E Sorrel Dr — Photo 45
2872 E Sorrel Dr — Photo 46
2872 E Sorrel Dr — Photo 47
2872 E Sorrel Dr — Photo 48
2872 E Sorrel Dr — Photo 49
2872 E Sorrel Dr — Photo 50
2872 E Sorrel Dr — Photo 51
2872 E Sorrel Dr — Photo 52
2872 E Sorrel Dr — Photo 53
2872 E Sorrel Dr — Photo 54
2872 E Sorrel Dr — Photo 55
2872 E Sorrel Dr — Photo 56
2872 E Sorrel Dr — Photo 57
2872 E Sorrel Dr — Photo 58
2872 E Sorrel Dr — Photo 59
2872 E Sorrel Dr — Photo 60
2872 E Sorrel Dr — Photo 61
2872 E Sorrel Dr — Photo 62
2872 E Sorrel Dr — Photo 63
2872 E Sorrel Dr — Photo 64
2872 E Sorrel Dr — Photo 65
2872 E Sorrel Dr — Photo 66
2872 E Sorrel Dr — Photo 67
2872 E Sorrel Dr — Photo 68
2872 E Sorrel Dr — Photo 69

$7,995/ mo
Doesn't include deposits and fees
5 beds3 baths5813 sqft house
2872 E Sorrel Dr

Your booked tour

What you get

No pets

Costs, fees, and lease terms

Pricing comparison

$5348

At $7,995, this listing is priced $5348 more than the current market rate for a 5 bedroom home in Eagle Mountain.

Pets

  • Dogs

    Not allowed
  • Cats

    Not allowed

The neighborhood

About the building

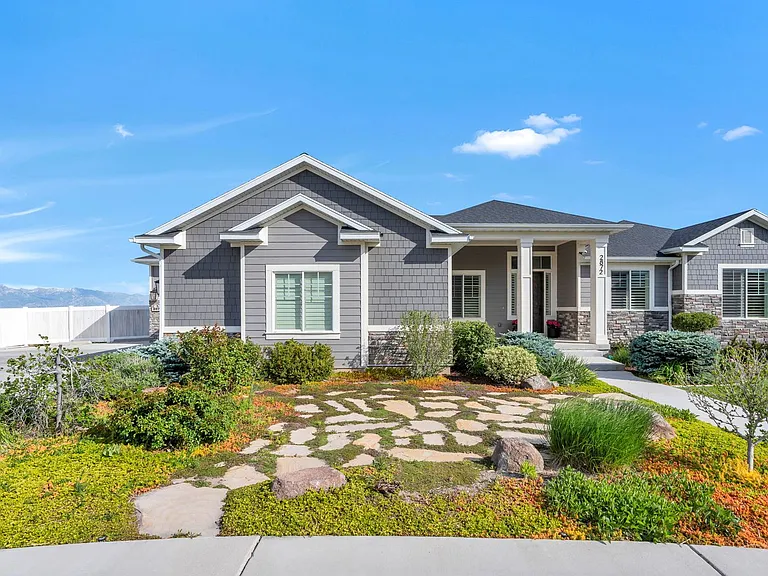
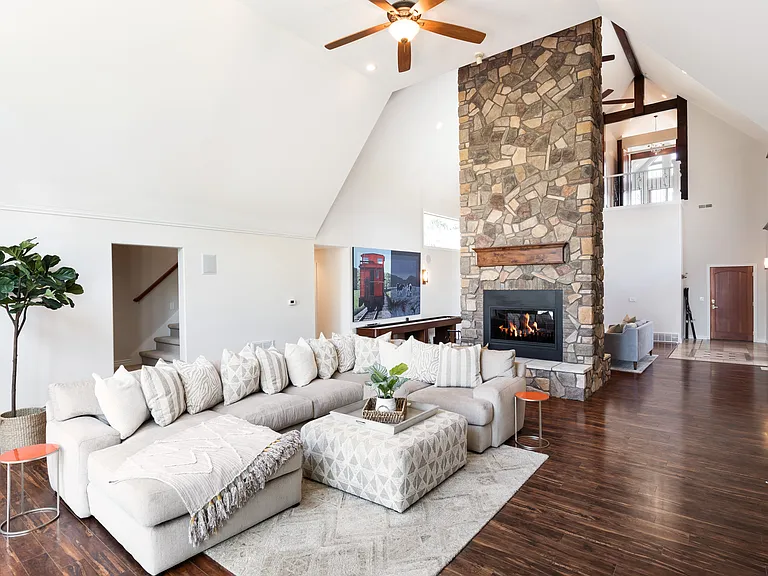
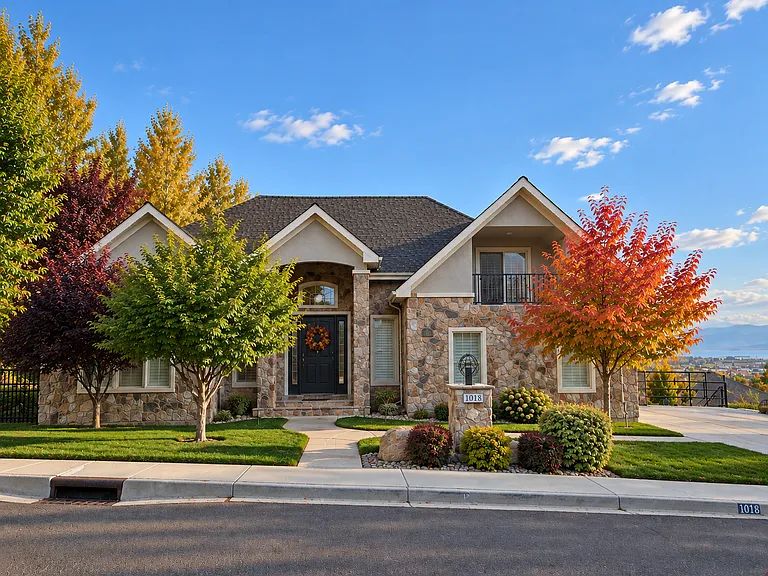
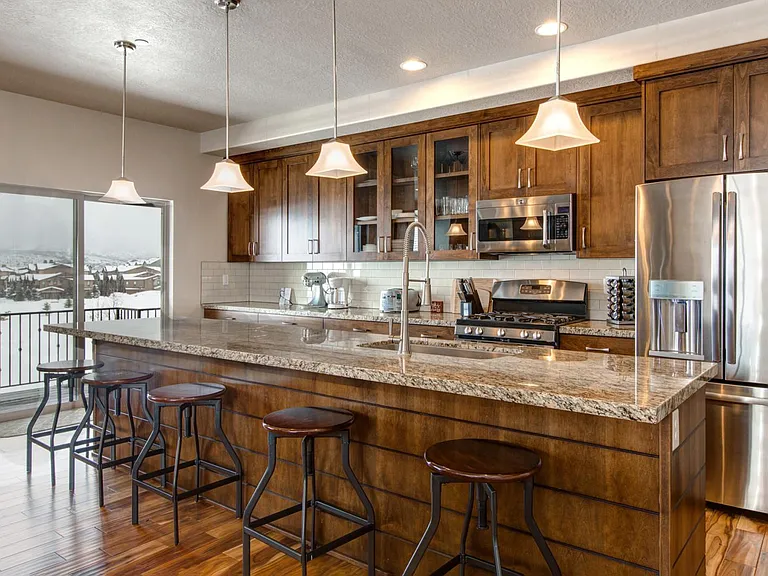
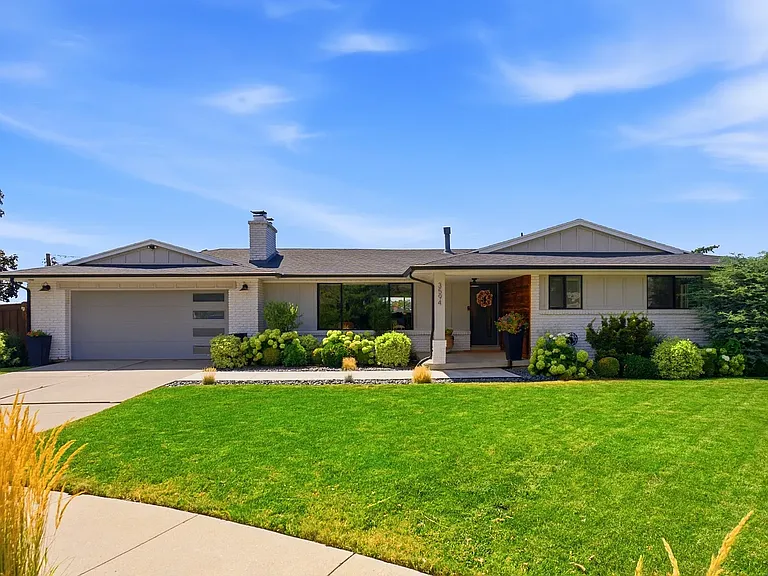
Welcome to this exceptional custom rambler, built in 2015 and situated on a full acre in the desirable Meadow Ranch community. Enjoy panoramic views of Utah Lake, Mount Timpanogos, and the Wasatch Range, all while being just minutes from the shopping, dining, and conveniences of Saratoga Springs along Redwood Road. The main level offers 2,544 square feet of thoughtfully designed living space with an open, vaulted great room that flows into a beautifully appointed kitchen featuring custom cabinetry and quartz countertops. The spacious primary suite includes a walk-in closet, separate soaking tub and shower, and heated tile floors in the bathroom. Two additional bedrooms complete the main floor, providing a total of three bedrooms and two and a half bathrooms. The fully finished daylight walkout basement adds an additional 3,269 square feet with 9-foot ceilings, creating a bright and functional lower level. It includes two additional bedrooms, a Jack and Jill bathroom, a kitchenette, a private office or den, and two adjoining storage rooms. Interior finishes include a combination of hardwood, tile, and carpet flooring. The attached four-car garage offers tandem-depth parking along with a dedicated workshop bay featuring its own roll-up utility door, providing excellent space for projects, storage, or recreational equipment. Outside, the landscaped yard features a brand-new deck, covered patio, and privacy fence. The backyard borders a community park and trail system.

The property manager

Nearby schools

Students who live in 2872 E Sorrel Dr attend the following Alpine District (Unified School District) public schools:

GreatSchools ratings are based on test scores and additional metrics when available.

2872 E Sorrel Dr

By contacting this property, you agree to our Terms of Use. Visit our Privacy Portal for more information. When you click “Send message”, we’ll send your inquiry to the property manager so they can reach out and answer your questions.

Find similar homes

Spot something off?Good catch. Flag it and help keep listings legit.