2867 Bear Springs Cir

2867 Bear Springs Cir — Photo 1
2867 Bear Springs Cir — Photo 2
2867 Bear Springs Cir — Photo 3
2867 Bear Springs Cir — Photo 4
2867 Bear Springs Cir — Photo 5
2867 Bear Springs Cir — Photo 6
2867 Bear Springs Cir — Photo 7
2867 Bear Springs Cir — Photo 8
2867 Bear Springs Cir — Photo 9
2867 Bear Springs Cir — Photo 10
2867 Bear Springs Cir — Photo 11
2867 Bear Springs Cir — Photo 12
2867 Bear Springs Cir — Photo 13
2867 Bear Springs Cir — Photo 14
2867 Bear Springs Cir — Photo 15
2867 Bear Springs Cir — Photo 16
2867 Bear Springs Cir — Photo 17
2867 Bear Springs Cir — Photo 18
2867 Bear Springs Cir — Photo 19
2867 Bear Springs Cir — Photo 20
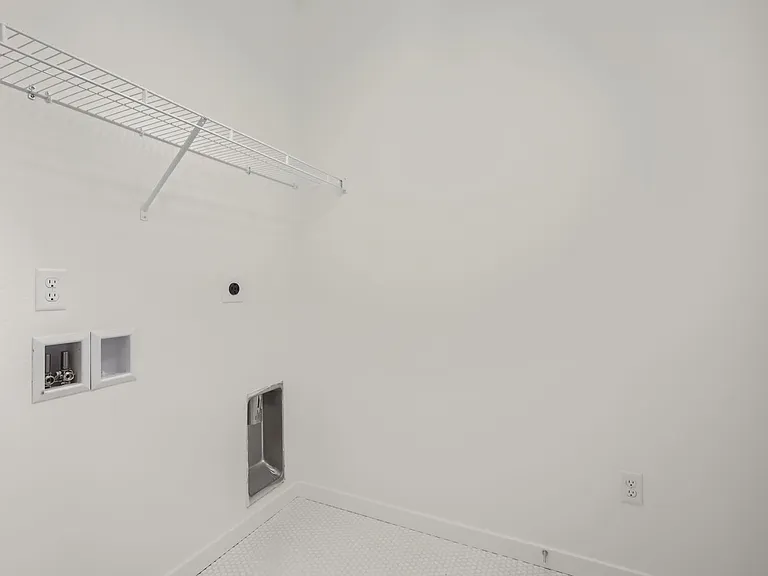
Yes there is a washer and dryer.
2867 Bear Springs Cir — Photo 22
2867 Bear Springs Cir — Photo 23
2867 Bear Springs Cir — Photo 24
2867 Bear Springs Cir — Photo 25
2867 Bear Springs Cir — Photo 26
2867 Bear Springs Cir — Photo 27
2867 Bear Springs Cir — Photo 28
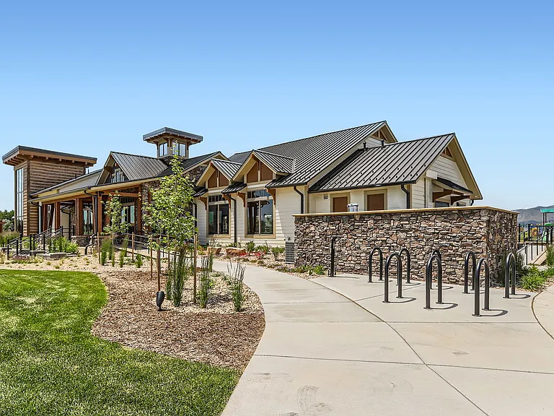
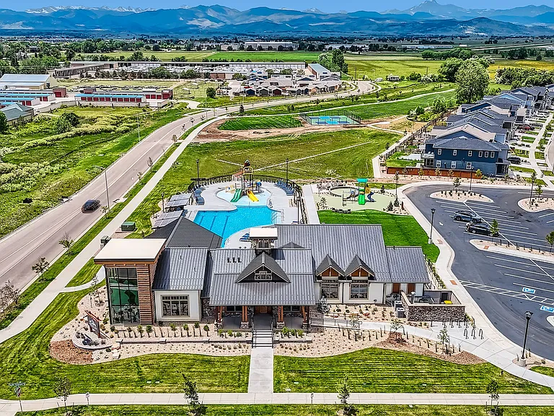
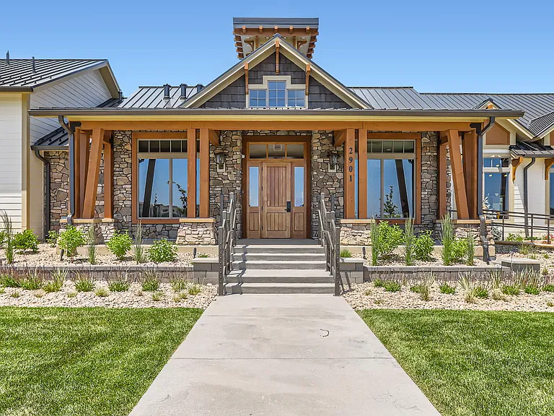
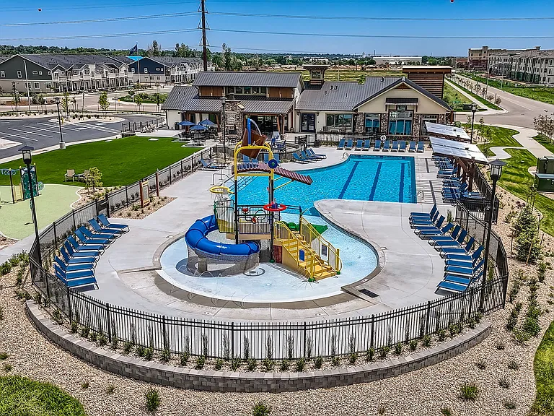
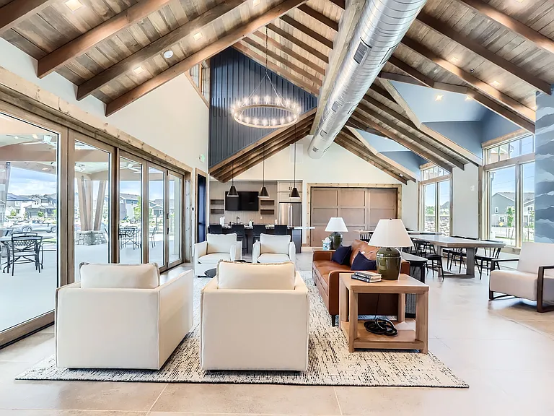
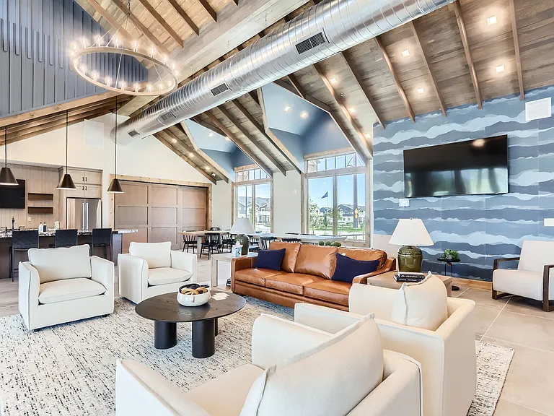
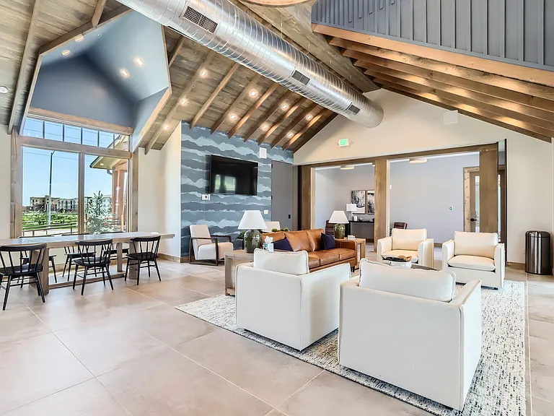
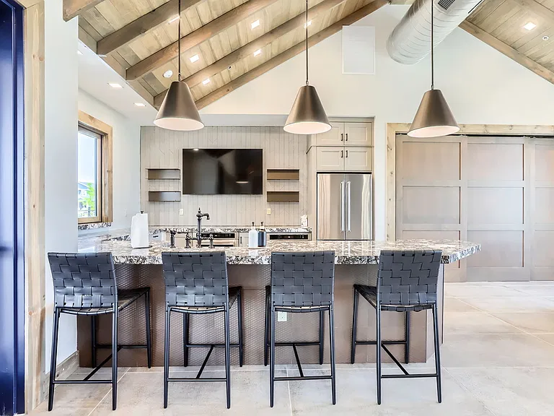
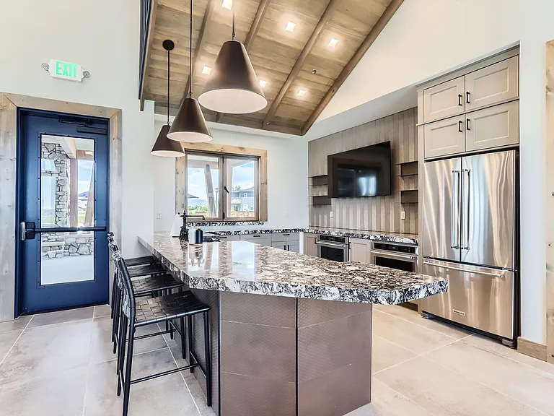
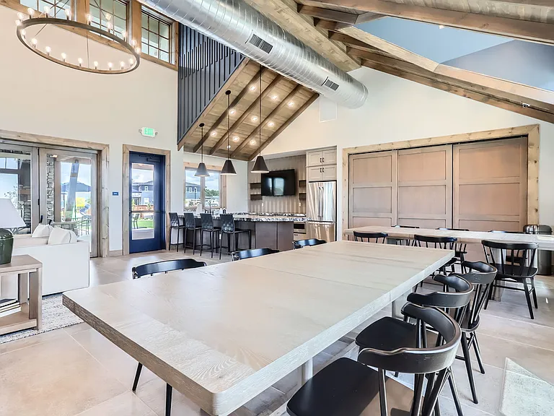
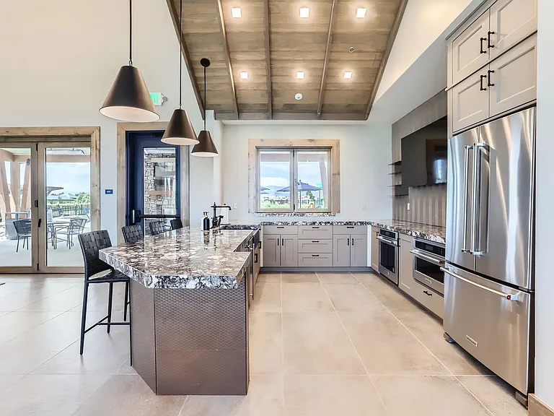
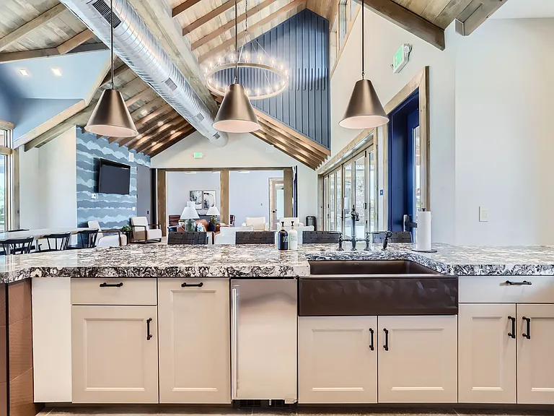
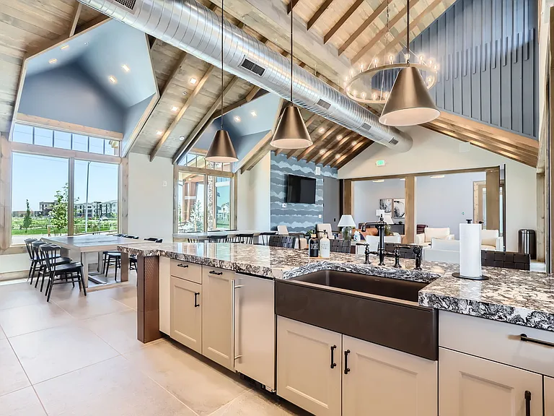
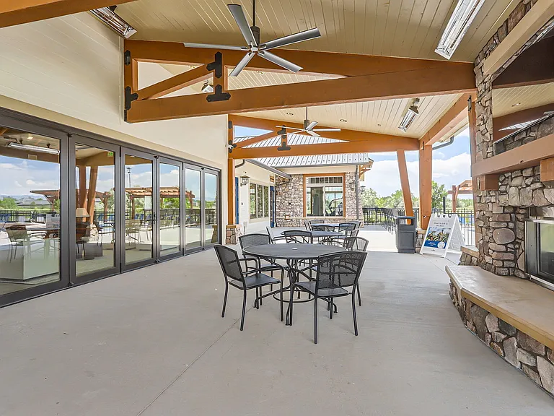
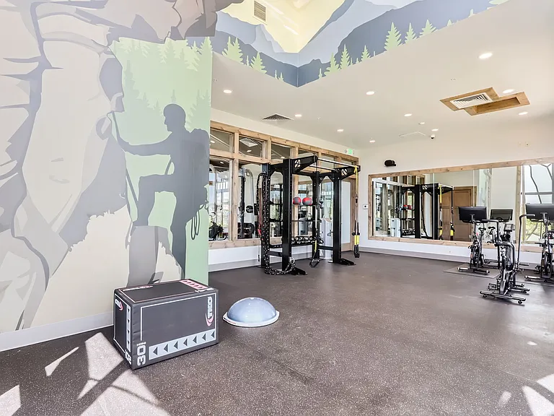
Clubhouse
2867 Bear Springs Cir — Photo 30
2867 Bear Springs Cir — Photo 31
2867 Bear Springs Cir — Photo 32
2867 Bear Springs Cir — Photo 33
2867 Bear Springs Cir — Photo 34
2867 Bear Springs Cir — Photo 35
2867 Bear Springs Cir — Photo 36
2867 Bear Springs Cir — Photo 37
2867 Bear Springs Cir — Photo 38
2867 Bear Springs Cir — Photo 39
2867 Bear Springs Cir — Photo 40
2867 Bear Springs Cir — Photo 41
2867 Bear Springs Cir — Photo 42
2867 Bear Springs Cir — Photo 43
2867 Bear Springs Cir — Photo 44
2867 Bear Springs Cir — Photo 45
2867 Bear Springs Cir — Photo 46
2867 Bear Springs Cir — Photo 47
2867 Bear Springs Cir — Photo 48
2867 Bear Springs Cir — Photo 49
2867 Bear Springs Cir — Photo 50
2867 Bear Springs Cir — Photo 51
2867 Bear Springs Cir — Photo 52
2867 Bear Springs Cir — Photo 53
2867 Bear Springs Cir — Photo 54
2867 Bear Springs Cir — Photo 55
2867 Bear Springs Cir — Photo 56

$2,700/ mo
Total price
Now includes required monthly fees in total price
3 beds2.5 baths1420 sqft townhouse
Available September 1
2867 Bear Springs Cir
Your booked tour

What you get

Pet-friendlyIn-unit laundryParkingAir conditioningGym

Costs, fees, and lease terms

Lease terms

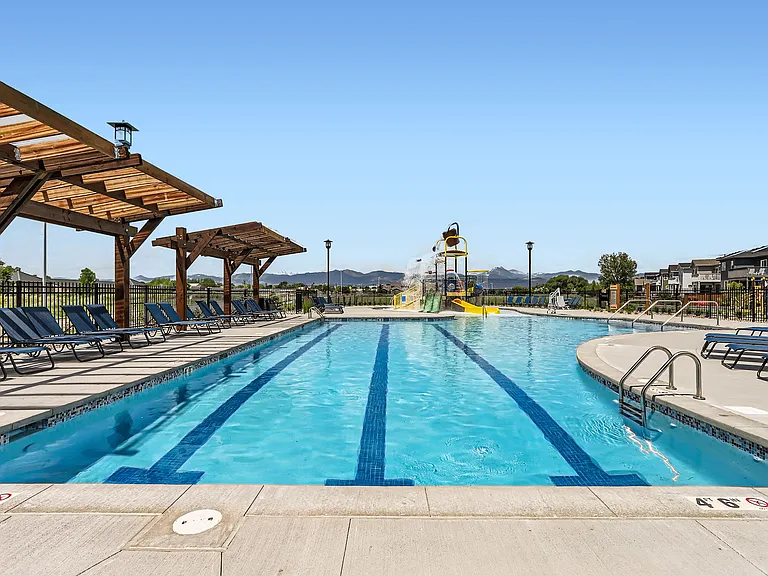
Included: 1 Gig Internet fiber fast, water, landscaping, snow removal, exterior mainenance, use of pool, clubhouse & amentities. Tenant pays all other utilites.

Pricing comparison

$79

At $2,700, this listing is priced $79 more than the current market rate for a 3 bedroom home in Longmont.

Pets

  • Dogs

    Allowed
    Number allowed1
  • Cats

    Allowed
    Number allowed1

The neighborhood

About the building

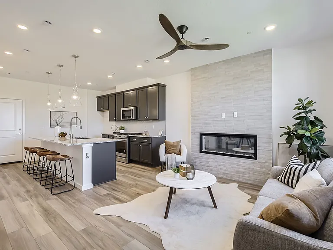
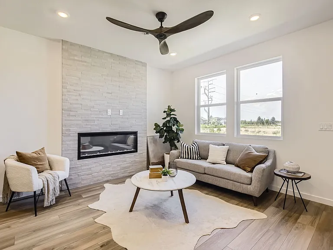
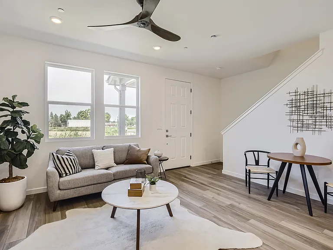
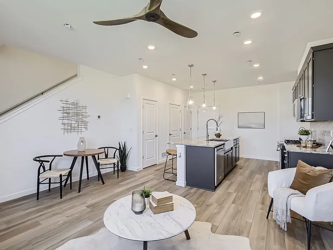
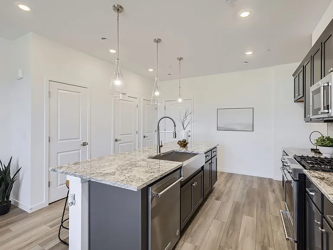
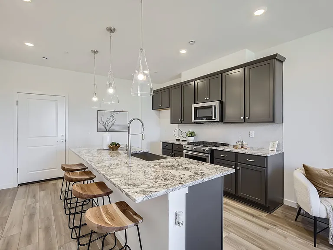
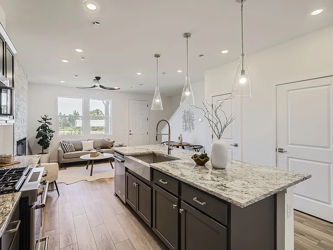
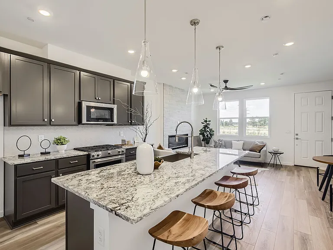
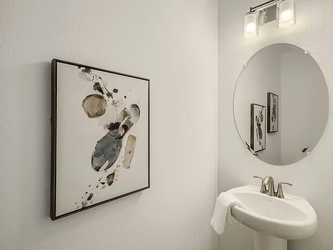
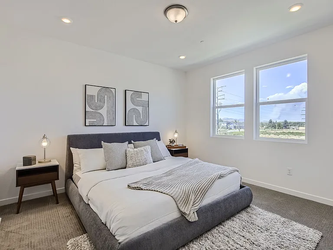
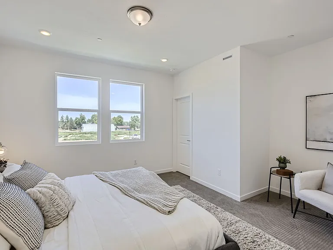
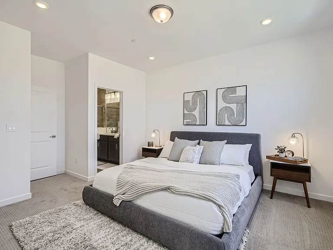
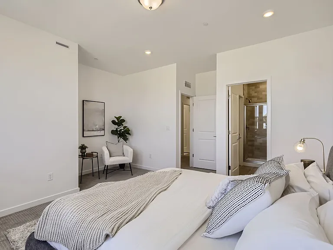
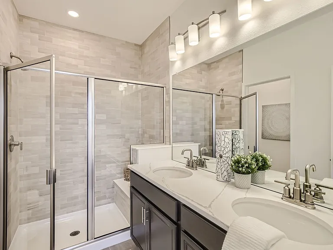
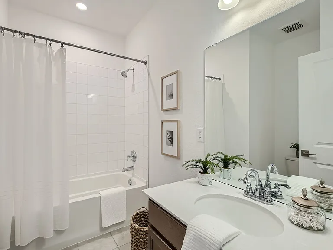
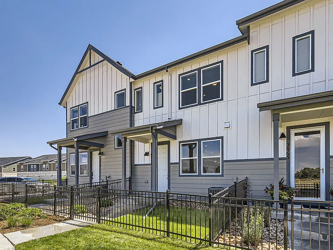
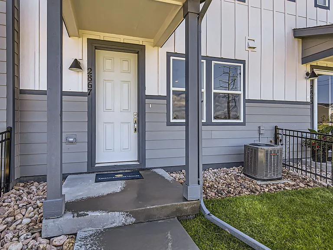
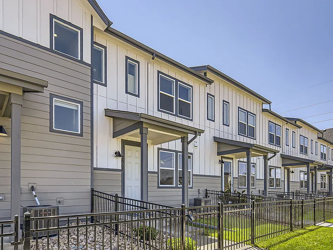
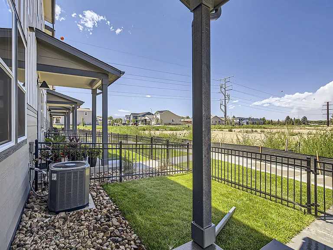
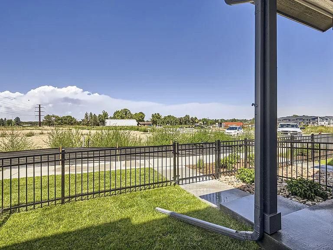
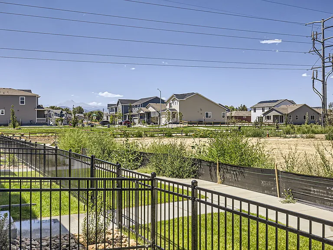
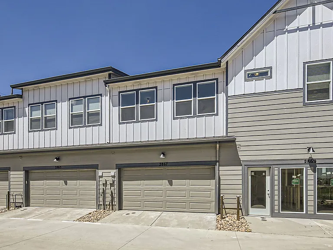
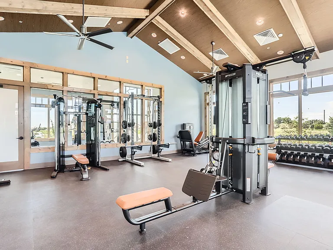
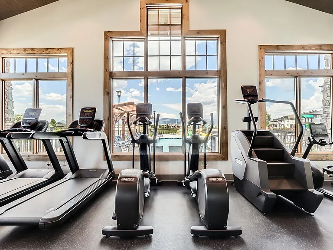
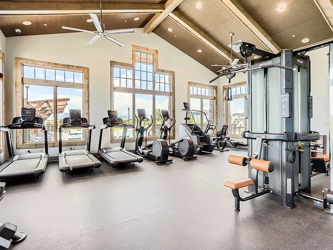
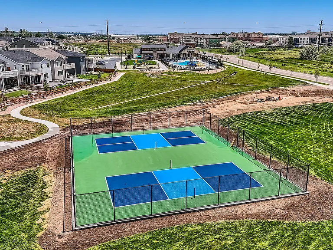
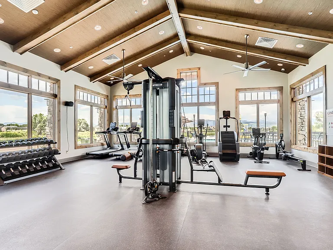
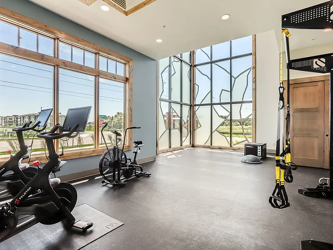
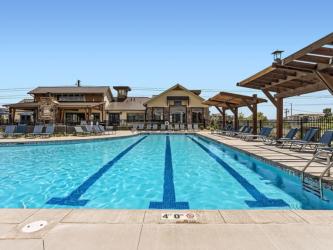
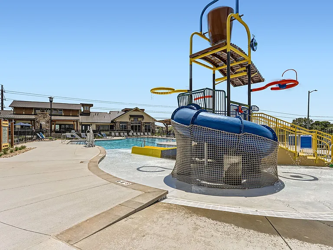
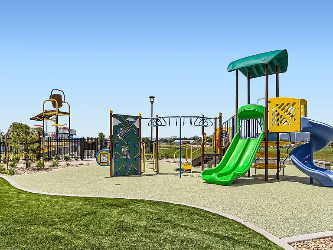
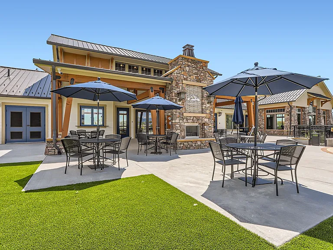
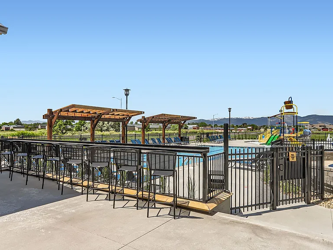
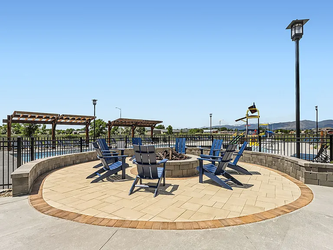
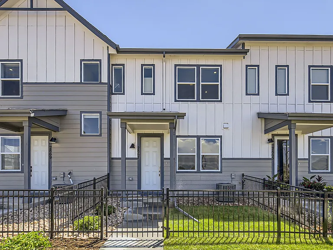
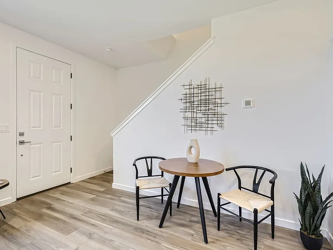
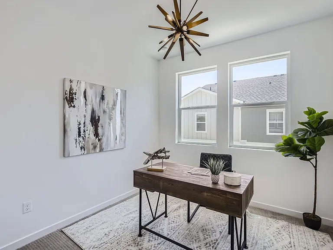
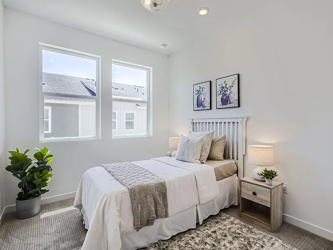
Be the First to Live in This Stunning Upgraded Model Townhome! Experience modern living in this brand-new 3-bedroom, 2.5-bath townhome. Thoughtfully designed with premium model-home upgrades, this spacious home offers the perfect blend of style, comfort, and convenience. The open-concept main level is filled with natural light and seamlessly connects the kitchen, dining, and living areas, creating an ideal space for entertaining or relaxing at home. A convenient half bath on the main floor adds extra functionality for guests. Upstairs, you'll find three generously sized bedrooms, including a spacious primary suite with a private en-suite bathroom. A centrally located laundry room makes everyday living easy and efficient. Step outside to enjoy beautiful mountain views or take a short walk to the community clubhouse, where you'll have access to resort-style amenities including a swimming pool, fitness center, and gathering spaces. Home Features: Brand-new, never-lived-in model home 3 bedrooms, 2.5 bathrooms Premium upgrades and designer finishes throughout Open-concept kitchen, dining, and living area Spacious primary suite with private bath Upstairs laundry room Attached 2-car garage Beautiful mountain views Community Amenities: Resort-style pool Modern fitness center Clubhouse and gathering spaces Walking paths and neighborhood parks Convenient access to shopping, dining, and major commuter routes Don't miss this opportunity to be the very first resident of this exceptional home. Schedule your tour today!

The property manager

Nearby schools

Students who live in 2867 Bear Springs Cir attend the following St Vrain Valley Re 1j School District (Unified School District) public schools:
GreatSchools ratings are based on test scores and additional metrics when available.

2867 Bear Springs Cir
By contacting this property, you agree to our Terms of Use. Visit our Privacy Portal for more information. When you click “Send message”, we’ll send your inquiry to the property manager so they can reach out and answer your questions.
Find similar homes

Spot something off?Good catch. Flag it and help keep listings legit.