2866 Duncan Tree Cir

2866 Duncan Tree Cir — Photo 1
2866 Duncan Tree Cir — Photo 2
2866 Duncan Tree Cir — Photo 3
2866 Duncan Tree Cir — Photo 4
2866 Duncan Tree Cir — Photo 5
2866 Duncan Tree Cir — Photo 6
2866 Duncan Tree Cir — Photo 7
2866 Duncan Tree Cir — Photo 8
2866 Duncan Tree Cir — Photo 9
2866 Duncan Tree Cir — Photo 10
2866 Duncan Tree Cir — Photo 11
2866 Duncan Tree Cir — Photo 12
2866 Duncan Tree Cir — Photo 13
2866 Duncan Tree Cir — Photo 14
2866 Duncan Tree Cir — Photo 15
2866 Duncan Tree Cir — Photo 16
2866 Duncan Tree Cir — Photo 17
2866 Duncan Tree Cir — Photo 18
2866 Duncan Tree Cir — Photo 19
2866 Duncan Tree Cir — Photo 20
2866 Duncan Tree Cir — Photo 21
2866 Duncan Tree Cir — Photo 22
2866 Duncan Tree Cir — Photo 23
2866 Duncan Tree Cir — Photo 24
2866 Duncan Tree Cir — Photo 25
2866 Duncan Tree Cir — Photo 26
2866 Duncan Tree Cir — Photo 27
2866 Duncan Tree Cir — Photo 28
2866 Duncan Tree Cir — Photo 29
2866 Duncan Tree Cir — Photo 30

$3,100/ mo
Doesn't include deposits and fees
4 beds3 baths2576 sqft house
2866 Duncan Tree Cir
Your booked tour

What you get

Pet-friendlyLaundryParkingAir conditioningPool

Costs, fees, and lease terms

Pricing comparison

$404

At $3,100, this listing is priced $404 more than the current market rate for a 4 bedroom home in Valrico.

Pets

  • Dogs

    Allowed
  • Cats

    Allowed

The neighborhood

About the building

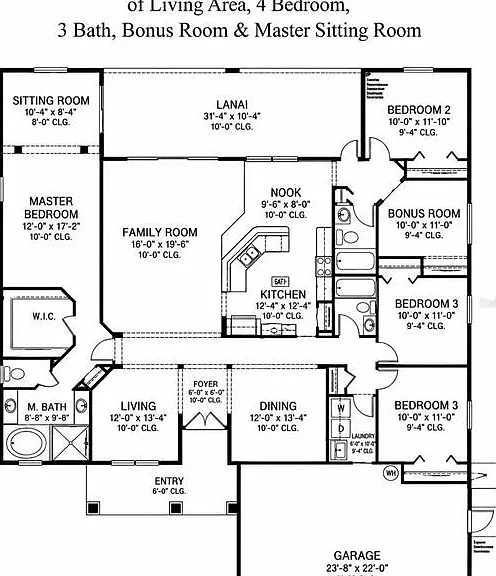
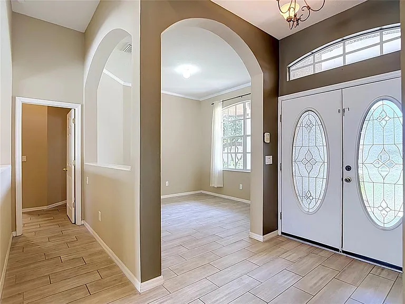
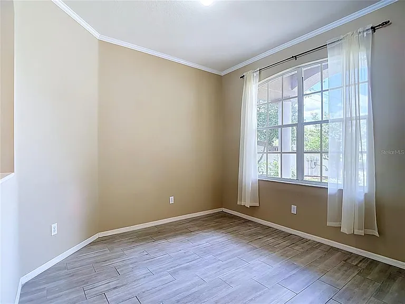
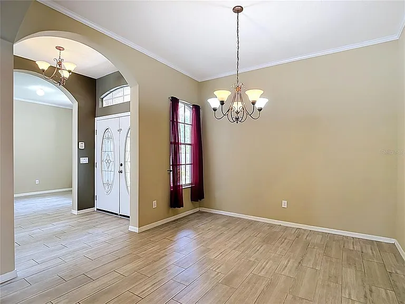
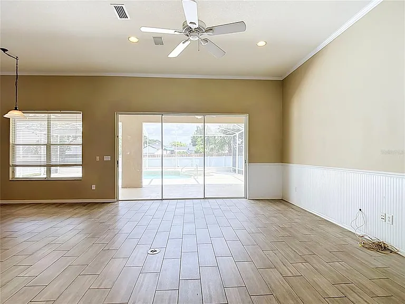
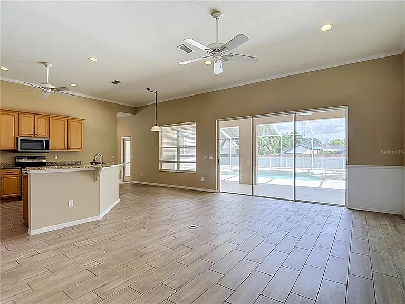
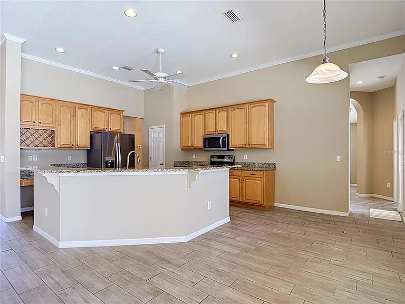
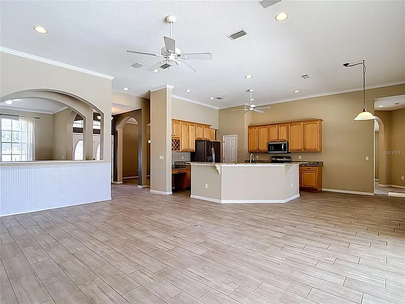
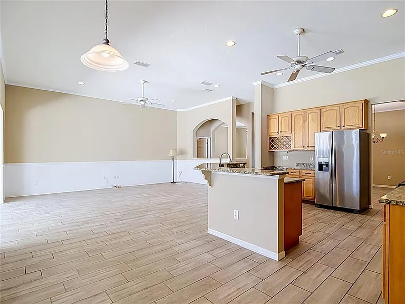
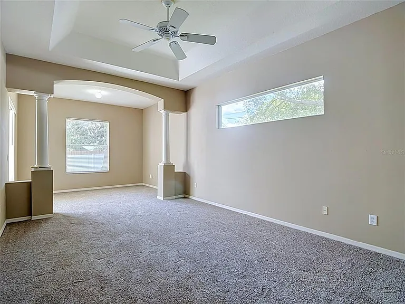
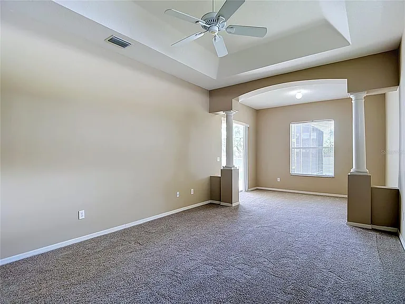
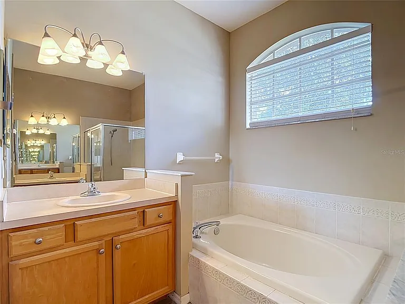
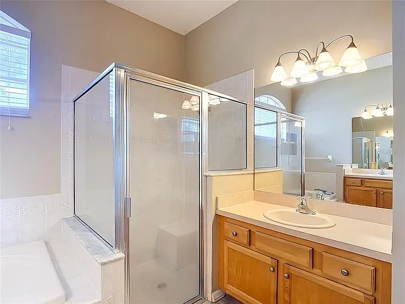
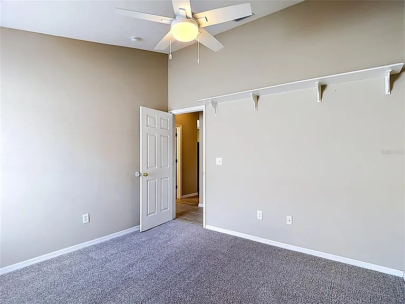
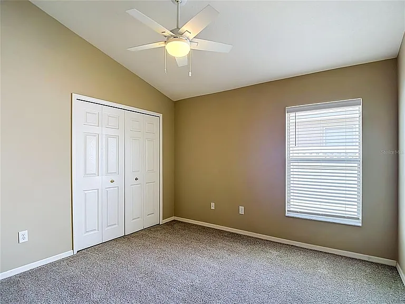
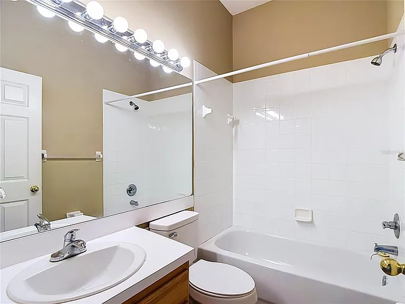
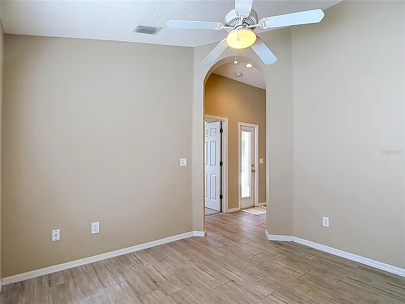
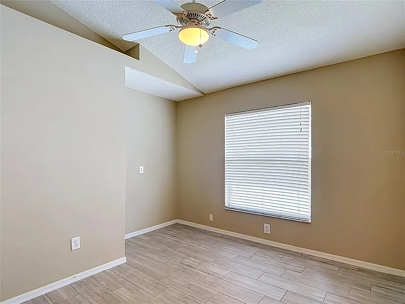
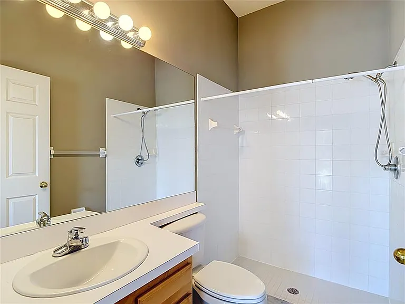
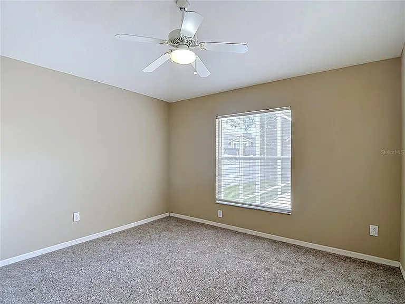
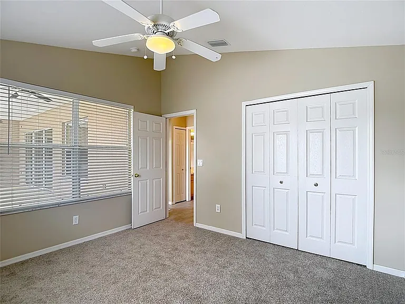
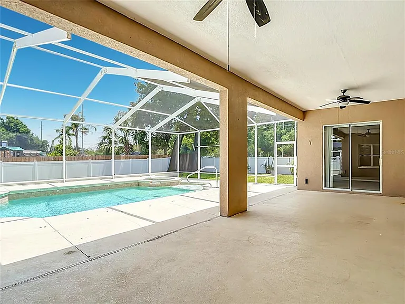
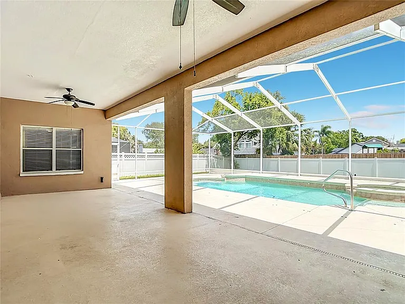
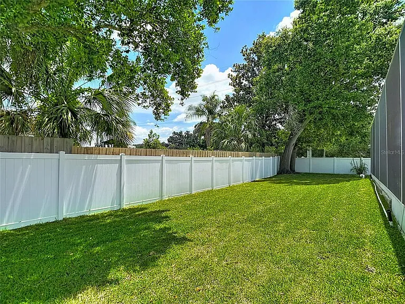
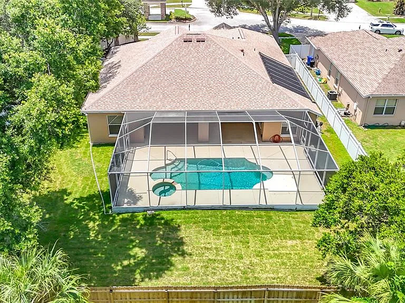
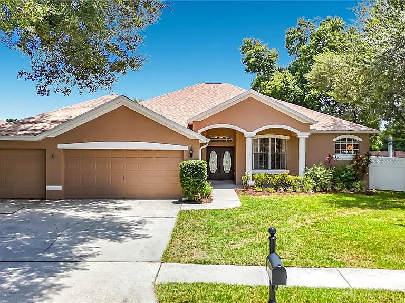
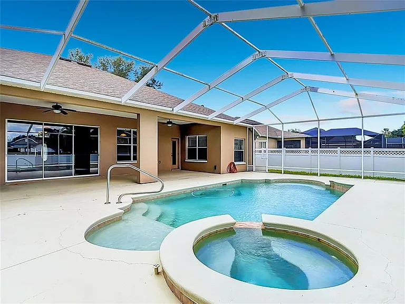
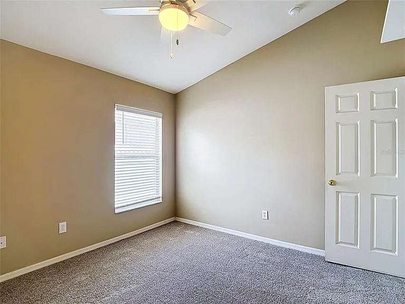
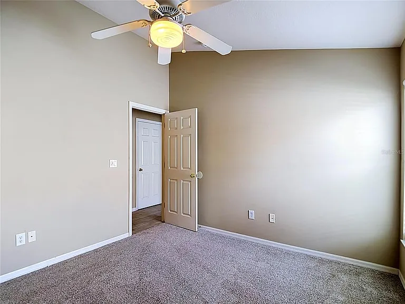
This beautifully maintained 4-bedroom, 3-bath pool home with a dedicated office and 3-car garage offers over 2,500 square feet of thoughtfully designed living space with a desirable three-way split floor plan. Zoned for A-rated schools, the home features soaring ceilings, crown molding, tile flooring throughout the main living areas, abundant natural light, new carpet in all bedrooms, and is fully wired with CAT 5 networking for fast, reliable connectivity. The oversized 3-car garage includes a built-in electric vehicle charger for added convenience. The spacious kitchen is the heart of the home, offering granite countertops, 42-inch cabinetry, stainless steel appliances, a breakfast bar, and a casual dining area overlooking the family room and pool. The private primary suite includes a sitting area, walk-in closet, lanai access, and a spa-inspired bath with dual vanities, a garden tub, and a separate shower. Enjoy relaxing or entertaining on the extended screened lanai overlooking the solar-heated saltwater pool with spa and an oversized, fully fenced backyard that provides plenty of room for outdoor living and recreation. Lawn care and pest control are included, allowing you to spend more time enjoying your home. Pets are welcome. Conveniently located with easy access to Tampa, MacDill Air Force Base, shopping, dining, and major highways. Available immediately. Seller is a licensed real estate agent in the State of Florida.

The property manager

Nearby schools

Students who live in 2866 Duncan Tree Cir attend the following Hillsborough (Unified School District) public schools:
GreatSchools ratings are based on test scores and additional metrics when available.

2866 Duncan Tree Cir
By contacting this property, you agree to our Terms of Use. Visit our Privacy Portal for more information. When you click “Send message”, we’ll send your inquiry to the property manager so they can reach out and answer your questions.

Find similar homes

Spot something off?Good catch. Flag it and help keep listings legit.