2865 Barclay Way

2865 Barclay Way — Photo 1
2865 Barclay Way — Photo 2
2865 Barclay Way — Photo 3
2865 Barclay Way — Photo 4
2865 Barclay Way — Photo 5
2865 Barclay Way — Photo 6
2865 Barclay Way — Photo 7
2865 Barclay Way — Photo 8
2865 Barclay Way — Photo 9
2865 Barclay Way — Photo 10
2865 Barclay Way — Photo 11
2865 Barclay Way — Photo 12
2865 Barclay Way — Photo 13
2865 Barclay Way — Photo 14
2865 Barclay Way — Photo 15
2865 Barclay Way — Photo 16
2865 Barclay Way — Photo 17
2865 Barclay Way — Photo 18
2865 Barclay Way — Photo 19
2865 Barclay Way — Photo 20
2865 Barclay Way — Photo 21
2865 Barclay Way — Photo 22
2865 Barclay Way — Photo 23
2865 Barclay Way — Photo 24
2865 Barclay Way — Photo 25
2865 Barclay Way — Photo 26
2865 Barclay Way — Photo 27
2865 Barclay Way — Photo 28
2865 Barclay Way — Photo 29
2865 Barclay Way — Photo 30
2865 Barclay Way — Photo 31
2865 Barclay Way — Photo 32
2865 Barclay Way — Photo 33
2865 Barclay Way — Photo 34
2865 Barclay Way — Photo 35
2865 Barclay Way — Photo 36
2865 Barclay Way — Photo 37
2865 Barclay Way — Photo 38
2865 Barclay Way — Photo 39
2865 Barclay Way — Photo 40
2865 Barclay Way — Photo 41
2865 Barclay Way — Photo 42
2865 Barclay Way — Photo 43
2865 Barclay Way — Photo 44
2865 Barclay Way — Photo 45
2865 Barclay Way — Photo 46
2865 Barclay Way — Photo 47
2865 Barclay Way — Photo 48

$3,000/ mo
Doesn't include deposits and fees
2 beds2.5 baths1623 sqft condo
2865 Barclay Way

Your booked tour

What you get

Pet-friendlyLaundryParkingAir conditioning

Costs, fees, and lease terms

Pets

  • Dogs

    Allowed
  • Cats

    Allowed

The neighborhood

About the building

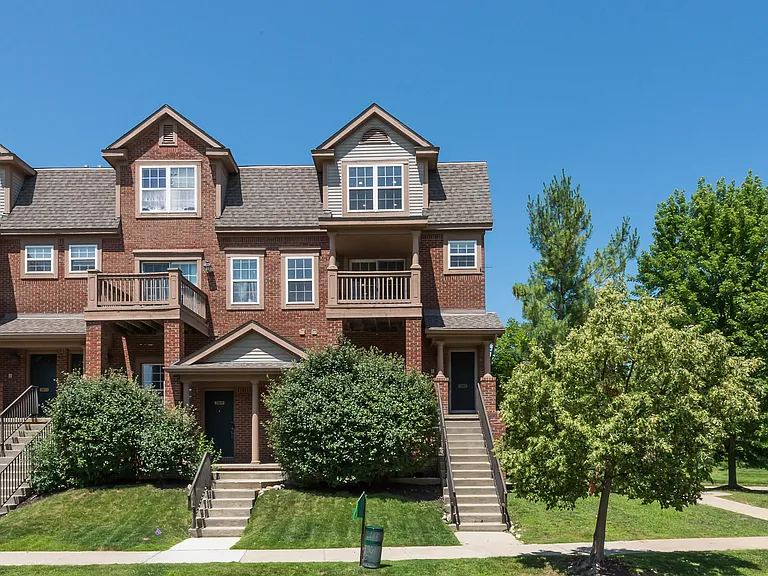
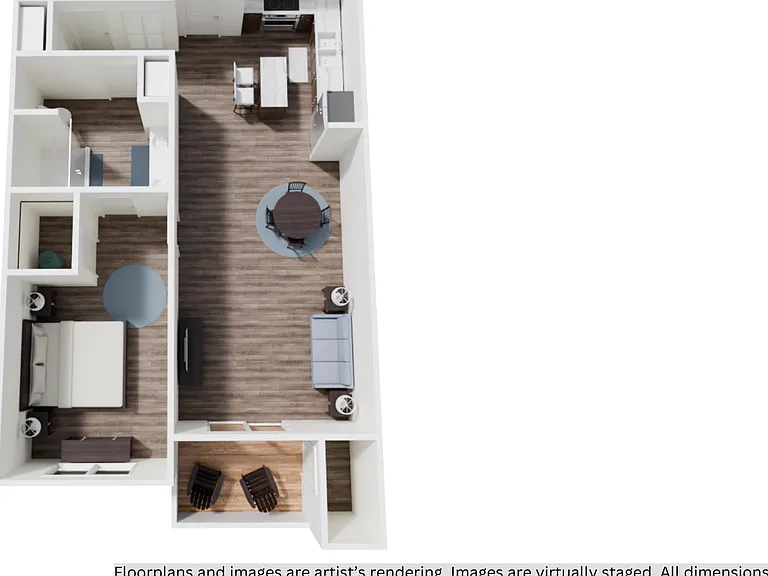
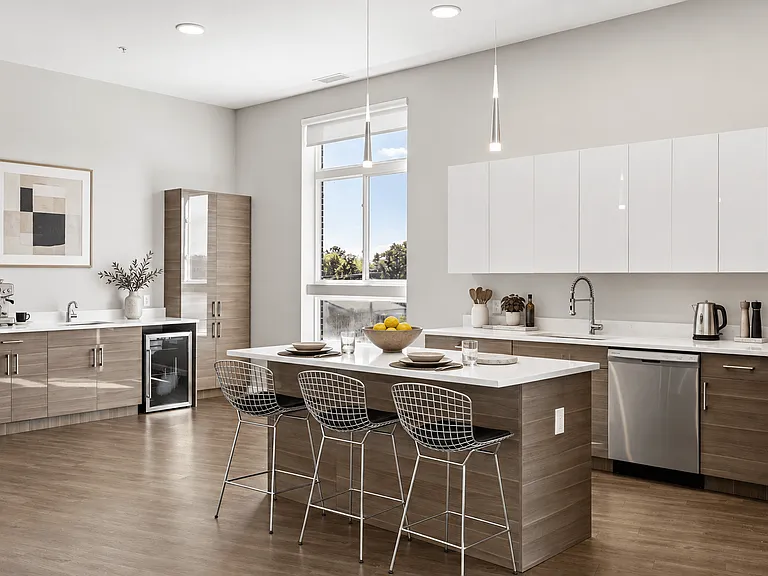
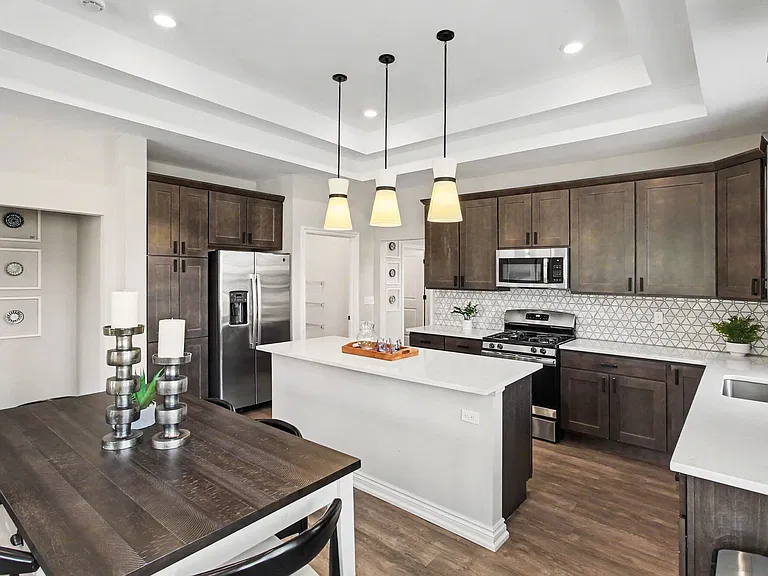
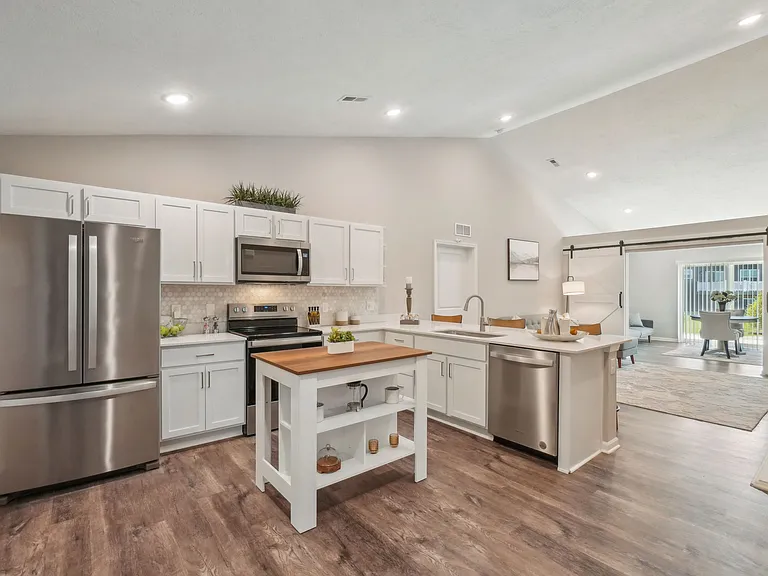
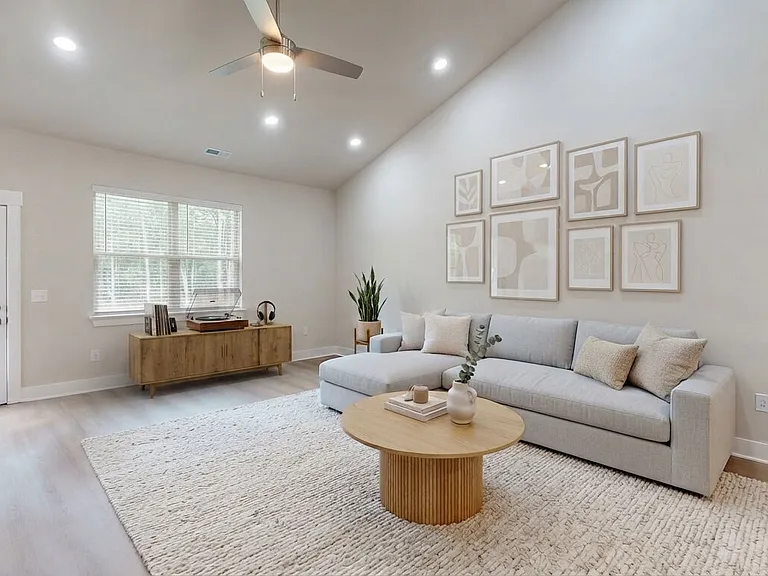
Welcome to this thoughtfully designed and updated 2-bedroom, 2.5-bathroom condominium located in Barclay Park Condos. Offering 1,623 square feet of finished living space, providing comfortable accommodations and a convenient location. This light filled end unit has views of the pond and an open concept main level with a fireplace, eating nook, living room, family room and covered balcony. The updated kitchen boasts quartz countertops, stainless steel appliances, a tile backsplash and 2-tone cabinets. While the main level half bath adds flexibility and convenience for daily living. The 2 bedrooms both feature en-suites and large walk in closets, with 3rd floor laundry. Your dedicated 1-car garage ensures easy parking and storage. Situated in an established community setting with a playground, fitness center, walking paths and more, this property represents a solid opportunity for those seeking a well-proportioned residence in Ann Arbor.

The property manager

Nearby schools

Students who live in 2865 Barclay Way attend the following Ann Arbor Public Schools (Unified School District) public schools:

GreatSchools ratings are based on test scores and additional metrics when available.

2865 Barclay Way

By contacting this property, you agree to our Terms of Use. Visit our Privacy Portal for more information. When you click “Send message”, we’ll send your inquiry to the property manager so they can reach out and answer your questions.

Find similar homes

Spot something off?Good catch. Flag it and help keep listings legit.