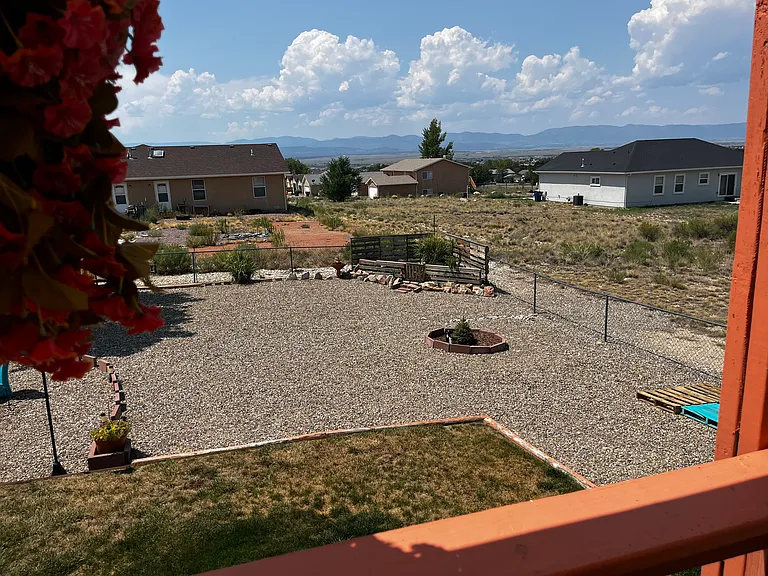
286 W Harmony Dr

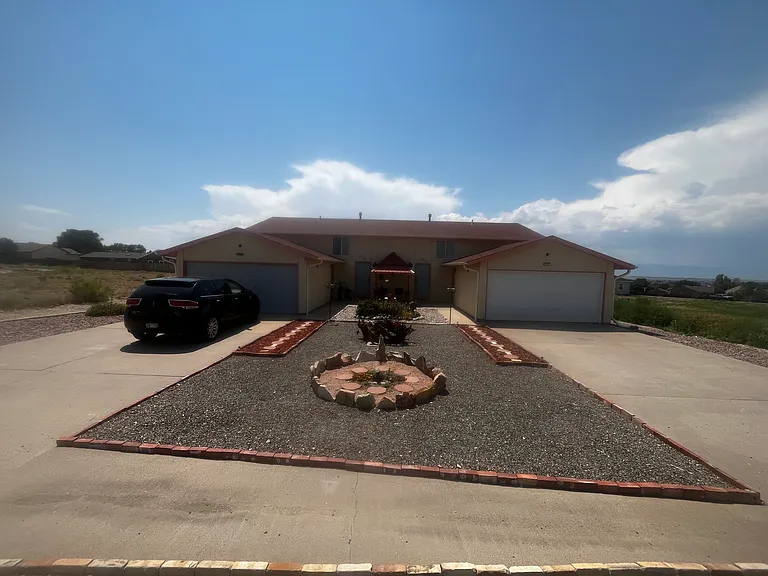
286 W Harmony Dr — Photo 1
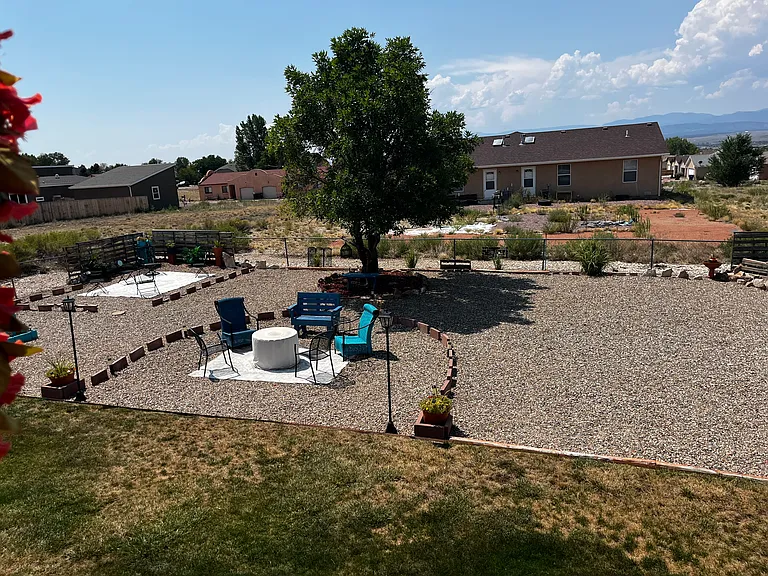
286 W Harmony Dr — Photo 2
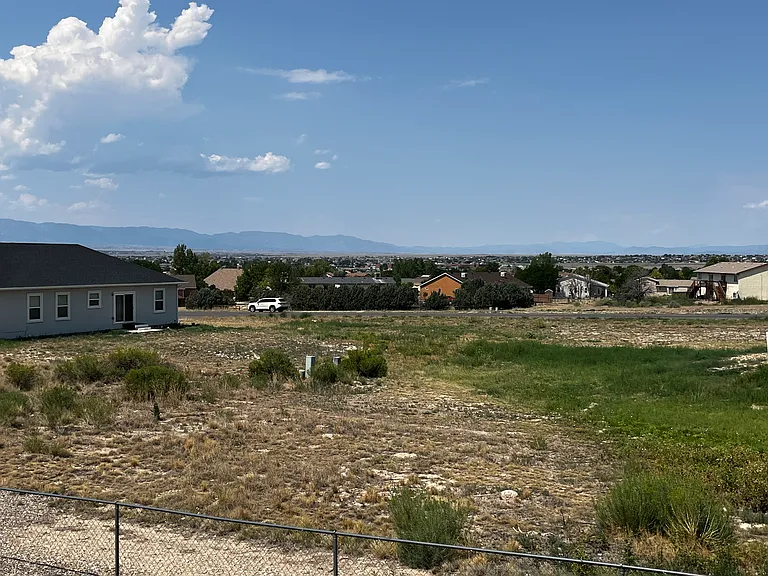
286 W Harmony Dr — Photo 3
286 W Harmony Dr — Photo 4
286 W Harmony Dr — Photo 5
286 W Harmony Dr — Photo 6
286 W Harmony Dr — Photo 7
286 W Harmony Dr — Photo 8
286 W Harmony Dr — Photo 9
286 W Harmony Dr — Photo 10
286 W Harmony Dr — Photo 11
286 W Harmony Dr — Photo 12
286 W Harmony Dr — Photo 13
286 W Harmony Dr — Photo 14
286 W Harmony Dr — Photo 15
286 W Harmony Dr — Photo 16
286 W Harmony Dr — Photo 17
286 W Harmony Dr — Photo 18
286 W Harmony Dr — Photo 19
286 W Harmony Dr — Photo 20
286 W Harmony Dr — Photo 21
286 W Harmony Dr — Photo 22
286 W Harmony Dr — Photo 23
286 W Harmony Dr — Photo 24
286 W Harmony Dr — Photo 25

$2,500/ mo
Total price
Now includes required monthly fees in total price
3 beds2 bathstownhouse
286 W Harmony Dr
Your booked tour

What you get

No petsIn-unit laundryParkingAir conditioning

Costs, fees, and lease terms

Lease terms

Looking for long term tenants but willing to do a one year lease.

Pricing comparison

$606

At $2,500, this listing is priced $606 more than the current market rate for a 3 bedroom home in Pueblo West.

Pets

  • Dogs

    Not allowed
  • Cats

    Not allowed

The neighborhood

About the building

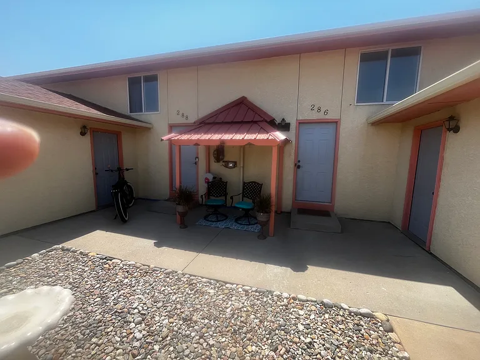
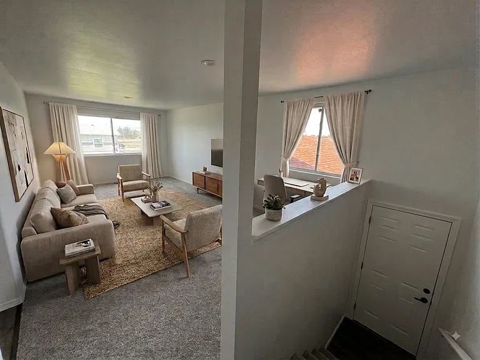
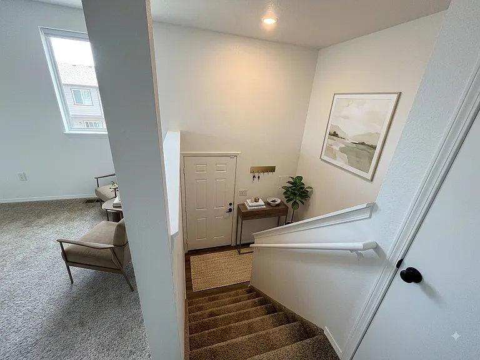
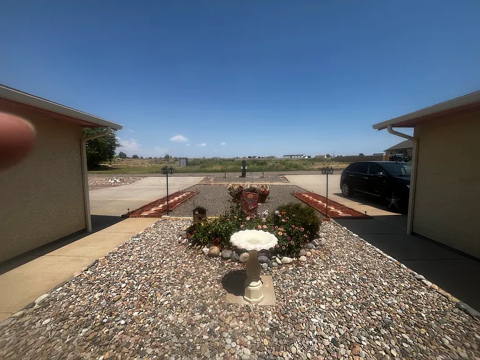
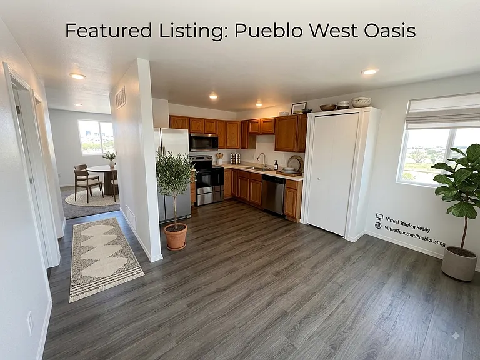
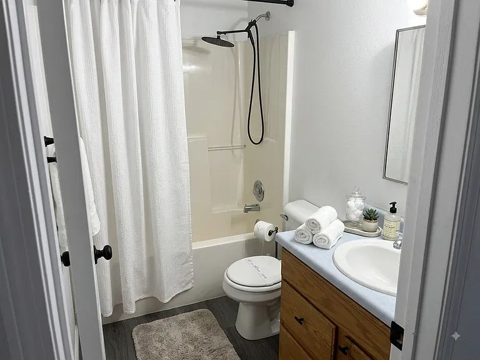
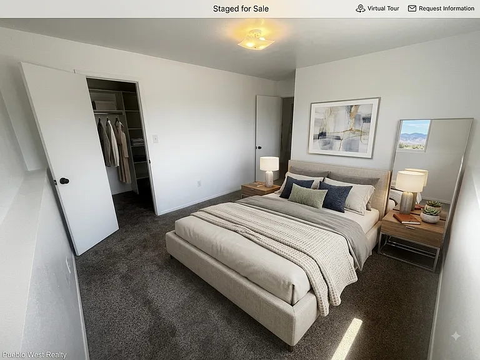
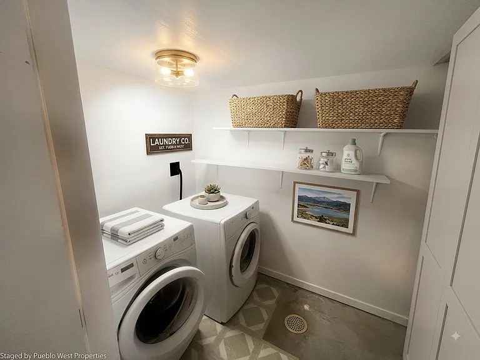
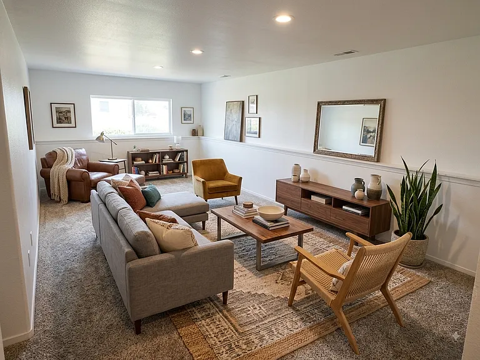
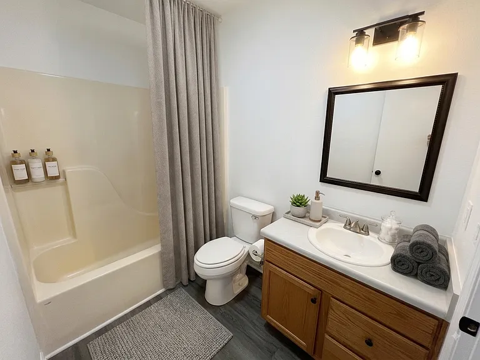
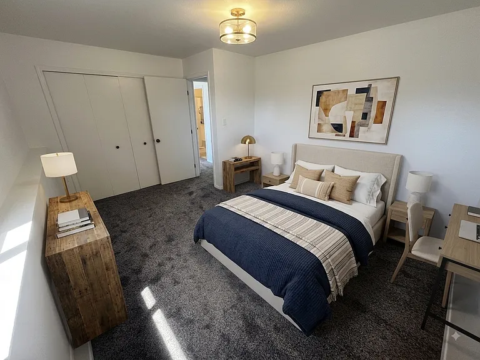
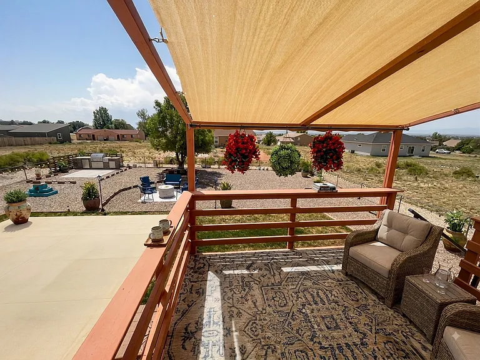
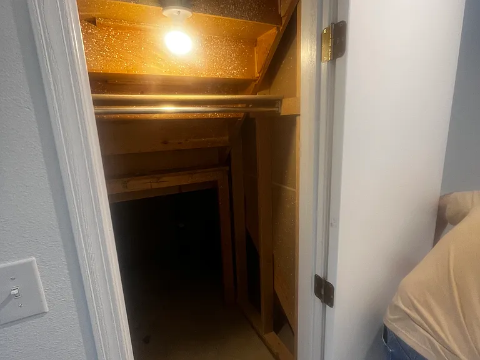
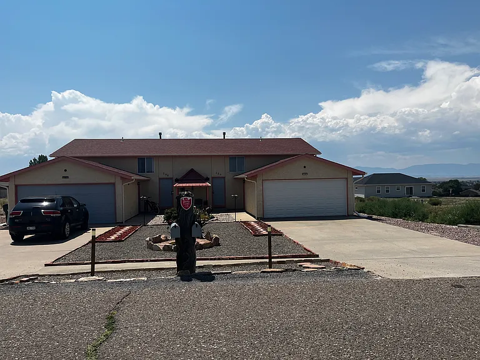
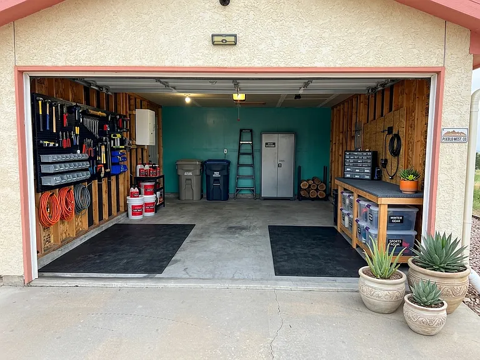
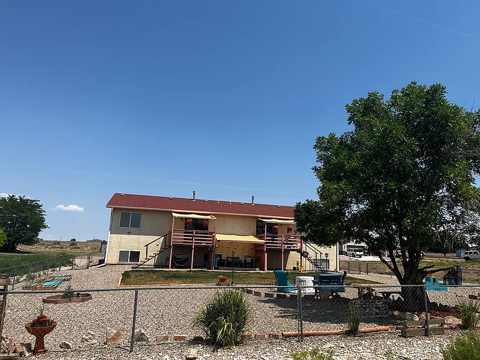
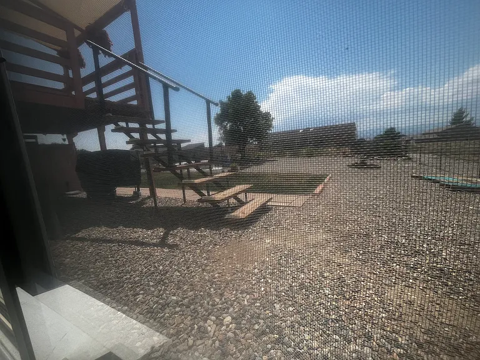
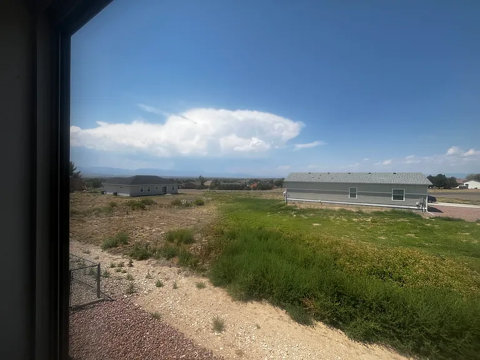
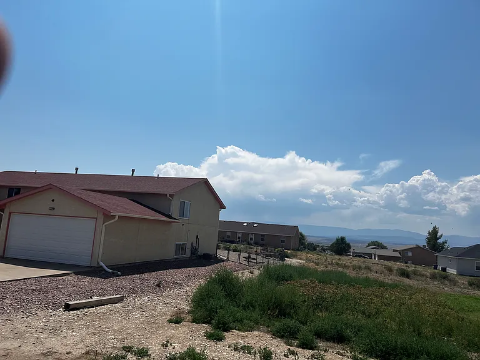
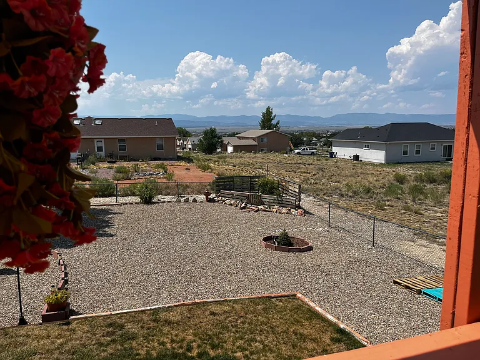
Spectacular Mountain Views & Backyard Oasis in Pueblo West 286 W Harmony Dr, Pueblo West, CO 81007 3 Beds | 2 Baths | 2-Car Garage Quick Specs Property Detail Specification Bedrooms 3 Bathrooms 2 Full Living Areas Main level living + separate downstairs family room Parking Oversized 2-Car Garage Flooring New hardwood in kitchen, plush new carpet throughout Finishes Professionally painted interior, move-in ready Location Pueblo West, CO Headline Panoramic Mountain Views Meets Turnkey Comfort | Flexible Dual Living Areas & Outdoor Oasis Property Description Welcome to your updated Colorado retreat at 286 W Harmony Dr! Nestled in the heart of desirable Pueblo West, this beautifully refreshed 3-bedroom, 2-bathroom home offers the ideal balance of dual-level living, natural beauty, and everyday convenience. Step inside to a bright, open floor plan showcasing crisp professional paint, brand-new hardwood floors in the kitchen, and brand-new carpet throughout the entire home. The updated kitchen comes fully equipped with a new dishwasher and refrigerator, complemented by an included washer and dryer for true turn-key ease. Along with a spacious primary suite on the main level, this home features a separate downstairs family room, creating a dedicated second living area perfect for a media center, home gym, game room, or private guest retreat. Outside, the attached 2-car garage provides abundant storage space for vehicles, tools, and outdoor recreation gear. The defining feature of this property is its extraordinary landscaped backyard sanctuary. Step outside onto the covered porches and unwind in your private outdoor sitting area ideal for morning coffee, evening cocktails, or hosting weekend BBQs. As the sun sets, take in breathtaking, unobstructed panoramas sweeping across the Sangre de Cristo Mountain Range and iconic Pikes Peak. Highlight Features Flexible Dual Living Areas: Main floor layout paired with a separate downstairs family room for added entertainment space. Turnkey Interior Updates: Fresh professional paint throughout, brand-new hardwood floors in the kitchen, and plush new carpet in all living areas and bedrooms. Updated Appliances Included: Features a new dishwasher and refrigerator, plus an included washer and dryer. Outdoor Oasis: Beautifully landscaped backyard with covered porches and a dedicated sitting area built for year-round relaxation. Million-Dollar Views: Unobstructed vistas of both the Sangre de Cristo Mountains and Pikes Peak. Prime Location: Minutes from Lake Pueblo State Park for boating, fishing, and hiking, with rapid access to Highway 50, local dining, schools, and shopping centers. Call to Action Ready to see it in person? Homes featuring panoramic views, turnkey updates, and flexible living spaces like this do not stay on the market long. Contact us today to schedule your private tour!

The property manager

Nearby schools

Students who live in 286 W Harmony Dr attend the following Pueblo County 70 School District (Unified School District) public schools:
Showing 1 of 10 school.

GreatSchools ratings are based on test scores and additional metrics when available.

286 W Harmony Dr
By contacting this property, you agree to our Terms of Use. Visit our Privacy Portal for more information. When you click “Send message”, we’ll send your inquiry to the property manager so they can reach out and answer your questions.

Find similar homes

Spot something off?Good catch. Flag it and help keep listings legit.