286 Osprey Ct

286 Osprey Ct — Photo 1
286 Osprey Ct — Photo 2
286 Osprey Ct — Photo 3
286 Osprey Ct — Photo 4
286 Osprey Ct — Photo 5
286 Osprey Ct — Photo 6
286 Osprey Ct — Photo 7
286 Osprey Ct — Photo 8
286 Osprey Ct — Photo 9
286 Osprey Ct — Photo 10
286 Osprey Ct — Photo 11
286 Osprey Ct — Photo 12
286 Osprey Ct — Photo 13
286 Osprey Ct — Photo 14
286 Osprey Ct — Photo 15
286 Osprey Ct — Photo 16
286 Osprey Ct — Photo 17
286 Osprey Ct — Photo 18
286 Osprey Ct — Photo 19
286 Osprey Ct — Photo 20
286 Osprey Ct — Photo 21
286 Osprey Ct — Photo 22
286 Osprey Ct — Photo 23
286 Osprey Ct — Photo 24
286 Osprey Ct — Photo 25
286 Osprey Ct — Photo 26
286 Osprey Ct — Photo 27
286 Osprey Ct — Photo 28
286 Osprey Ct — Photo 29
286 Osprey Ct — Photo 30
286 Osprey Ct — Photo 31
286 Osprey Ct — Photo 32
286 Osprey Ct — Photo 33
286 Osprey Ct — Photo 34
286 Osprey Ct — Photo 35
286 Osprey Ct — Photo 36
286 Osprey Ct — Photo 37
286 Osprey Ct — Photo 38
286 Osprey Ct — Photo 39
286 Osprey Ct — Photo 40

$3,400/ mo
Doesn't include deposits and fees
4 beds3 baths2784 sqft house
286 Osprey Ct
Your booked tour

What you get

No petsIn-unit laundryParkingAir conditioning

Costs, fees, and lease terms

Lease terms

Minimum 1 year lease

Pets

  • Dogs

    Not allowed
  • Cats

    Not allowed

The neighborhood

About the building

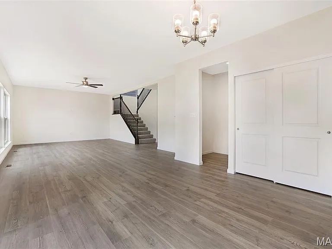
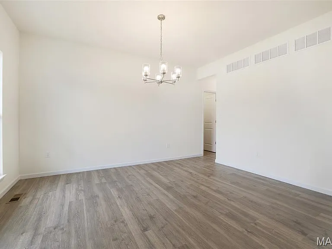
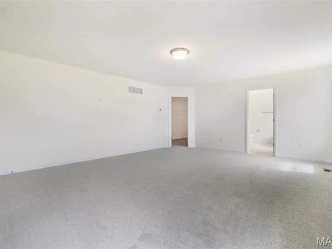
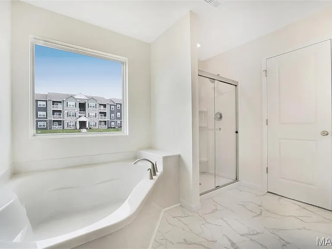
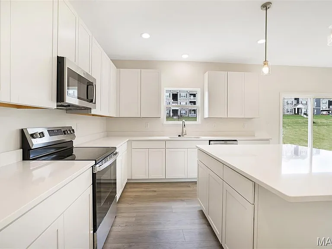
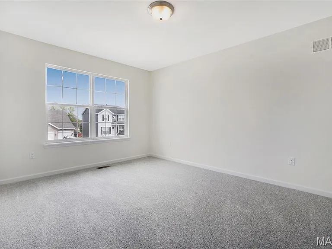
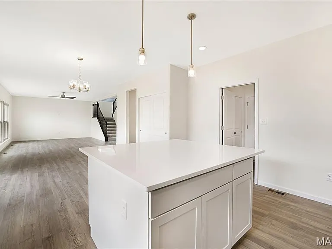
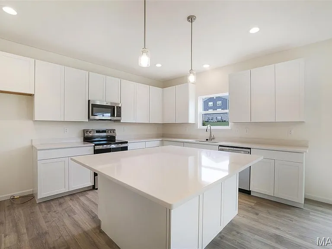
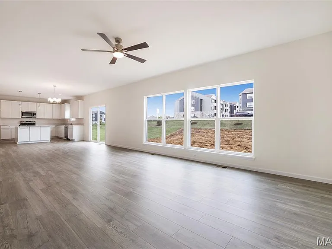
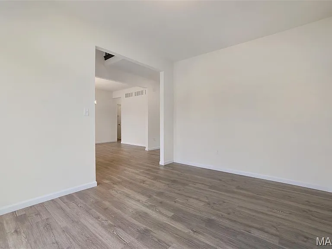
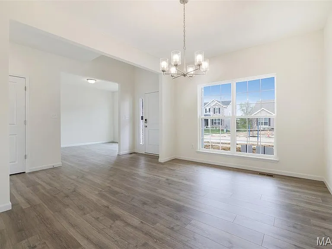
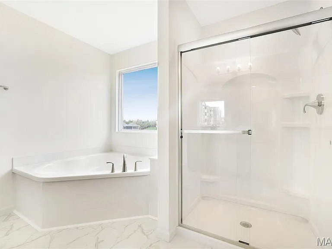
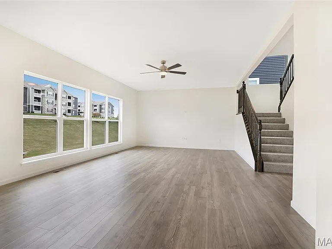
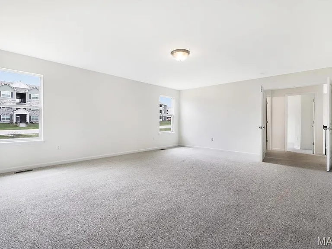
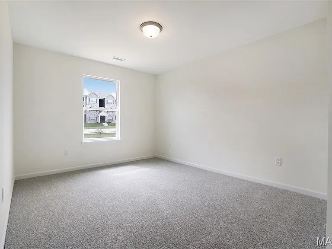
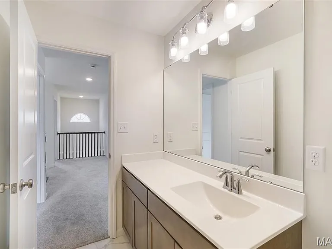
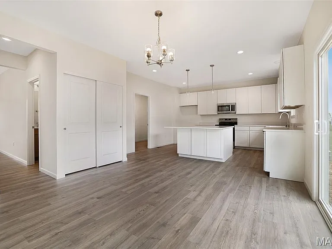
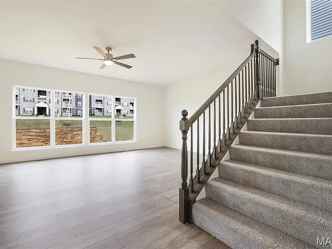
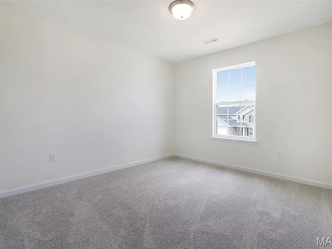
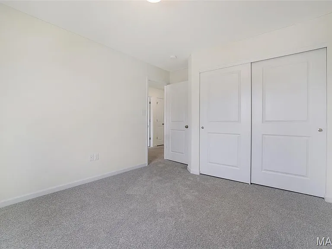
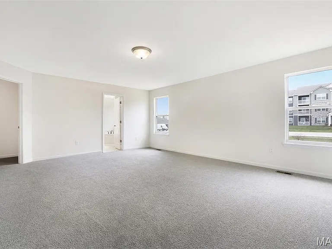
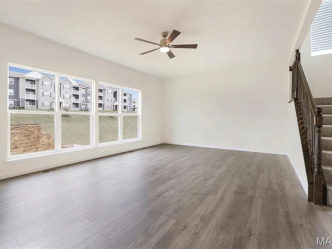
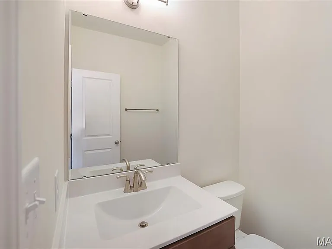
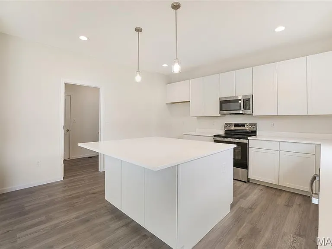
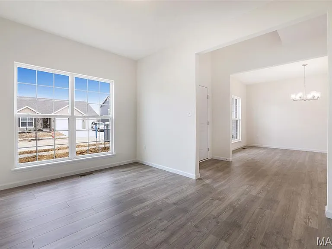
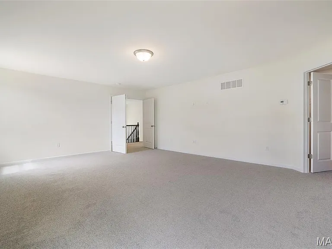
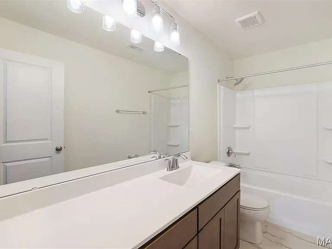
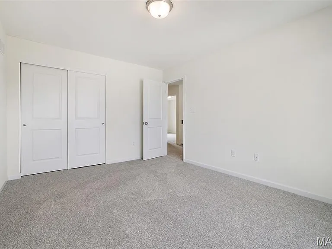
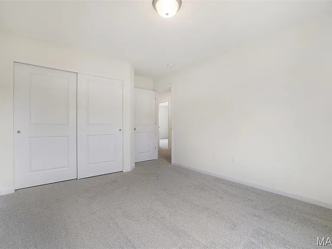
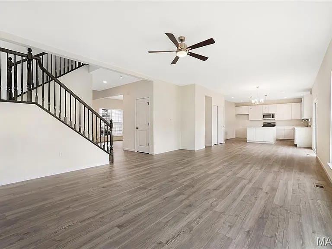
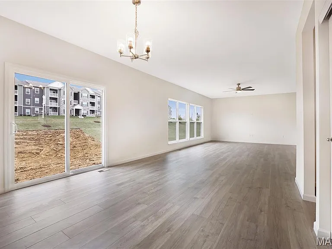
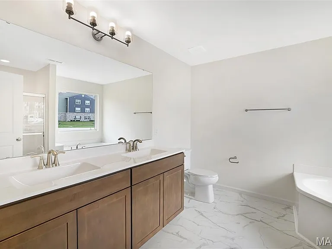
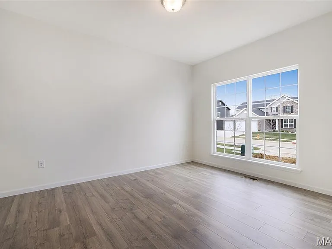
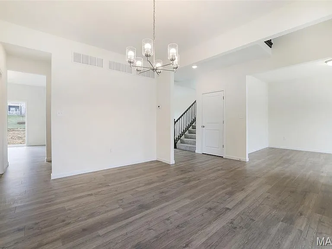
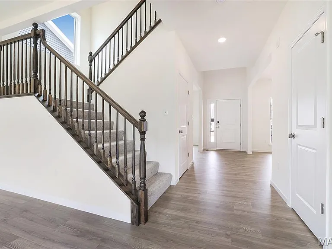
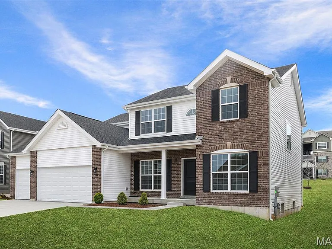
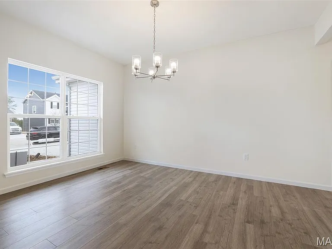
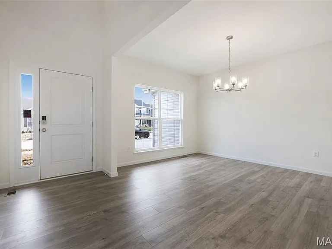
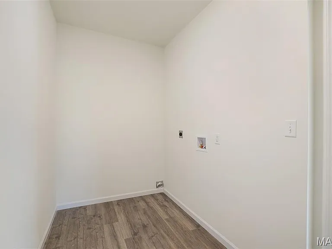
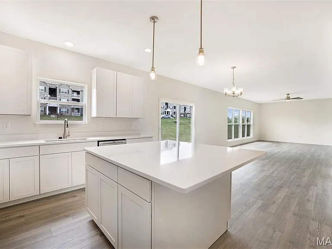
Welcome home to this beautifully designed residence in the sought-after Hawk Ridge community of Lake St. Louis. A grand two-story foyer creates a stunning first impression, gracefully framed by elegant formal living and dining rooms. The heart of the home is an expansive family room featuring a dramatic wall of windows that fills the space with natural light. The open-concept layout flows seamlessly into a bright breakfast area with pantry access and a sliding glass door leading to the backyard ideal for everyday living and effortless entertaining. The chef-inspired kitchen showcases stylish quartz countertops, 42-inch Brellin White cabinetry, a spacious center island with breakfast bar seating, and premium stainless steel GE appliances. The main level offers exceptional comfort and convenience with 9-foot ceilings, oversized 6-foot windows, durable wood laminate flooring throughout, a powder room, and a dedicated laundry room. Upstairs, retreat to the luxurious primary suite featuring an oversized walk-in closet and a spa-like private bath complete with a walk-in shower, relaxing corner soaking tub framed by a large window, and dual vanities. Three additional bedrooms and a full hall bath provide plenty of space for family and guests. Additional highlights include dual-zone HVAC, upgraded lighting and fixtures, stylish two-panel interior doors, a lower-level rough-in bath, and more thoughtful upgrades throughout. Located in the desirable Hawk Ridge community, you'll enjoy the perfect blend of modern living and convenience, just minutes from Lake St. Louis dining, shopping, entertainment, and everyday amenities.

The property manager

Nearby schools

Students who live in 286 Osprey Ct attend the following Wentzville R-iv School District (Unified School District) public schools:
GreatSchools ratings are based on test scores and additional metrics when available.

286 Osprey Ct
By contacting this property, you agree to our Terms of Use. Visit our Privacy Portal for more information. When you click “Send message”, we’ll send your inquiry to the property manager so they can reach out and answer your questions.
Find similar homes

Spot something off?Good catch. Flag it and help keep listings legit.