286 Cornice St

286 Cornice St — Photo 1
286 Cornice St — Photo 2
286 Cornice St — Photo 3
286 Cornice St — Photo 4
286 Cornice St — Photo 5
286 Cornice St — Photo 6
286 Cornice St — Photo 7
286 Cornice St — Photo 8
286 Cornice St — Photo 9
286 Cornice St — Photo 10
286 Cornice St — Photo 11
286 Cornice St — Photo 12
286 Cornice St — Photo 13
286 Cornice St — Photo 14
286 Cornice St — Photo 15
286 Cornice St — Photo 16
286 Cornice St — Photo 17
286 Cornice St — Photo 18
286 Cornice St — Photo 19
286 Cornice St — Photo 20
286 Cornice St — Photo 21
286 Cornice St — Photo 22
286 Cornice St — Photo 23
286 Cornice St — Photo 24
286 Cornice St — Photo 25
286 Cornice St — Photo 26
286 Cornice St — Photo 27
286 Cornice St — Photo 28
286 Cornice St — Photo 29
286 Cornice St — Photo 30
286 Cornice St — Photo 31
286 Cornice St — Photo 32
286 Cornice St — Photo 33
286 Cornice St — Photo 34
286 Cornice St — Photo 35
286 Cornice St — Photo 36
286 Cornice St — Photo 37
286 Cornice St — Photo 38
286 Cornice St — Photo 39
286 Cornice St — Photo 40
286 Cornice St — Photo 41
286 Cornice St — Photo 42
286 Cornice St — Photo 43
286 Cornice St — Photo 44
286 Cornice St — Photo 45
286 Cornice St — Photo 46
286 Cornice St — Photo 47
286 Cornice St — Photo 48
286 Cornice St — Photo 49
286 Cornice St — Photo 50

$3,400/ mo
Doesn't include deposits and fees
3 beds3 bathshouse
286 Cornice St
Your booked tour

What you get

No petsIn-unit laundryParkingAir conditioningPool

Costs, fees, and lease terms

Pricing comparison

$805

At $3,400, this listing is priced $805 more than the current market rate for a 3 bedroom home in Orléans.

Pets

  • Dogs

    Not allowed
  • Cats

    Not allowed

The neighborhood

About the building

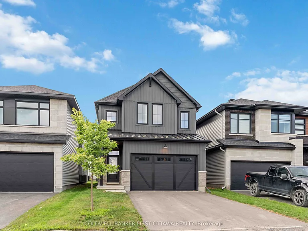
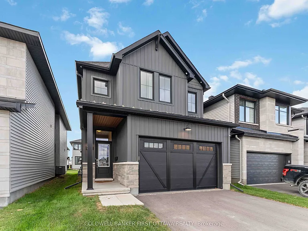
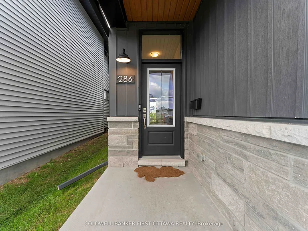
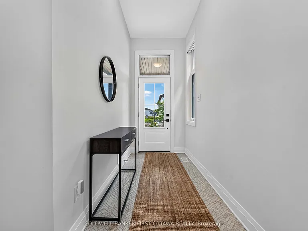
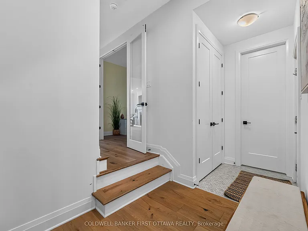
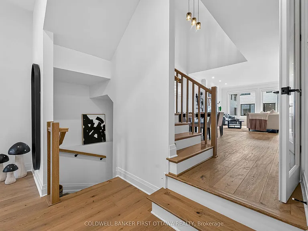
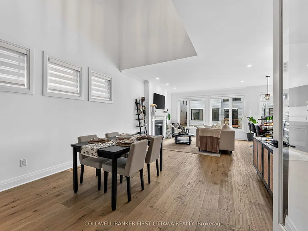
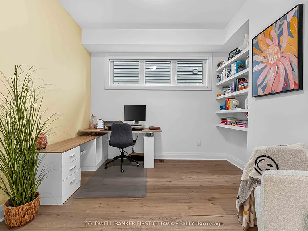
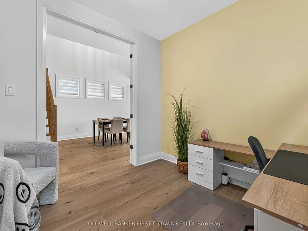
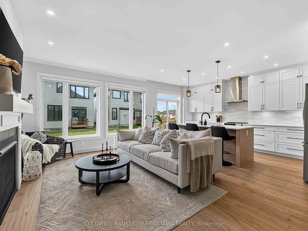
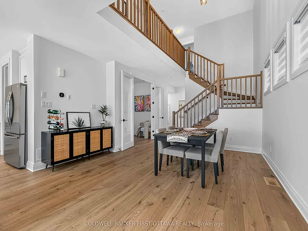
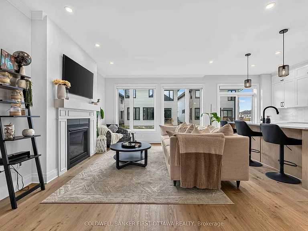
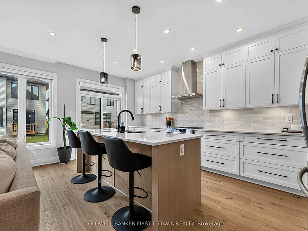
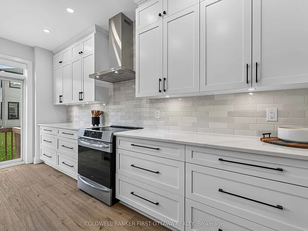
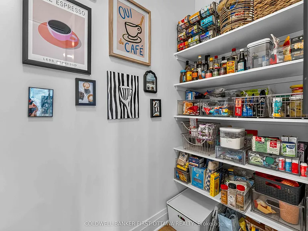
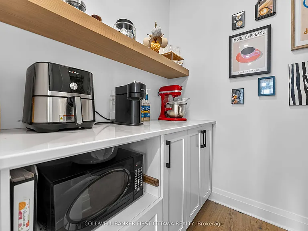
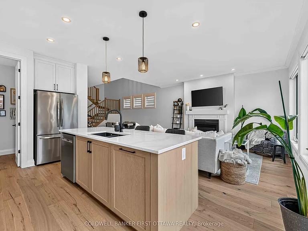
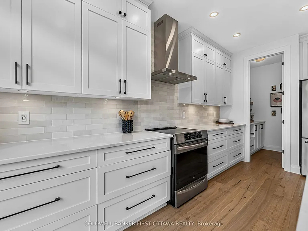
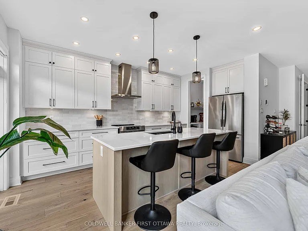
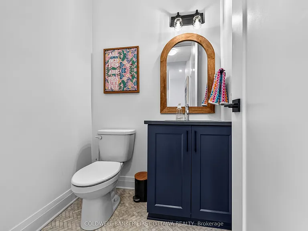
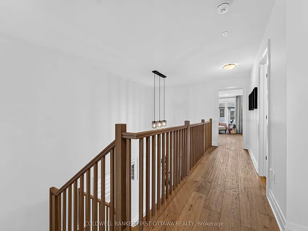
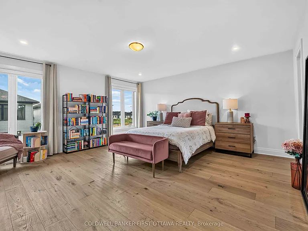
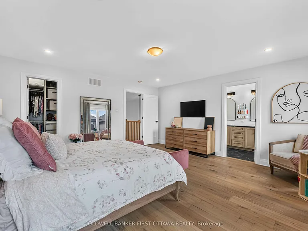
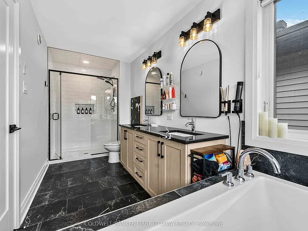
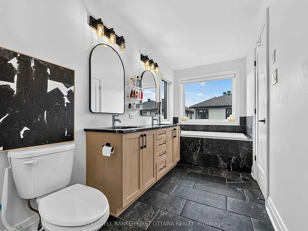
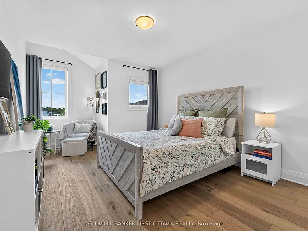
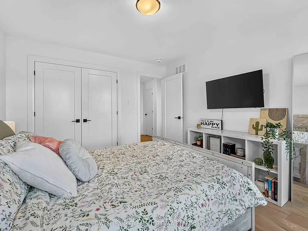
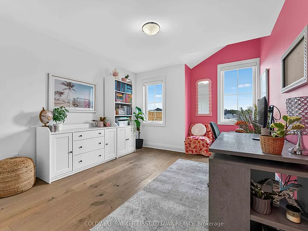
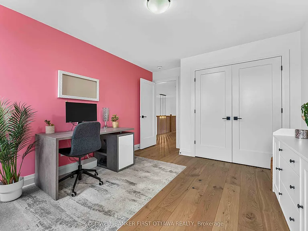
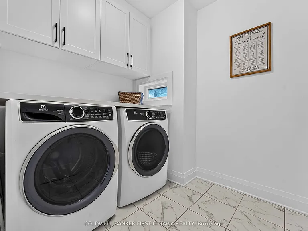
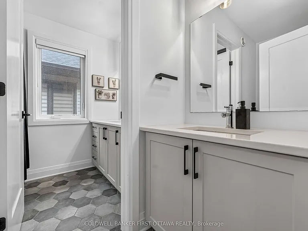
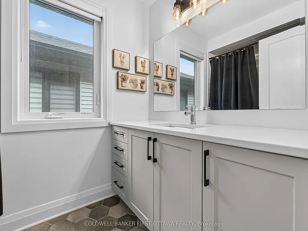
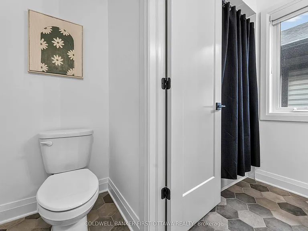
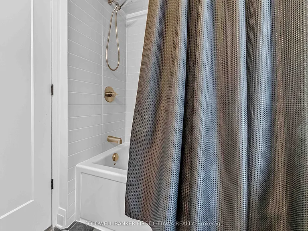
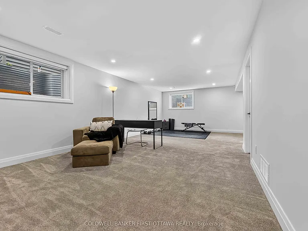
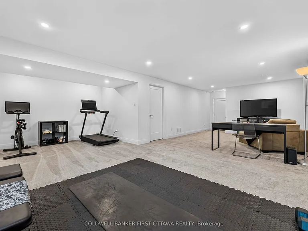
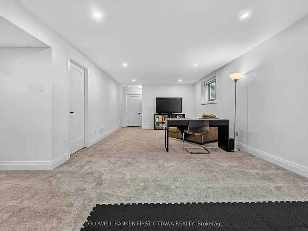
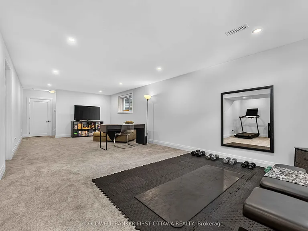
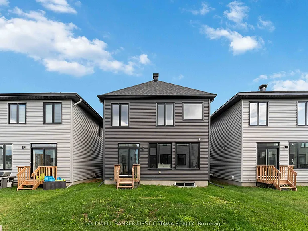
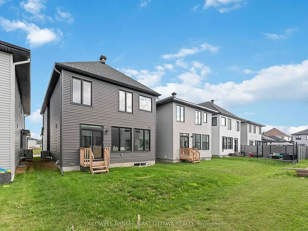
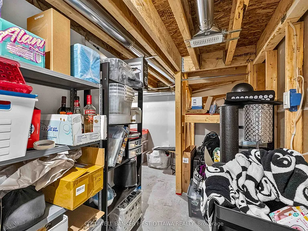
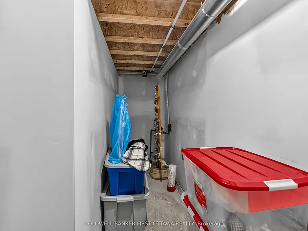
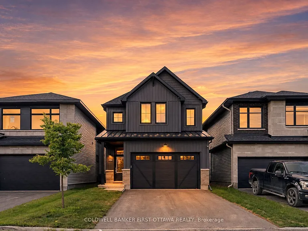
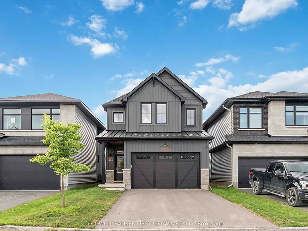
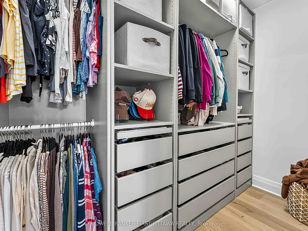
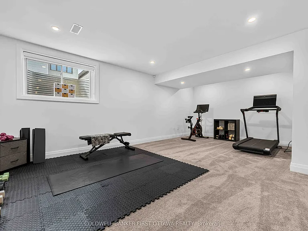
Welcome to 286 Cornice Street, a stunning 2023 Richcraft "Bateman" model in Orleans. This 3 bedroom, 2.5 bath home is a true showstopper, offering approximately 3,200 sq ft of beautifully finished living space across all three levels. The chef's kitchen is the heart of the home, with a large pantry, stone countertops, a centre island, pot lights, and under cabinet lighting. It opens into a spacious living room with a natural gas fireplace and a soaring ceiling open to the second level. A main floor office or bonus room adds flexible space for work or play. Upstairs are three generous bedrooms. The primary suite offers a large walk in closet with a custom wardrobe and a spa like 5 piece ensuite with a separate shower, soaker tub, double sinks, stone counters, and tile flooring. The two additional bedrooms are identical in size at 15'10" x 11'. The main bathroom has a smart layout, with the shower and sink in their own space, and a separate area for the second sink and toilet, great for busy mornings. Upper level laundry adds everyday convenience. The fully finished lower level offers a bright, open family room, perfect for a rec room, home gym, or extra living space. Enjoy an attached double garage plus driveway parking, 4 spaces total. Unbeatable east end location close to the Navan Road Park and Ride, great schools, shopping, parks, tennis courts, and endless outdoor activities. Fridge, stove, washer, dryer, dishwasher, and hood fan included. Available for a 1 year lease, flexible start between September 15 and October 1. $3,400 per month plus utilities. No smoking, no pets. Rental application, credit check, proof of income, and references required. Book your private showing today!

The property manager

Nearby schools

286 Cornice St
By contacting this property, you agree to our Terms of Use. Visit our Privacy Portal for more information. When you click “Send message”, we’ll send your inquiry to the property manager so they can reach out and answer your questions.
Find similar homes

Spot something off?Good catch. Flag it and help keep listings legit.