2856 Sharpie Dr

2856 Sharpie Dr — Photo 1
2856 Sharpie Dr — Photo 2
2856 Sharpie Dr — Photo 3
2856 Sharpie Dr — Photo 4
2856 Sharpie Dr — Photo 5
2856 Sharpie Dr — Photo 6
2856 Sharpie Dr — Photo 7
2856 Sharpie Dr — Photo 8
2856 Sharpie Dr — Photo 9
2856 Sharpie Dr — Photo 10
2856 Sharpie Dr — Photo 11
2856 Sharpie Dr — Photo 12
2856 Sharpie Dr — Photo 13
2856 Sharpie Dr — Photo 14
2856 Sharpie Dr — Photo 15
2856 Sharpie Dr — Photo 16
2856 Sharpie Dr — Photo 17
2856 Sharpie Dr — Photo 18
2856 Sharpie Dr — Photo 19
2856 Sharpie Dr — Photo 20
2856 Sharpie Dr — Photo 21
2856 Sharpie Dr — Photo 22
2856 Sharpie Dr — Photo 23
2856 Sharpie Dr — Photo 24
2856 Sharpie Dr — Photo 25
2856 Sharpie Dr — Photo 26
2856 Sharpie Dr — Photo 27
2856 Sharpie Dr — Photo 28
2856 Sharpie Dr — Photo 29
2856 Sharpie Dr — Photo 30
2856 Sharpie Dr — Photo 31
2856 Sharpie Dr — Photo 32
2856 Sharpie Dr — Photo 33
2856 Sharpie Dr — Photo 34
2856 Sharpie Dr — Photo 35
2856 Sharpie Dr — Photo 36
2856 Sharpie Dr — Photo 37
2856 Sharpie Dr — Photo 38
2856 Sharpie Dr — Photo 39
2856 Sharpie Dr — Photo 40
2856 Sharpie Dr — Photo 41
2856 Sharpie Dr — Photo 42

$1,795/ mo
Doesn't include deposits and fees
4 beds2 baths1837 sqft house
Available August 1
2856 Sharpie Dr
Your booked tour

What you get

Dog-friendly

Costs, fees, and lease terms

Pricing comparison

$449

At $1,795, this listing is priced $449 cheaper than the current market rate for a 4 bedroom home in Clarksville.

Pets

  • Dogs

    Allowed
  • Cats

    Not allowed

The neighborhood

About the building

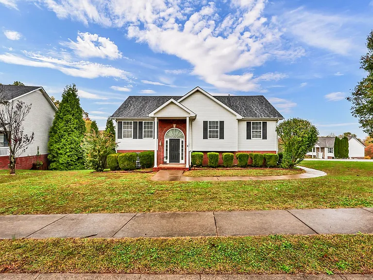
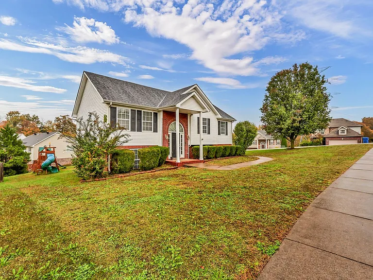
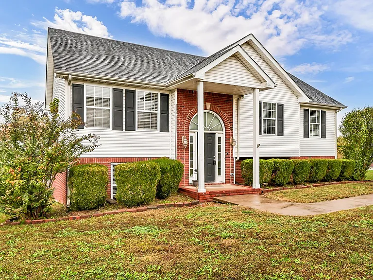
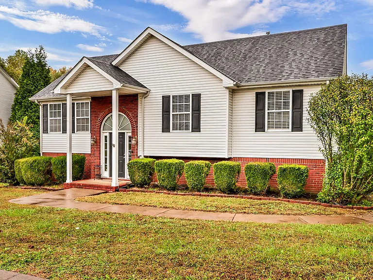
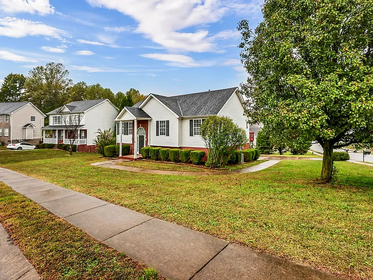
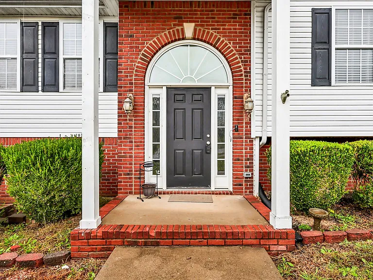
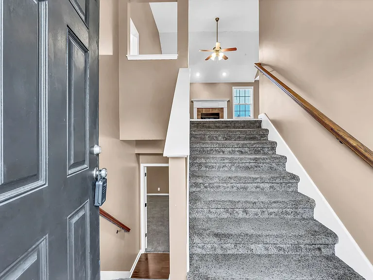
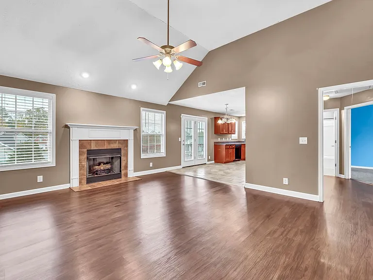
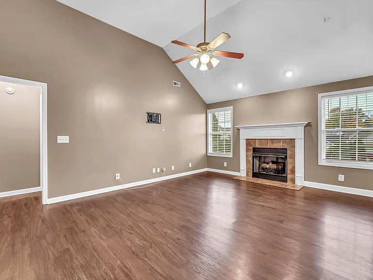
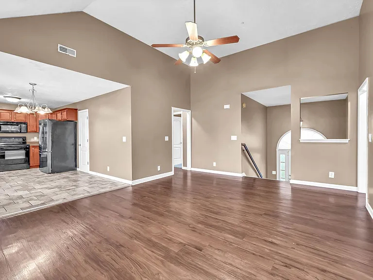
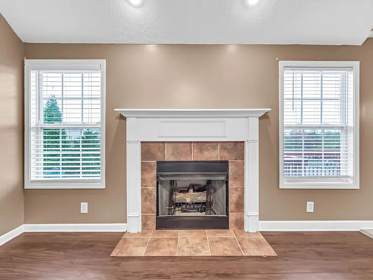
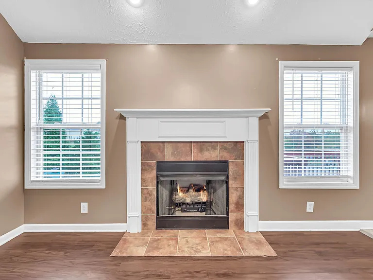
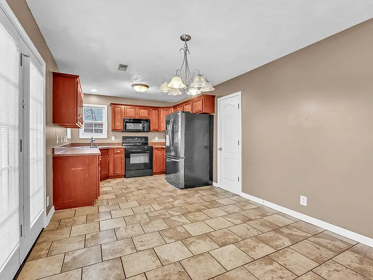
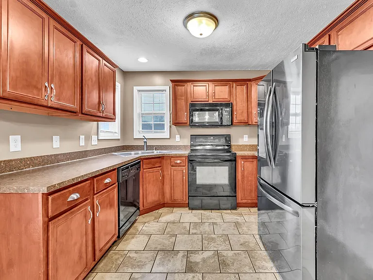
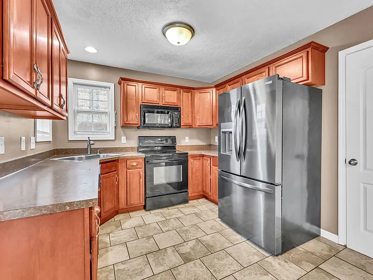
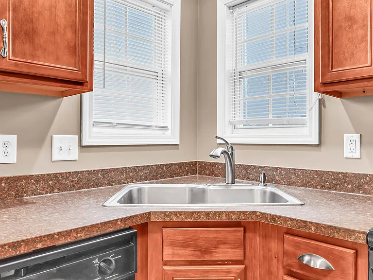
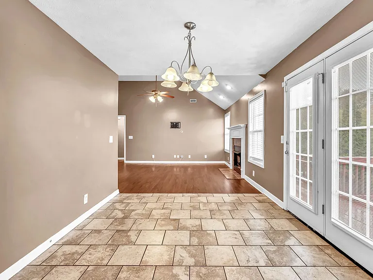
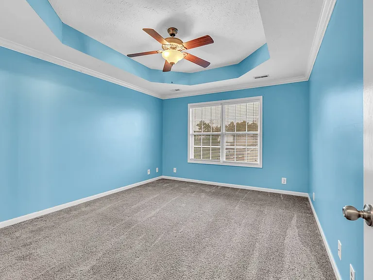
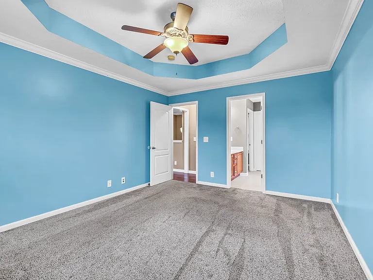
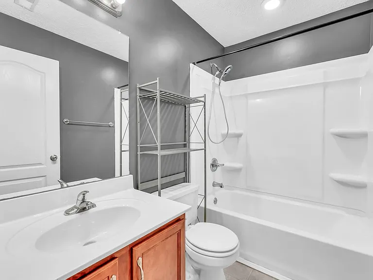
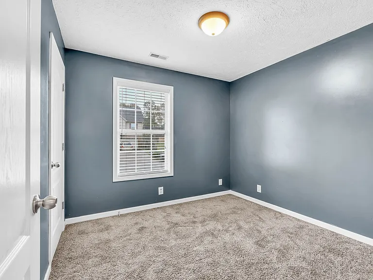
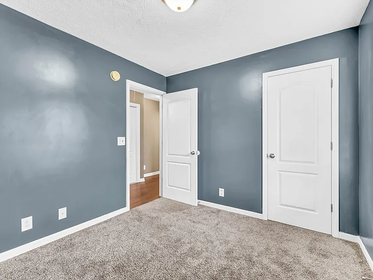
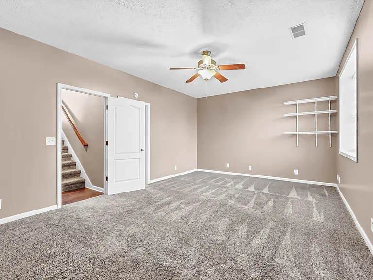
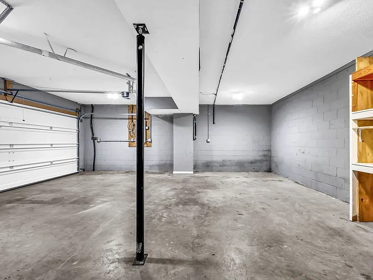
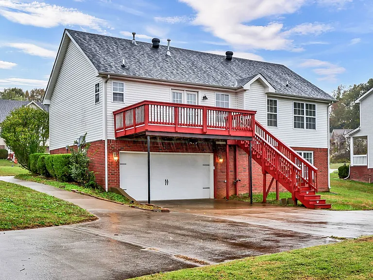
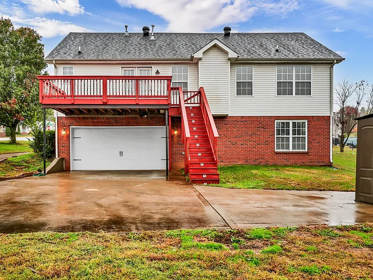
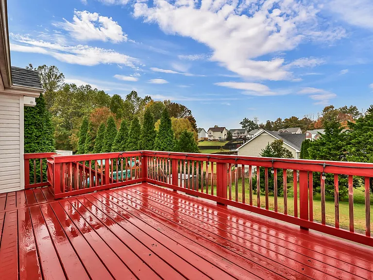
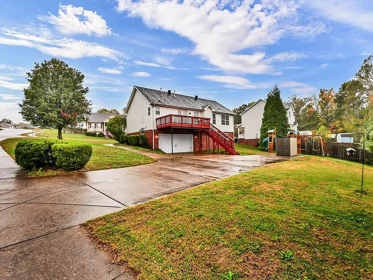
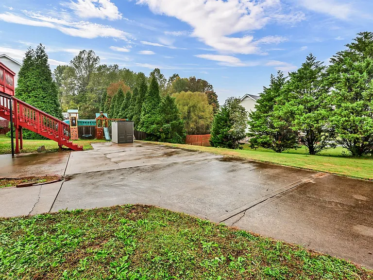
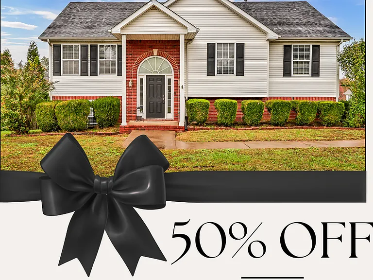
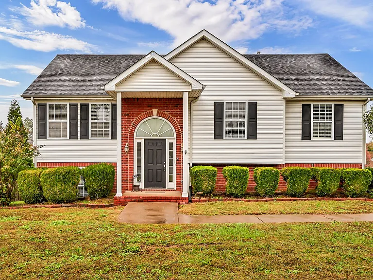
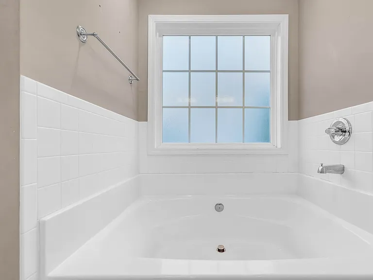
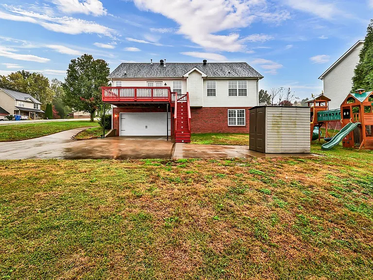
*50% OFF 1ST MONTH'S RENT WITH SIGNING OF 18 MONTH LEASE!* Great split-foyer home situated on a spacious corner lot with plenty of parking for an RV, boat, recreational vehicles, and additional cars. The inviting living room features vaulted ceilings and a cozy gas fireplace, flowing into the country-style kitchen and dining area. The lower level offers a versatile rec room and an additional bedroom, perfect for guests, a home office, or extra living space. Outside, a wraparound sidewalk leads to the rear-entry two-car garage, while the large yard provides plenty of room to enjoy the outdoors. Major updates include a roof, HVAC system, and deck that are just 5 years old, along with a refrigerator and water heater that are less than 3 years old. Additional attic decking provides extra storage, garage shelving remains, and the storage shed is includedmaking this home as practical as it is inviting. 2 dog max- $500 nonrefundable pet fee. ALL PETS, ESA, OR SERVICE DOG MUST GO THROUGH PET SCREENING- $30/animal. Applications can be made at our website- $60 nonrefundable application fee. 18+ must apply separately. Proof of income and photo ID required for application processing. *Please be aware of potential scammers* If you have any concerns or hesitations about moving forward, please contact our office. You may also visit our website for a full list of vacancies and employee information. Please note that any security deposit payments will be submitted on our website ONLY.

The property manager

Nearby schools

Students who live in 2856 Sharpie Dr attend the following Montgomery County School District (Unified School District) public schools:
GreatSchools ratings are based on test scores and additional metrics when available.

2856 Sharpie Dr
By contacting this property, you agree to our Terms of Use. Visit our Privacy Portal for more information. When you click “Send message”, we’ll send your inquiry to the property manager so they can reach out and answer your questions.
Find similar homes

Spot something off?Good catch. Flag it and help keep listings legit.