2856 S Throop St #2

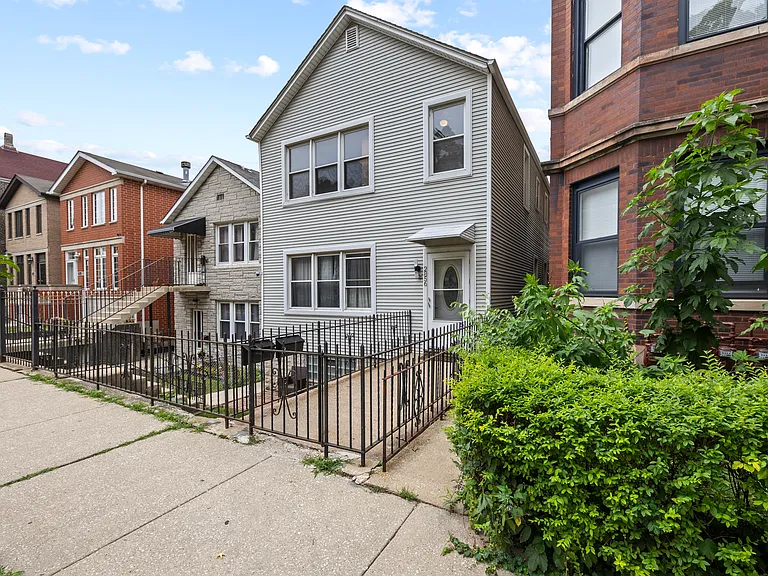
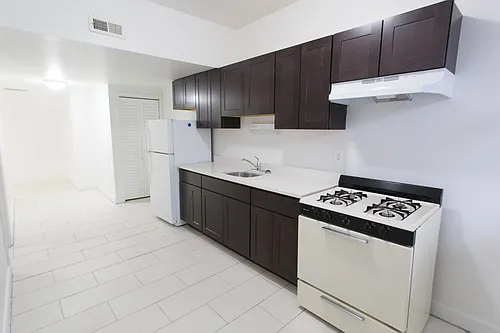
2856 S Throop St #2 — Photo 1
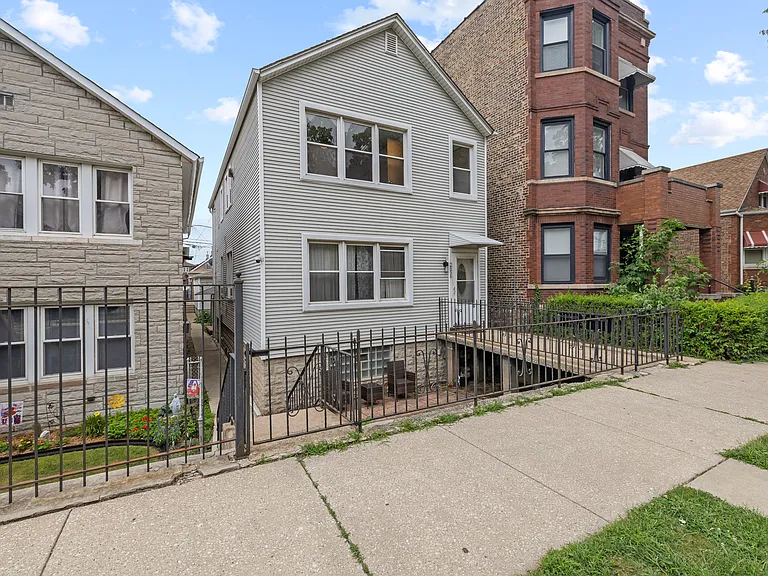
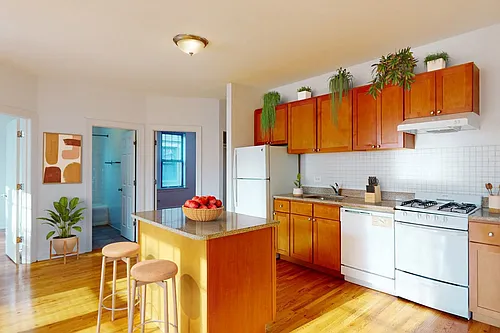
2856 S Throop St #2 — Photo 2
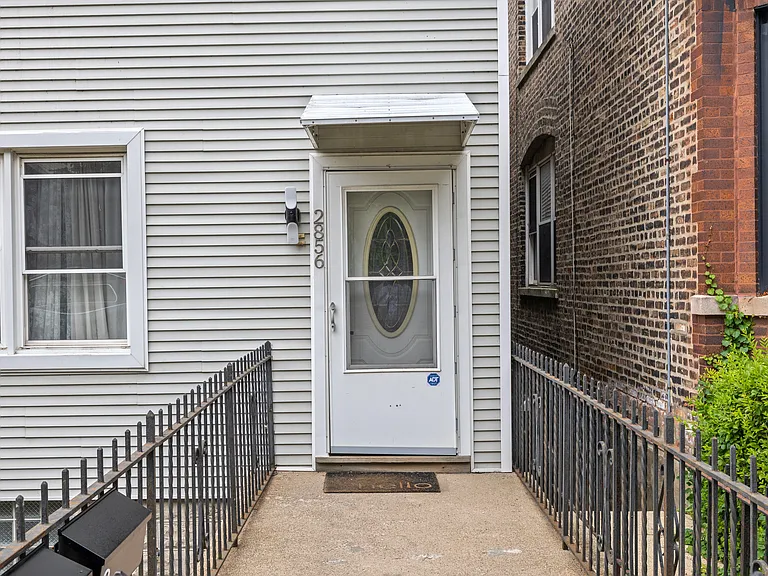
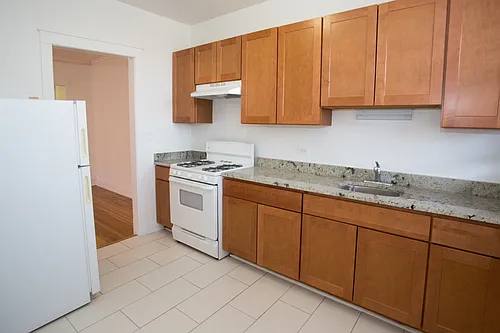
2856 S Throop St #2 — Photo 3
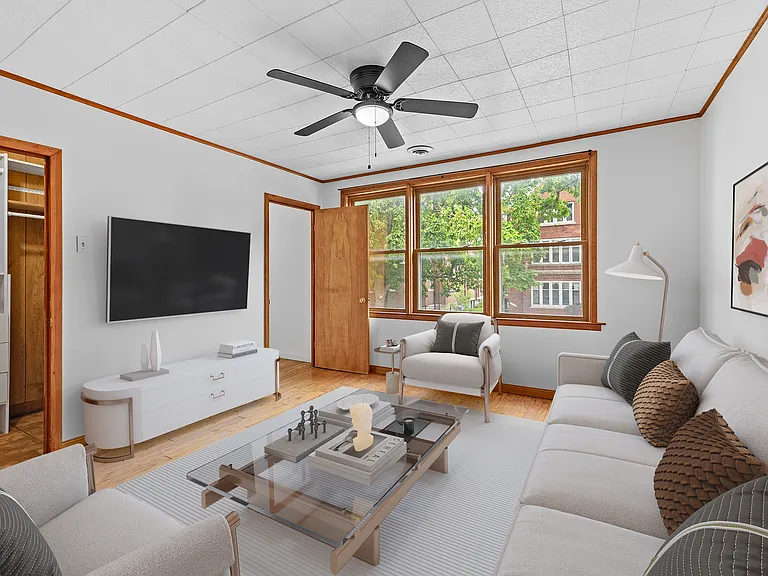
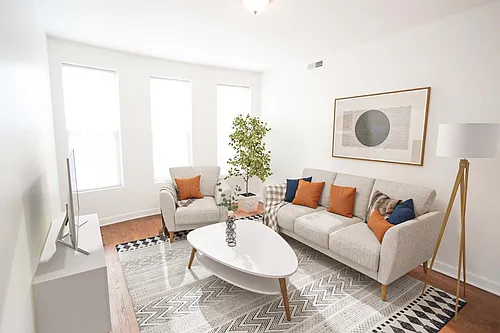
2856 S Throop St #2 — Photo 4
2856 S Throop St #2 — Photo 5
2856 S Throop St #2 — Photo 6
2856 S Throop St #2 — Photo 7
2856 S Throop St #2 — Photo 8
2856 S Throop St #2 — Photo 9
2856 S Throop St #2 — Photo 10
2856 S Throop St #2 — Photo 11
2856 S Throop St #2 — Photo 12
2856 S Throop St #2 — Photo 13
2856 S Throop St #2 — Photo 14
2856 S Throop St #2 — Photo 15
2856 S Throop St #2 — Photo 16
2856 S Throop St #2 — Photo 17
2856 S Throop St #2 — Photo 18
2856 S Throop St #2 — Photo 19
2856 S Throop St #2 — Photo 20
2856 S Throop St #2 — Photo 21
2856 S Throop St #2 — Photo 22
2856 S Throop St #2 — Photo 23
2856 S Throop St #2 — Photo 24
2856 S Throop St #2 — Photo 25
2856 S Throop St #2 — Photo 26
2856 S Throop St #2 — Photo 27
2856 S Throop St #2 — Photo 28
2856 S Throop St #2 — Photo 29
2856 S Throop St #2 — Photo 30
2856 S Throop St #2 — Photo 31
2856 S Throop St #2 — Photo 32

$2,250/ mo
Doesn't include deposits and fees
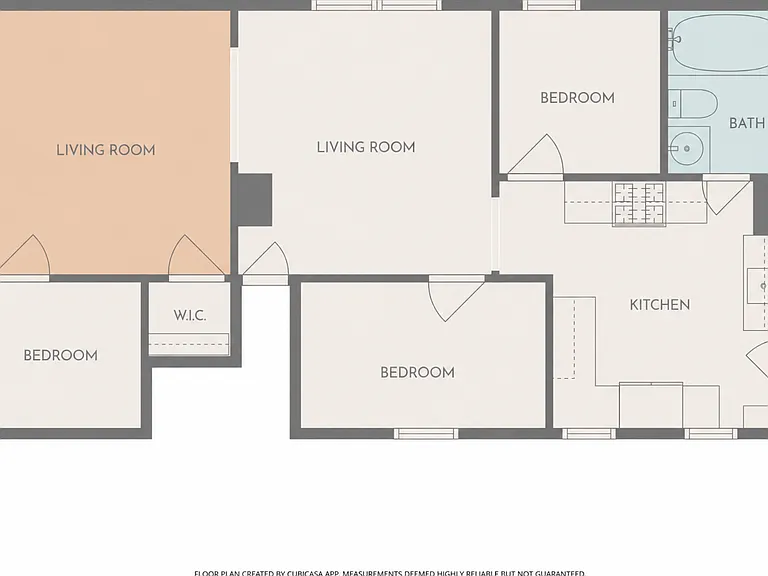
3 beds1 bath800 sqft condo
Available September 1
2856 S Throop St #2
Your booked tour

What you get

Cat-friendlyIn-unit laundryAir conditioning

Costs, fees, and lease terms

Lease terms

Owner pays for water, tenant responsible for electric & gas. First months rent + move-in fee due at signing. No smoking allowed. Cats ok.

Pricing comparison

$147

At $2,250, this listing is priced $147 more than the current market rate for a 3 bedroom home in Bridgeport.

Pets

  • Dogs

    Not allowed
  • Cats

    Allowed
    Number allowed2

The neighborhood

About the building

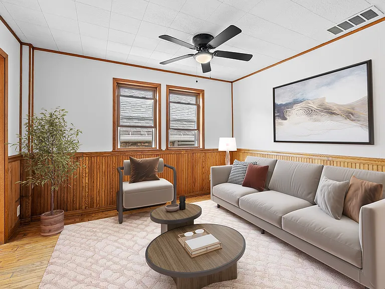
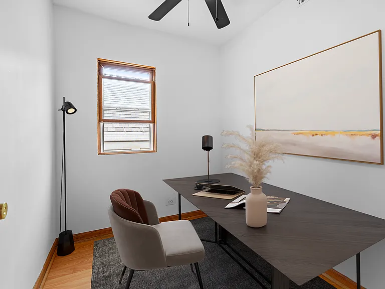
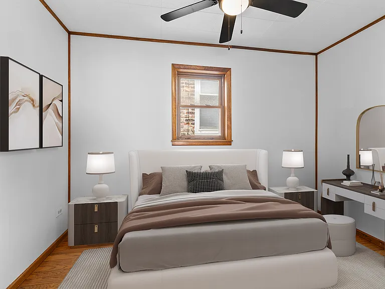
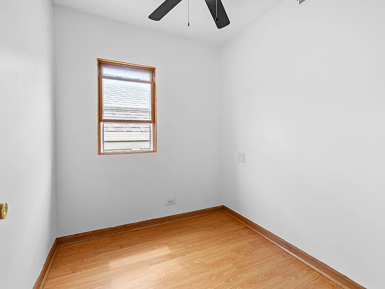
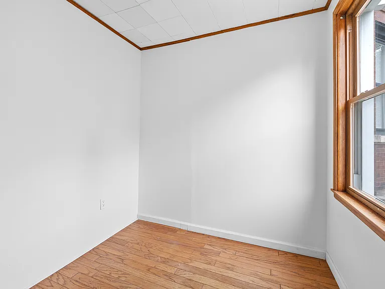
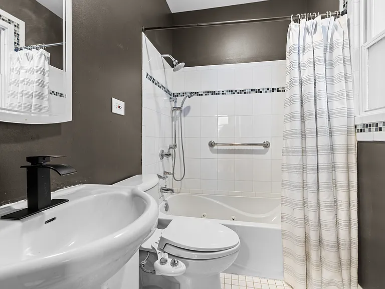
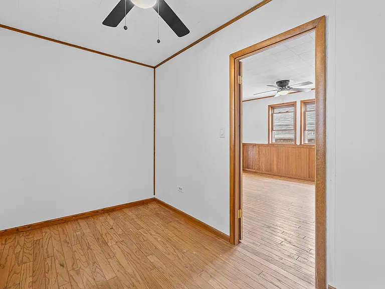
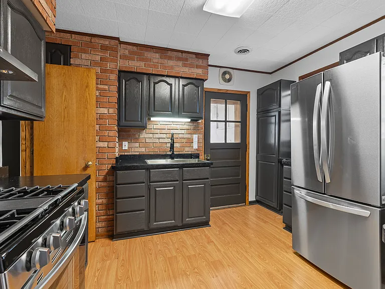
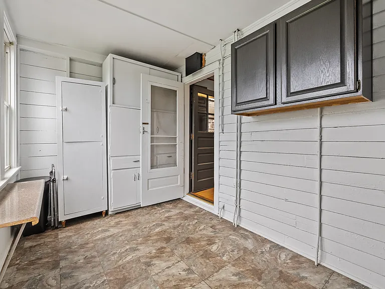
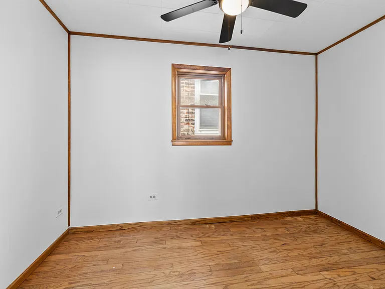
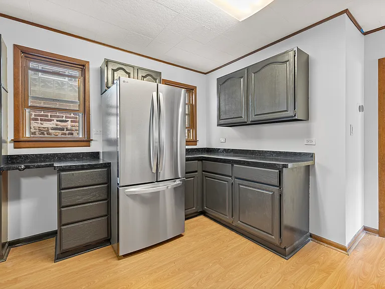
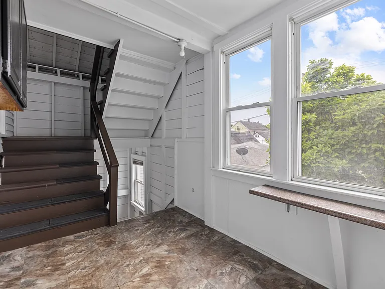
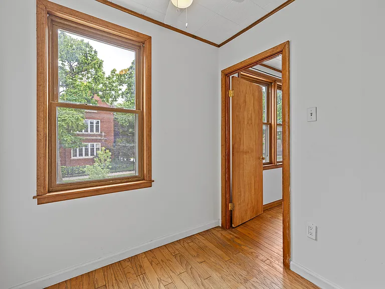
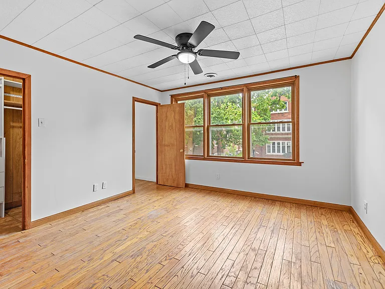
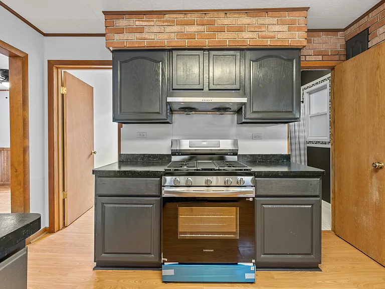
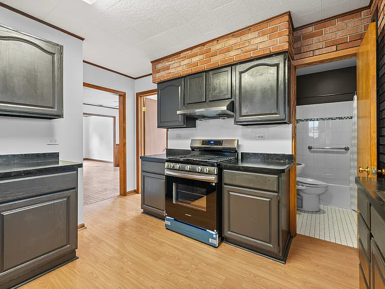
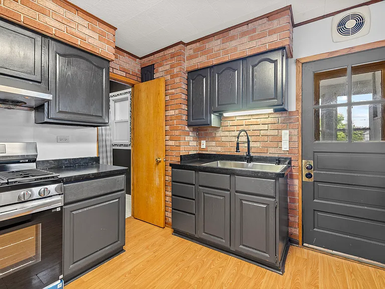
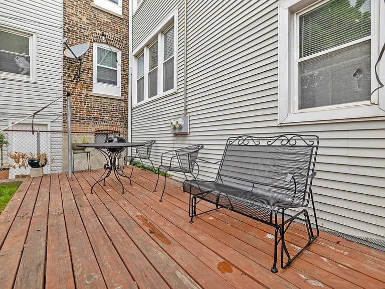
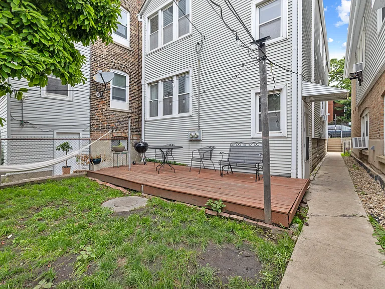
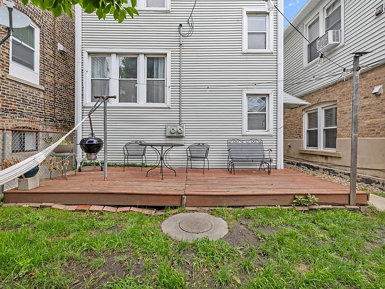
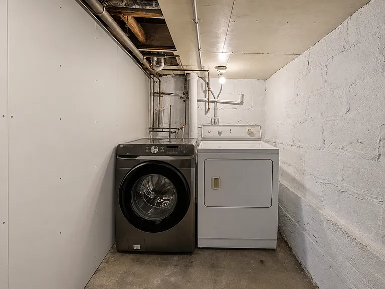
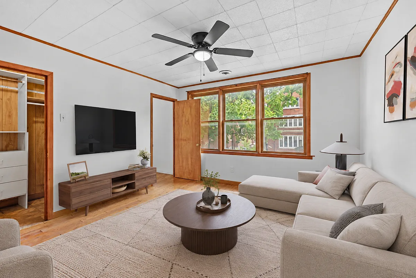
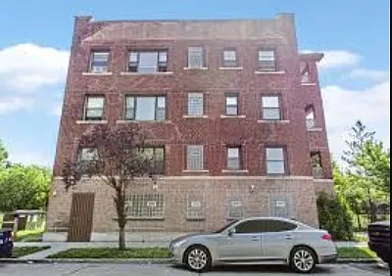
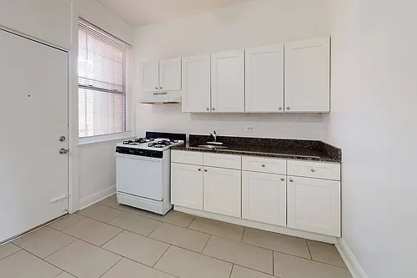
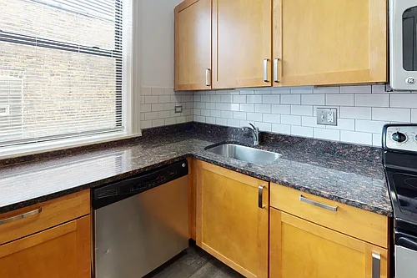
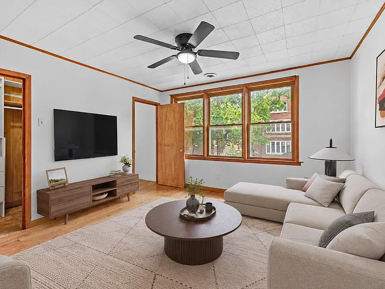
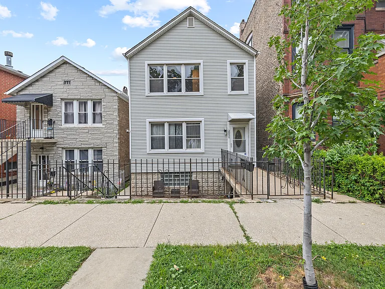
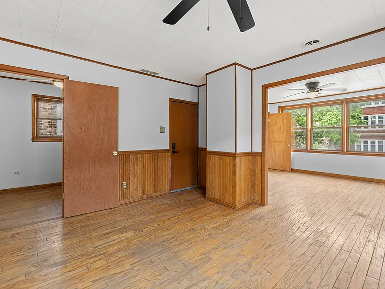
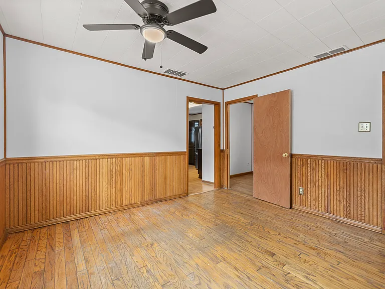
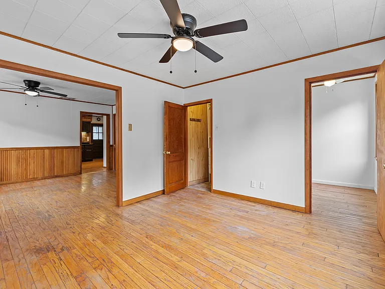
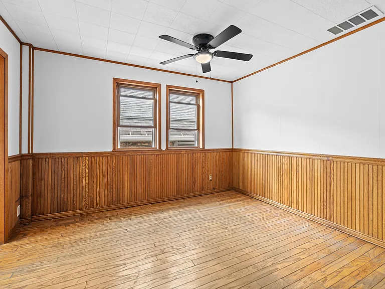
Freshly painted and renovated upstairs apartment with two open, natural-light-filled living rooms. Rarely available unit in prime Bridgeport: the last tenants stayed 6 years. Walking distance to parks & restaurants, nearby #62 Archer bus & Halsted Orange Line. THE APARTMENT 3 bedrooms plus two open living rooms filled with natural light Updated kitchen: brand-new stainless Samsung gas range oven (Wi-Fi, integrated griddle) and new LG French-door refrigerator Deep-soak jet tub and new ceiling fans Free laundry: brand-new washer in the shared basement Ample storage: coat closet plus storage units on the enclosed back porch SMART FEATURES Google Nest thermostat: save money on utilities, your own furnace, you control the heat Keyless entry and exterior security cameras All-in-one tenant portal: easy payment online, lease signing, maintenance requests, credit-boosting reporting with each on-time rent payment OUTDOOR SPACE Shared front and rear fenced-in yards Flowering magnolia tree, hammock, garden plots, outdoor grill and seating for enjoying the warmer months THE NEIGHBORHOOD 3-minute walk: #62 Archer bus, 24/7 access to the Loop 17-minute walk: Halsted Orange Line (Archer & Halsted) 5-minute walk: McGuane & Palmisano Parks; Bosley Park Down the street: local favorites Maria's & Bridgeport Coffee Near Illinois Tech (IIT), UIC, and the Illinois Medical District THE DETAILS Available September 1st $2,250/month 12-month lease $750 move-in fee no security deposit Tenants pay gas + electric (separately metered); water included Cats welcome ($400 one-time pet fee) no dogs Easy street parking Application through online portal: written screening criteria applied uniformly Equal Housing Opportunity

The property manager

2856 S Throop St #2
Nearby schools

Students who live in 2856 S Throop St #2 attend the following Chicago Public Schools (Unified School District) public schools:
GreatSchools ratings are based on test scores and additional metrics when available.

2856 S Throop St #2
By contacting this property, you agree to our Terms of Use. Visit our Privacy Portal for more information. When you click “Send message”, we’ll send your inquiry to the property manager so they can reach out and answer your questions.

Find similar homes

Similar listings comparison

This listing

2856 S Throop St #2
1 bed$1,900+$1,525+
2 beds$1,895+$2,295$1,745+$1,899
3 beds$2,250$1,900$2,695$2,395+$1,850$2,395+$2,275+$2,550$2,475
4+ beds$3,195+$3,865
Distance3.5 miles away4.3 miles away4.1 miles away2.3 miles away4.2 miles away3.8 miles away4.2 miles away4.0 miles away
PetsCats AllowedCats and Dogs AllowedCats and Dogs AllowedCats and Dogs AllowedCats and Dogs AllowedCats and Dogs AllowedCats and Dogs Allowed
LaundryIn Unit, SharedSharedSharedIn Unit, SharedSharedSharedShared
Security
A/CYesYesYes
DishwasherYesYesYes
ParkingYes
GymYes
Pool
Spot something off?Good catch. Flag it and help keep listings legit.