2856 Huettl Ln

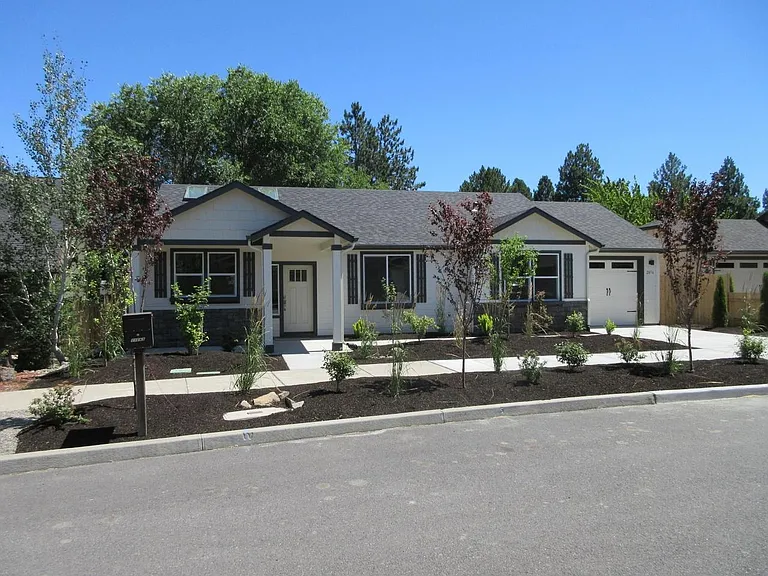
2856 Huettl Ln — Photo 1
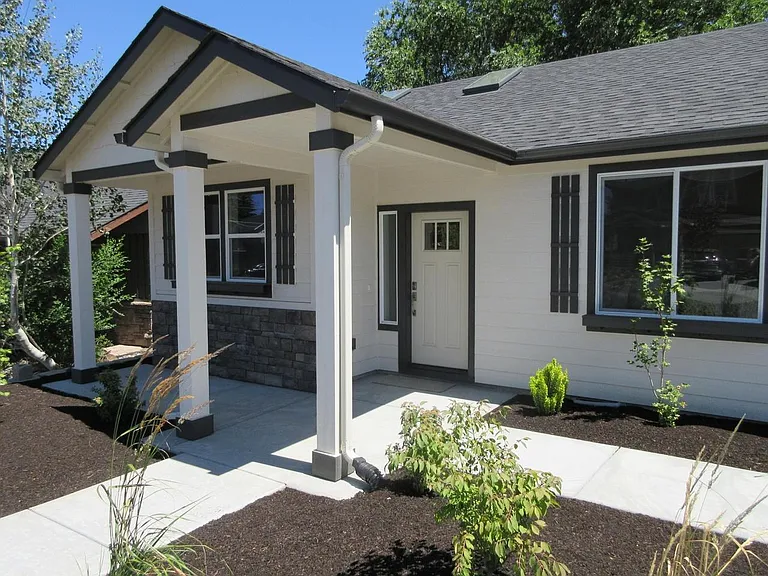
2856 Huettl Ln — Photo 2
2856 Huettl Ln — Photo 3
2856 Huettl Ln — Photo 4
2856 Huettl Ln — Photo 5
2856 Huettl Ln — Photo 6
2856 Huettl Ln — Photo 7
2856 Huettl Ln — Photo 8
2856 Huettl Ln — Photo 9
2856 Huettl Ln — Photo 10
2856 Huettl Ln — Photo 11
2856 Huettl Ln — Photo 12
2856 Huettl Ln — Photo 13
2856 Huettl Ln — Photo 14
2856 Huettl Ln — Photo 15
2856 Huettl Ln — Photo 16
2856 Huettl Ln — Photo 17
2856 Huettl Ln — Photo 18
2856 Huettl Ln — Photo 19
2856 Huettl Ln — Photo 20
2856 Huettl Ln — Photo 21
2856 Huettl Ln — Photo 22

$2,595/ mo
Doesn't include deposits and fees
3 beds2 baths1432 sqft house
Available September 14
2856 Huettl Ln
Your booked tour

What you get

Dog-friendlyIn-unit laundryParkingAir conditioning

Costs, fees, and lease terms

Lease terms

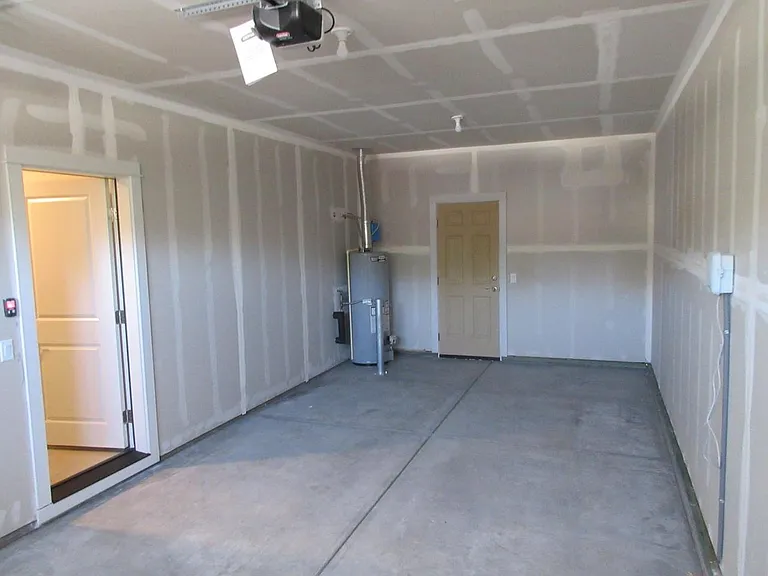
* 12 Month Lease * Washer/Dryer Included * A/C * Small dog considered with owner approval and increased deposit * Lawn Service Included * Newer Construction - 2022 *Oversized 1 car garage (12.5 W x 28ft L) * All rental listings and availability are subject to change without notification. All information is deemed reliable, but not guaranteed. Offered by PLUS Property Management, LLC

Pricing comparison

$108

At $2,595, this listing is priced $108 cheaper than the current market rate for a 3 bedroom home in Bend.

Pets

  • Dogs

    Allowed
  • Cats

    Not allowed

The neighborhood

About the building

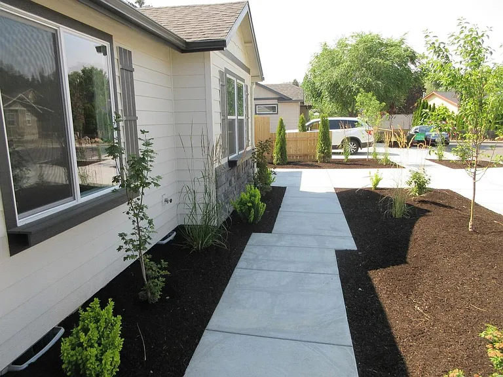
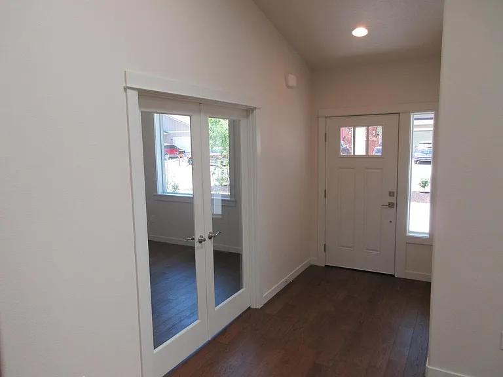
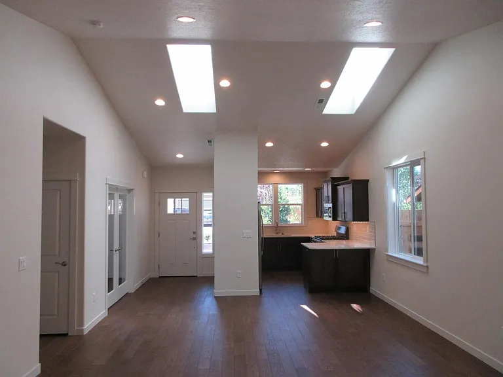
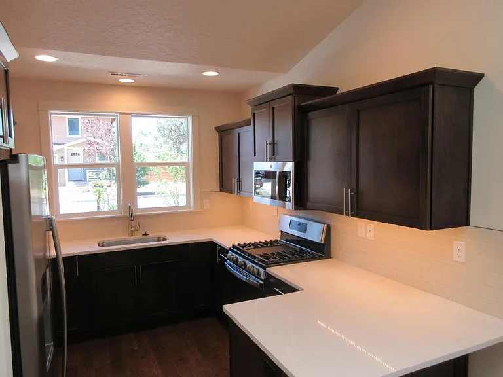
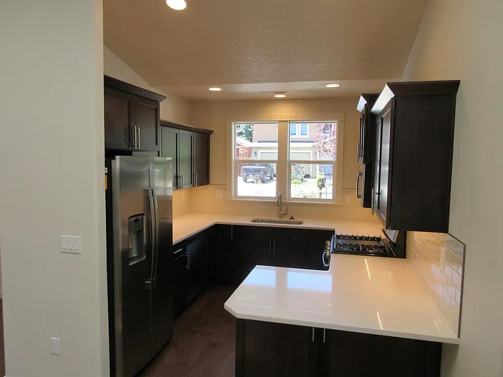
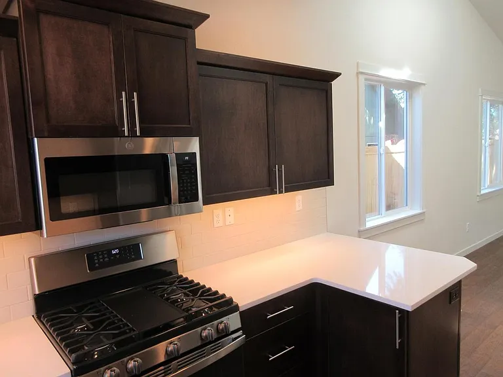
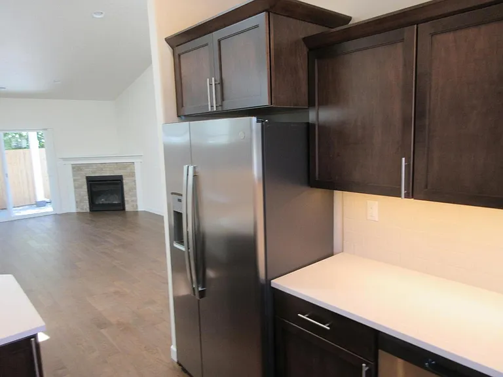
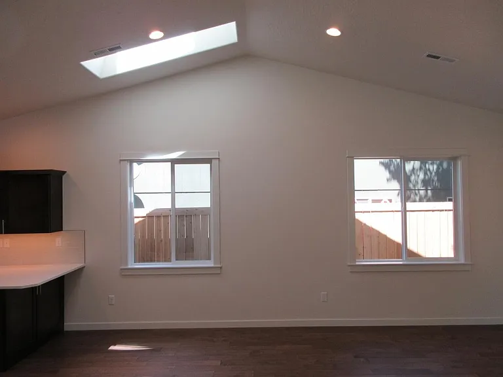
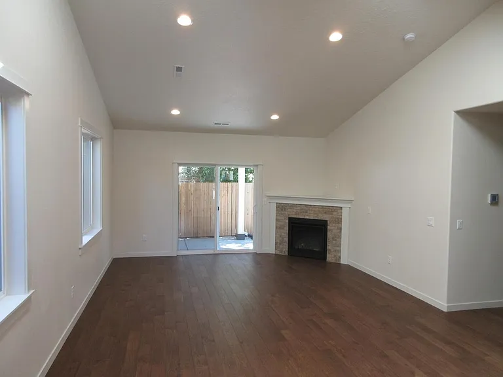
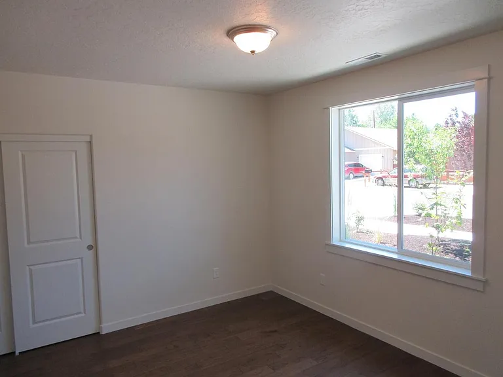
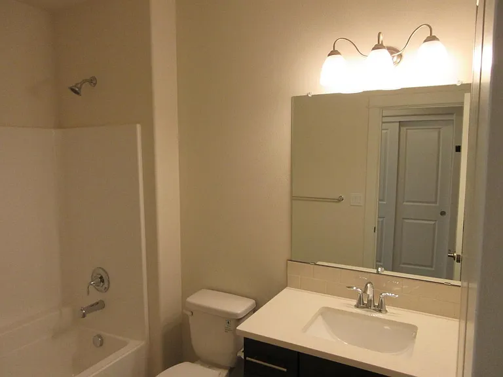
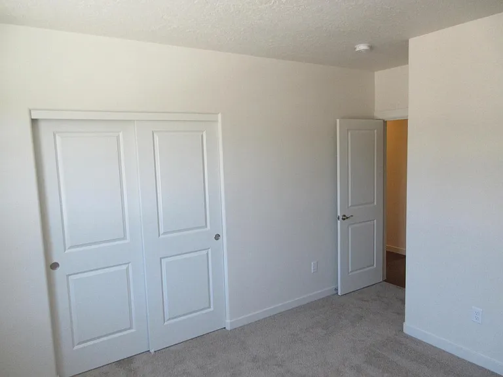
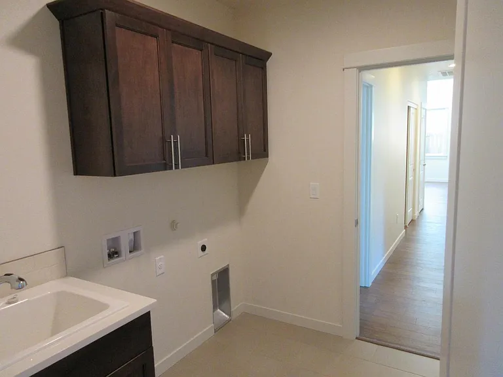
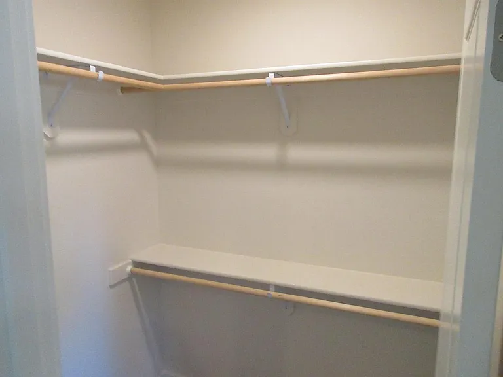
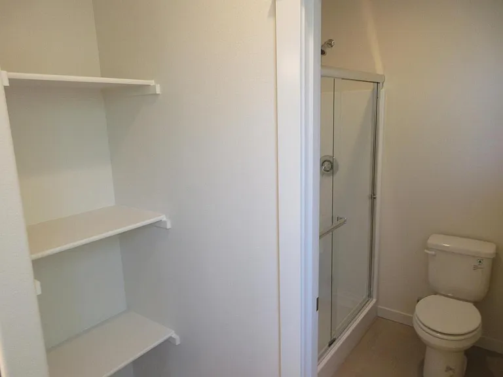
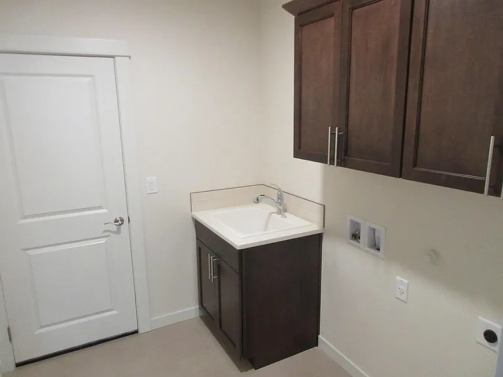
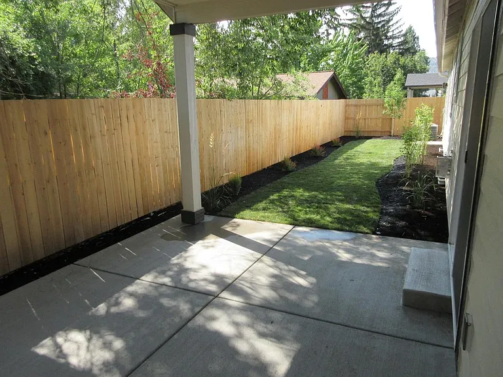
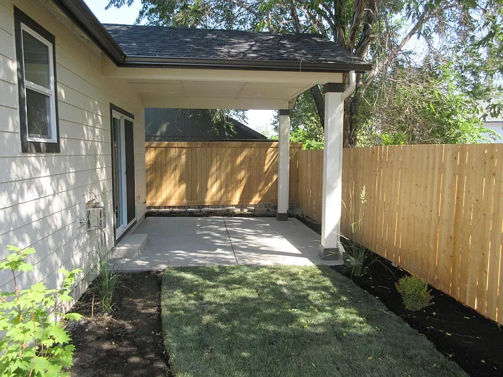
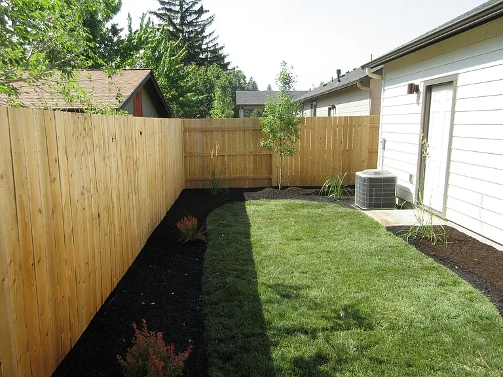
Welcome Home to this Brand New Home! Be the first to live in this 3 bed/2 bath single story home tucked off on a quiet street. Upon entry you are greeted with the 1st bedroom that has beautiful glass french doors. Use it as a bedroom, or convert it to an office/den - you pick! Next up is the u shaped chef's kitchen, complete with stainless steal appliances - including a gas stove, beautiful cabinets both under the countertop and above, farmhouse deep sink, quartz countertops with ample prep space and space for all your kitchen gadgets, with recessed lighting! The open living room has a tiled gas fireplace with mantle, vaulted ceilings with recessed lighting and skylights. In the hallway leading to the second and primary bedrooms there is a coat closet for storage and additional double door closet for linens/storage - you name it! The hallway guest bath features a tub/.shower combo and vanity with quartz countertops and extra cabinet storage. The second bedroom has a great big window to let in natural light. The primary suite has a large closet with double shelves and built in wood hanging rod. Features of the primary suite bathroom include dual vanity sinks with quarts countertops, designer lighting and backsplash, linen shelves for storage, and stand alone shower with glass doors . There is beautiful dark hardwood flooring throughout with carpet in the primary bedroom with tile in the bathrooms and utility room. The utility room comes complete with full sized washer/dryer, sink, cabinet space and countertops for easy folding. The attractive fully landscaped yard is low maintenance, drip irrigation, underground surface water drainage, sprinklered front and back, fenced for excellent backyard privacy, lawn area and covered patio off the great room. No looming two story neighbor homes invading this privacy. This home also features A/C and gas heating! Close to all Bend has to offer. Apply today! * 12 Month Lease * Washer/Dryer Included * A/C * Small dog considered with owner approval and increased deposit * Lawn Service Included * Newer Construction - 2022 *Oversized 1 car garage (12.5 W x 28ft L) * All rental listings and availability are subject to change without notification. All information is deemed reliable, but not guaranteed. Offered by PLUS Property Management, LLC * Equal Housing Opportunity * If you are interested in this property and have not already done so, please visit our website at investoregon com to submit a free application and review additional details. If you have any pets, including those with ESA status, you are also required to complete a pet screening (link will be provided through your application). Please note that we require completed applications from all individuals aged 18 and older who will be residing in the property prior to scheduling any showings. Once received, applications are placed in a queue and processed in the order they are submitted, in accordance with applicable laws. To move forward with scheduling a showing/tour of the property, your application must be at the top of the list. At that time, our property management team will complete the screening process with you. Once you are considered pre-qualified we will conduct credit and background checks. This policy is for our safety and office efficiency

The property manager

Nearby schools

Students who live in 2856 Huettl Ln attend the following Bend-La Pine Schools (Unified School District) public schools:

GreatSchools ratings are based on test scores and additional metrics when available.

2856 Huettl Ln

By contacting this property, you agree to our Terms of Use. Visit our Privacy Portal for more information. When you click “Send message”, we’ll send your inquiry to the property manager so they can reach out and answer your questions.

Find similar homes

Spot something off?Good catch. Flag it and help keep listings legit.