2855 Ashton Tree Ct

2855 Ashton Tree Ct — Photo 1
2855 Ashton Tree Ct — Photo 2
2855 Ashton Tree Ct — Photo 3
2855 Ashton Tree Ct — Photo 4
2855 Ashton Tree Ct — Photo 5
2855 Ashton Tree Ct — Photo 6
2855 Ashton Tree Ct — Photo 7
2855 Ashton Tree Ct — Photo 8
2855 Ashton Tree Ct — Photo 9
2855 Ashton Tree Ct — Photo 10
2855 Ashton Tree Ct — Photo 11
2855 Ashton Tree Ct — Photo 12
2855 Ashton Tree Ct — Photo 13
2855 Ashton Tree Ct — Photo 14
2855 Ashton Tree Ct — Photo 15
2855 Ashton Tree Ct — Photo 16
2855 Ashton Tree Ct — Photo 17
2855 Ashton Tree Ct — Photo 18
2855 Ashton Tree Ct — Photo 19
2855 Ashton Tree Ct — Photo 20
2855 Ashton Tree Ct — Photo 21
2855 Ashton Tree Ct — Photo 22
2855 Ashton Tree Ct — Photo 23
2855 Ashton Tree Ct — Photo 24
2855 Ashton Tree Ct — Photo 25
2855 Ashton Tree Ct — Photo 26
2855 Ashton Tree Ct — Photo 27
2855 Ashton Tree Ct — Photo 28
2855 Ashton Tree Ct — Photo 29
2855 Ashton Tree Ct — Photo 30
2855 Ashton Tree Ct — Photo 31

$2,850/ mo
Doesn't include deposits and fees
4 beds2 baths2869 sqft house
2855 Ashton Tree Ct
Your booked tour

What you get

No petsLaundryParkingAir conditioning

Costs, fees, and lease terms

Pricing comparison

$56

At $2,850, this listing is priced $56 more than the current market rate for a 4 bedroom home in Dacula.

Pets

  • Dogs

    Not allowed
  • Cats

    Not allowed

The neighborhood

About the building

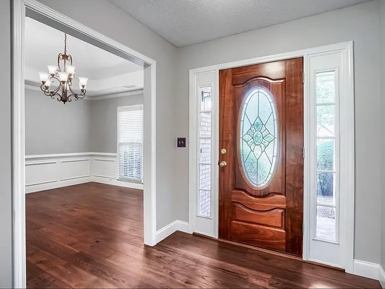
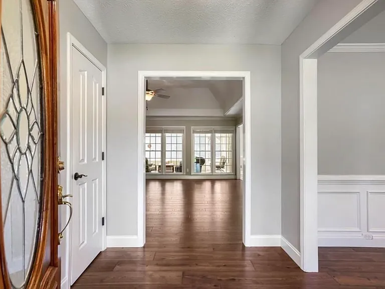
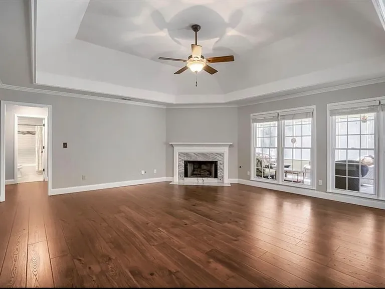
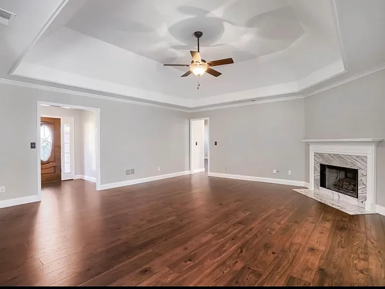
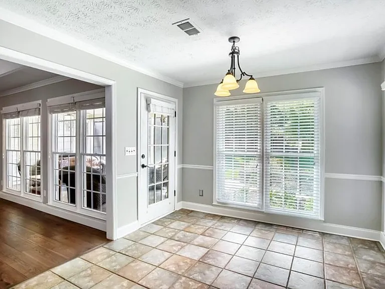
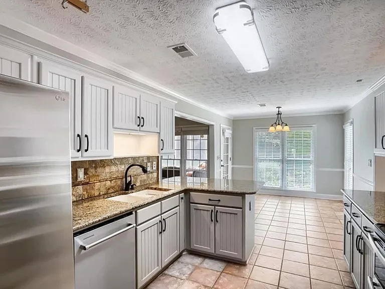
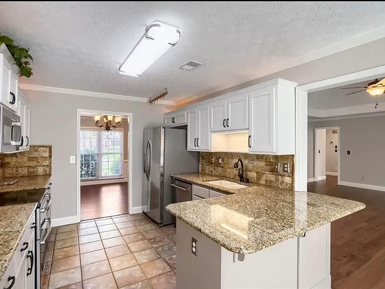
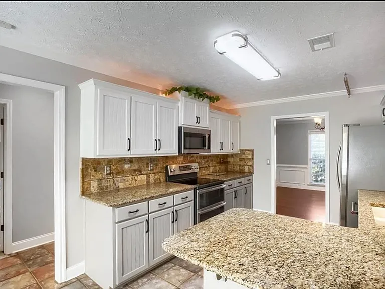
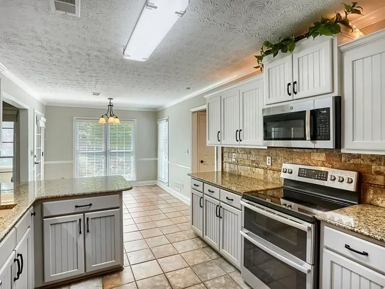
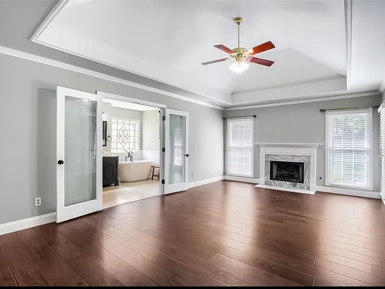
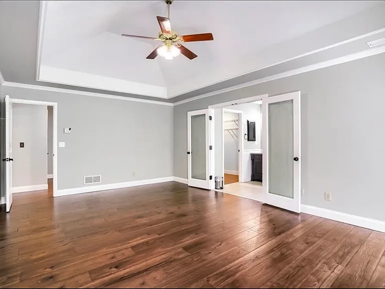
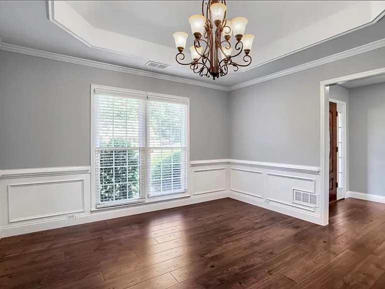
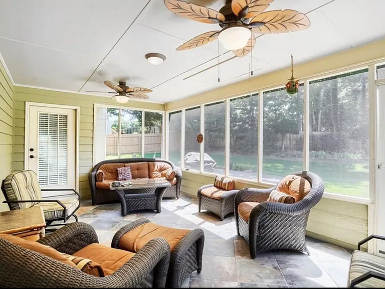
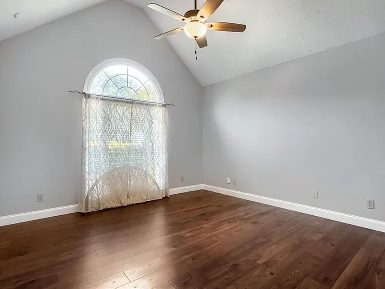
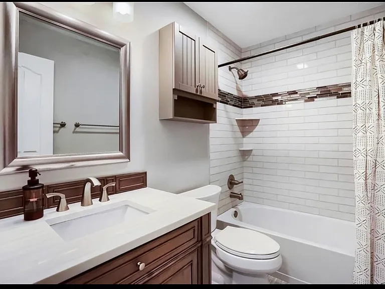
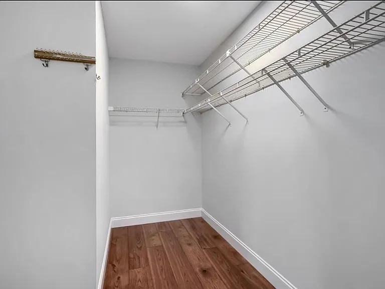
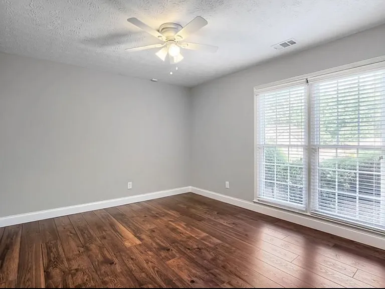
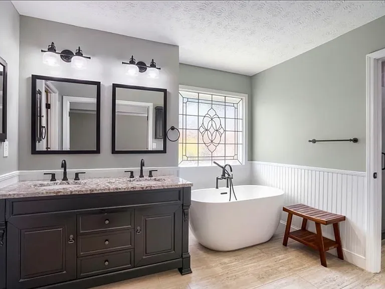
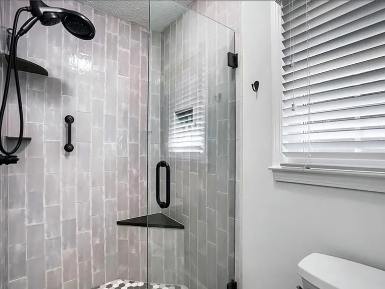
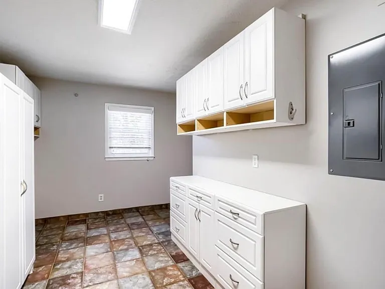
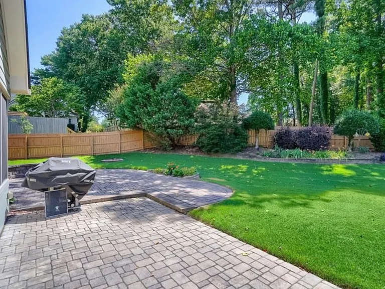
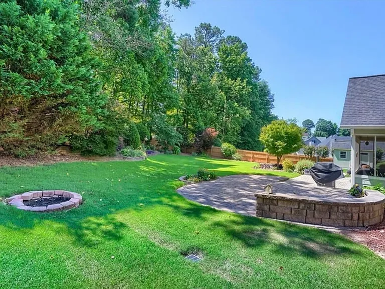
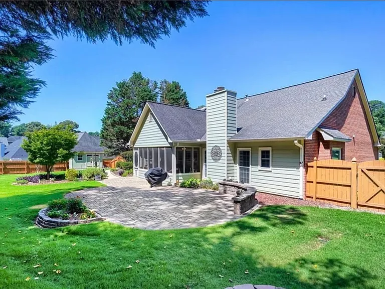
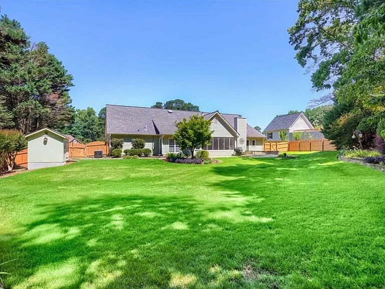
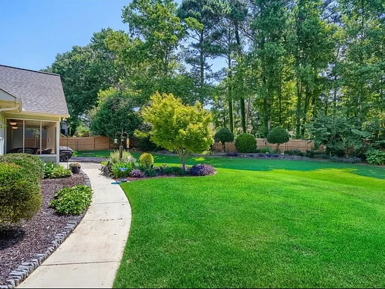
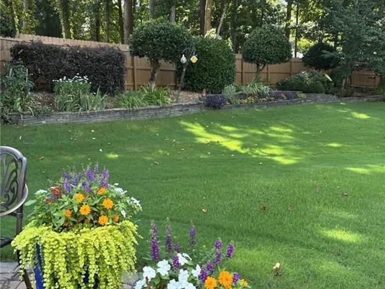
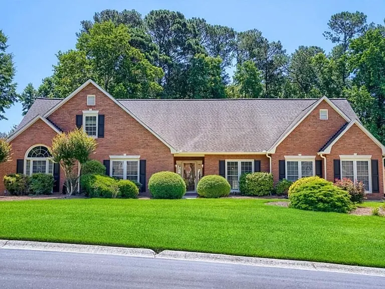
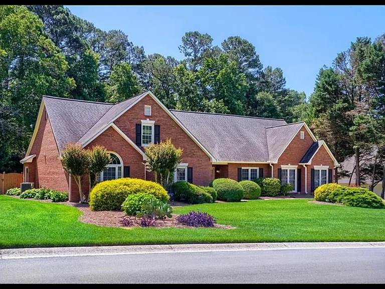
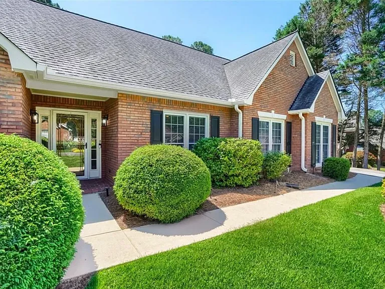
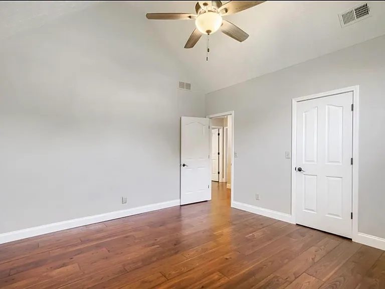
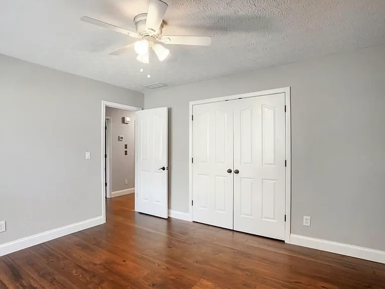
Beautiful four-bedroom brick home that has been well maintained and thoughtfully updated throughout. The large, level backyard is private and fenced, and the covered screened porch with tile flooring overlooks professionally landscaped grounds and a designer paver block patio creating a peaceful outdoor setting with blooming flowers and birdsong. The spacious family room features a cozy fireplace, trey ceiling, and views of the backyard. The kitchen offers granite countertops, a designer backsplash, stainless steel appliances, a dual oven, abundant cabinetry with added cabinet fronts, and a breakfast area. A formal dining room includes wainscoting, upgraded chandelier, and a tray ceiling. The generous primary bedroom also features a fireplace and tray ceiling. The renovated primary bathroom includes leaded doors, an enlarged tiled shower with a seamless glass door, a soaking tub, updated vanities, new tile flooring, fixtures, and lighting. Secondary bedrooms are spacious, and the oversized upstairs bedroom with a large closet can also serve as a flex room. The extra-large utility room provides excellent storage with plenty of cabinets and shelving. Additional highlights include fresh paint, hardwood floors on the main level, two fireplaces, a sprinkler system, and many energy saving features. An additional field line was added to support a bathroom upstairs. The subdivision offers an optional voluntary HOA with access to a swimming pool and tennis/pickleball courts. Located in a top-rated school district, including Mill Creek High School, this home also offers convenient access to I-85, the Mall of Georgia, shopping, dining, medical offices, Mulberry Park and so much more. It is an ideal blend of comfort, privacy, and convenience.

The property manager

Nearby schools

Students who live in 2855 Ashton Tree Ct attend the following Gwinnett County School District (Unified School District) public schools:
GreatSchools ratings are based on test scores and additional metrics when available.

2855 Ashton Tree Ct
By contacting this property, you agree to our Terms of Use. Visit our Privacy Portal for more information. When you click “Send message”, we’ll send your inquiry to the property manager so they can reach out and answer your questions.

Find similar homes

Spot something off?Good catch. Flag it and help keep listings legit.