2852 Summer Branch Ln

2852 Summer Branch Ln — Photo 1
2852 Summer Branch Ln — Photo 2
2852 Summer Branch Ln — Photo 3
2852 Summer Branch Ln — Photo 4
2852 Summer Branch Ln — Photo 5
2852 Summer Branch Ln — Photo 6
2852 Summer Branch Ln — Photo 7
2852 Summer Branch Ln — Photo 8
2852 Summer Branch Ln — Photo 9
2852 Summer Branch Ln — Photo 10
2852 Summer Branch Ln — Photo 11
2852 Summer Branch Ln — Photo 12
2852 Summer Branch Ln — Photo 13
2852 Summer Branch Ln — Photo 14
2852 Summer Branch Ln — Photo 15
2852 Summer Branch Ln — Photo 16
2852 Summer Branch Ln — Photo 17
2852 Summer Branch Ln — Photo 18
2852 Summer Branch Ln — Photo 19
2852 Summer Branch Ln — Photo 20
2852 Summer Branch Ln — Photo 21
2852 Summer Branch Ln — Photo 22
2852 Summer Branch Ln — Photo 23
2852 Summer Branch Ln — Photo 24
2852 Summer Branch Ln — Photo 25
2852 Summer Branch Ln — Photo 26
2852 Summer Branch Ln — Photo 27
2852 Summer Branch Ln — Photo 28
2852 Summer Branch Ln — Photo 29
2852 Summer Branch Ln — Photo 30
2852 Summer Branch Ln — Photo 31
2852 Summer Branch Ln — Photo 32
2852 Summer Branch Ln — Photo 33
2852 Summer Branch Ln — Photo 34
2852 Summer Branch Ln — Photo 35
2852 Summer Branch Ln — Photo 36
2852 Summer Branch Ln — Photo 37
2852 Summer Branch Ln — Photo 38
2852 Summer Branch Ln — Photo 39
2852 Summer Branch Ln — Photo 40
2852 Summer Branch Ln — Photo 41
2852 Summer Branch Ln — Photo 42
2852 Summer Branch Ln — Photo 43
2852 Summer Branch Ln — Photo 44
2852 Summer Branch Ln — Photo 45
2852 Summer Branch Ln — Photo 46
2852 Summer Branch Ln — Photo 47
2852 Summer Branch Ln — Photo 48
2852 Summer Branch Ln — Photo 49
2852 Summer Branch Ln — Photo 50
2852 Summer Branch Ln — Photo 51
2852 Summer Branch Ln — Photo 52
2852 Summer Branch Ln — Photo 53
2852 Summer Branch Ln — Photo 54
2852 Summer Branch Ln — Photo 55
2852 Summer Branch Ln — Photo 56
2852 Summer Branch Ln — Photo 57
2852 Summer Branch Ln — Photo 58
2852 Summer Branch Ln — Photo 59
2852 Summer Branch Ln — Photo 60
2852 Summer Branch Ln — Photo 61
2852 Summer Branch Ln — Photo 62
2852 Summer Branch Ln — Photo 63
2852 Summer Branch Ln — Photo 64
2852 Summer Branch Ln — Photo 65
2852 Summer Branch Ln — Photo 66
2852 Summer Branch Ln — Photo 67
2852 Summer Branch Ln — Photo 68
2852 Summer Branch Ln — Photo 69
2852 Summer Branch Ln — Photo 70
2852 Summer Branch Ln — Photo 71
2852 Summer Branch Ln — Photo 72
2852 Summer Branch Ln — Photo 73
2852 Summer Branch Ln — Photo 74
2852 Summer Branch Ln — Photo 75
2852 Summer Branch Ln — Photo 76
2852 Summer Branch Ln — Photo 77
2852 Summer Branch Ln — Photo 78
2852 Summer Branch Ln — Photo 79
2852 Summer Branch Ln — Photo 80

$4,800/ mo
Doesn't include deposits and fees
6 beds5 baths5590 sqft house
Available July 1
2852 Summer Branch Ln
Your booked tour

What you get

No petsIn-unit laundryParkingAir conditioningPool

Costs, fees, and lease terms

Lease terms

12 Months

Pricing comparison

$6629

At $4,800, this listing is priced $6629 cheaper than the current market rate for a 6 bedroom home in Buford.

Pets

  • Dogs

    Not allowed
  • Cats

    Not allowed

The neighborhood

About the building

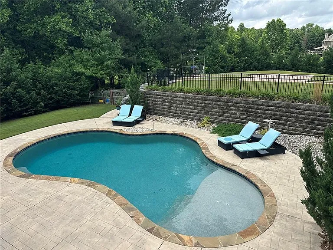
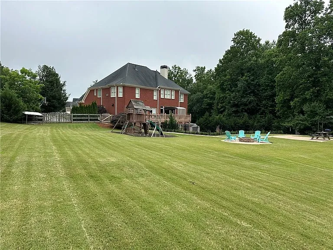
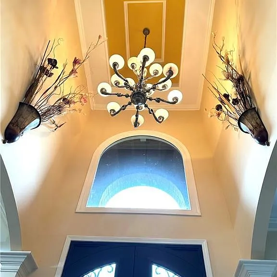
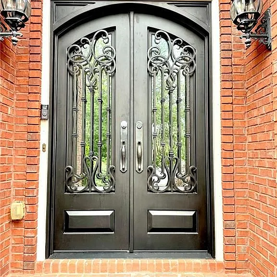
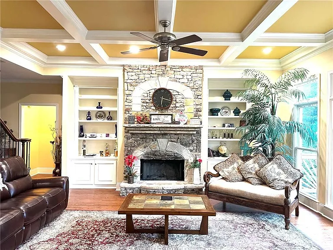
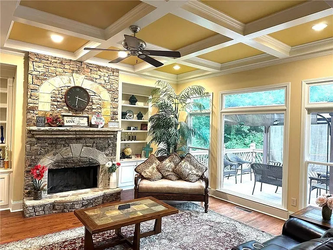
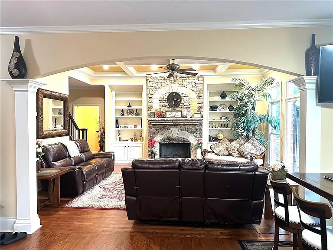
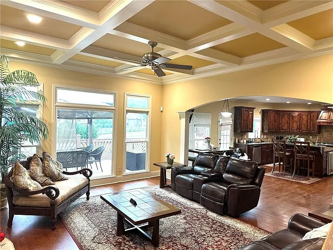
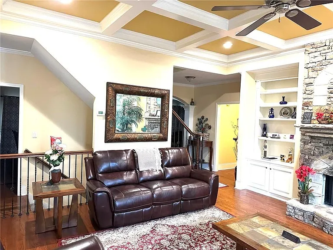
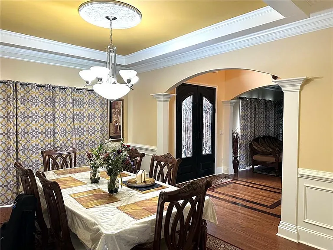
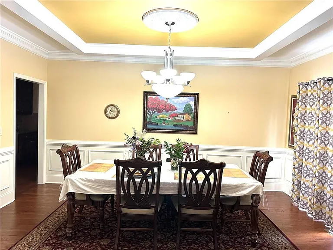
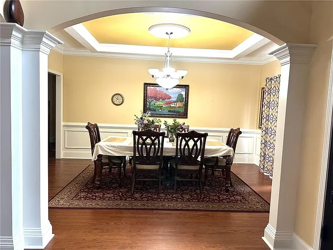
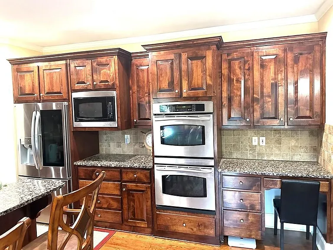
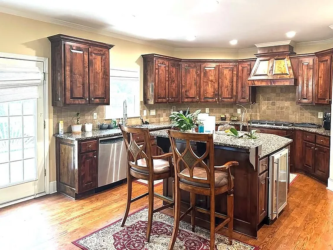
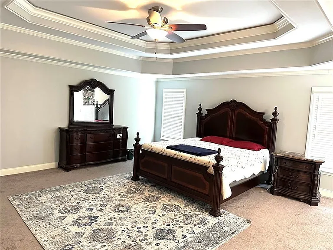
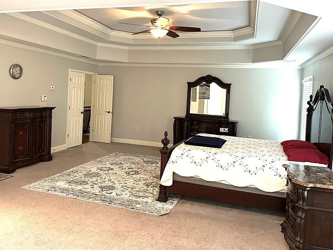
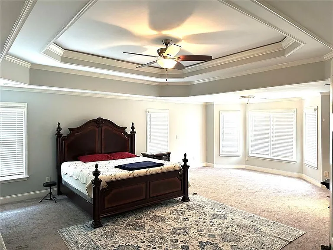
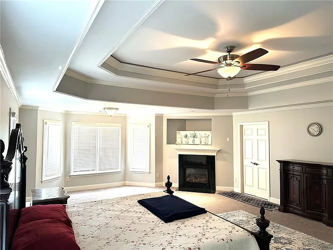
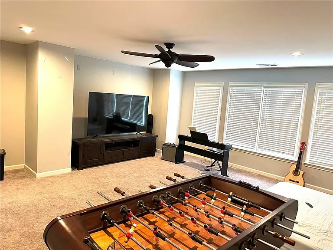
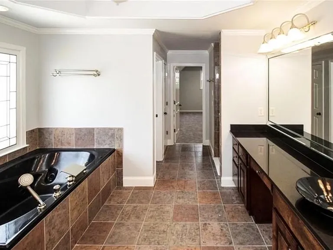
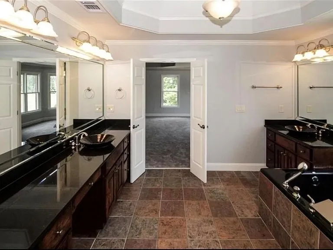
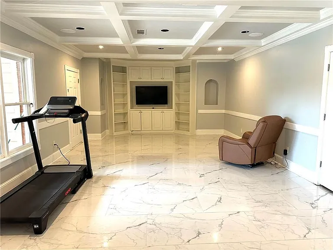
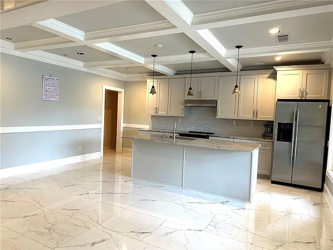
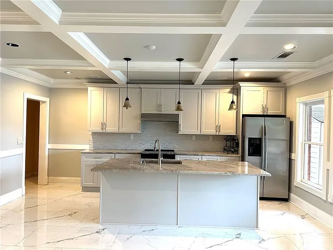
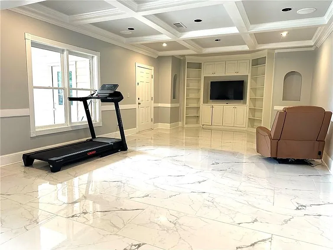
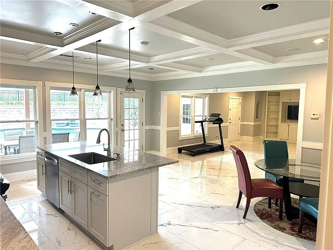
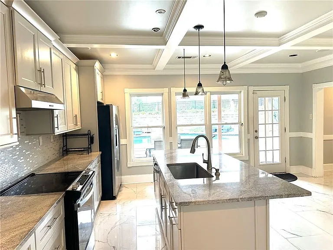
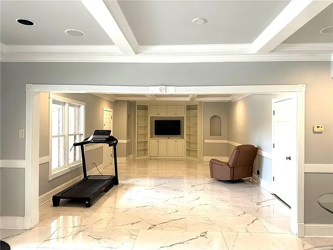
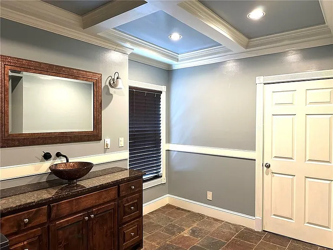
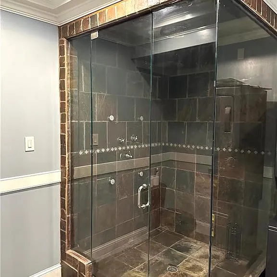
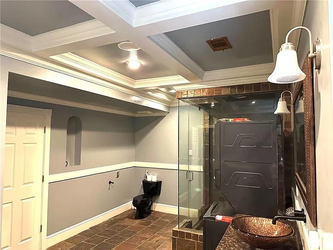
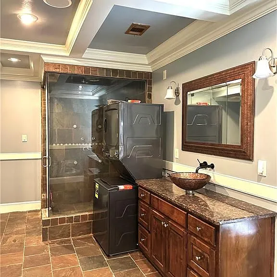
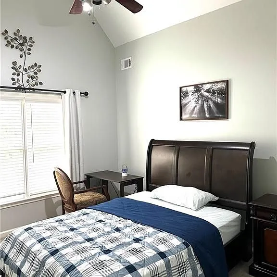
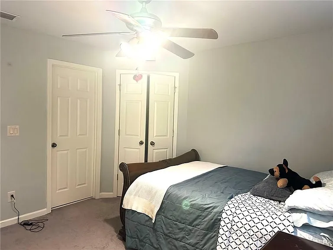
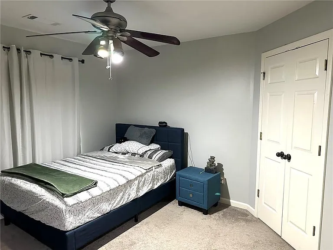
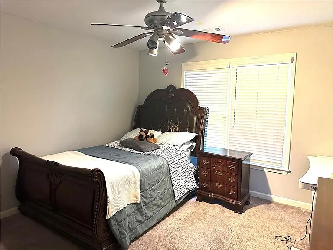
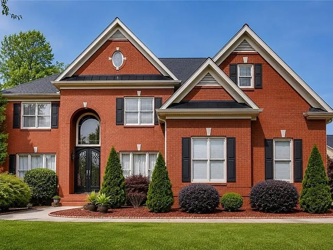
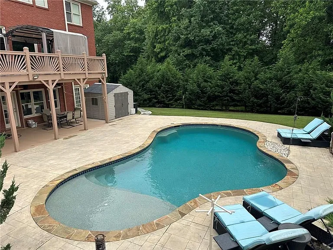
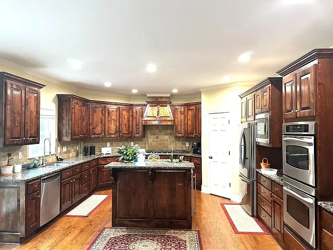
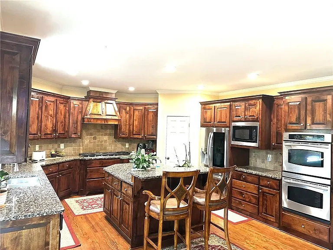
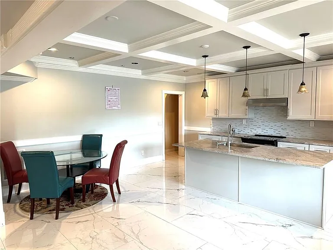
Experience LUXURY LIVING at its finest in this exceptional Buford estate, perfectly nestled on a rare and PRIVATE 1.59 ACRE with UV rays AUTO CLEANING HEATED POOL cul-de-sac lot in the highly sought-after Hedgerows community and TOP-RATED SECKINGER School District, Offering one of the largest lots in the subdivision, this stunning property combines elegance, space, and resort-style outdoor living like no other. The home features IRON DOUBLE DOOR entry, an elegant formal living room, formal dining room, and a spacious family room with COFFERED CEILING with a cozy fireplace. The chef's kitchen is beautifully appointed with custom cabinetry, generous counter space, and is ideal for both everyday living and entertaining. A bedroom on the main level adds convenience and flexibility for guests or multi-generational living. The OVERSIZED MASTER SUITE is a true retreat, complete with a fireplace, trey ceiling, and luxurious ambiance. The FULLY FINISHED WALKOUT BASEMENT is designed for entertaining, featuring a full kitchen with island, expansive living area with COFFERED CEILING THROUGHOUT and SLLEK WHITE PORCELAIN tile flooring throughout. Basement Full bathroom with Washer and dryer, perfect for another family or multigenerational living Step outside into your own private backyard oasis. The breathtaking outdoor living space is truly unmatched, featuring a sparkling in ground HEATED swimming pool, expansive patio areas, and complete privacy surrounded by mature landscaping and a huge fenced yard. Whether hosting gatherings or enjoying peaceful evenings outdoors, this home delivers the ultimate indoor-outdoor lifestyle. Additional highlights include a 3-car side-entry garage,4 SIDE BRICK, abundant living space, and an unbeatable combination of privacy, luxury, and location.

The property manager

Nearby schools

Students who live in 2852 Summer Branch Ln attend the following Gwinnett County School District (Unified School District) public schools:
GreatSchools ratings are based on test scores and additional metrics when available.

2852 Summer Branch Ln
By contacting this property, you agree to our Terms of Use. Visit our Privacy Portal for more information. When you click “Send message”, we’ll send your inquiry to the property manager so they can reach out and answer your questions.
Find similar homes

Spot something off?Good catch. Flag it and help keep listings legit.