2851 S Valley View Blvd #1125

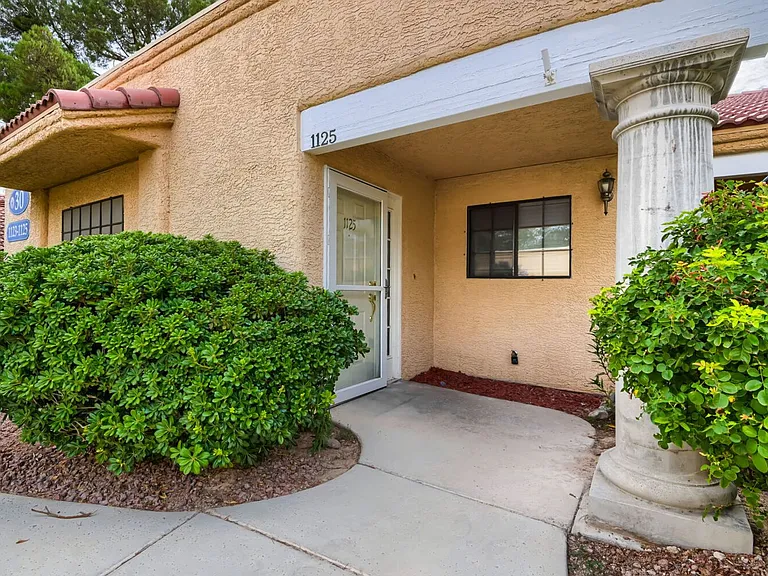
2851 S Valley View Blvd #1125 — Photo 1
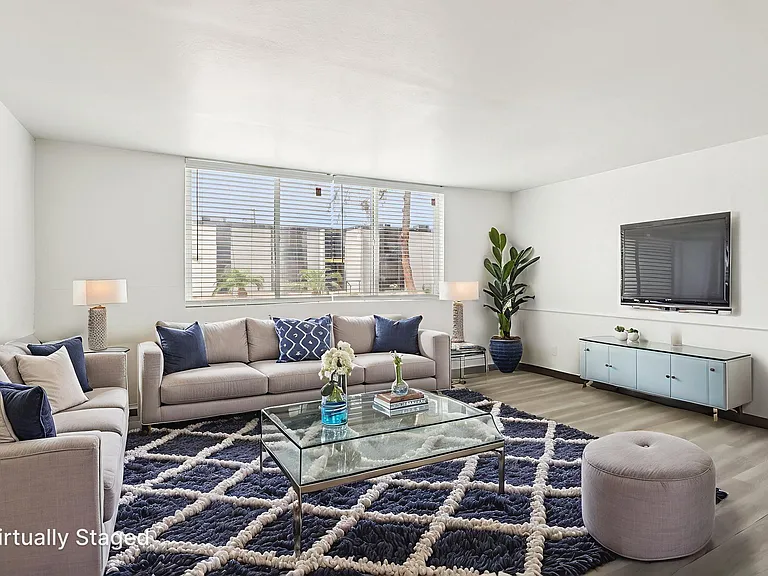
2851 S Valley View Blvd #1125 — Photo 2
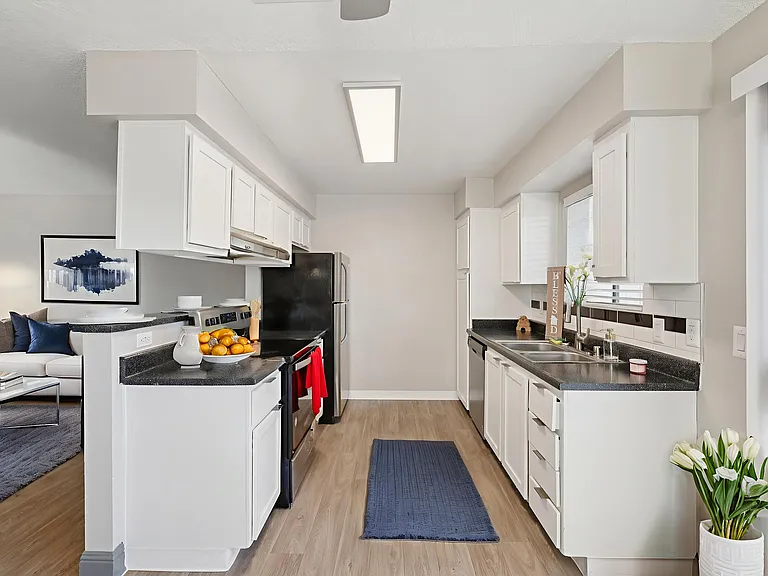
2851 S Valley View Blvd #1125 — Photo 3
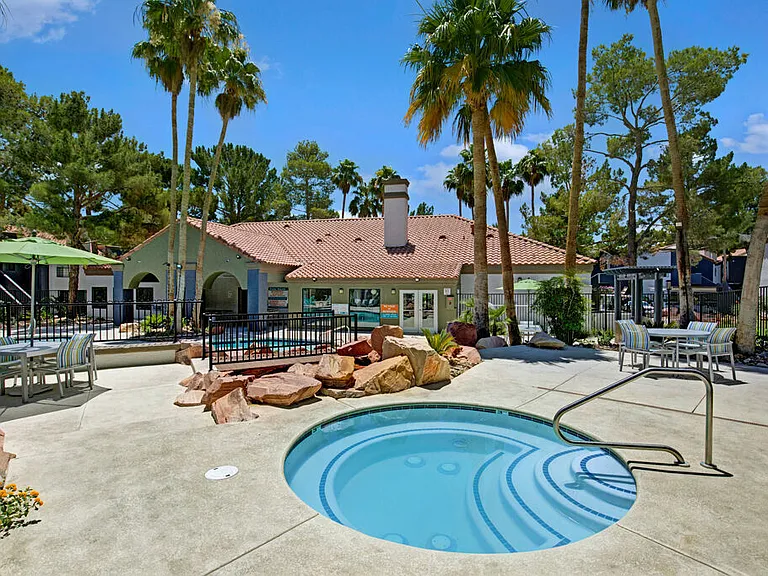
2851 S Valley View Blvd #1125 — Photo 4
2851 S Valley View Blvd #1125 — Photo 5
2851 S Valley View Blvd #1125 — Photo 6
2851 S Valley View Blvd #1125 — Photo 7
2851 S Valley View Blvd #1125 — Photo 8
2851 S Valley View Blvd #1125 — Photo 9
2851 S Valley View Blvd #1125 — Photo 10
2851 S Valley View Blvd #1125 — Photo 11
2851 S Valley View Blvd #1125 — Photo 12
2851 S Valley View Blvd #1125 — Photo 13
2851 S Valley View Blvd #1125 — Photo 14
2851 S Valley View Blvd #1125 — Photo 15
2851 S Valley View Blvd #1125 — Photo 16
2851 S Valley View Blvd #1125 — Photo 17
2851 S Valley View Blvd #1125 — Photo 18
2851 S Valley View Blvd #1125 — Photo 19
2851 S Valley View Blvd #1125 — Photo 20
2851 S Valley View Blvd #1125 — Photo 21
2851 S Valley View Blvd #1125 — Photo 22
2851 S Valley View Blvd #1125 — Photo 23
2851 S Valley View Blvd #1125 — Photo 24
2851 S Valley View Blvd #1125 — Photo 25
2851 S Valley View Blvd #1125 — Photo 26
2851 S Valley View Blvd #1125 — Photo 27
2851 S Valley View Blvd #1125 — Photo 28

$1,600/ mo
Doesn't include deposits and fees
3 beds2 baths1442 sqft townhouse
2851 S Valley View Blvd #1125

Your booked tour

What you get

Pet-friendlyIn-unit laundryParkingSecurity

Costs, fees, and lease terms

Pets

  • Dogs

    Not allowed
  • Cats

    Allowed

The neighborhood

About the building

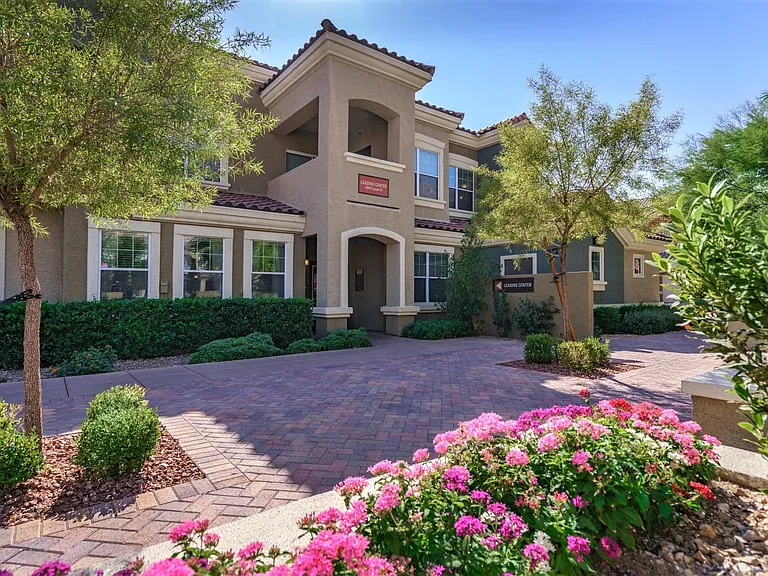
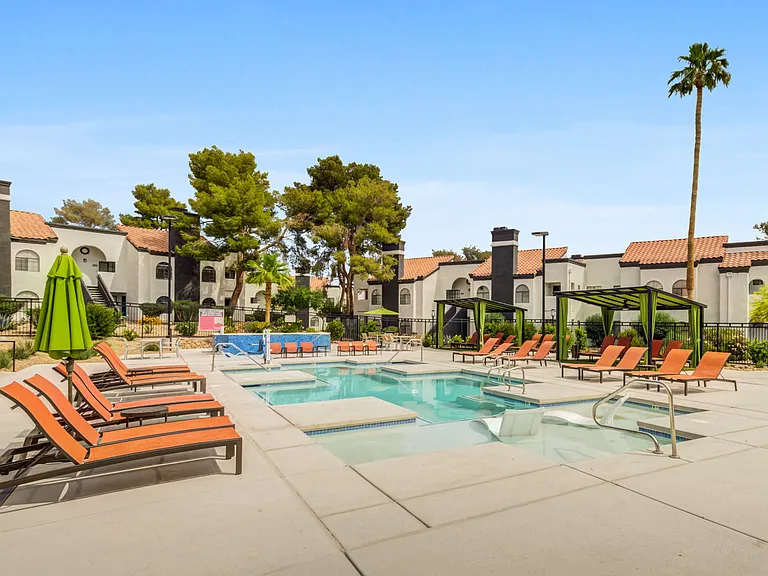
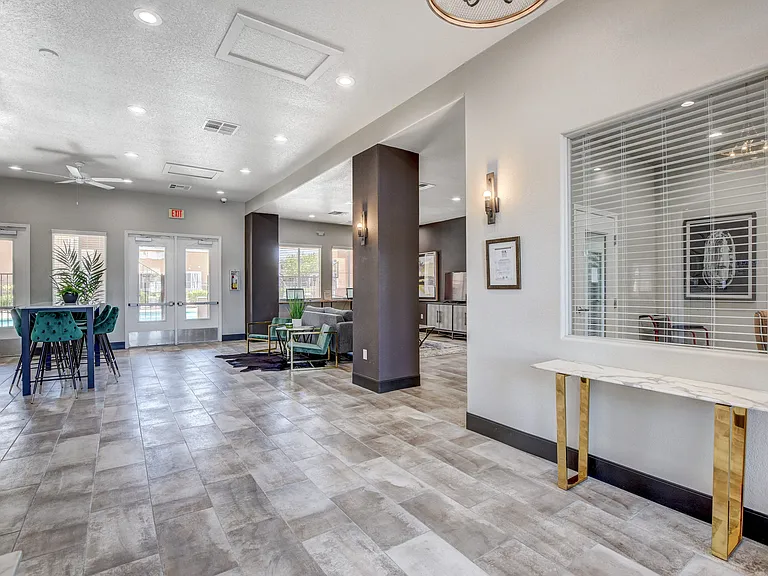
Discover this 3-bedroom, 2-bath townhouse in Quail Estates, a guard-gated, 55+ community in Las Vegas. The home features vinyl plank flooring, skylights, and a bright kitchen with stainless steel appliances, tile countertops, pantry cupboard and dishwasher. The primary suite includes a walk-in closet, ceiling fan and a tiled primary bathroom. Additional comforts include a laundry room with shelf, washer/dryer, a detached garage with carport, patio with storage, and access to the community pool and clubhouse and nearby park area. Trash, sewer and tenant portal fee are included in rent! Property Information: - Non-Smoking - No Section 8 - Small pets welcome 2 pet max, small dogs and cats under 25lbs only with a $250 non-refundable pet fee per pet. Ready to View the home? *if a video is present, it was recorded prior to any upgrades/changes to the home. Video is used solely for the layout of the home *Property rented in "AS IS" condition. No cosmetic repairs will be automatically repaired or adjusted, although they may be considered at owner's review & approval only. Applicant MUST view property in person prior to applying. How to Apply: All fields must be completed no blanks. Pay the $100 NON-refundable fee per adult. Upload the required documents: - Bank statements (proof of funds) - Pay stubs and/or employment verification - For 1099 please provide the FULL 2025 tax return documents. - Previous landlord's contact info (fax or email) - Credit requirement: 650 minimum score required Applications are typically processed within 23 business days if everything is submitted. Must move in within 15 days of securing the home. BEWARE OF SCAMS Triumph Property Management will never advertise on Craigslist, Facebook Marketplace, or similar sites. Our agents will never ask you for payment directly.

The property manager

2851 S Valley View Blvd #1125
TRIUMPH PROPERTY MANAGEMENT

Nearby schools

Students who live in 2851 S Valley View Blvd #1125 attend the following Clark County School District (Unified School District) public schools:

GreatSchools ratings are based on test scores and additional metrics when available.

2851 S Valley View Blvd #1125

By contacting this property, you agree to our Terms of Use. Visit our Privacy Portal for more information. When you click “Send message”, we’ll send your inquiry to the property manager so they can reach out and answer your questions.

Find similar homes

Similar listings comparison

This listing

2851 S Valley View Blvd #1125

1 bed$1,242+$976+$1,295$1,611+$1,105+$1,608+$1,286+
2 beds$1,525+$1,399+$1,234+$1,400+$1,474+$1,290+$1,398+$1,411+
3 beds$1,600$1,628+$1,655$1,549+$1,600$1,750+$1,475+$1,887+$1,651+
Total monthly price
Total price
Total price
Total price
Distance5.5 miles away1 mile away4.7 miles away2.6 miles away4.5 miles away3.1 miles away5.0 miles away5.1 miles away
PetsCats and Small Dogs AllowedCats and Dogs AllowedCats and Dogs AllowedCats and Dogs AllowedCats and Small Dogs AllowedCats and Small Dogs AllowedCats and Dogs AllowedCats and Dogs AllowedCats and Dogs Allowed
LaundryIn Unit, SharedIn UnitIn UnitWasher/Dryer HookupsIn UnitIn Unit
SecurityGated EntryGated EntryNight Patrol, Gated EntryGated Entry, Controlled AccessGated EntryNight Patrol, Gated EntryGated Entry
A/CYesYesYesYesYes
DishwasherYesYesYesYesYes
ParkingYesYesYesYesYesYesYes
GymYesYesYesYesYesYes
PoolYesYesYesYesYesYes
Spot something off?Good catch. Flag it and help keep listings legit.