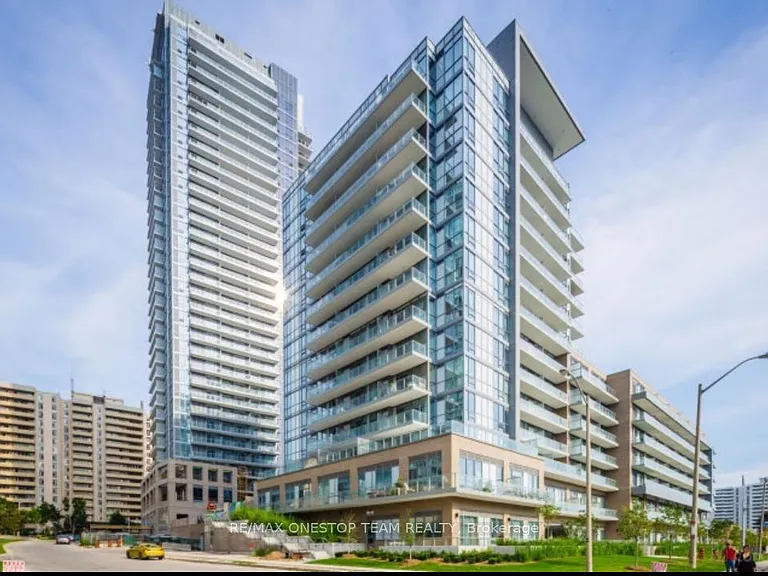
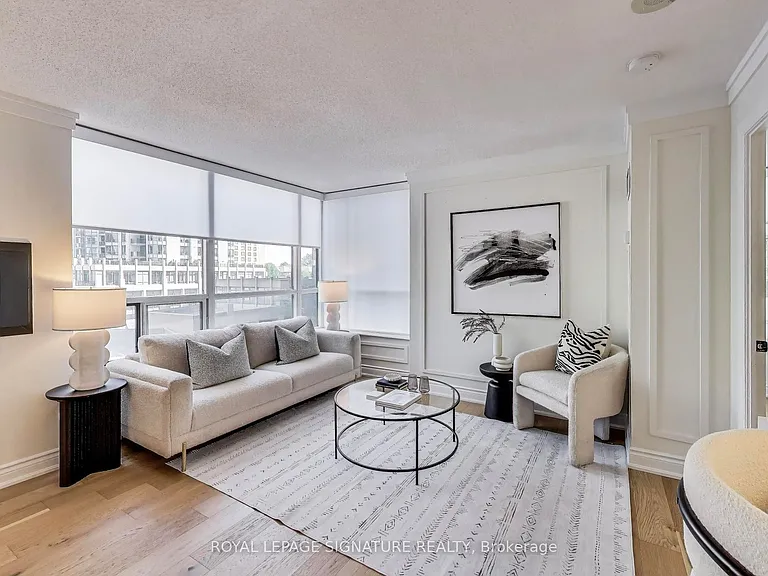
285 Dufferin St #817

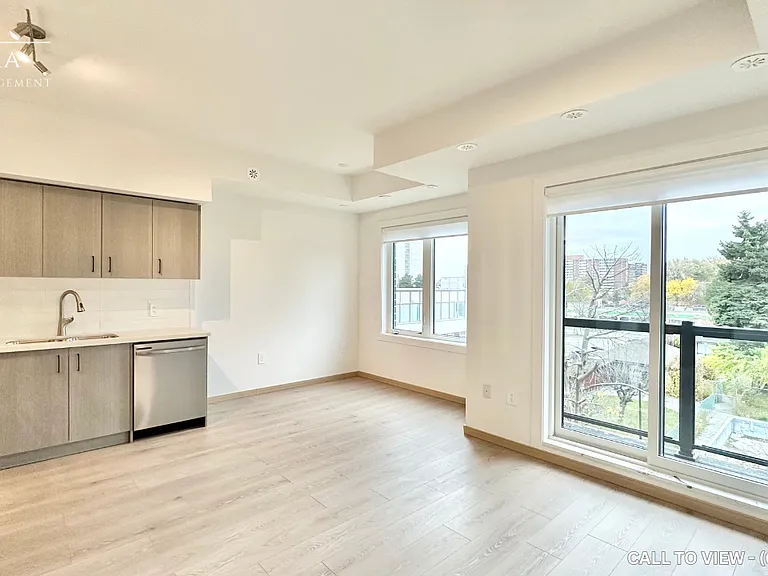
285 Dufferin St #817 — Photo 1
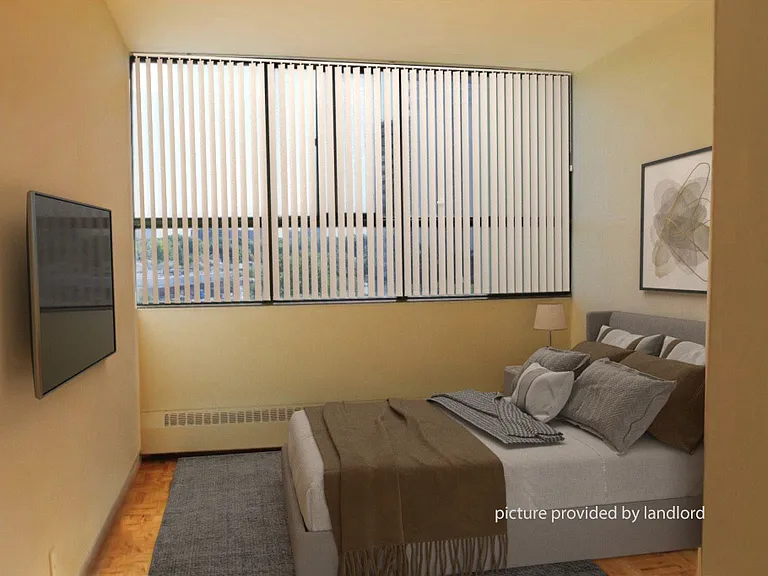
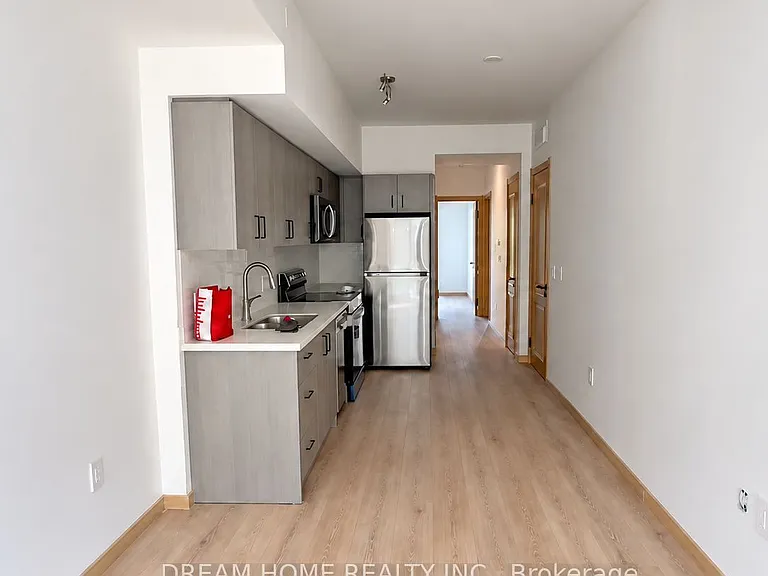
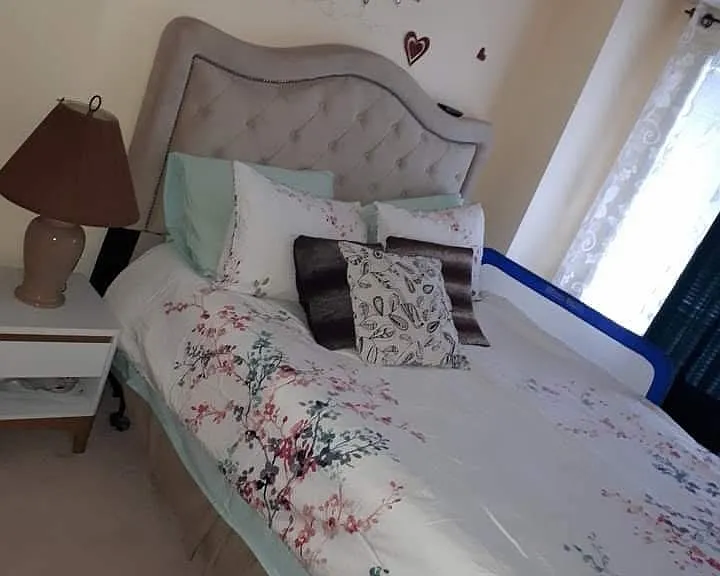
285 Dufferin St #817 — Photo 2
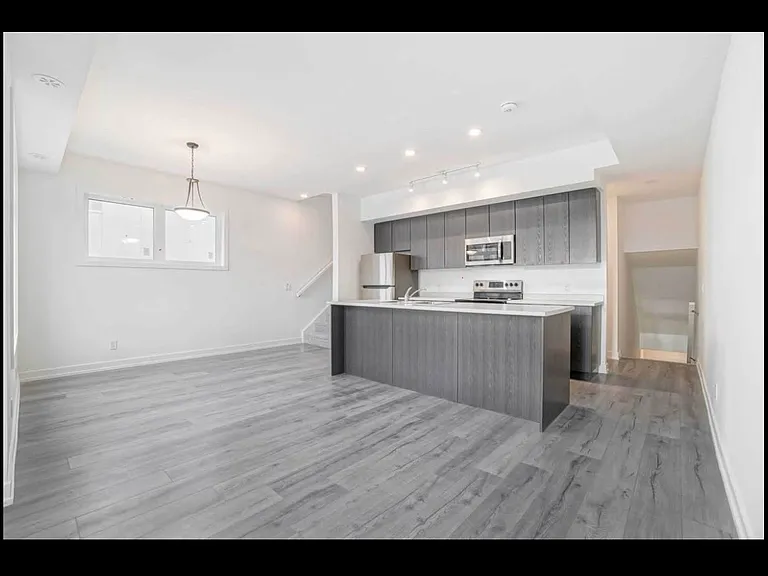
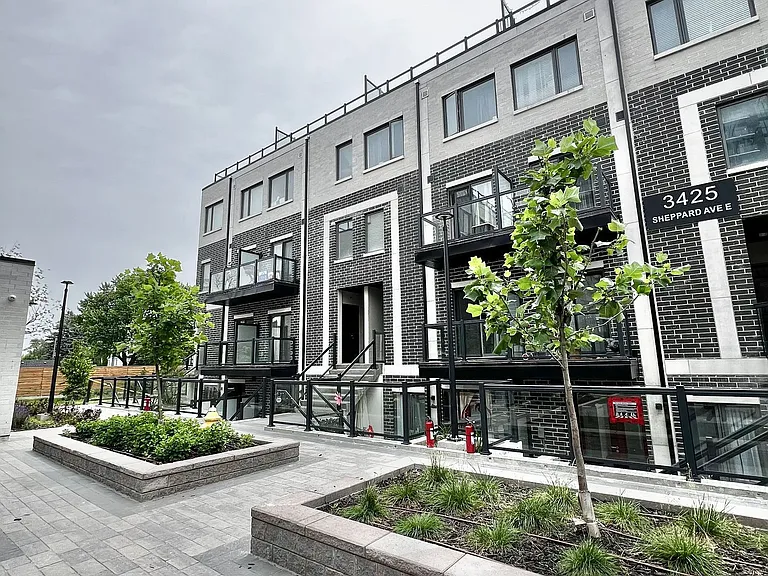
285 Dufferin St #817 — Photo 3
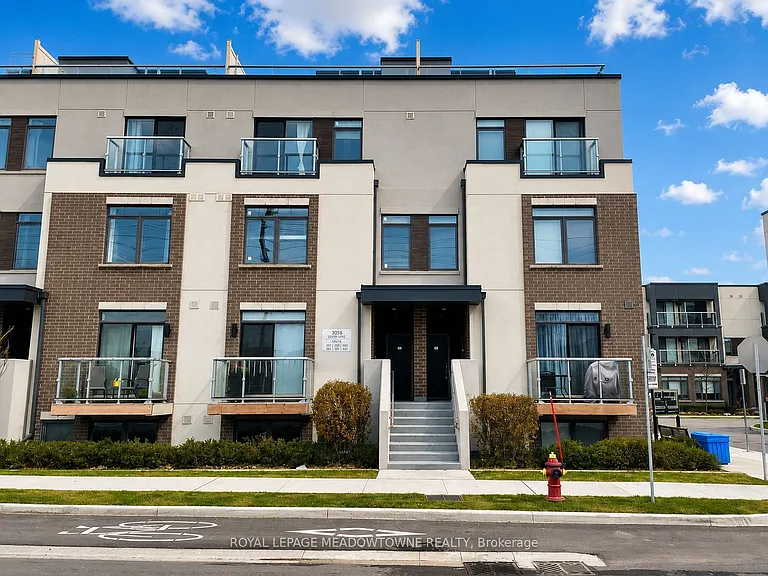
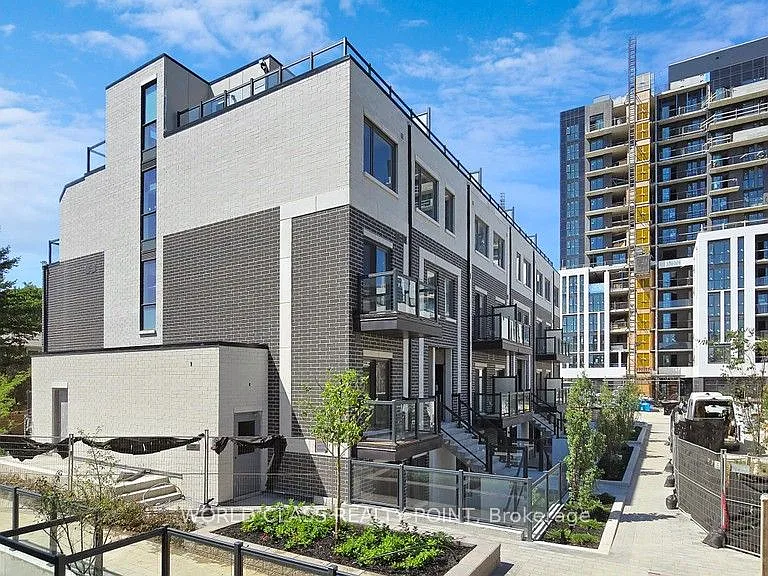
285 Dufferin St #817 — Photo 4
285 Dufferin St #817 — Photo 5
285 Dufferin St #817 — Photo 6
285 Dufferin St #817 — Photo 7
285 Dufferin St #817 — Photo 8
285 Dufferin St #817 — Photo 9
285 Dufferin St #817 — Photo 10
285 Dufferin St #817 — Photo 11
285 Dufferin St #817 — Photo 12
285 Dufferin St #817 — Photo 13
285 Dufferin St #817 — Photo 14
285 Dufferin St #817 — Photo 15
285 Dufferin St #817 — Photo 16
285 Dufferin St #817 — Photo 17
285 Dufferin St #817 — Photo 18
285 Dufferin St #817 — Photo 19
285 Dufferin St #817 — Photo 20
285 Dufferin St #817 — Photo 21
285 Dufferin St #817 — Photo 22
285 Dufferin St #817 — Photo 23
285 Dufferin St #817 — Photo 24
285 Dufferin St #817 — Photo 25
285 Dufferin St #817 — Photo 26
285 Dufferin St #817 — Photo 27
285 Dufferin St #817 — Photo 28
285 Dufferin St #817 — Photo 29

$2,750/ mo
Doesn't include deposits and fees
2 beds2 bathscondo
285 Dufferin St #817

Your booked tour

What you get

Air conditioning

Costs, fees, and lease terms

The neighborhood

About the building

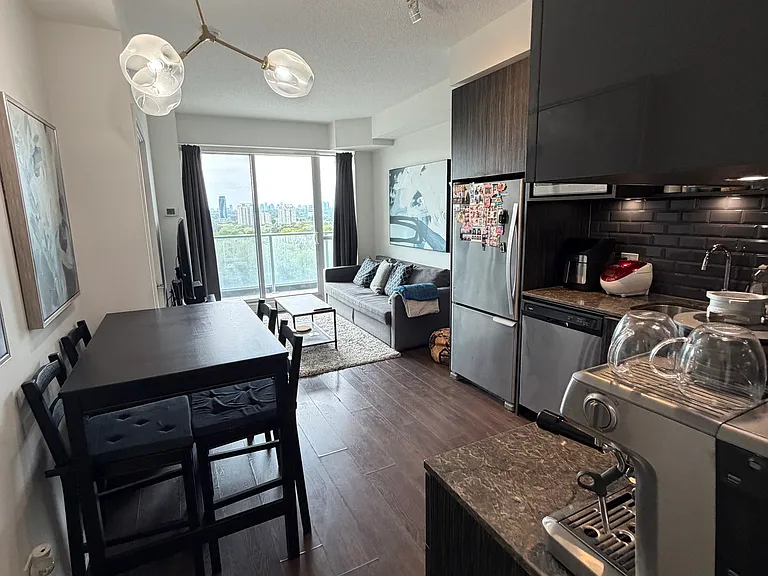
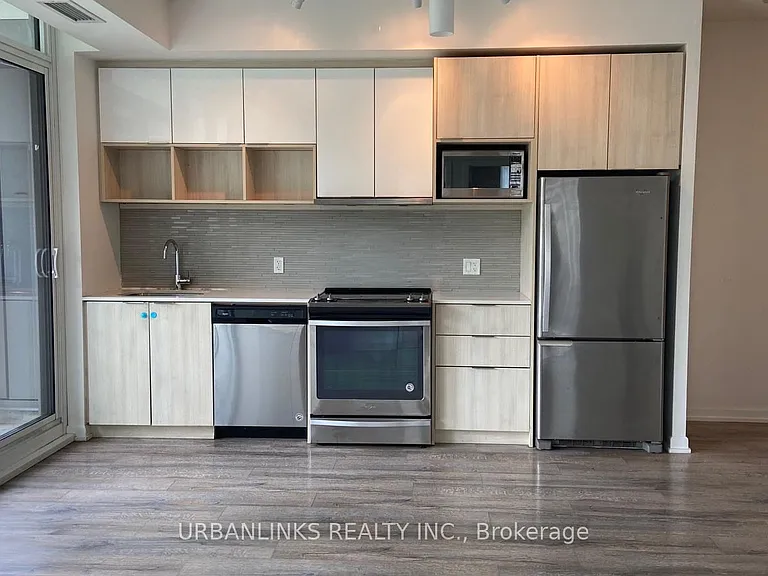
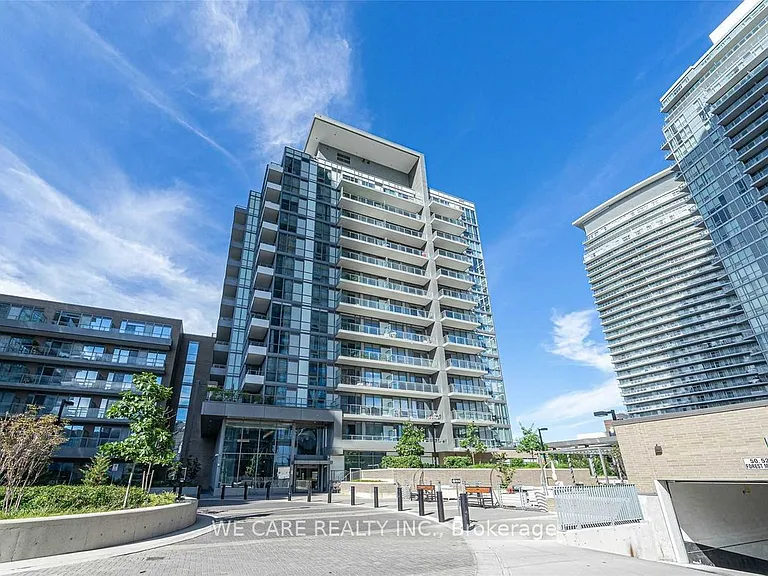
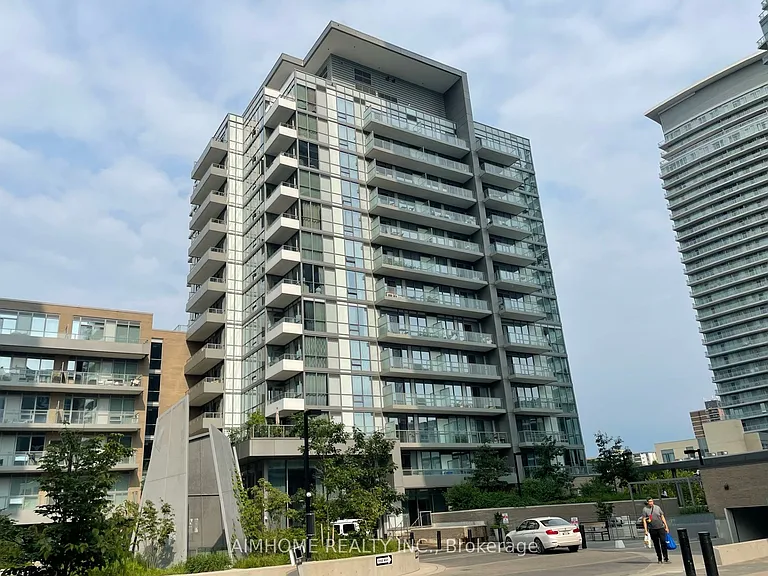
Experience elevated urban living at the brand-new XO2 Condos in this beautifully appointed2-bedroom, 2-bathroom suite offering breathtaking, unobstructed lake views. Thoughtfully designed with a bright open-concept floor plan, this south-facing residence is bathed in natural light through expansive floor-to-ceiling windows, creating an inviting and sophisticated living space. The contemporary European-inspired kitchen showcases sleek cabinetry, premium finishes, and flows effortlessly into the spacious living and dining area-perfect for entertaining or relaxing at home. The primary suite features a generous walk-in closet and a stylish ensuite bathroom, while the second bedroom offers excellent versatility as a guest room, home office, or additional living space. A second full bathroom and convenient in-suite stacked washer and dryer complete the functional layout. Designed by Turner Fleischer Architects with elegant interiors by Tomas Pearce Interior Design,XO2 delivers exceptional style and quality throughout. Situated in one of Toronto's most vibrant west-end communities, you'll enjoy unparalleled convenience with restaurants, cafes, grocery stores, parks, and TTC transit just steps from your door. Residents have exclusive access to over 18,000 sq. ft. of exceptional amenities, including24-hour concierge service, a fully equipped fitness centre with iFIT technology, yoga and boxing studios, co-working spaces with Wi-Fi, an outdoor terrace with BBQs and lounge areas, private dining rooms, theatre, arcade, golf simulator, and a dedicated Children's Den with imaginative play spaces.
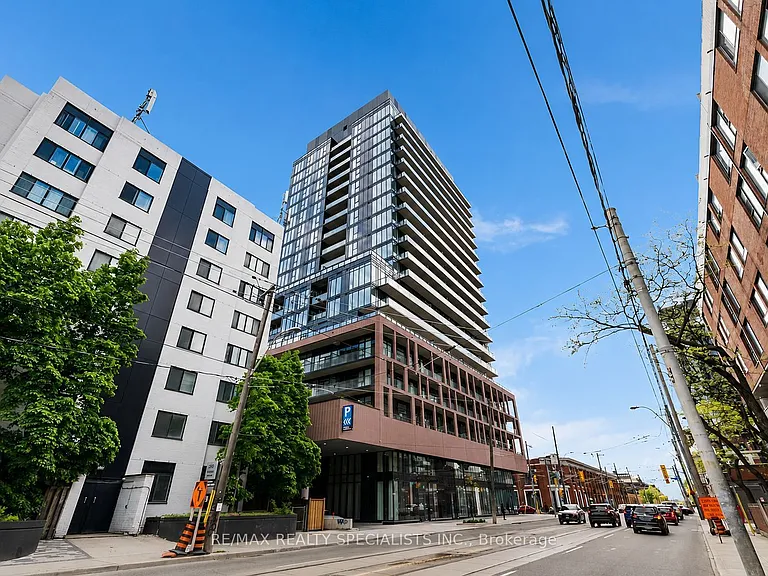
The property manager

285 Dufferin St #817
RE/MAX REALTY SPECIALISTS INC.

Nearby schools

285 Dufferin St #817

By contacting this property, you agree to our Terms of Use. Visit our Privacy Portal for more information. When you click “Send message”, we’ll send your inquiry to the property manager so they can reach out and answer your questions.

Find similar homes

Similar listings comparison

This listing

285 Dufferin St #817

2 beds$2,750$3,100$2,700$2,250$2,300$3,000$2,450$2,750$3,200
Distance15.0 miles away5.9 miles away9.4 miles away14.5 miles away1.5 miles away4.6 miles away11.5 miles away3.3 miles away
PetsCats and Small Dogs AllowedNo Pets AllowedNo Pets AllowedNo Pets AllowedCats and Small Dogs Allowed
LaundryIn UnitIn UnitIn UnitIn UnitIn Unit
Security
A/CYesYesYesYesYesYesYesYesYes
DishwasherYesYesYesYes
ParkingYesYesYes
GymYes
Pool
Spot something off?Good catch. Flag it and help keep listings legit.