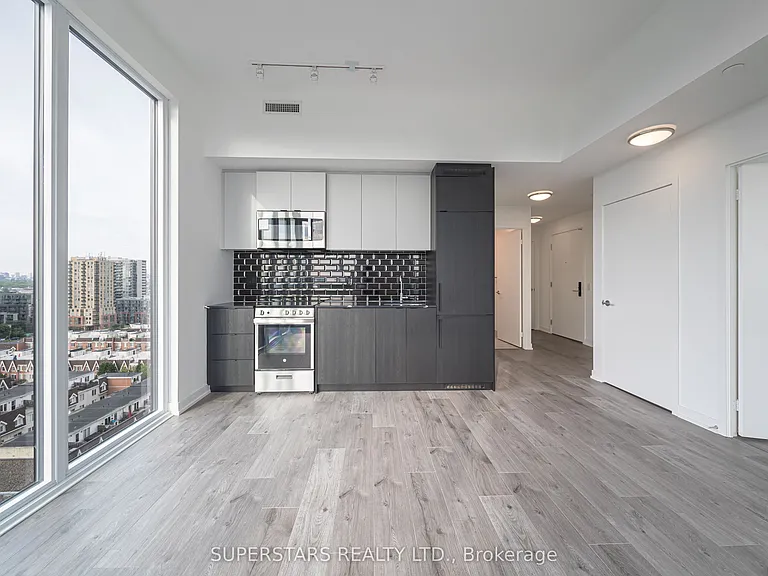
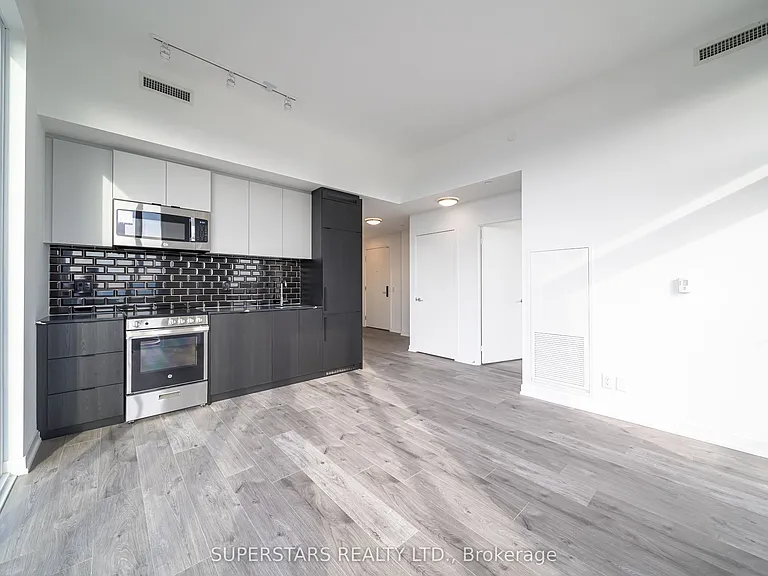
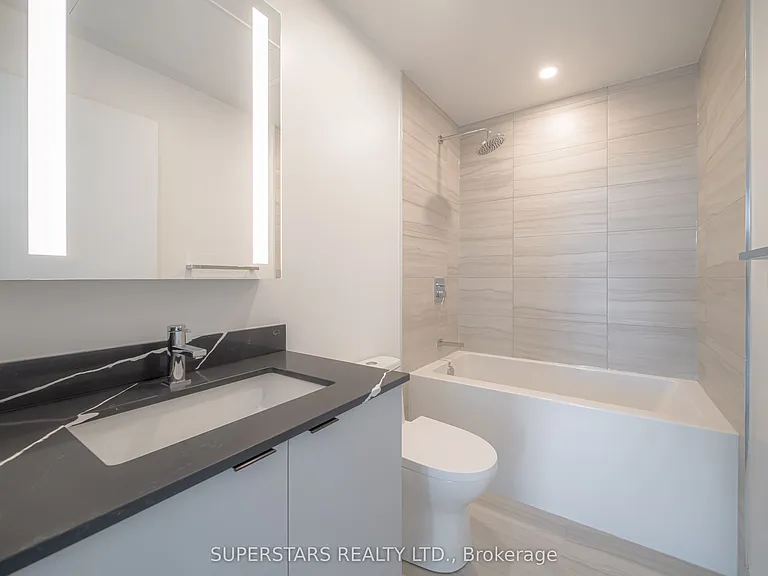
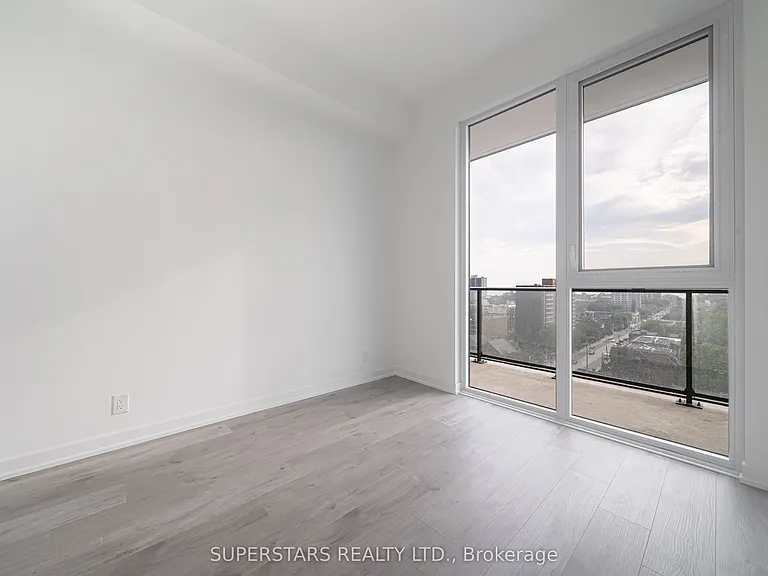
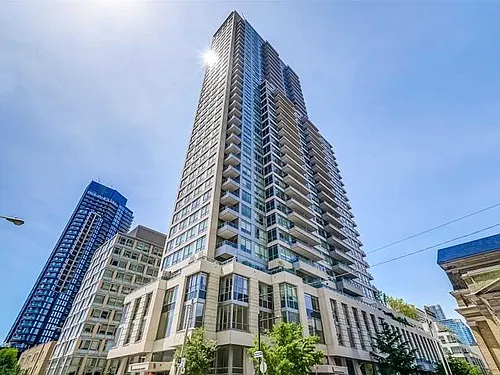
285 Dufferin St #1124

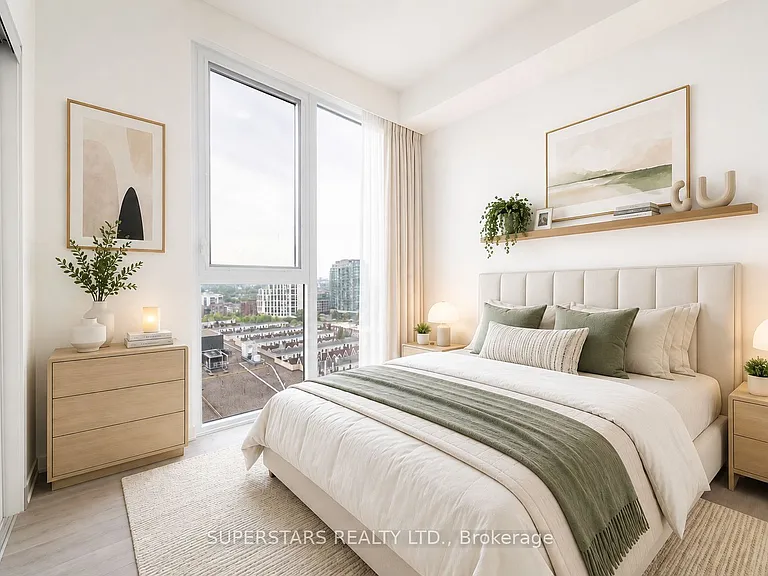
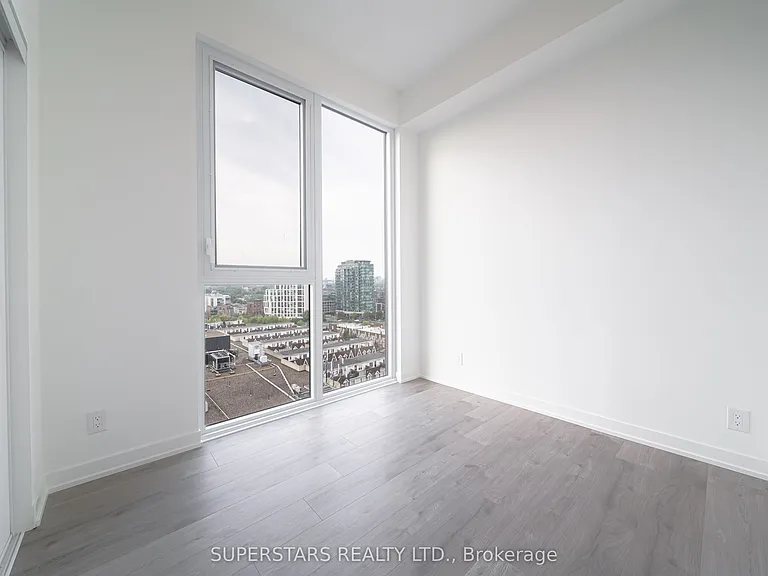
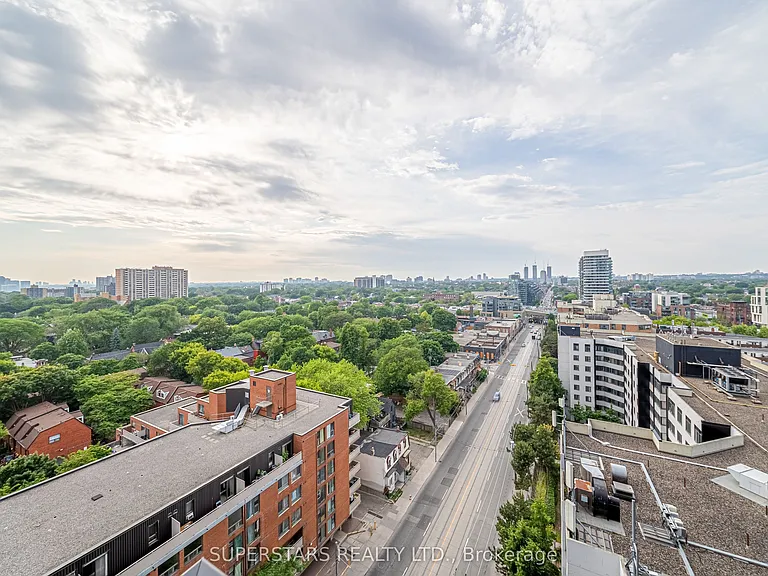
285 Dufferin St #1124 — Photo 1
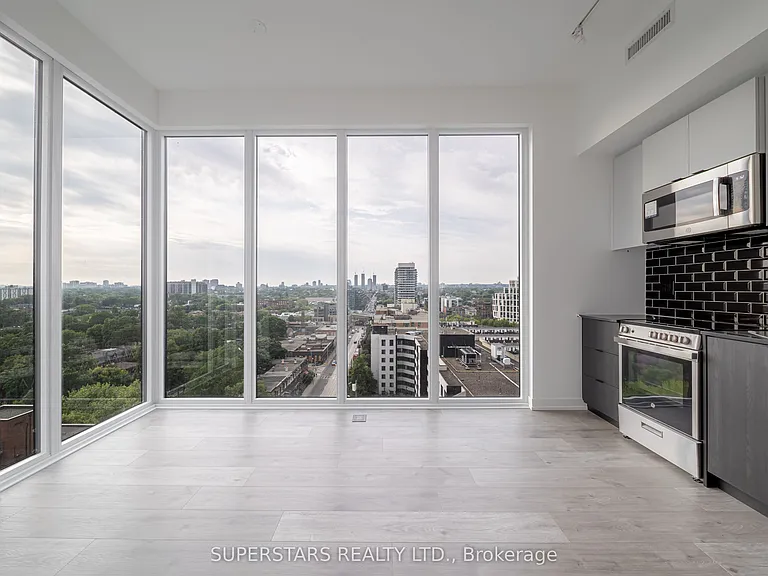
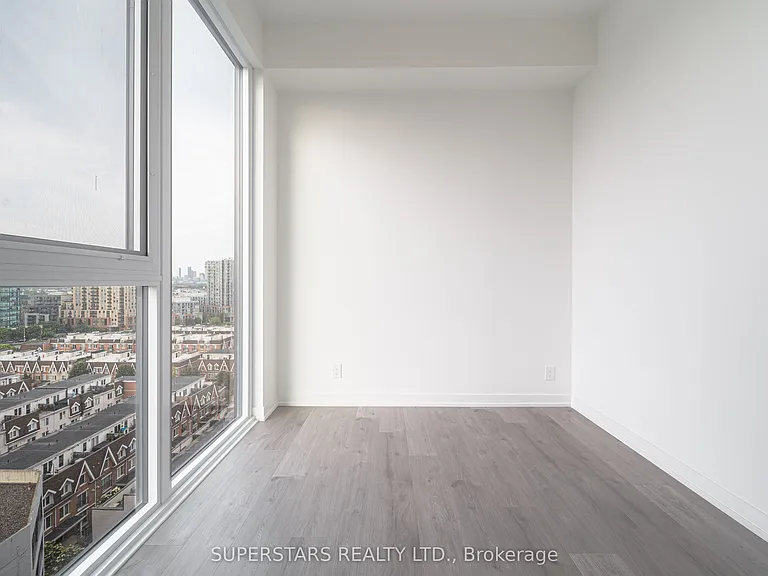
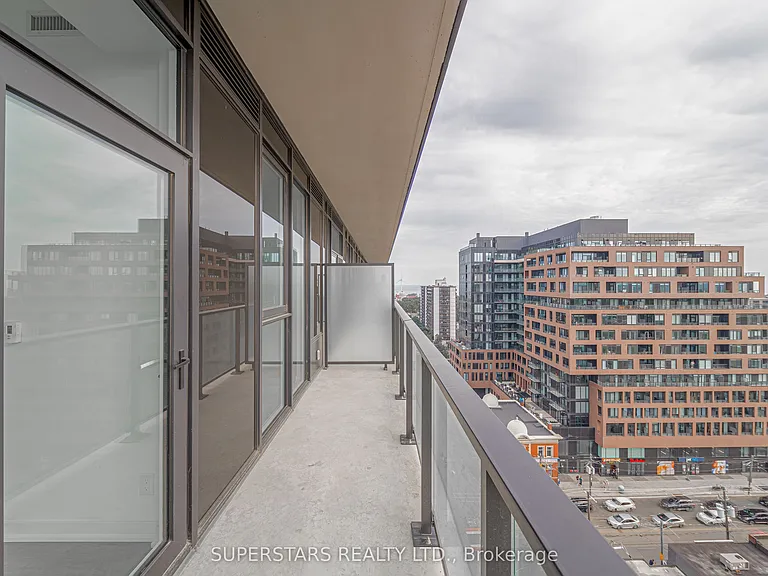
285 Dufferin St #1124 — Photo 2
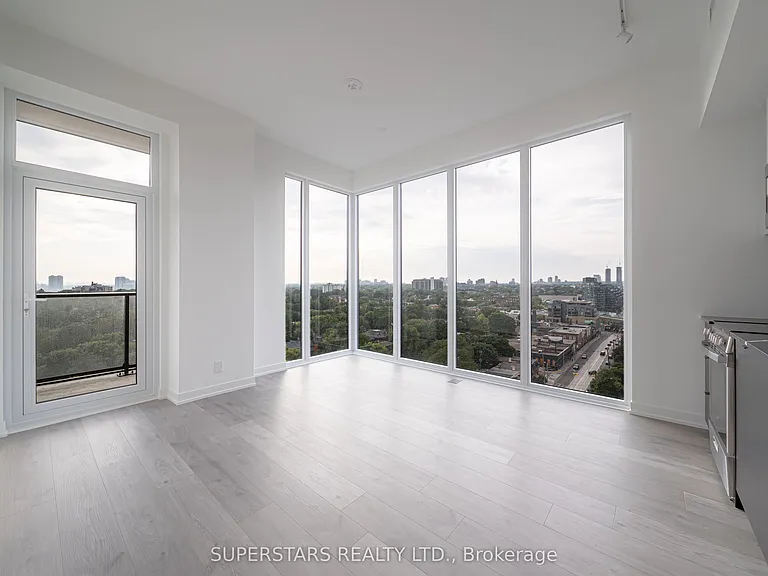
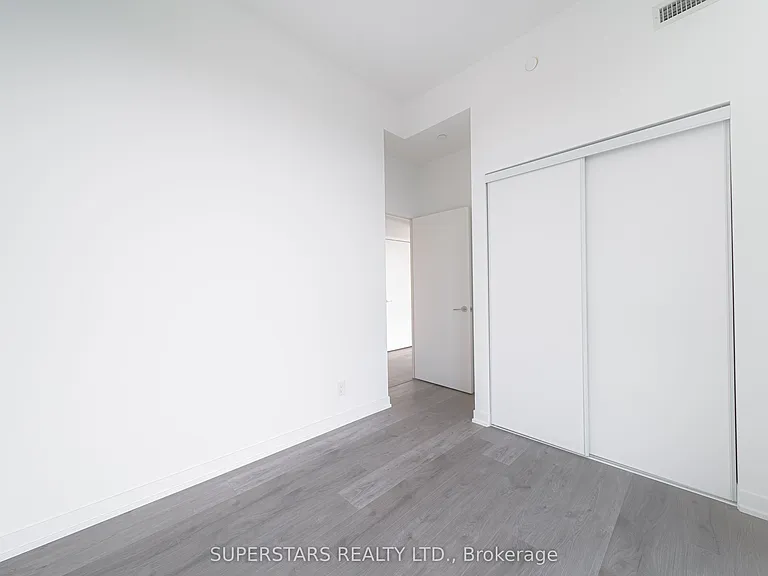
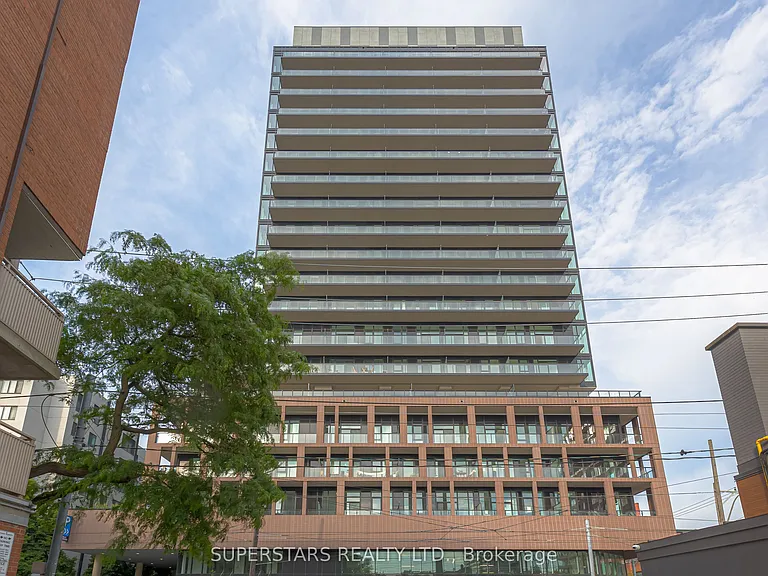
285 Dufferin St #1124 — Photo 3
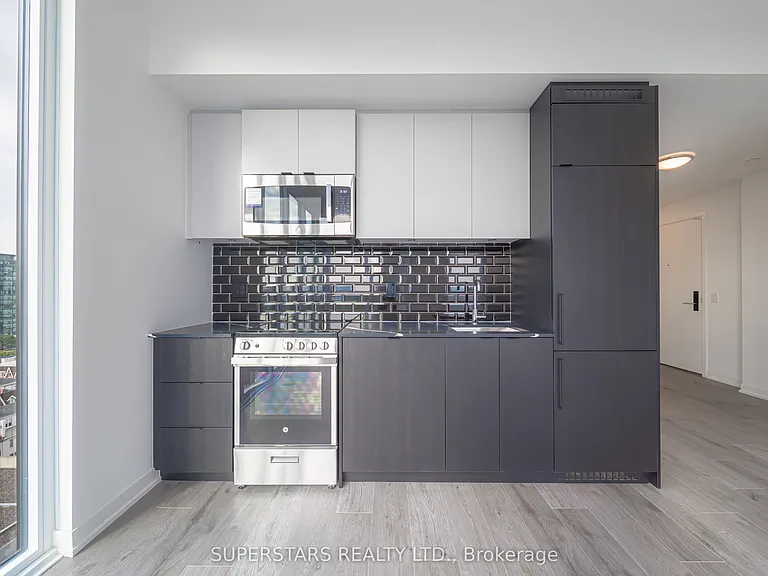
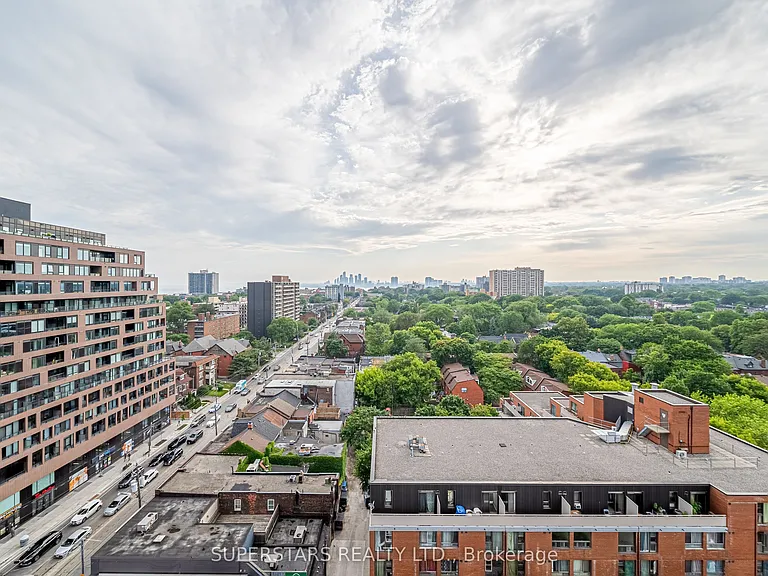
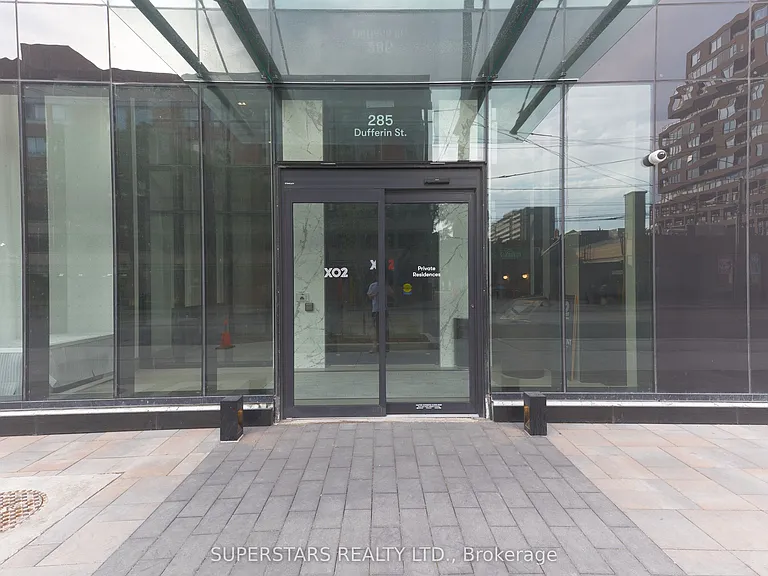
285 Dufferin St #1124 — Photo 4
285 Dufferin St #1124 — Photo 5
285 Dufferin St #1124 — Photo 6
285 Dufferin St #1124 — Photo 7
285 Dufferin St #1124 — Photo 8
285 Dufferin St #1124 — Photo 9
285 Dufferin St #1124 — Photo 10
285 Dufferin St #1124 — Photo 11
285 Dufferin St #1124 — Photo 12
285 Dufferin St #1124 — Photo 13
285 Dufferin St #1124 — Photo 14
285 Dufferin St #1124 — Photo 15
285 Dufferin St #1124 — Photo 16
285 Dufferin St #1124 — Photo 17
285 Dufferin St #1124 — Photo 18
285 Dufferin St #1124 — Photo 19
285 Dufferin St #1124 — Photo 20
285 Dufferin St #1124 — Photo 21
285 Dufferin St #1124 — Photo 22
285 Dufferin St #1124 — Photo 23
285 Dufferin St #1124 — Photo 24
285 Dufferin St #1124 — Photo 25
285 Dufferin St #1124 — Photo 26
285 Dufferin St #1124 — Photo 27
285 Dufferin St #1124 — Photo 28
285 Dufferin St #1124 — Photo 29
285 Dufferin St #1124 — Photo 30

$2,950/ mo
Doesn't include deposits and fees
2 beds2 bathscondo
285 Dufferin St #1124
Your booked tour

What you get

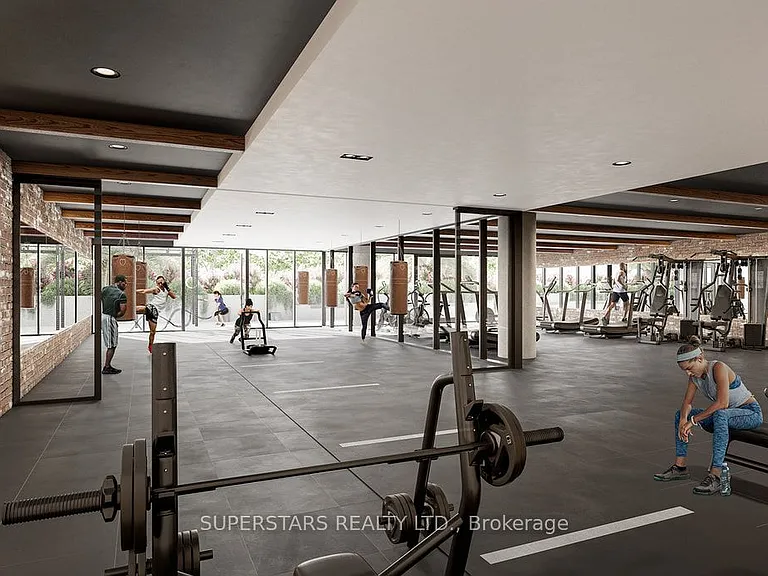
No petsAir conditioningGym

Costs, fees, and lease terms

Pets

  • Dogs

    Not allowed
  • Cats

    Not allowed

The neighborhood

About the building

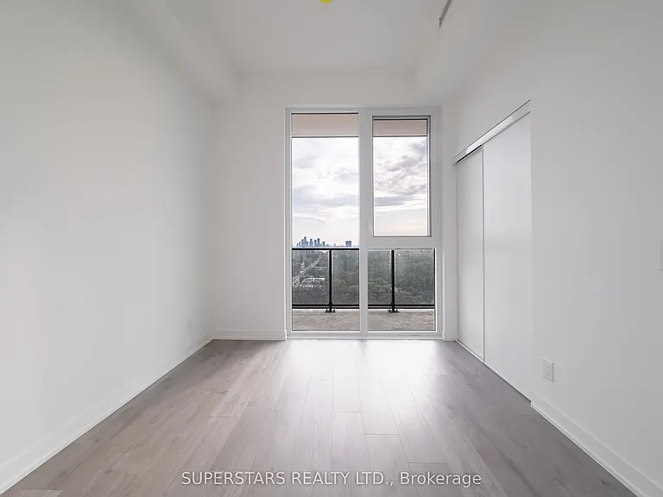
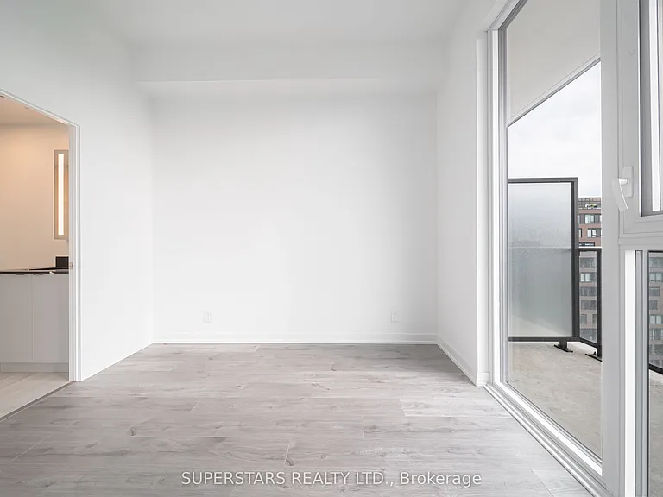
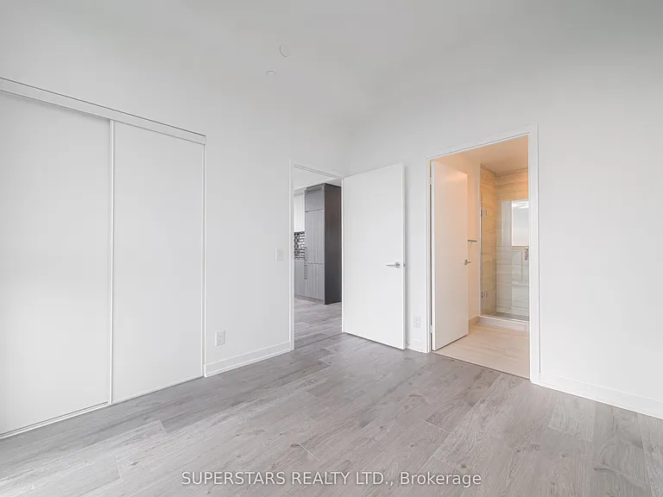
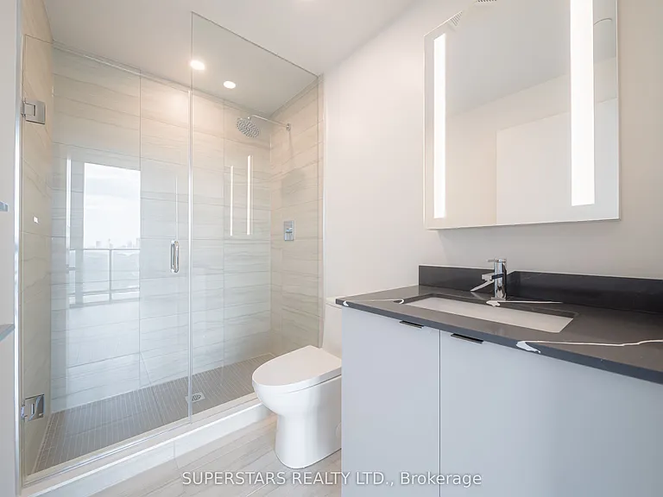
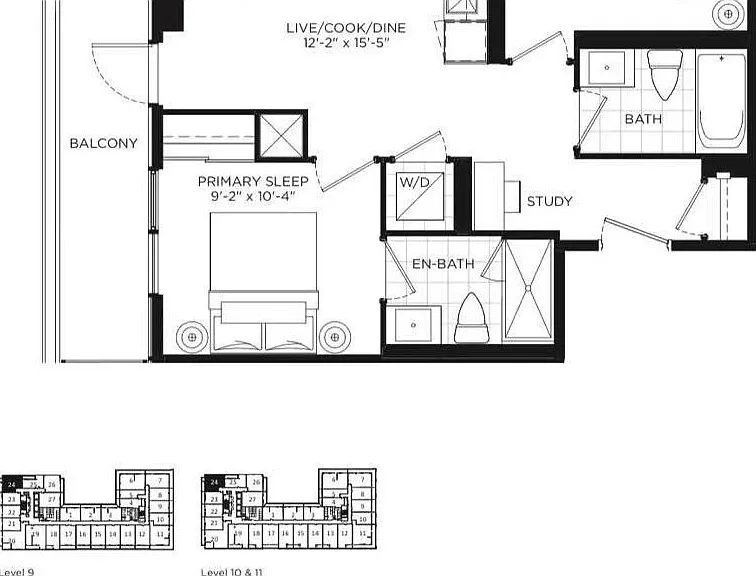
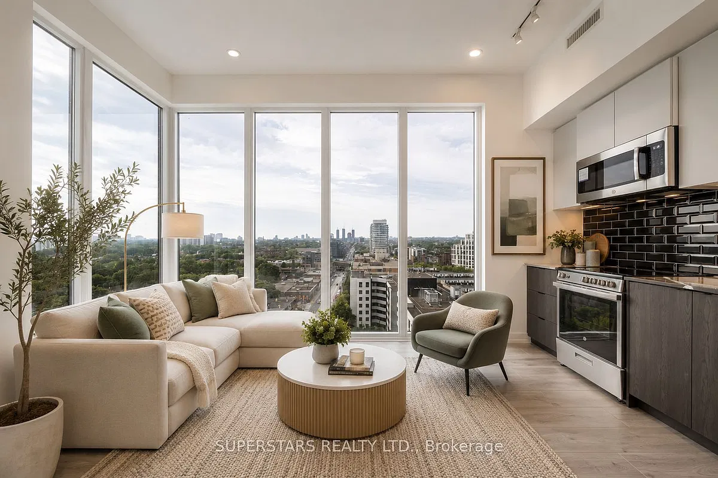
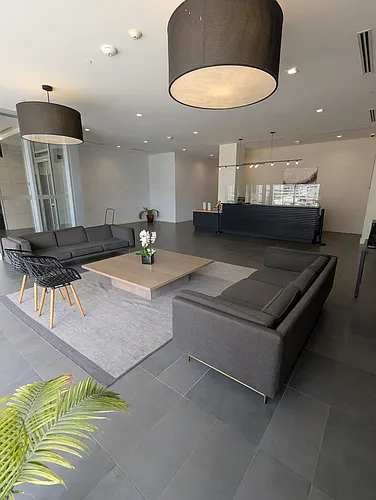
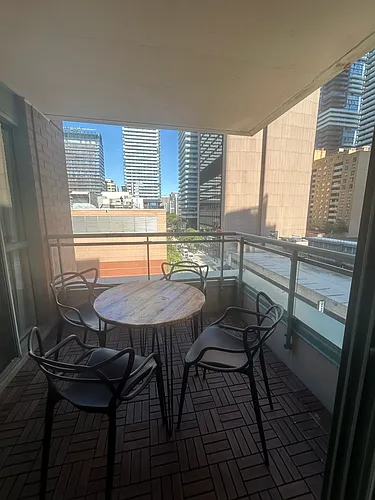
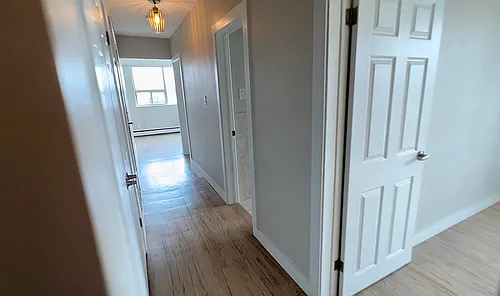
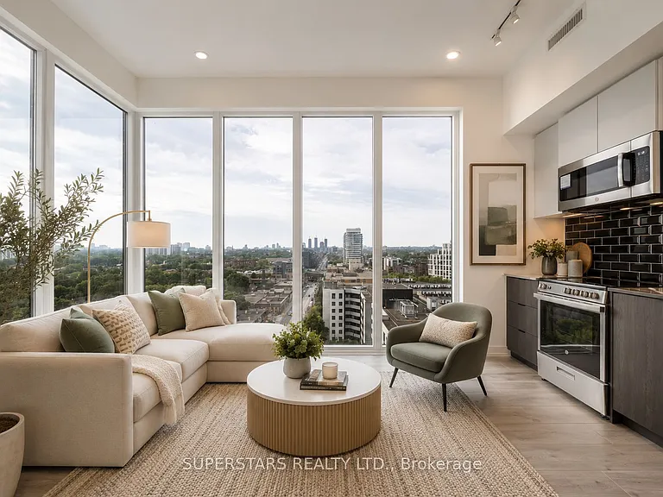
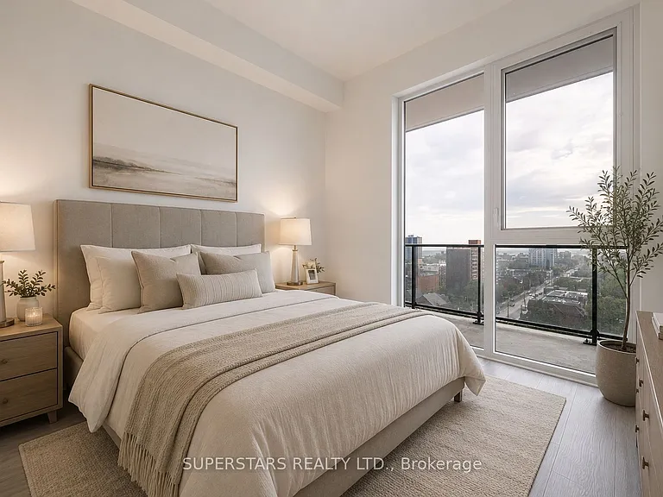
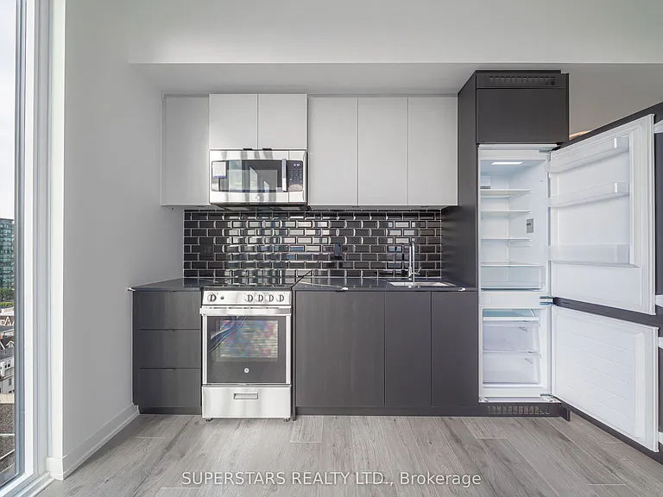
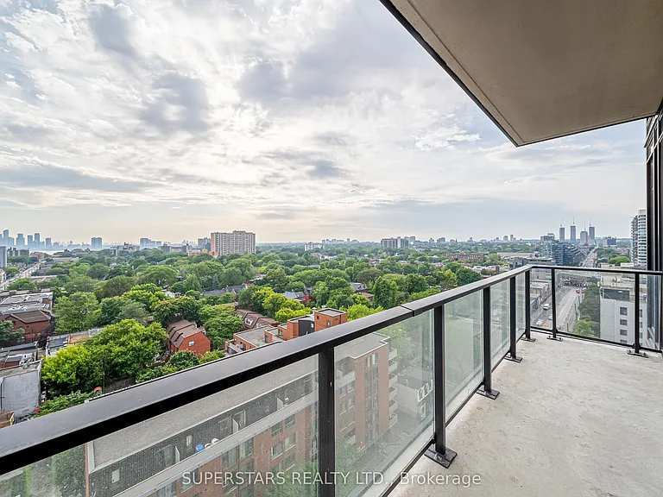
Welcome To 1 Year New XO2 Condo! This Stunning 2 Bedroom, 2 Bathroom Corner Suite W/ 1 Locker Offers Over 700 Sq Ft Of Living Space With Beautifully Designed Interior And Layout. Soaring 10 Ft Smooth Ceilings And Expansive Floor To Ceiling Windows Fill The Space With Abundant Natural Light. Both Bedrooms Feature W/ Unobstructed North And West City Views. Primary Bedroom Features A 3-Pc Ensuite And Overlooks The Balcony, While The Second Bedroom Is Served By A 4-Pc Bathroom. Perfectly Situated At King St W And Dufferin St, Steps From Liberty Village, W/ Unobstructed Views Of The Lake. The Sleek And Modern Kitchen Features Built-In Appliances And Quartz Countertops, Seamlessly Blending Style And Functionality For Everyday Living And Entertaining Guests. A Locker Is Included For Added Convenience And Storage. Commuting Is Effortless With TTC Streetcars Right At Your Doorstep, Quick Access To GO Transit, And Proximity To Major Highways. Enjoy Top Tier Building Amenities, Including A Fully Equipped State Of The Art Fitness Centre, Golf Simulator, Bocce Ball Court, Rooftop Terrace, Fire Pit Lounge, BBQ Area, Outdoor Kids' Playground, Business Lounge, Game Room, And 24-Hour Concierge Service, Offering The Perfect Combination Of Comfort And Urban Living. Don't Miss This Opportunity To Be Part Of One Of Toronto's Most Vibrant And Connected Communities! ** Pictures Are Virtually Staged **

The property manager

285 Dufferin St #1124
SUPERSTARS REALTY LTD.

Nearby schools

285 Dufferin St #1124
By contacting this property, you agree to our Terms of Use. Visit our Privacy Portal for more information. When you click “Send message”, we’ll send your inquiry to the property manager so they can reach out and answer your questions.

Find similar homes

Similar listings comparison

This listing

285 Dufferin St #1124
2 beds$2,950$3,000$2,695$3,100$2,900$3,250$2,650$2,800$2,500
Distance2.8 miles away7.9 miles away4.5 miles away13.4 miles away7.7 miles away2.2 miles away1.8 miles away7.3 miles away
PetsNo Pets AllowedNo Pets AllowedNo Pets AllowedNo Pets AllowedNo Pets AllowedCats and Small Dogs Allowed
LaundryIn UnitIn UnitIn UnitIn UnitIn Unit
Security
A/CYesYesYesYesYesYesYesYesYes
DishwasherYesYesYes
ParkingYesYesYesYesYes
GymYesYes
PoolYesYesYes
Spot something off?Good catch. Flag it and help keep listings legit.