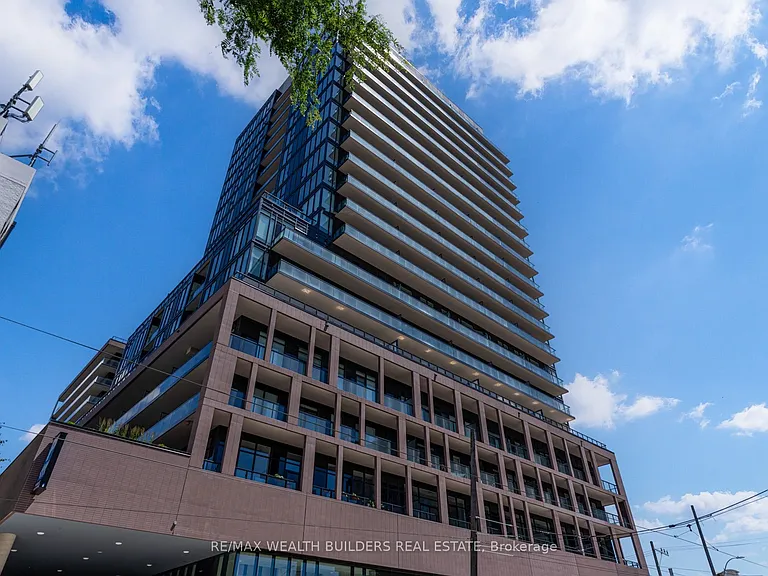
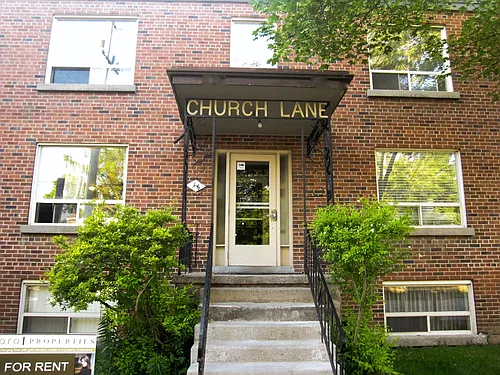
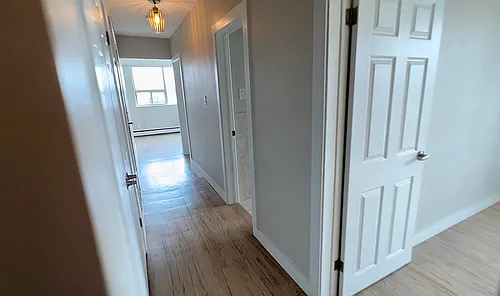
285 Dufferin St #1103

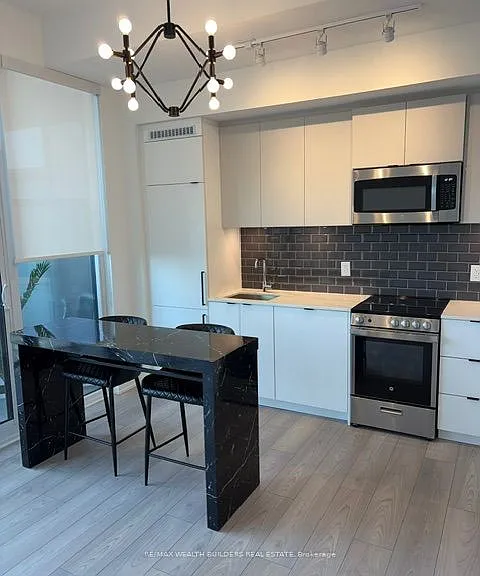
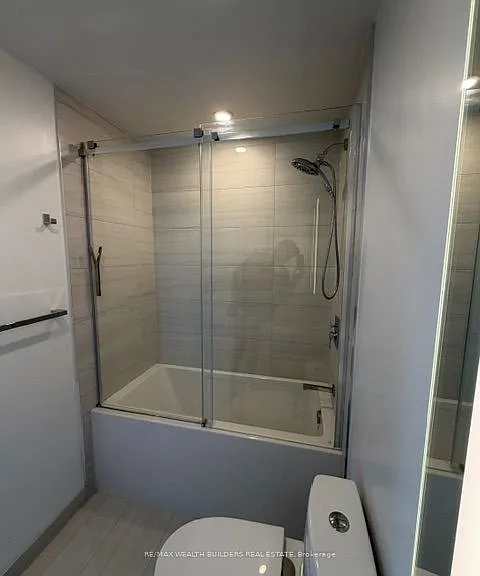
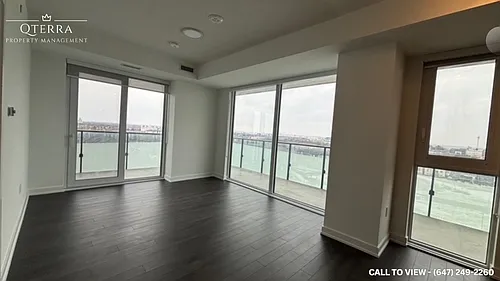
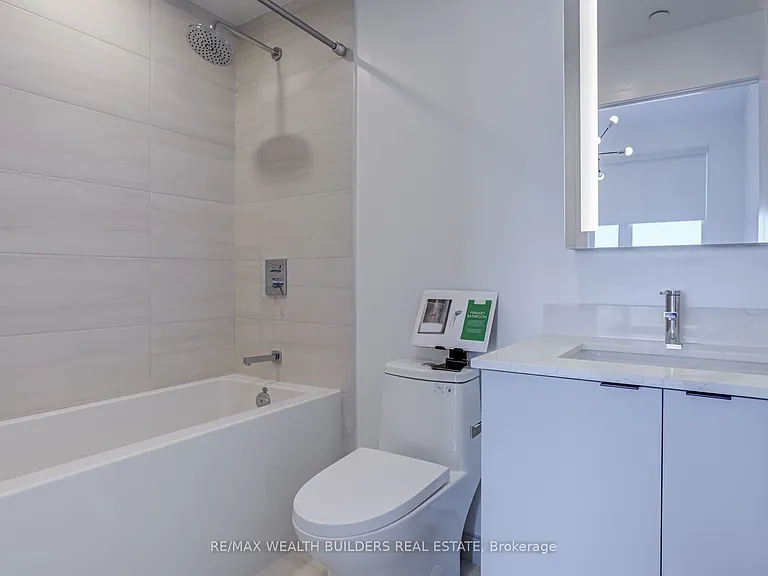
285 Dufferin St #1103 — Photo 1
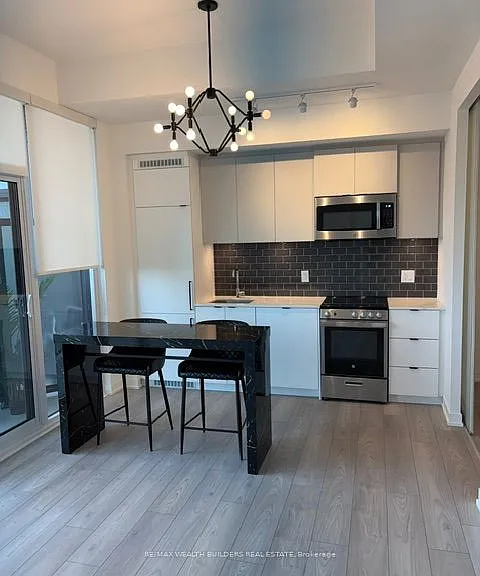
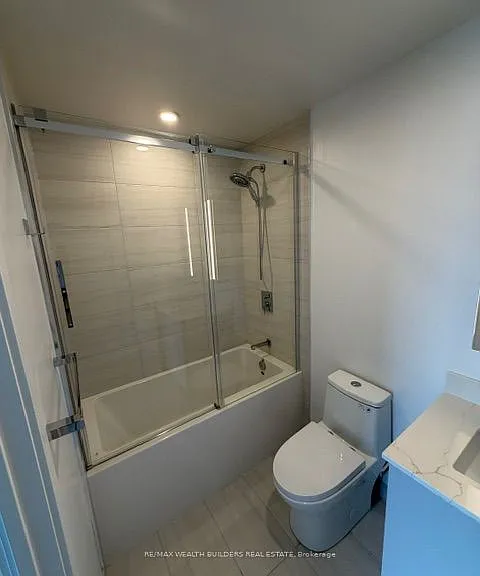
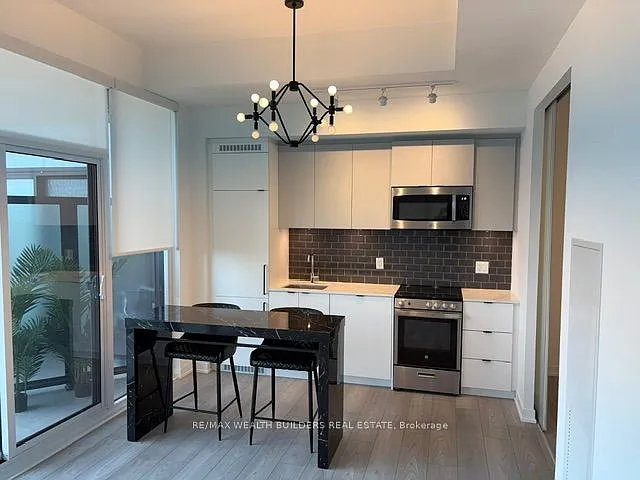
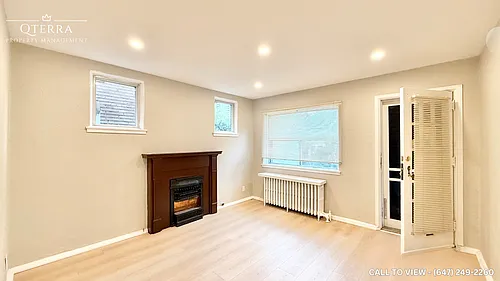
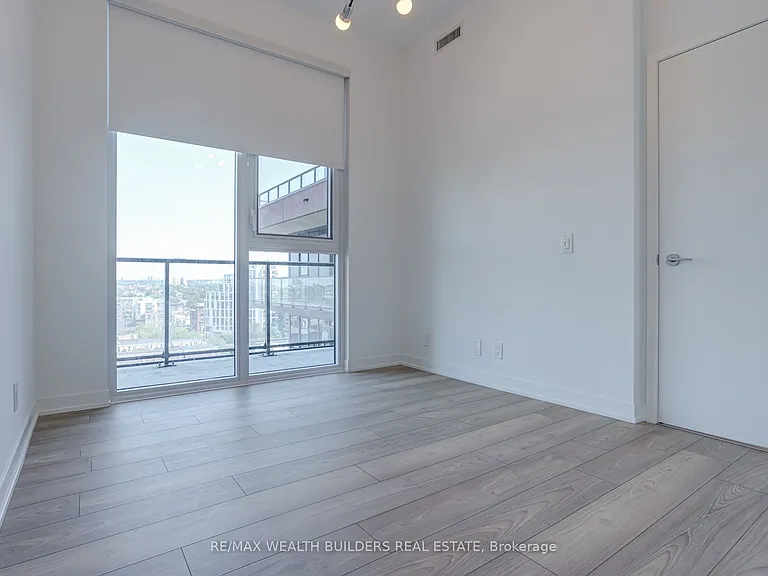
285 Dufferin St #1103 — Photo 2
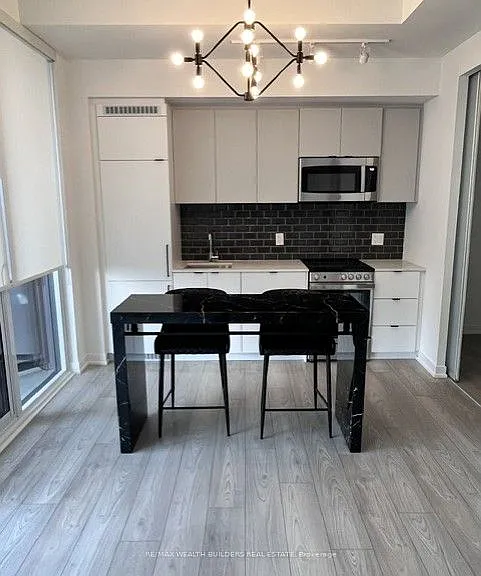
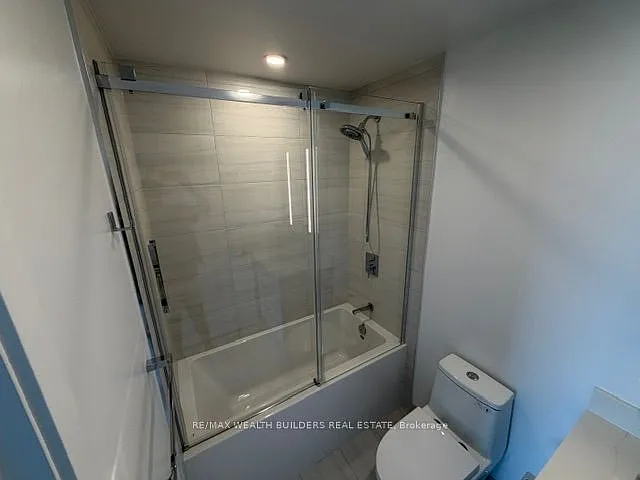
285 Dufferin St #1103 — Photo 3
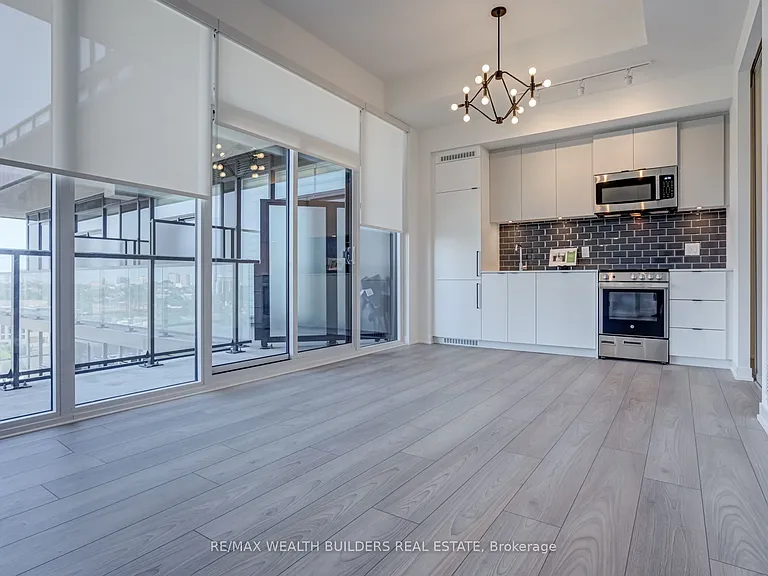
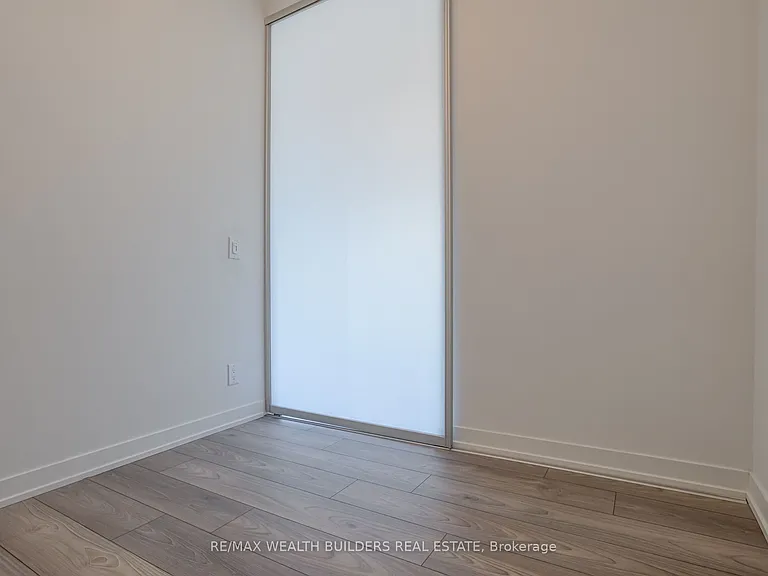
285 Dufferin St #1103 — Photo 4
285 Dufferin St #1103 — Photo 5
285 Dufferin St #1103 — Photo 6
285 Dufferin St #1103 — Photo 7
285 Dufferin St #1103 — Photo 8
285 Dufferin St #1103 — Photo 9
285 Dufferin St #1103 — Photo 10
285 Dufferin St #1103 — Photo 11
285 Dufferin St #1103 — Photo 12
285 Dufferin St #1103 — Photo 13
285 Dufferin St #1103 — Photo 14
285 Dufferin St #1103 — Photo 15
285 Dufferin St #1103 — Photo 16
285 Dufferin St #1103 — Photo 17
285 Dufferin St #1103 — Photo 18
285 Dufferin St #1103 — Photo 19
285 Dufferin St #1103 — Photo 20
285 Dufferin St #1103 — Photo 21
285 Dufferin St #1103 — Photo 22
285 Dufferin St #1103 — Photo 23
285 Dufferin St #1103 — Photo 24
285 Dufferin St #1103 — Photo 25
285 Dufferin St #1103 — Photo 26
285 Dufferin St #1103 — Photo 27
285 Dufferin St #1103 — Photo 28
285 Dufferin St #1103 — Photo 29
285 Dufferin St #1103 — Photo 30
285 Dufferin St #1103 — Photo 31
285 Dufferin St #1103 — Photo 32
285 Dufferin St #1103 — Photo 33
285 Dufferin St #1103 — Photo 34
285 Dufferin St #1103 — Photo 35

$2,350/ mo
Doesn't include deposits and fees
2 beds2 bathscondo
285 Dufferin St #1103
Your booked tour

What you get

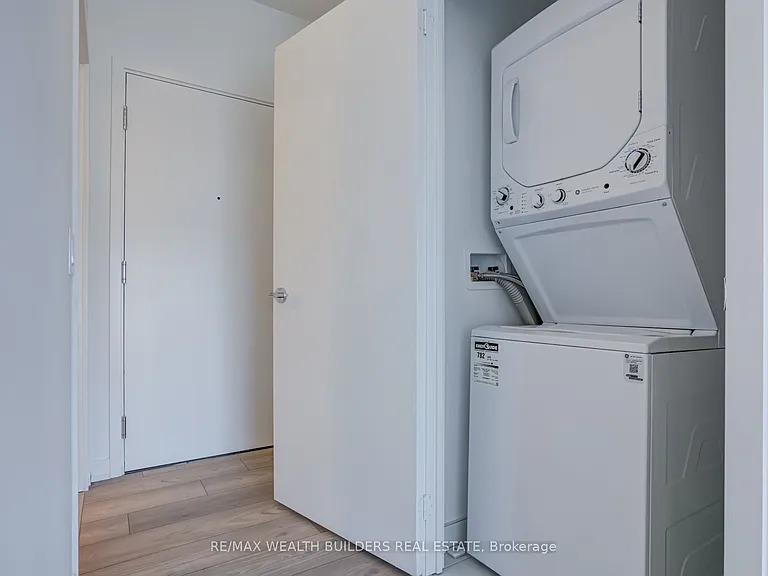
In-unit laundryAir conditioning

Costs, fees, and lease terms

The neighborhood

About the building

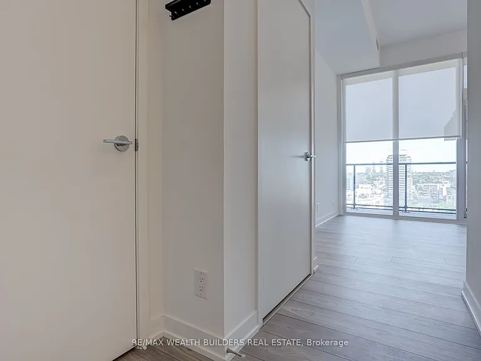
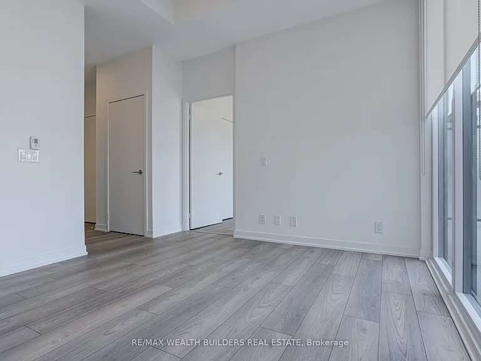
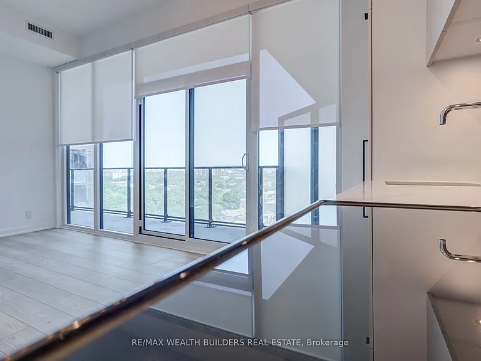
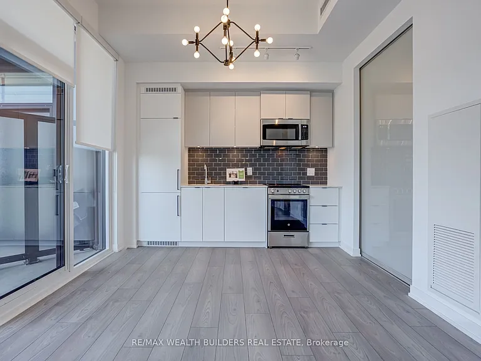
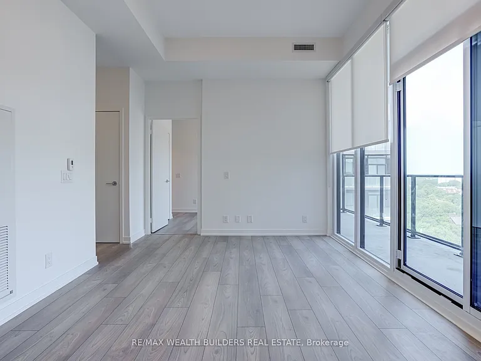
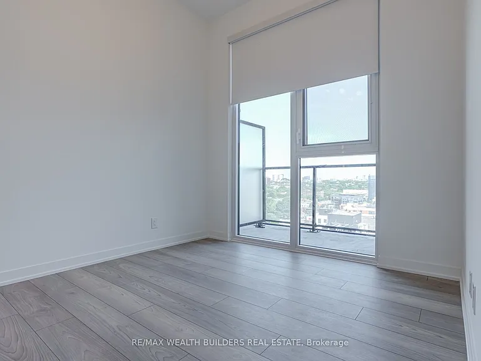
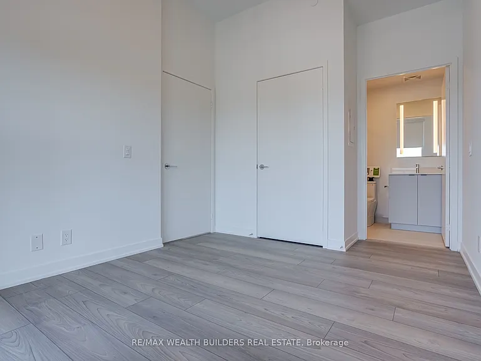
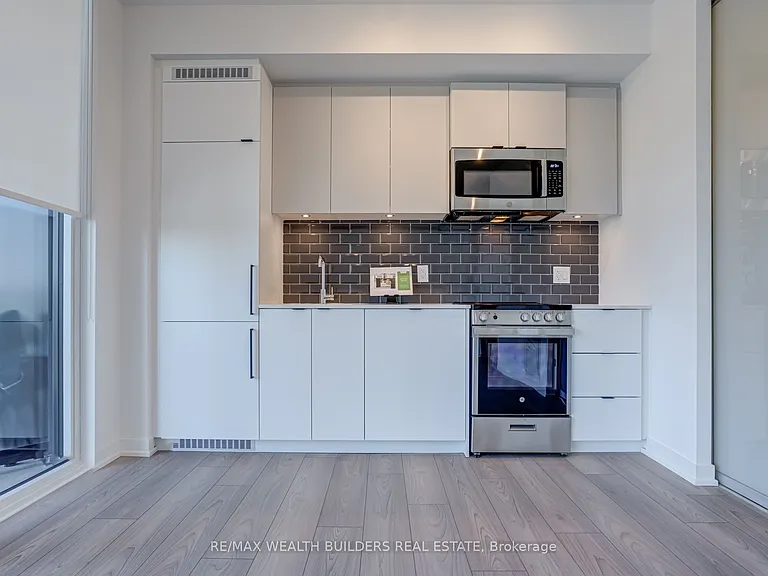
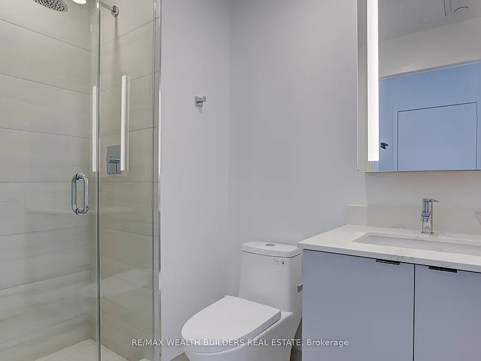
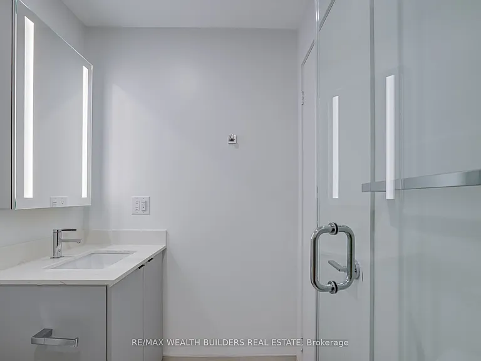
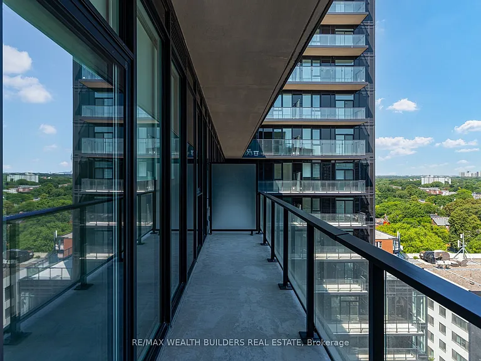
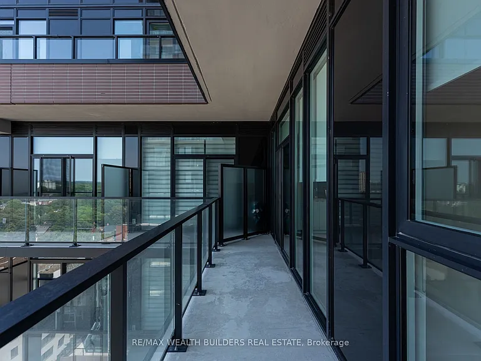
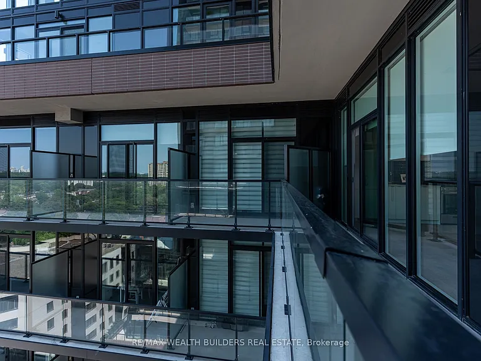
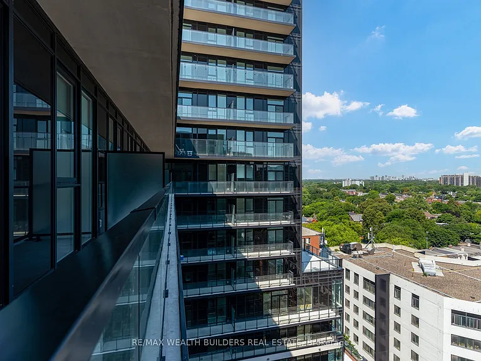
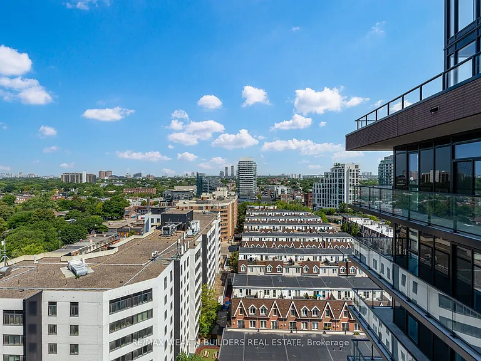
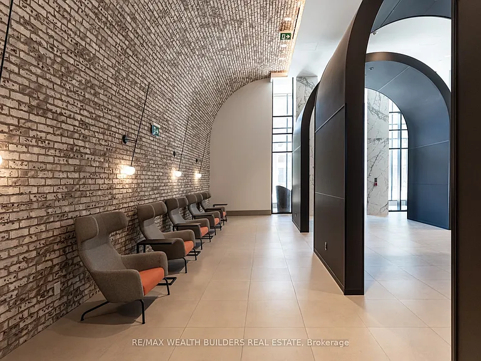
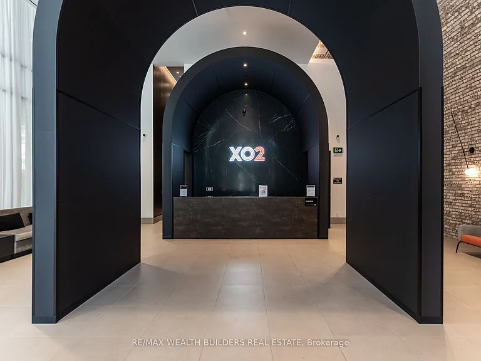
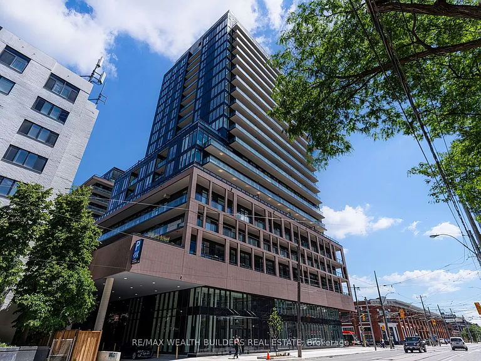
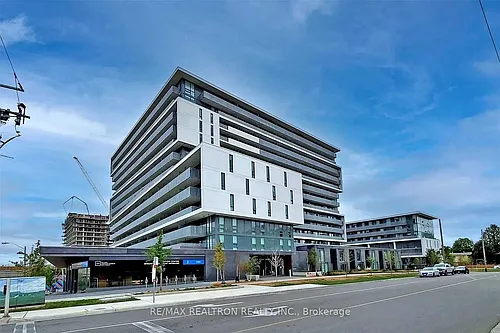
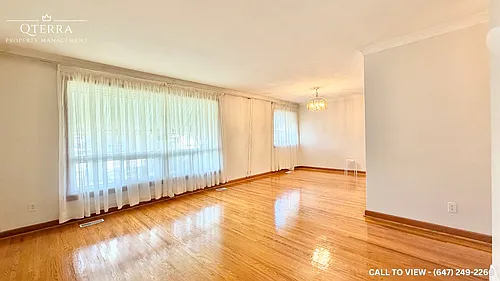
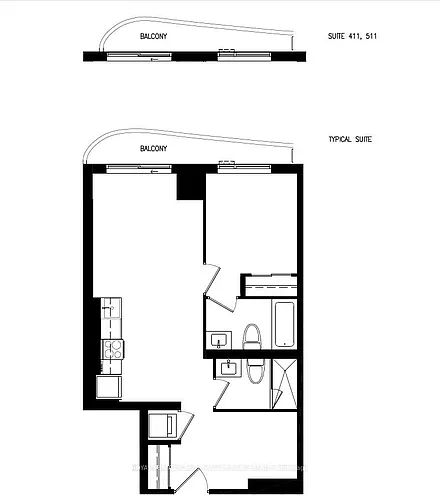
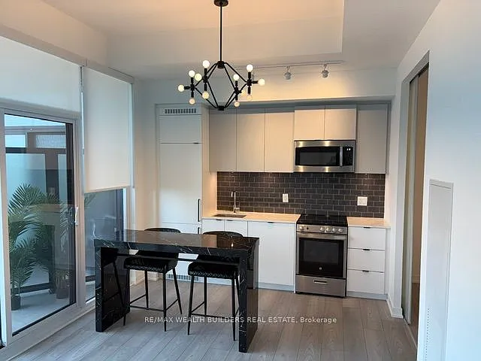
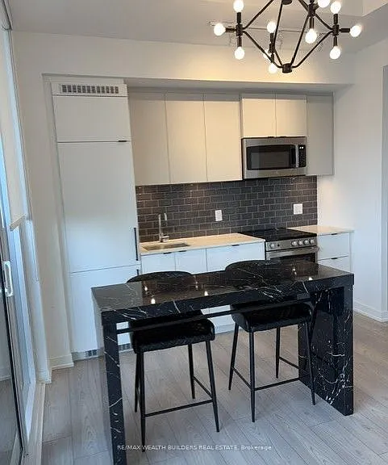
Welcome to this modern and efficiently designed 1+Den condo offering 591 sq. ft. of interior living space plus a spacious 112 sq. ft. north-facing balcony, perfect for enjoying open skyline views and fresh air. Available Today at XO Condos 2! This thoughtfully laid-out unit features two full bathrooms, a functional den ideal for a home office, and a sleek interior bedroom with frosted glass for added privacy. Stylish upgrades include overhead lighting throughout, custom-installed blinds, and a movable kitchen island for added prep or dining space. Located in the heart of a vibrant, transit-connected neighbourhood, you're just steps from Streetcar and Dufferin TTC, Liberty Village, CNE, Lake Ontario, shopping, dining, and entertainment.

The property manager

285 Dufferin St #1103
RE/MAX WEALTH BUILDERS REAL ESTATE

Nearby schools

285 Dufferin St #1103
By contacting this property, you agree to our Terms of Use. Visit our Privacy Portal for more information. When you click “Send message”, we’ll send your inquiry to the property manager so they can reach out and answer your questions.

Find similar homes

Similar listings comparison

This listing

285 Dufferin St #1103
2 beds$2,350$2,500$2,250$2,495$2,450$2,400$1,900$2,295$2,499
Distance5.9 miles away9.4 miles away14.5 miles away4.6 miles away11.5 miles away12.9 miles away17.1 miles away7.7 miles away
PetsNo Pets AllowedNo Pets AllowedNo Pets AllowedCats and Dogs AllowedCats and Dogs Allowed
LaundryIn UnitIn UnitIn UnitIn UnitSharedWasher/Dryer Hookups
Security
A/CYesYesYesYesYesYesYesYesYes
DishwasherYesYesYes
ParkingYesYesYes
GymYesYesYes
PoolYesYes
Spot something off?Good catch. Flag it and help keep listings legit.