Is this your beautiful rental property? List your home for rent with our parent company, Zillow Rental Manager, and take advantage of the property management tools for tenant screening, digital lease signing and rent management, for free!
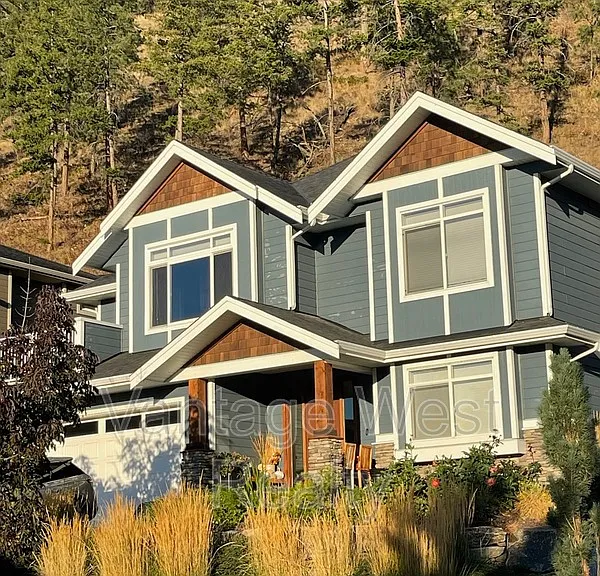
This gorgeous, family-friendly 3 bedroom+den, 2 bathroom home in the highly coveted Wilden Community is available July 1st 2026.… This property backs onto parkland, offering a peaceful vibe in a forested setting, with a fenced back yard - but only a 10 minute drive to both Downtown Kelowna and UBC and YLW and close to elementary and middle schools, amenities, hiking and biking trails, etc.
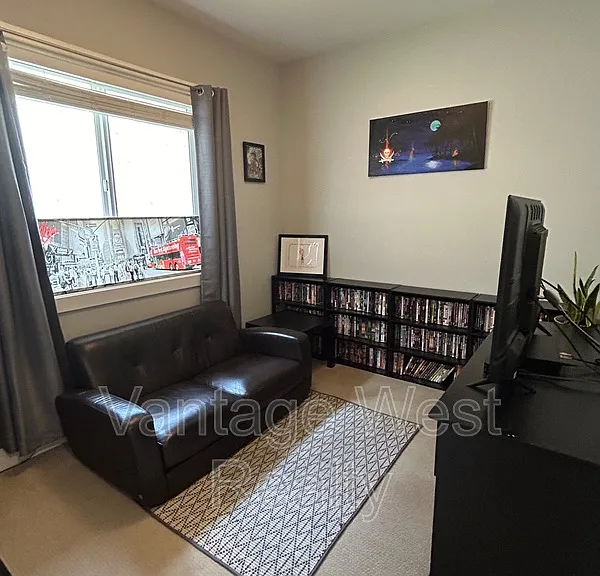
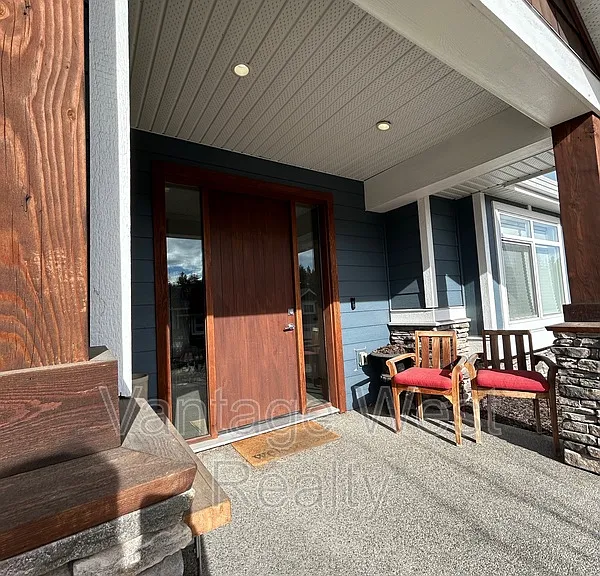
Entering the foyer, you will find the spacious and bright den to your immediate right and stairs leading up to the main floor. To your left is access to the double garage, and down the hall is the laundry area.
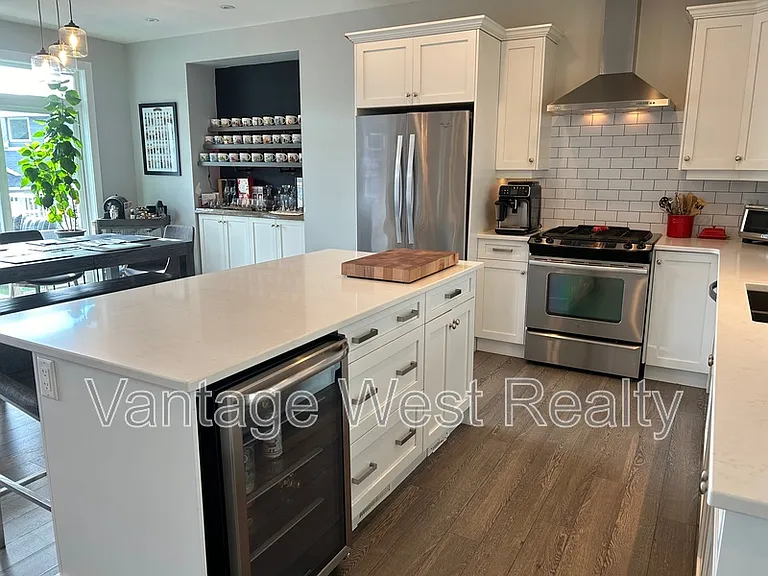
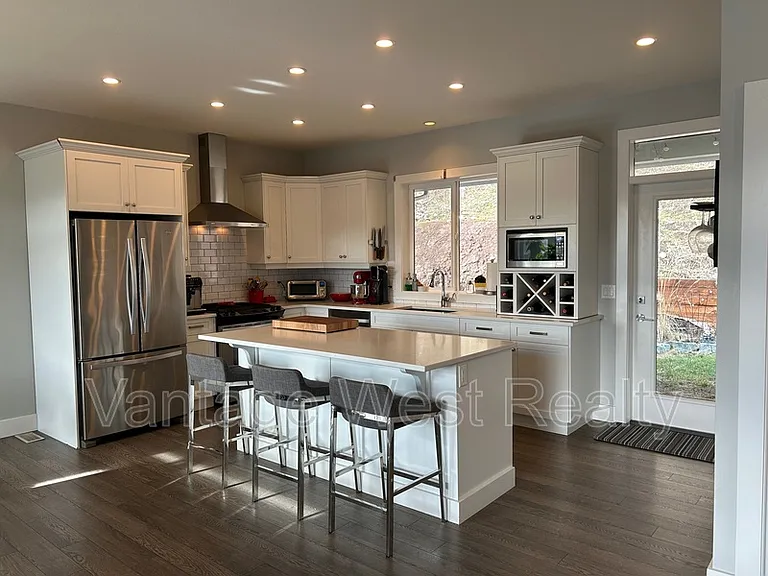
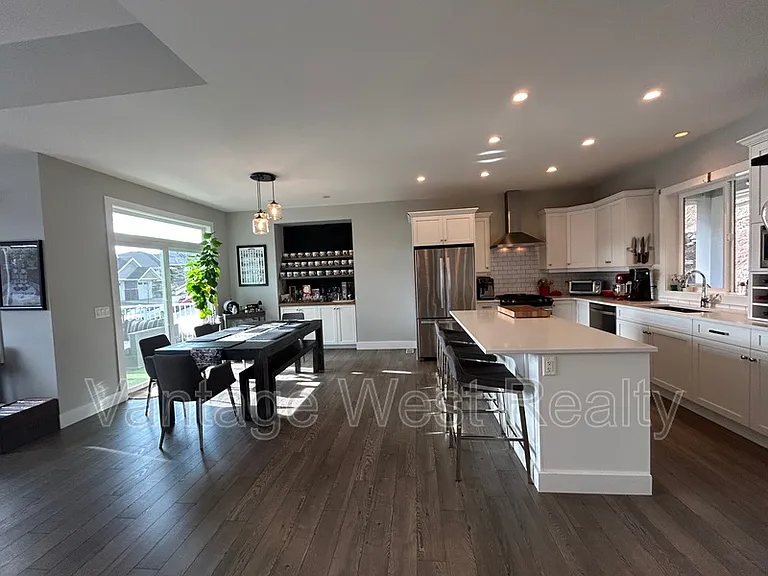
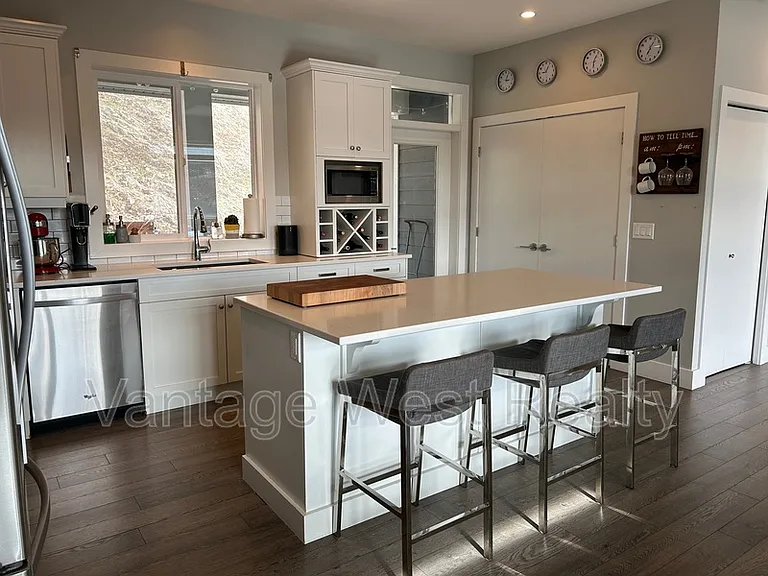
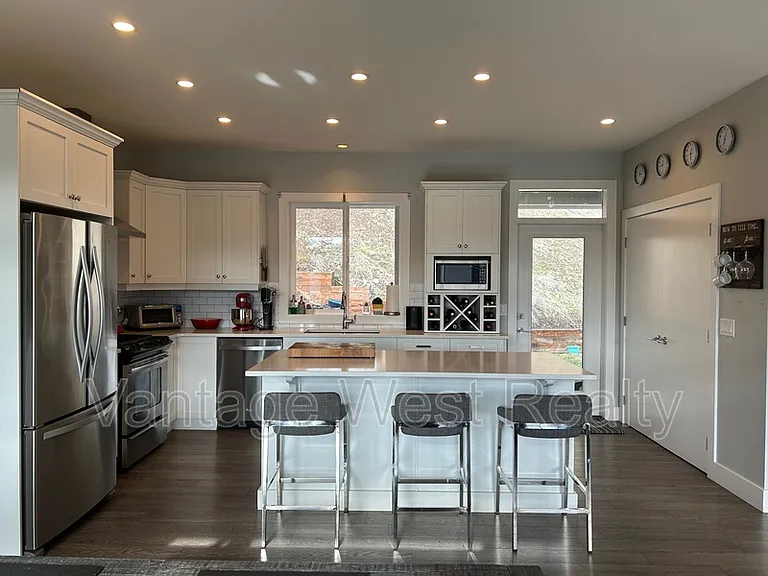
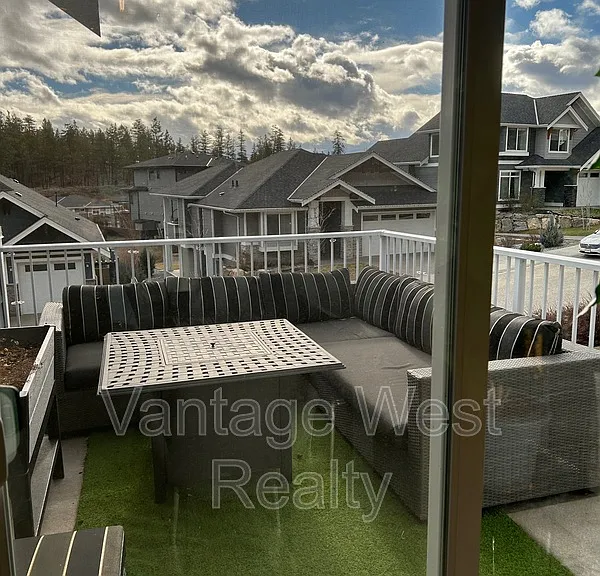
Heading upstairs is the great room with laminate flooring throughout. The open-concept kitchen has a large island with gas range, stainless appliances, undermount sink, quartz counters, under-cabinet lighting, soft close drawers and cabinets, and a large pantry. There is a large dining room with access to the front deck and private patio out back off the kitchen.
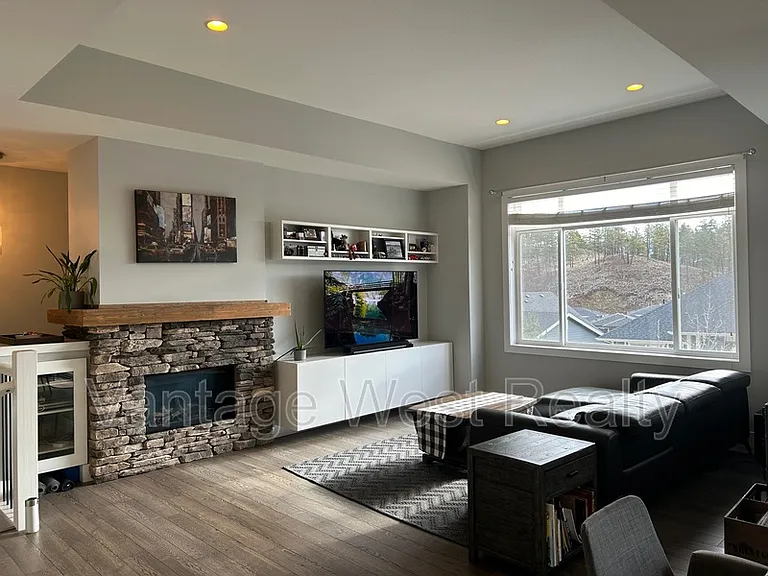
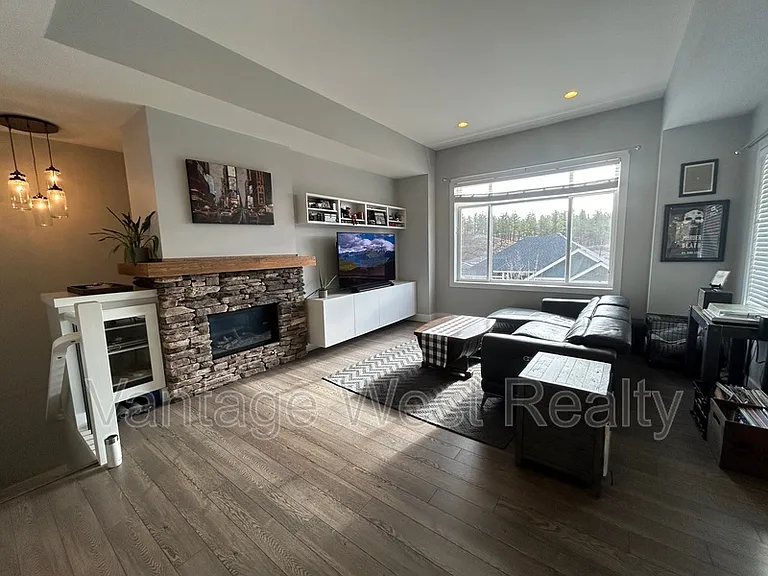
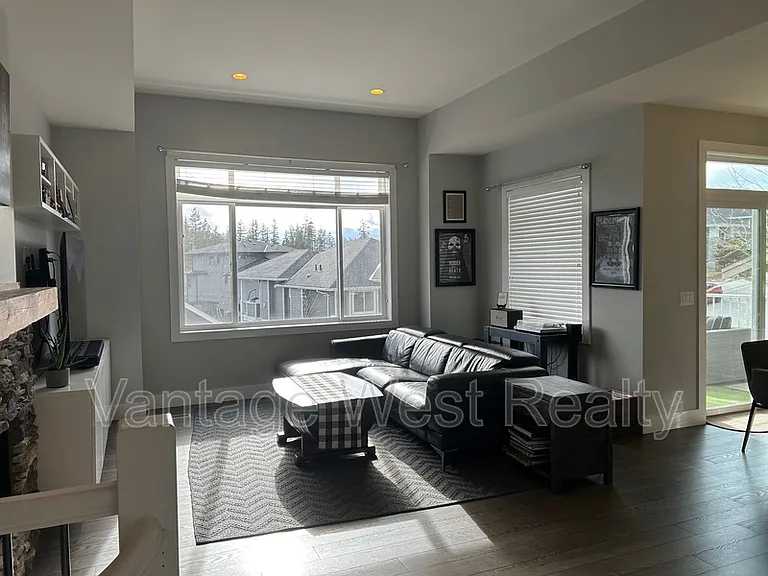
The living room features large windows, 11ft ceilings, gas fireplace, and stylish built-in storage.
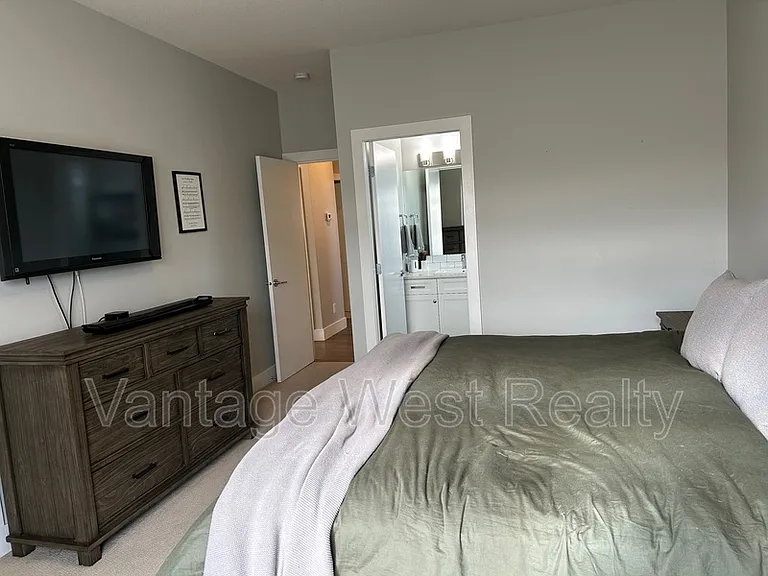
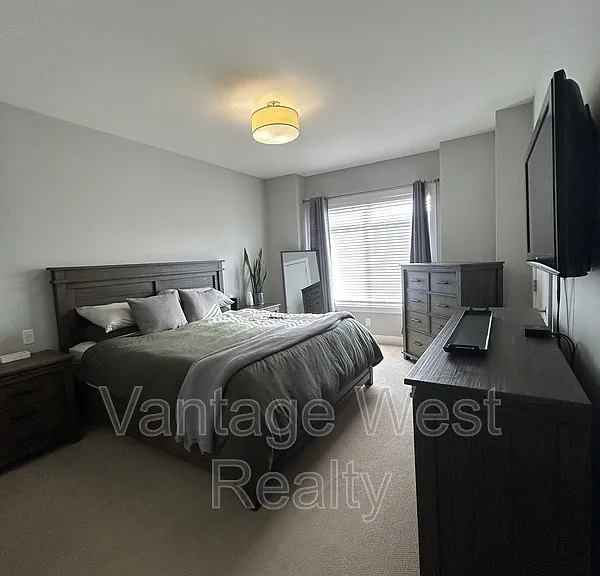
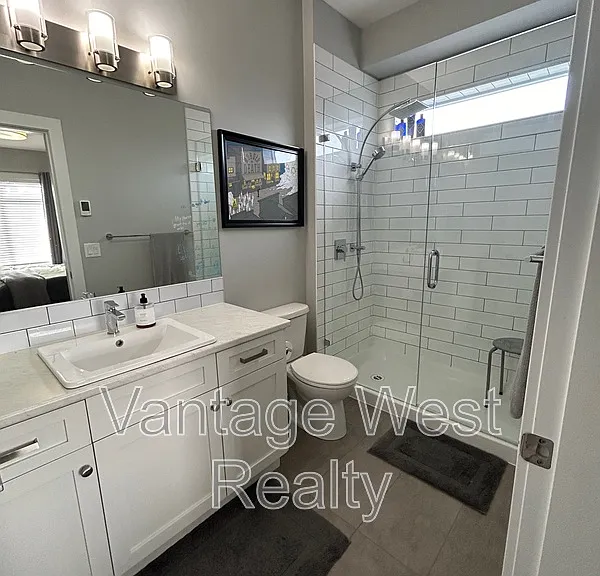
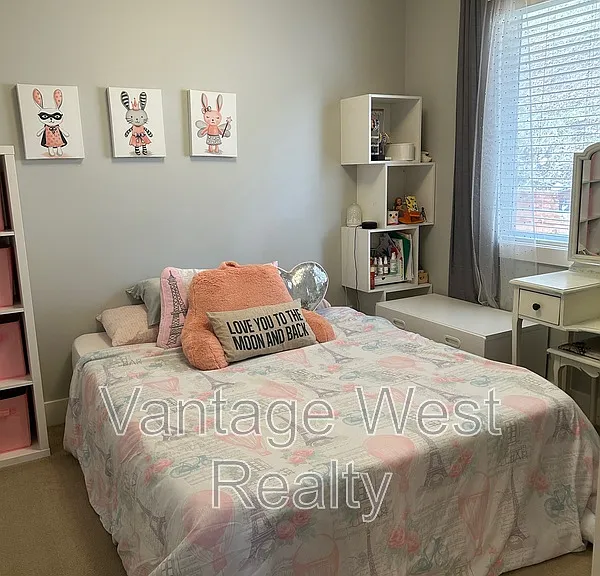
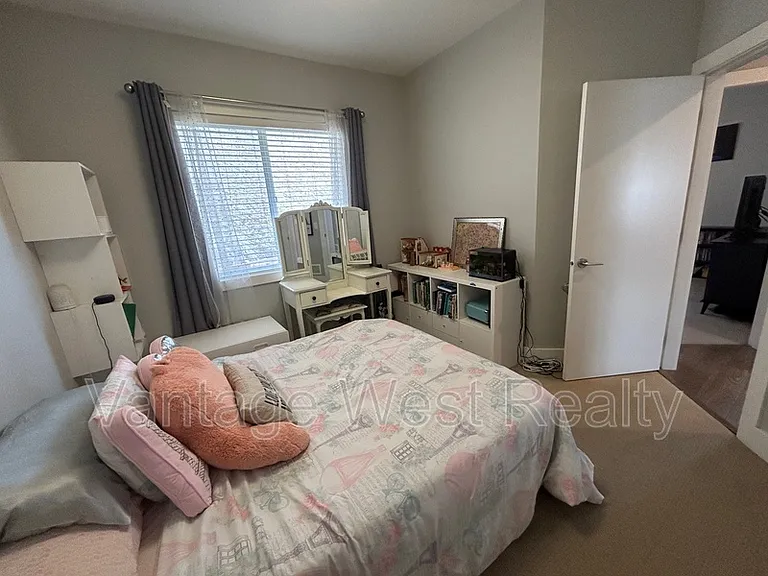
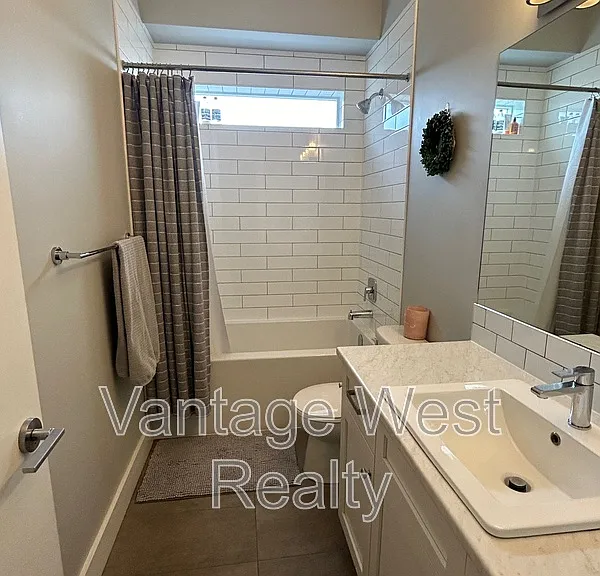
Step in to the primary bedroom that faces south east for the morning sun, with a walk in closet and 3 piece ensuite with tile/glass shower and heated tile floors. Around the corner you will find the other two bedrooms, also with large windows for extra light along the main 4pc bath with tile tub surround.
Note that there is a seperate 1 bedroom, 1 bath basement suite, and laundry is shared in a common area. The suite has its own private entrance.
3 bed+den, 2 bath - Main
2320 sq ft - Built in 2014
$3250.00 Month+Utilities
Available July 1st 2026
Unfurnished
Stainless steel appliances (fridge/freezer, gas stove/oven, dishwasher, wine cooler)
Central Heat, Forced Air
Shared laundry
Gas fireplace
Small Pets Welcome!
Double car garage
Private, fenced yard that backs onto parkland
We schedule our viewings through a calendar for your convenience!
Please schedule a viewing at this link:
*This property is marketed by a Lindsay Anderson Personal Real Estate Corporation, a Licenced Property Manager with Vantage West Realty Inc. on behalf of the property owner.*
The property manager
Nearby schools
Find similar homes
Spot something off?Good catch. Flag it and help keep listings legit.



 $671
$671
