2848 Thornhill Rd

2848 Thornhill Rd — Photo 1
2848 Thornhill Rd — Photo 2
2848 Thornhill Rd — Photo 3
2848 Thornhill Rd — Photo 4
2848 Thornhill Rd — Photo 5
2848 Thornhill Rd — Photo 6
2848 Thornhill Rd — Photo 7
2848 Thornhill Rd — Photo 8
2848 Thornhill Rd — Photo 9
2848 Thornhill Rd — Photo 10
2848 Thornhill Rd — Photo 11
2848 Thornhill Rd — Photo 12
2848 Thornhill Rd — Photo 13
2848 Thornhill Rd — Photo 14
2848 Thornhill Rd — Photo 15
2848 Thornhill Rd — Photo 16
2848 Thornhill Rd — Photo 17
2848 Thornhill Rd — Photo 18
2848 Thornhill Rd — Photo 19
2848 Thornhill Rd — Photo 20
2848 Thornhill Rd — Photo 21
2848 Thornhill Rd — Photo 22
2848 Thornhill Rd — Photo 23
2848 Thornhill Rd — Photo 24
2848 Thornhill Rd — Photo 25
2848 Thornhill Rd — Photo 26
2848 Thornhill Rd — Photo 27
2848 Thornhill Rd — Photo 28
2848 Thornhill Rd — Photo 29
2848 Thornhill Rd — Photo 30
2848 Thornhill Rd — Photo 31
2848 Thornhill Rd — Photo 32
2848 Thornhill Rd — Photo 33
2848 Thornhill Rd — Photo 34
2848 Thornhill Rd — Photo 35
2848 Thornhill Rd — Photo 36
2848 Thornhill Rd — Photo 37
2848 Thornhill Rd — Photo 38
2848 Thornhill Rd — Photo 39
2848 Thornhill Rd — Photo 40
2848 Thornhill Rd — Photo 41
2848 Thornhill Rd — Photo 42
2848 Thornhill Rd — Photo 43
2848 Thornhill Rd — Photo 44
2848 Thornhill Rd — Photo 45
2848 Thornhill Rd — Photo 46
2848 Thornhill Rd — Photo 47
2848 Thornhill Rd — Photo 48
2848 Thornhill Rd — Photo 49
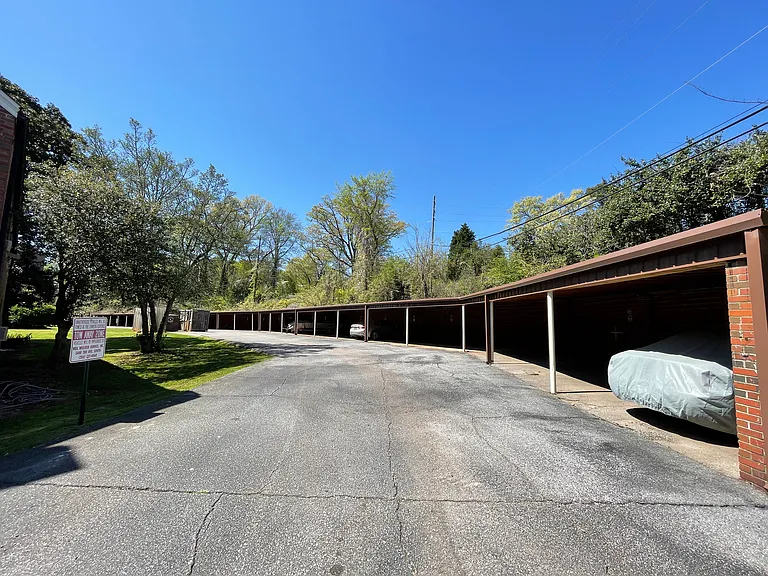
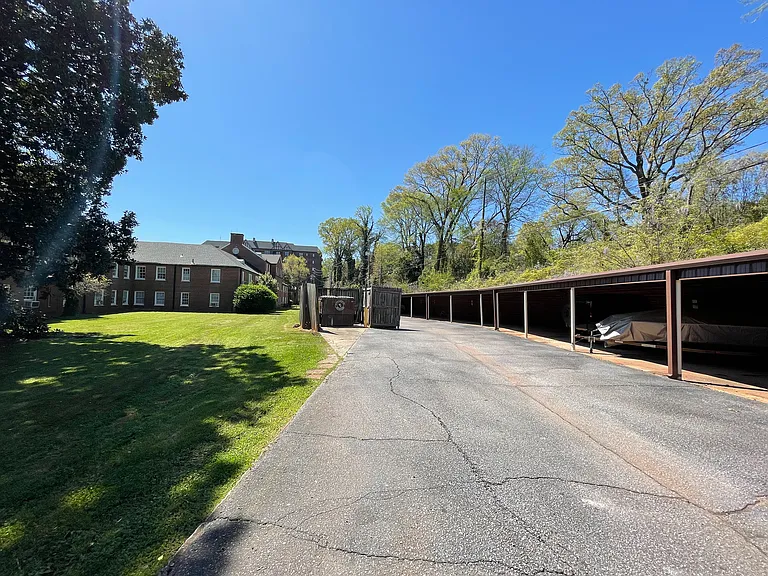
Reserved Covered Parking (Optional - $45 per month)
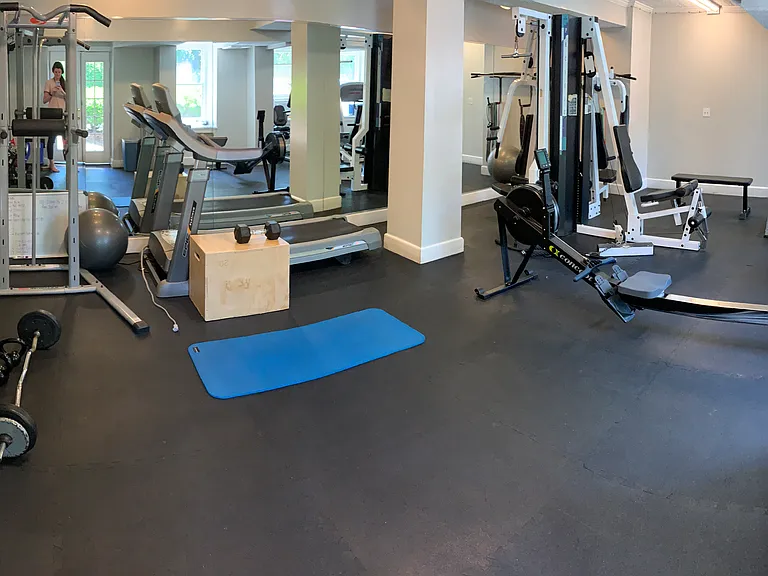
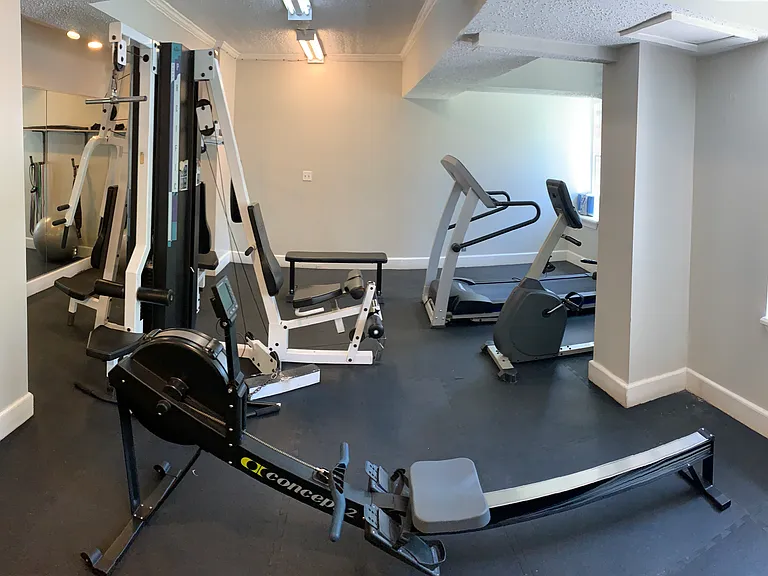
Fitness Center
Fitness Center
2848 Thornhill Rd — Photo 54
2848 Thornhill Rd — Photo 55
2848 Thornhill Rd — Photo 56
2848 Thornhill Rd — Photo 57

$1,035/ mo
Doesn't include deposits and fees
1 bed1 bath700 sqft condo
Available August 8
2848 Thornhill Rd
Your booked tour

What you get

Cat-friendlyShared laundryParkingAir conditioningGym

Costs, fees, and lease terms

Lease terms

Online Application Instructions To apply for an apartment at Redmont Gardens, you will head over to the Rent Cafe website, or our company website. 1: You will scroll down to "Floor Plans" and select how many bedrooms you need. 2: Select "View Available Units" to view available apartments. 3: Click "Apply Now" once you have decided on your unit. You will then be taken to another screen with Rent Cafe. 4: You will enter your move-in date, and 12-month lease, and click "Apply Now." PLEASE NOTE: All lease prices are for twelve (12) month lease term. Seven (7) to eleven (11) month lease terms are available for additional (+) $150.00 per month. 5. You will create your Applicant portal and then complete your application. 6: From here, you can send a link to any additional roommates or a guarantor so they can complete the application. This is found on page 4 of the online application. They will also create an account. If you start the application before your roommate, you are the main applicant. You must send a link to additional roommates or guarantors. An account will need to be created to sign the lease. Along with the online application, we will need: 1. A copy of your driver's license. This must be uploaded to the online application. 2. Your proof of income if applicable (two most recent paystubs, tax return, offer letter for newly accepted or started jobs). This must be uploaded to the online application. 3. A $60 application fee per applicant and $700 deposit (for the apartment as a whole). The deposit is due to reserve the unit. We require a signed lease contract within 48 hours (2 days) of approval. The deposit consists of two fees: your $200 security deposit + a $500 non-refundable administrative fee. You will pay the application fee on page 5 of the online application. It will allow you to pay with a debit/credit card or a checking/routing number. Please contact Redmont Properties if you have any questions regarding our application process.

Pets

  • Dogs

    Not allowed
  • Cats

    Allowed
    Number allowed3

The neighborhood

About the building

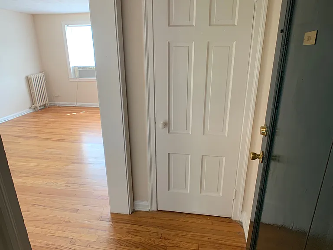
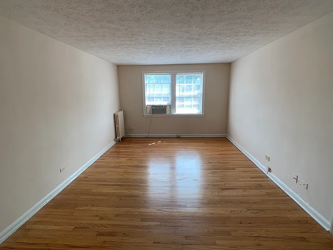
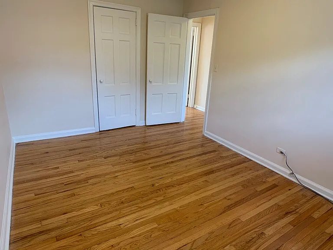
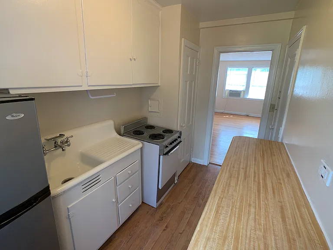
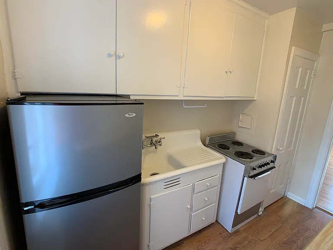
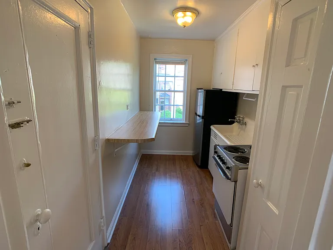
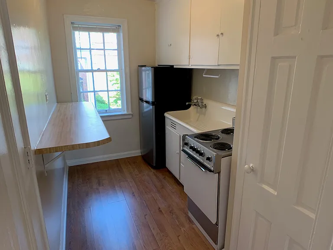
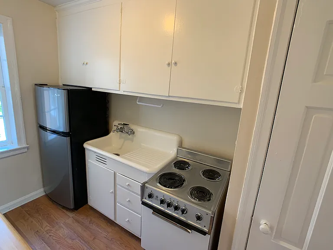
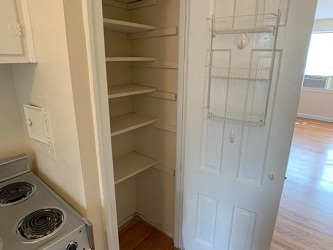
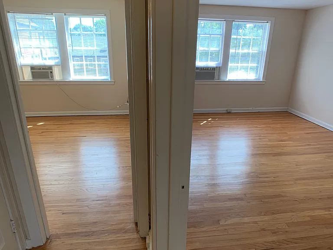
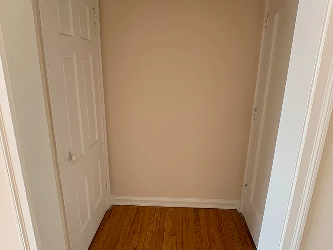
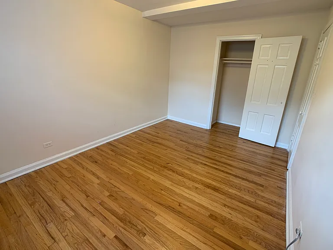
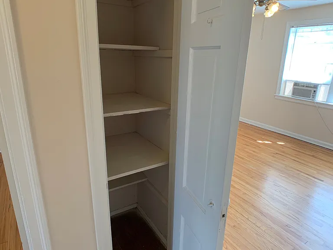
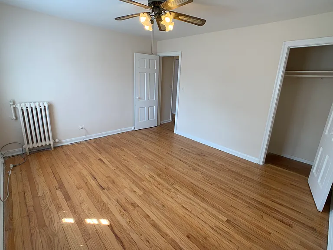
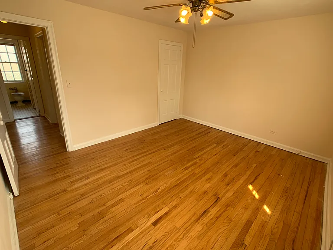
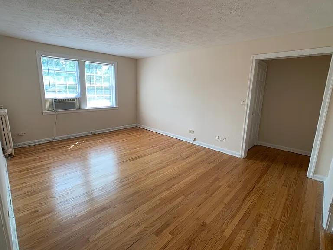
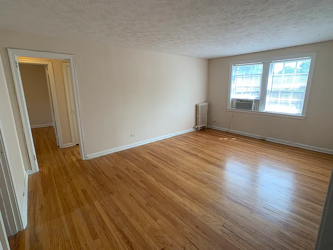
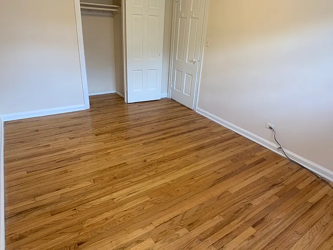
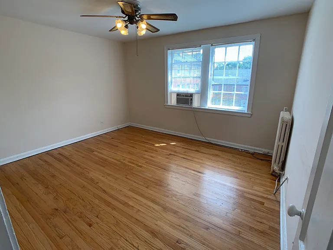
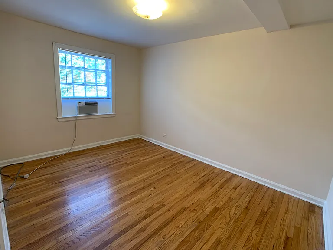
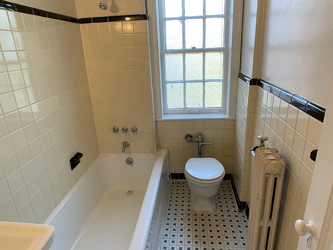
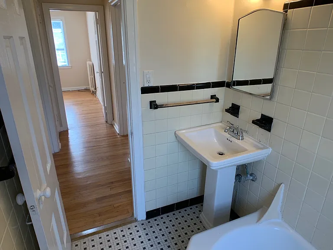
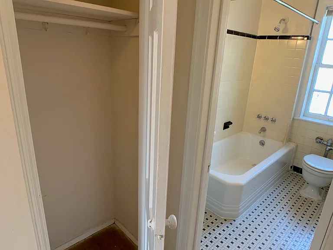
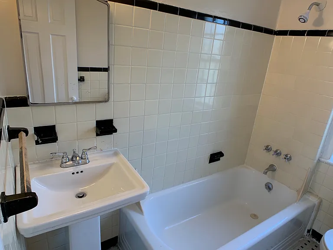
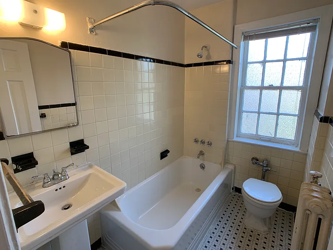
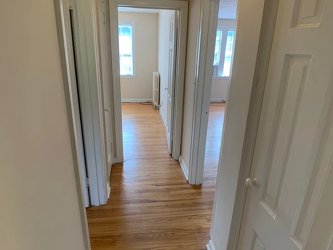
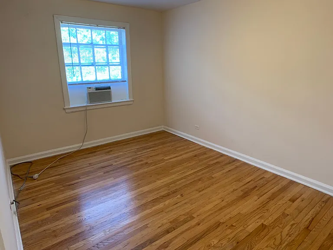
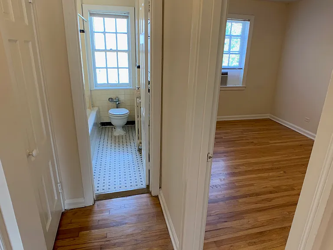
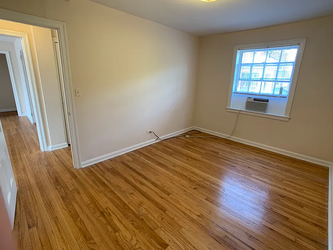
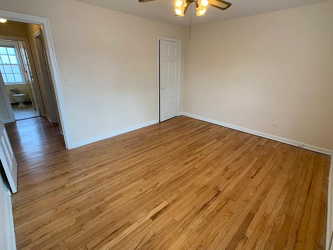
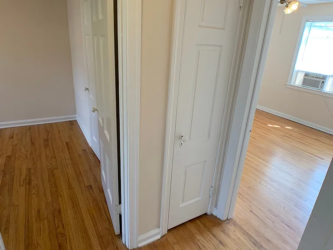
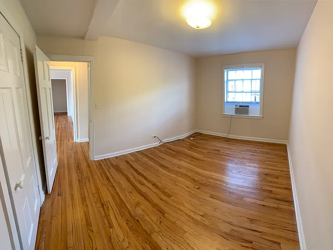
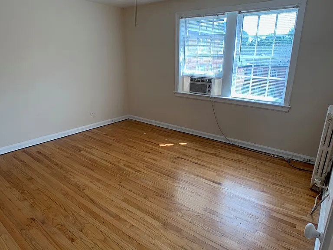
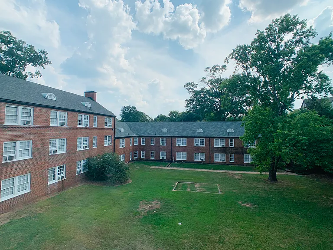
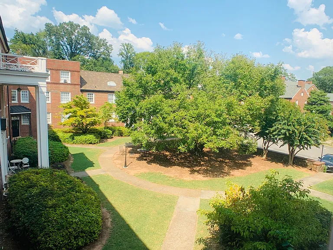
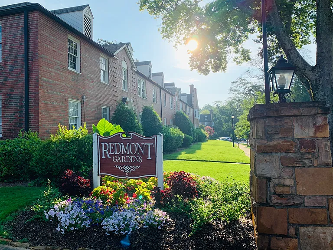
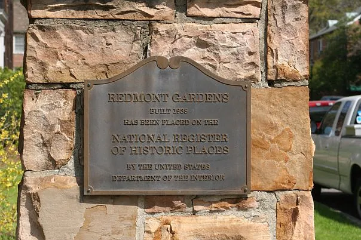
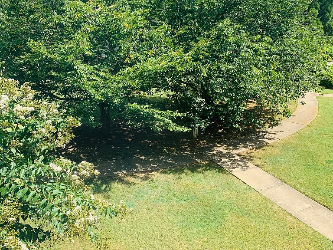
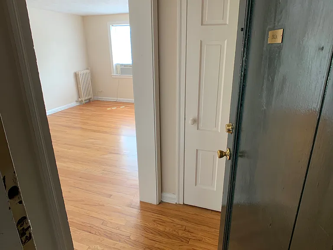
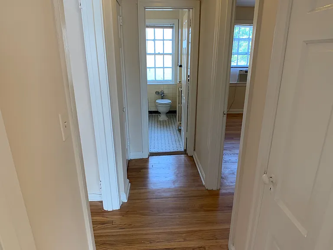
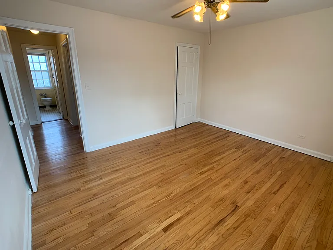
AVAILABLE AUGUST: This one bedroom, one bathroom apartment rents for $1035 + $235 flat rate, monthly utility fee that covers gas, electric, water, sewer, trash service and pest control. Paid in one lump sum with rent, it would be $1,270 TOTAL/month. The only utility paid separately is cable and internet. Located on the SECOND floor, you are just a few steps away from enjoying the fresh air in this picturesque setting. Enjoy a cup of coffee or a good book in one of the largest courtyards Redmont has to offer. Or take a stroll through the shops of English Village and around the corner to the Botanical Gardens and Birmingham Zoo. Winter will be here before we know it! Start the season off right by making Redmont Gardens the place you call home. PLEASE NOTE: The pictures featured in our ad are of the exact unit coming available! When applying online, select the "Briarwood 1" floor plan, then select unit 202B. ABOUT REDMONT GARDENS: Located in the heart of English Village, Redmont Gardens offers a convenient location to downtown Birmingham, Highland Park, Five Points, and the UAB Campus. Walk to the boutiques, salons, restaurants, and bakeries of English Village such as Vino, Gallery 1930, and Continental Bakery. Mountain Brook Village is also in walking distance, making the Birmingham Zoo and the Botanical Gardens ideal for a warm day! Enjoy the beauty of these Georgian-style apartments in the setting of Mountain Brook's English Village. With features like original hardwood floors, 24-hour emergency maintenance, and a flat-rate utility fee, Redmont Gardens offers a comfortable lifestyle at an unbeatable price! Redmont Gardens features a flat rate, monthly utility fee that covers gas, electric, water, sewer, pest control and trash service ($235 for one bedroom floor plans, $255 for two bedroom floor plans). This utility fee is paid in one lump sum monthly with rent. The only service paid separately is cable and internet! Additional features include 24-hour emergency maintenance, 24-hour fitness center, four on-site 24-hour laundry rooms, and an online portal for rent payments + maintenance requests. Residents also have the option to reserve a covered parking spot for an additional $45/month. Cats are welcome with a $600 pet fee per animal, and a 3 pet limit per apartment. Sorry, NO DOGS allowed at Redmont Gardens. But we have other dog-friendly communities in the Birmingham area! Please contact us for availability. These apartments are zoned for the award-winning Mountain Brook School System, including: Mountain Brook Elementary School, Mountain Brook Junior High School, and Mountain Brook High School. Call or email Redmont Properties for more information about this property and our application process. We would love to help you find your perfect space!

The property manager

Nearby schools

Students who live in 2848 Thornhill Rd attend the following Mountain Brook City School District (Unified School District) public schools:
GreatSchools ratings are based on test scores and additional metrics when available.

2848 Thornhill Rd
By contacting this property, you agree to our Terms of Use. Visit our Privacy Portal for more information. When you click “Send message”, we’ll send your inquiry to the property manager so they can reach out and answer your questions.
Find similar homes

Spot something off?Good catch. Flag it and help keep listings legit.