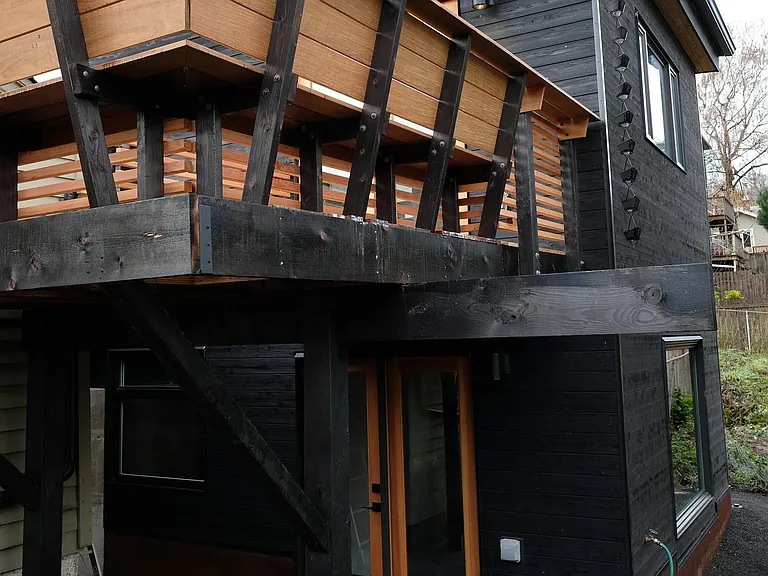
2847 NW Savier St #B

2847 NW Savier St #B — Photo 1
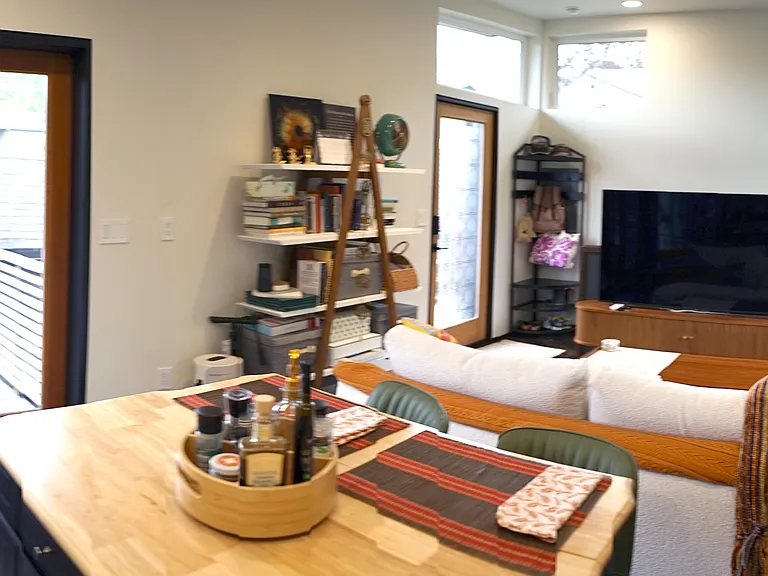
2847 NW Savier St #B — Photo 2
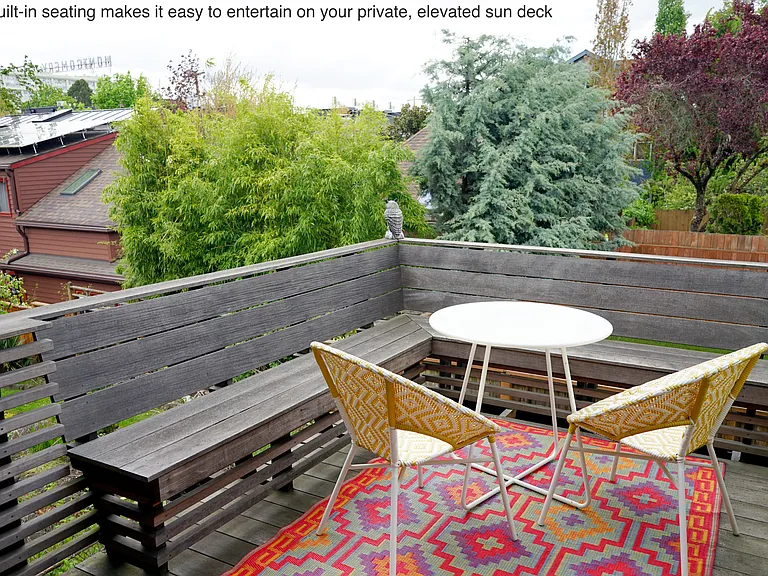
2847 NW Savier St #B — Photo 3
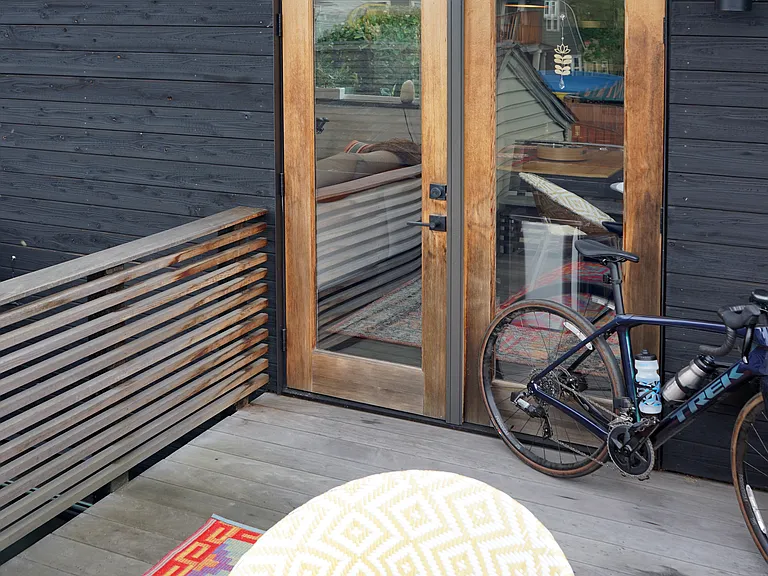
2847 NW Savier St #B — Photo 4
2847 NW Savier St #B — Photo 5
2847 NW Savier St #B — Photo 6
2847 NW Savier St #B — Photo 7
2847 NW Savier St #B — Photo 8
2847 NW Savier St #B — Photo 9
2847 NW Savier St #B — Photo 10
2847 NW Savier St #B — Photo 11
2847 NW Savier St #B — Photo 12
2847 NW Savier St #B — Photo 13
2847 NW Savier St #B — Photo 14
2847 NW Savier St #B — Photo 15
2847 NW Savier St #B — Photo 16
2847 NW Savier St #B — Photo 17
2847 NW Savier St #B — Photo 18
2847 NW Savier St #B — Photo 19
2847 NW Savier St #B — Photo 20
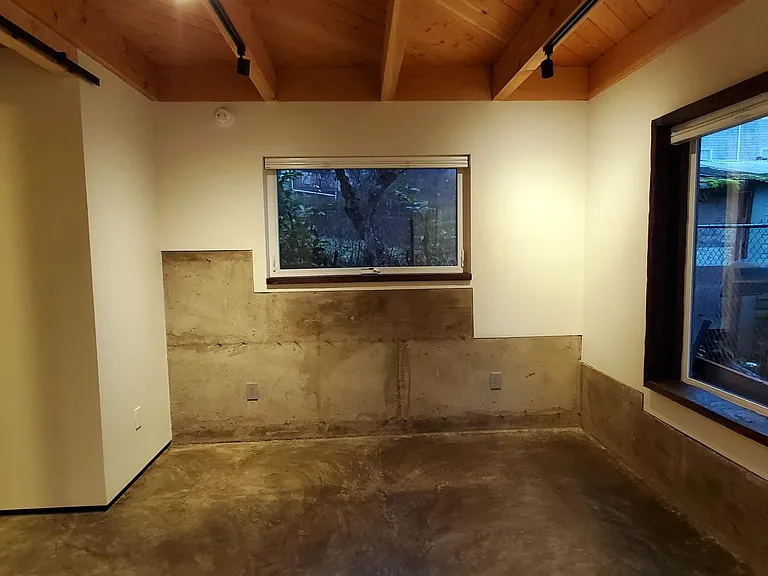
2847 NW Savier St #B — Photo 21
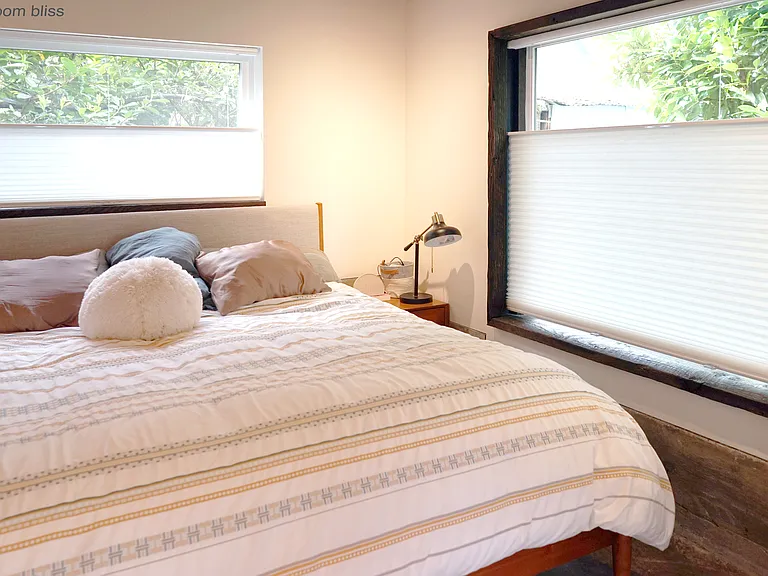
2847 NW Savier St #B — Photo 22
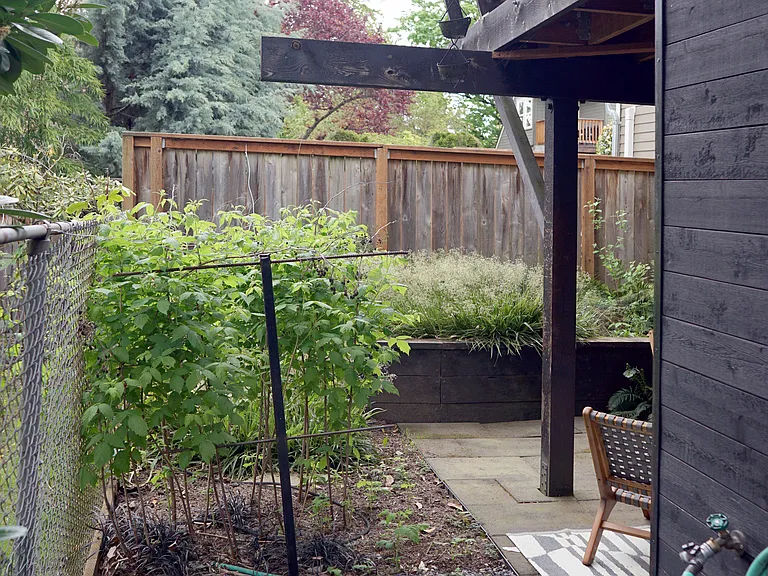
2847 NW Savier St #B — Photo 23
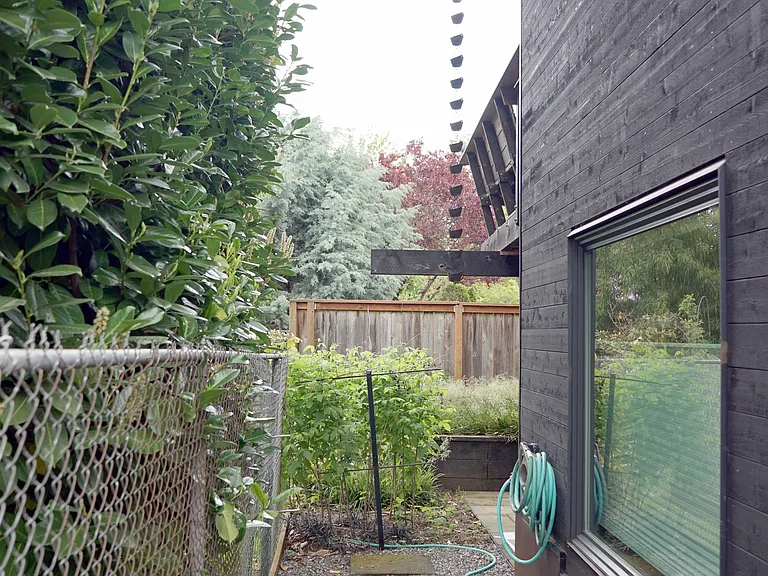
2847 NW Savier St #B — Photo 24
2847 NW Savier St #B — Photo 25
2847 NW Savier St #B — Photo 26
2847 NW Savier St #B — Photo 27
2847 NW Savier St #B — Photo 28
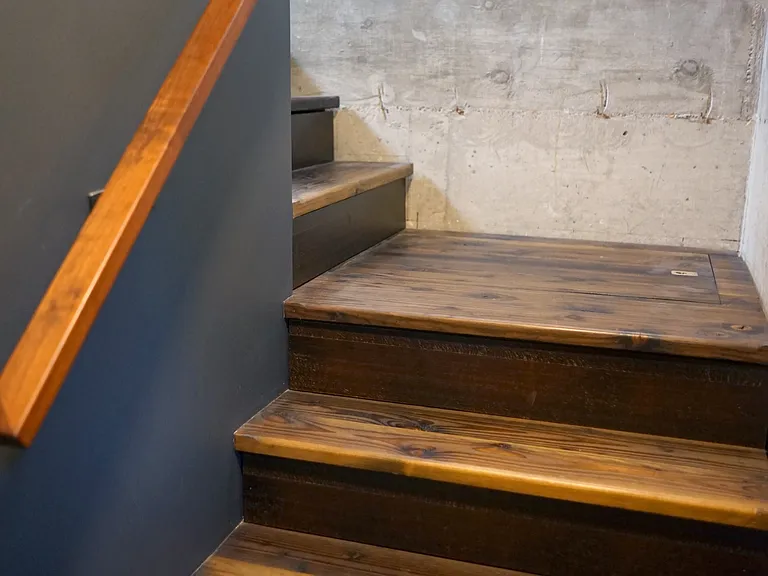
2847 NW Savier St #B — Photo 29
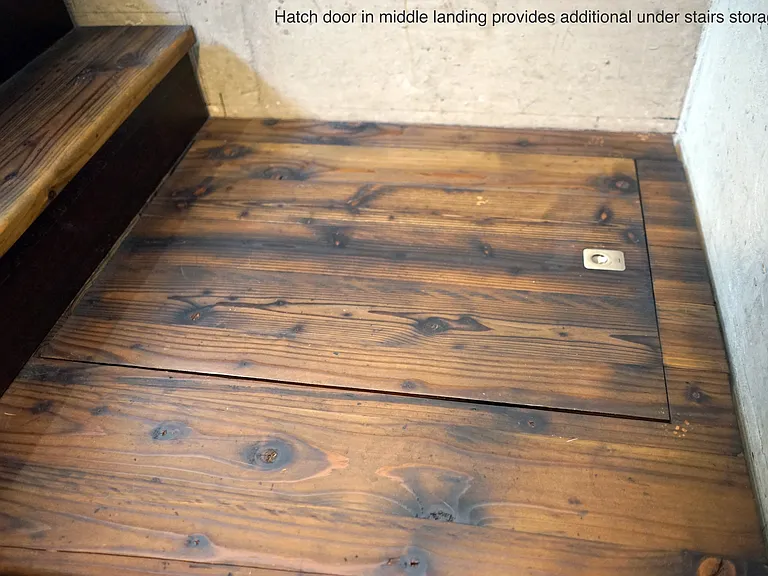
2847 NW Savier St #B — Photo 30
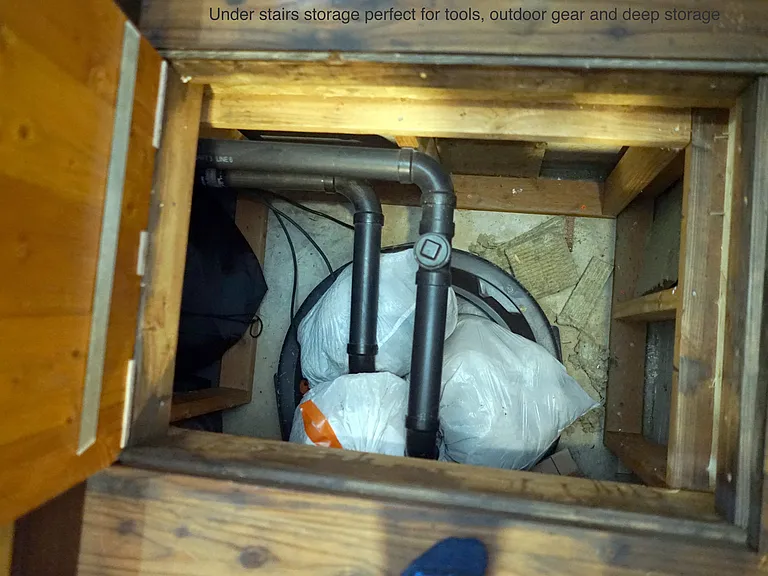
2847 NW Savier St #B — Photo 31
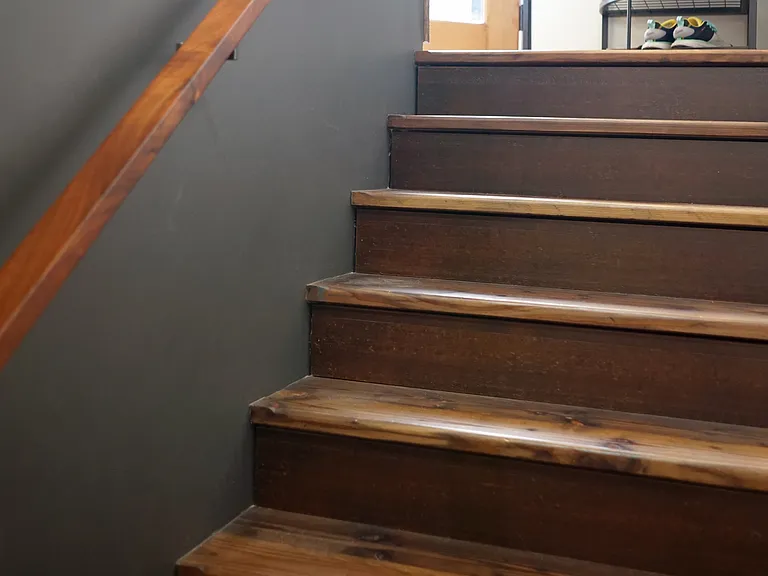
2847 NW Savier St #B — Photo 32
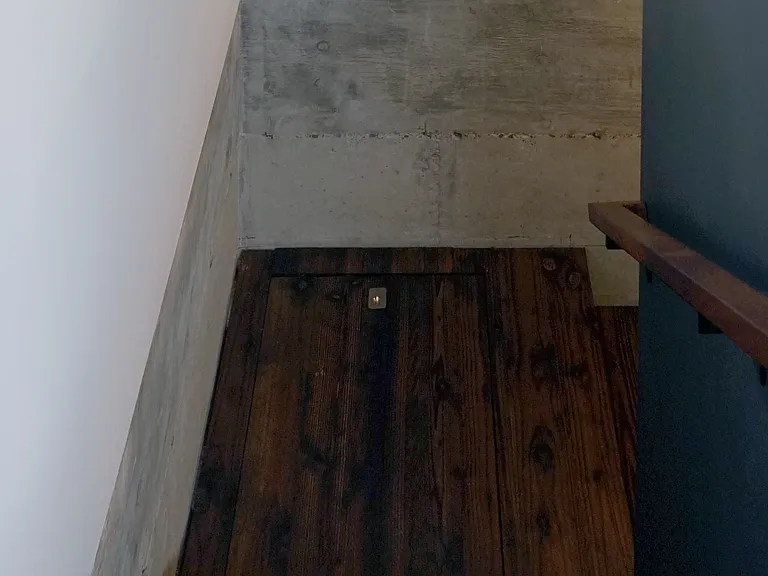
2847 NW Savier St #B — Photo 33
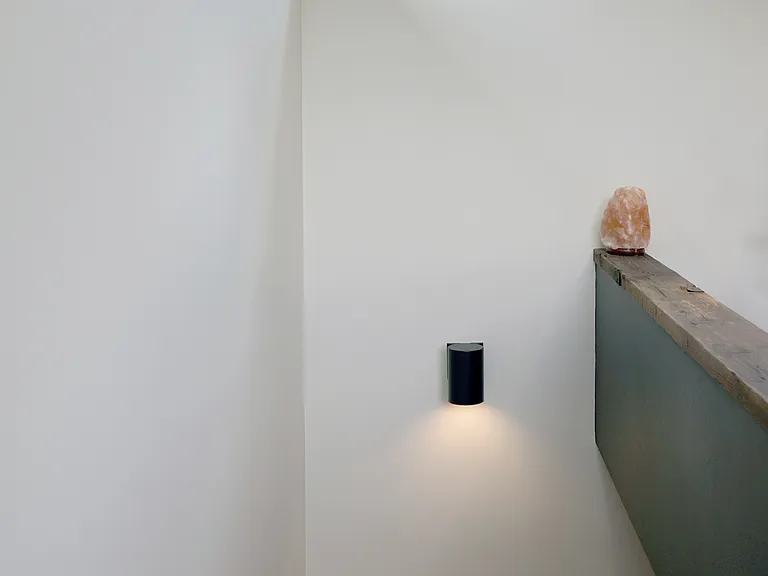
2847 NW Savier St #B — Photo 34
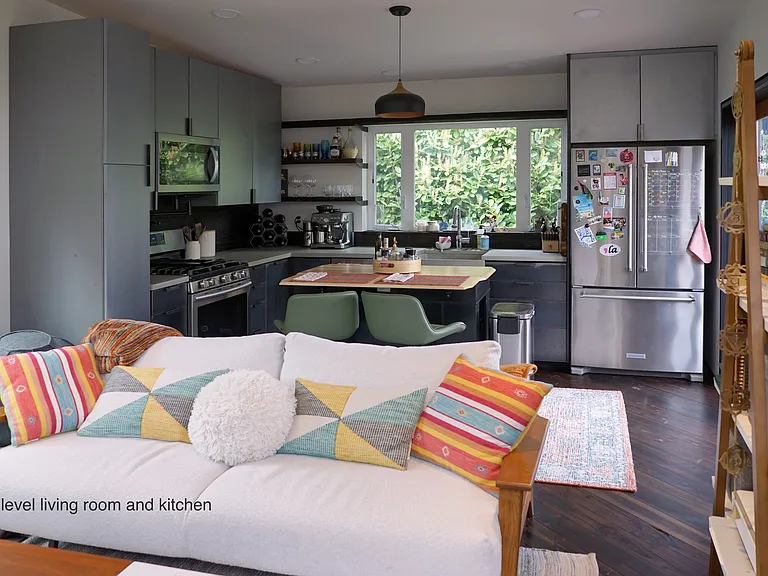
2847 NW Savier St #B — Photo 35
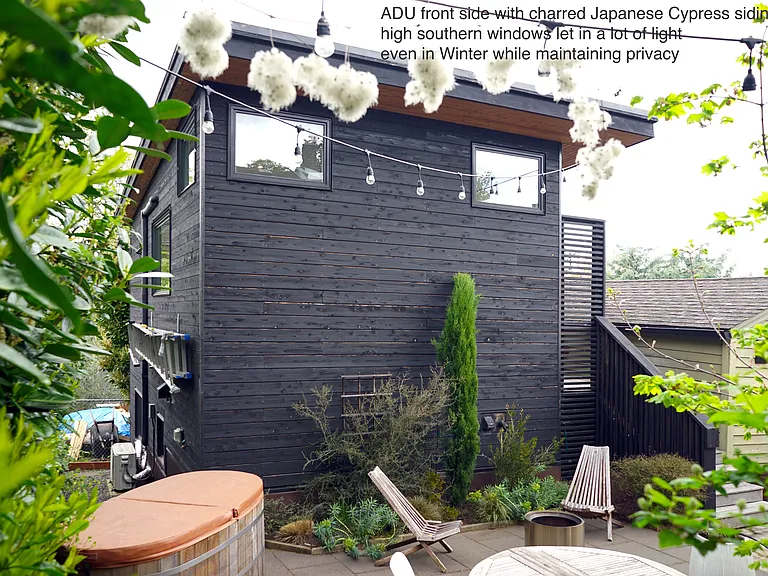
2847 NW Savier St #B — Photo 36
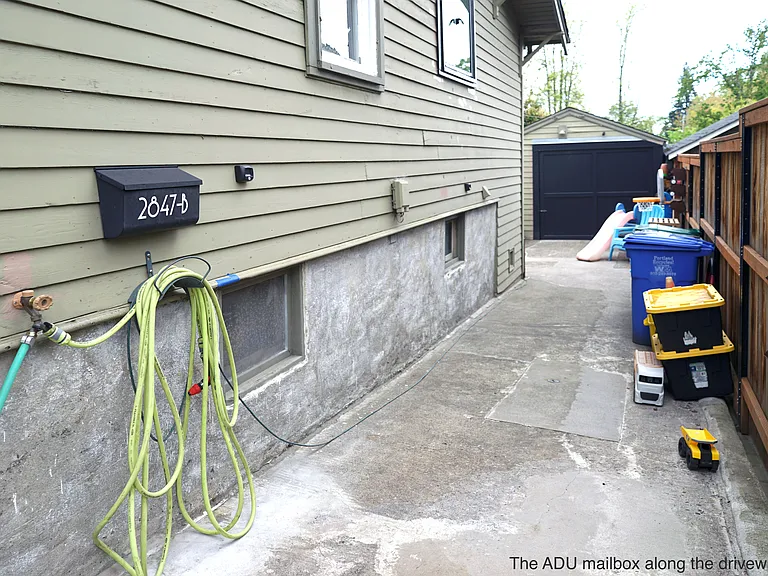
2847 NW Savier St #B — Photo 37
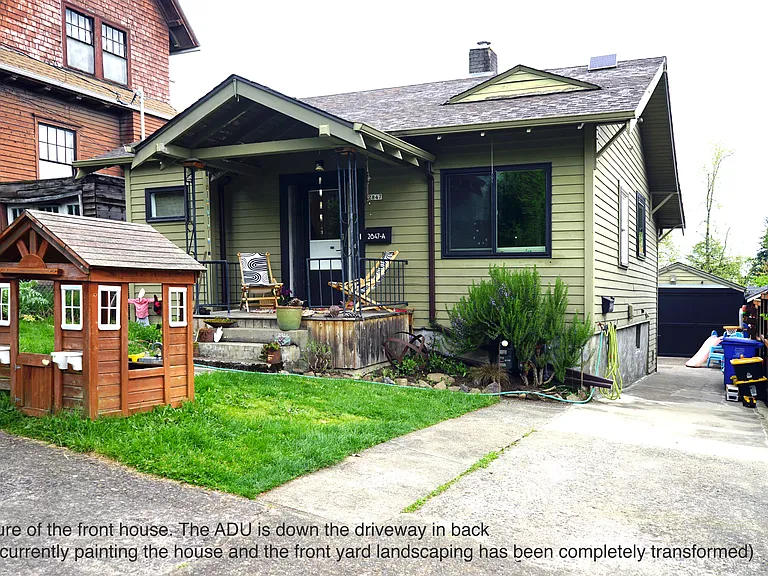
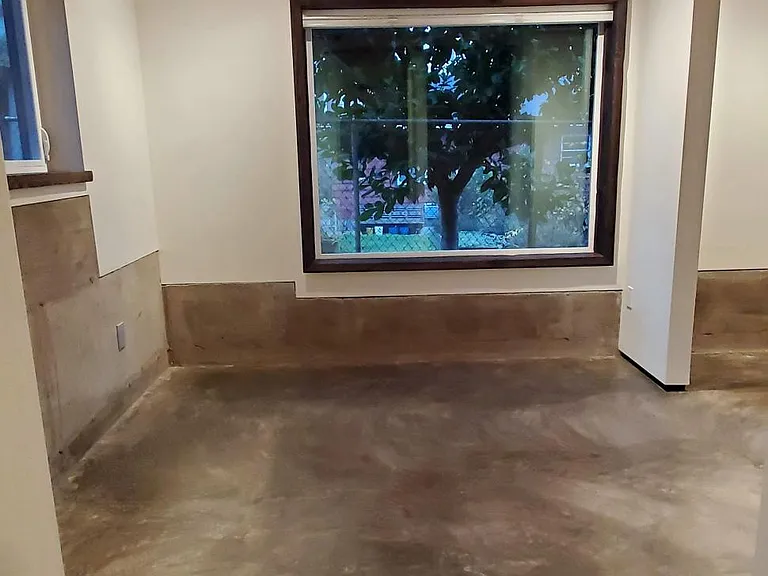
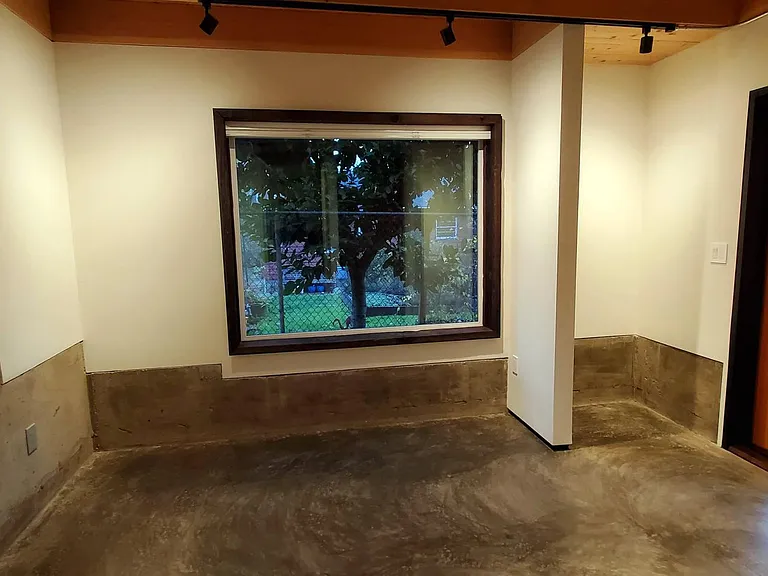
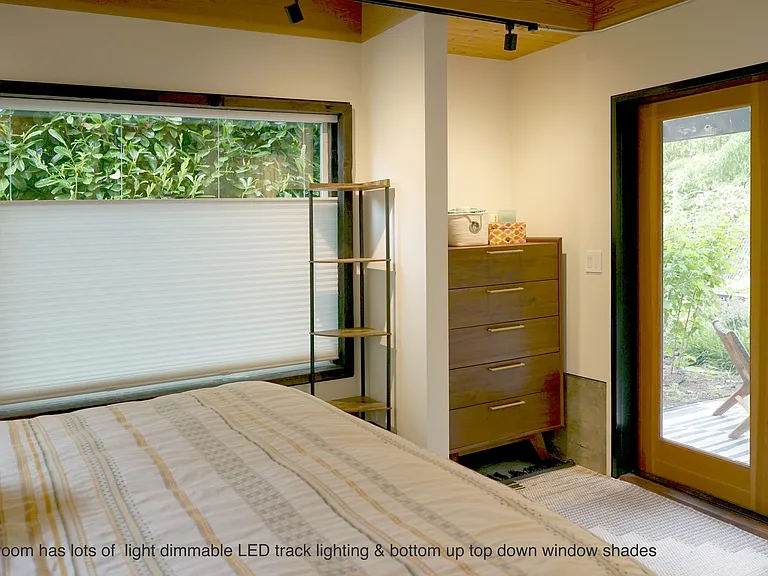
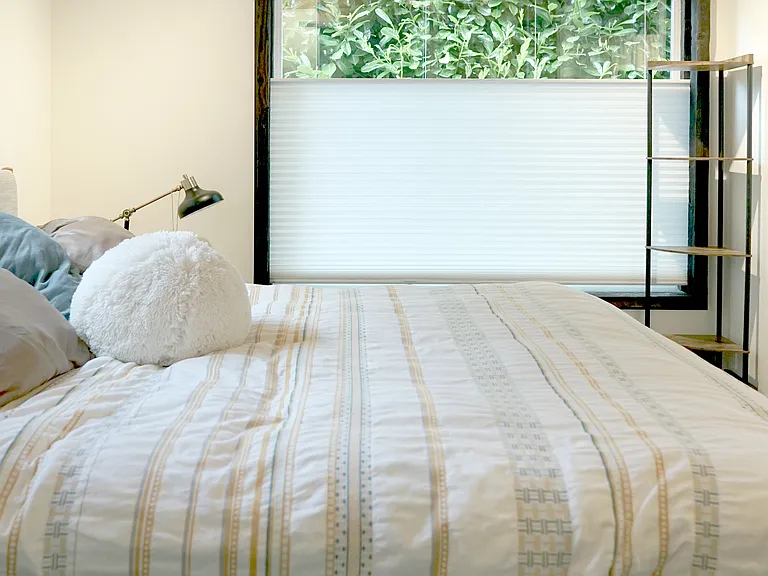
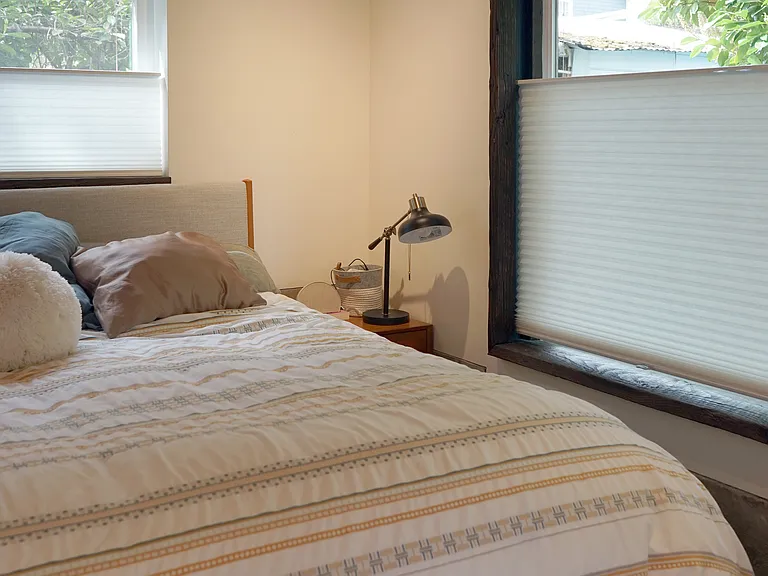
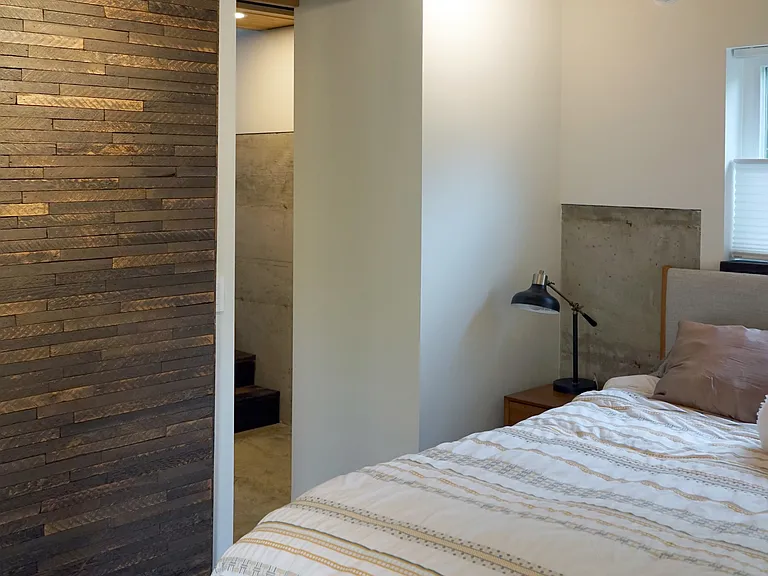
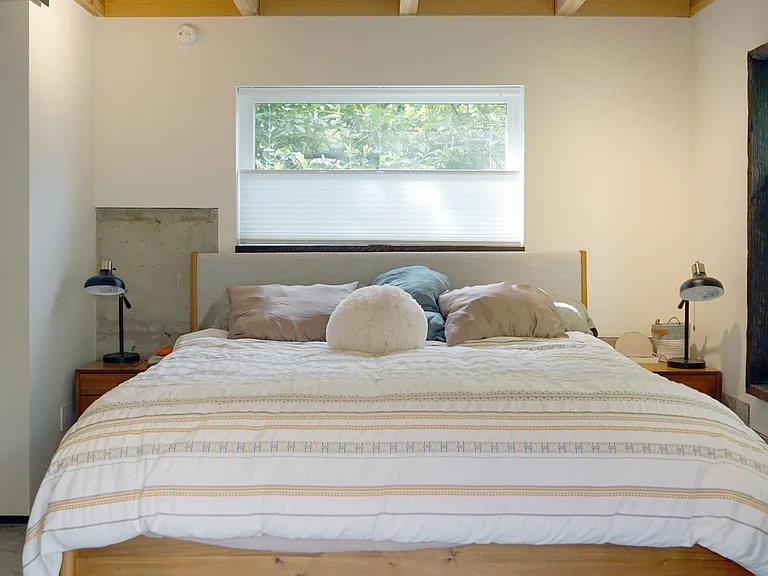
Bedroom w/ bottom-up/top-down blinds for lots of light and privacy.
2847 NW Savier St #B — Photo 39
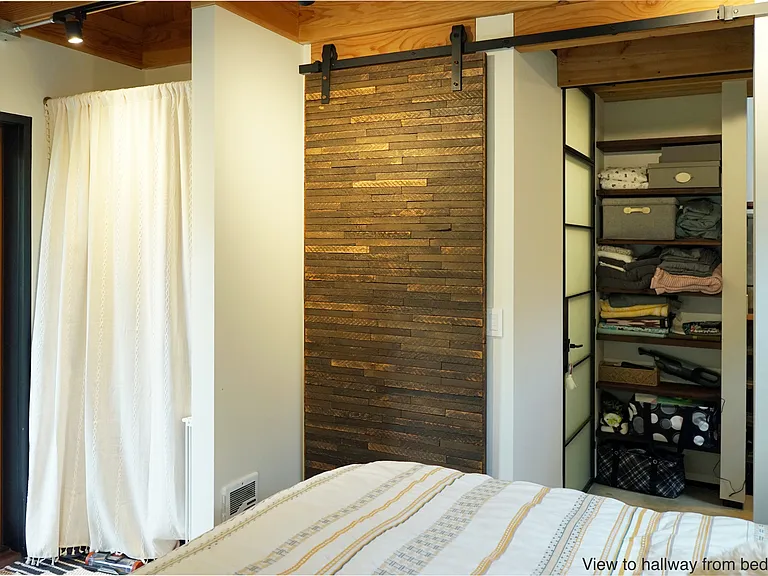
Bedroom view from hallway.
Bedroom ideal for queen size bed but will accommodate a king.
2847 NW Savier St #B — Photo 42
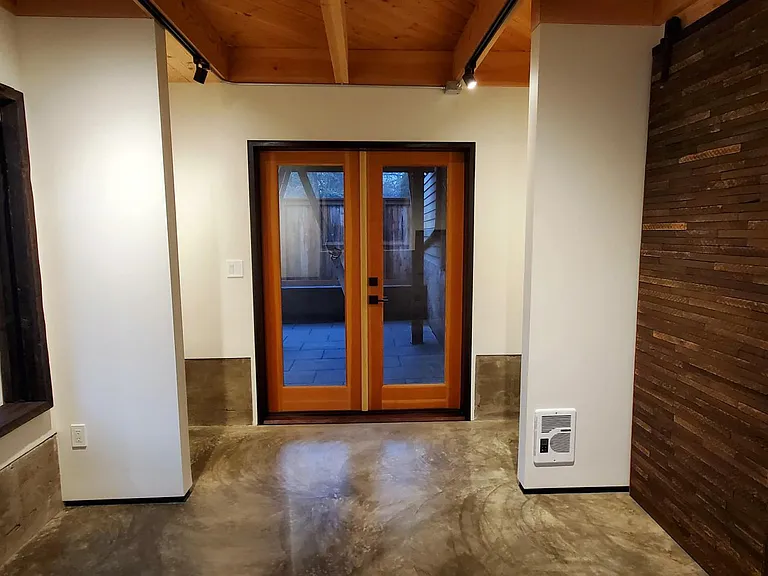
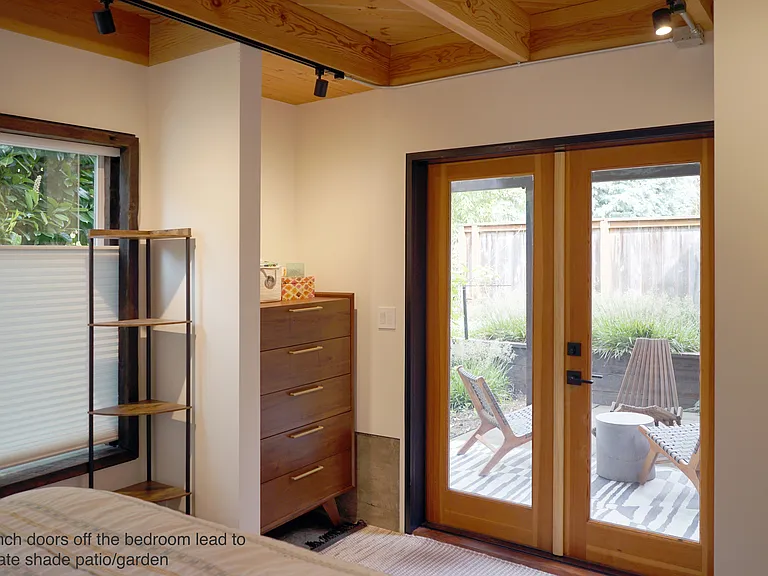
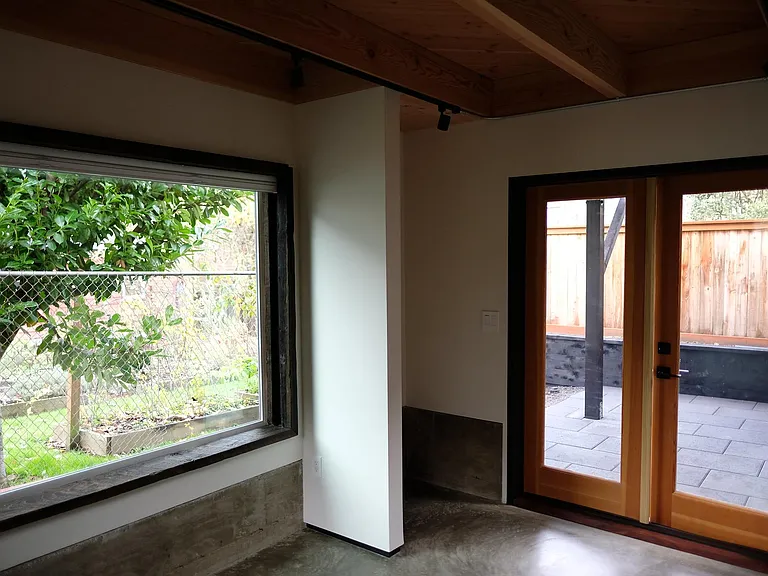
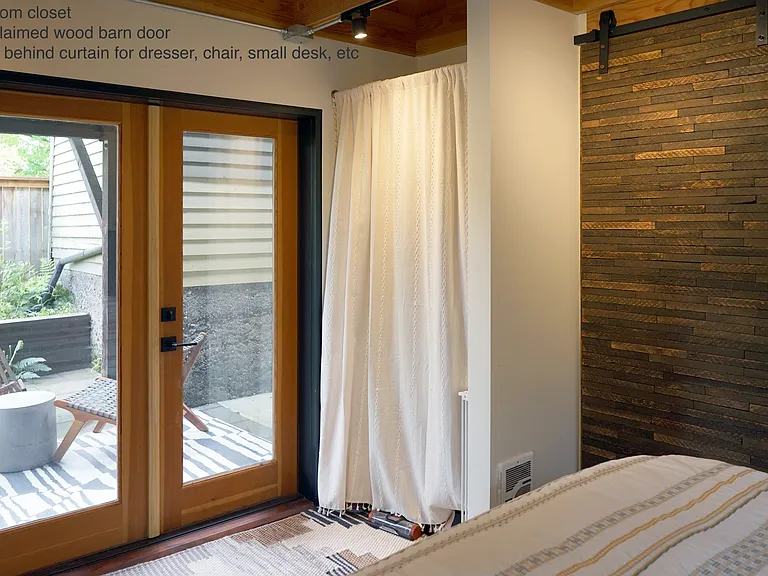
Bedroom view towards private shade patio. Auxiliary wall heater.
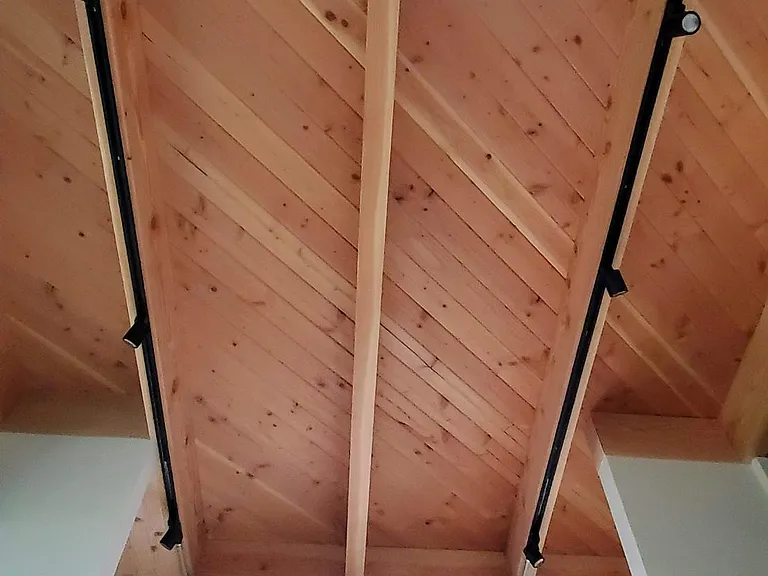
Exposed beam and T&G Fir bedroom ceiling and dimmable track lighting.
2847 NW Savier St #B — Photo 45
2847 NW Savier St #B — Photo 46
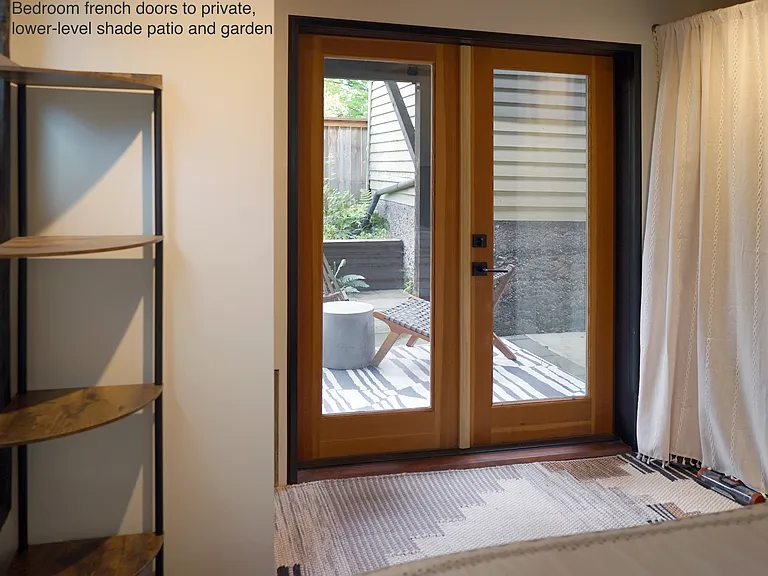
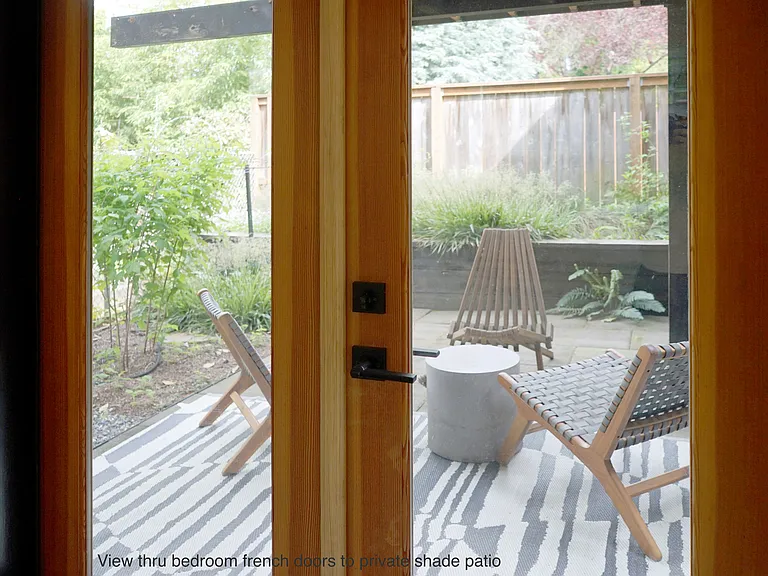
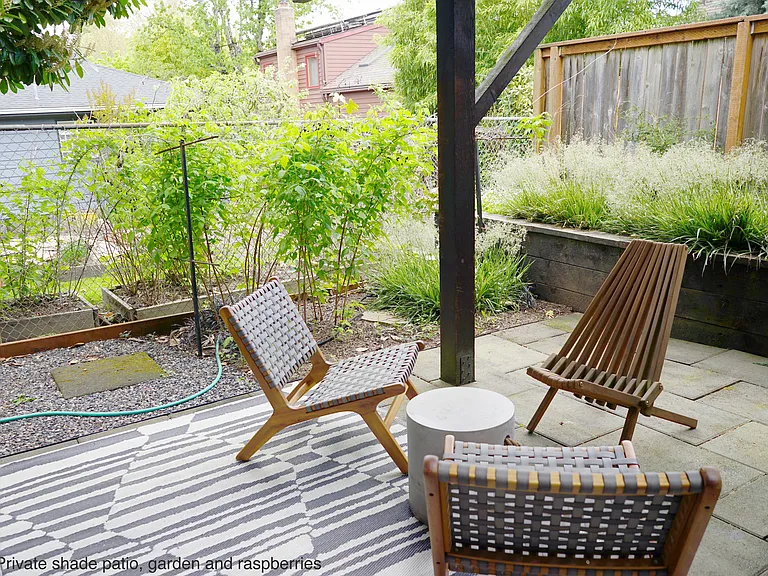
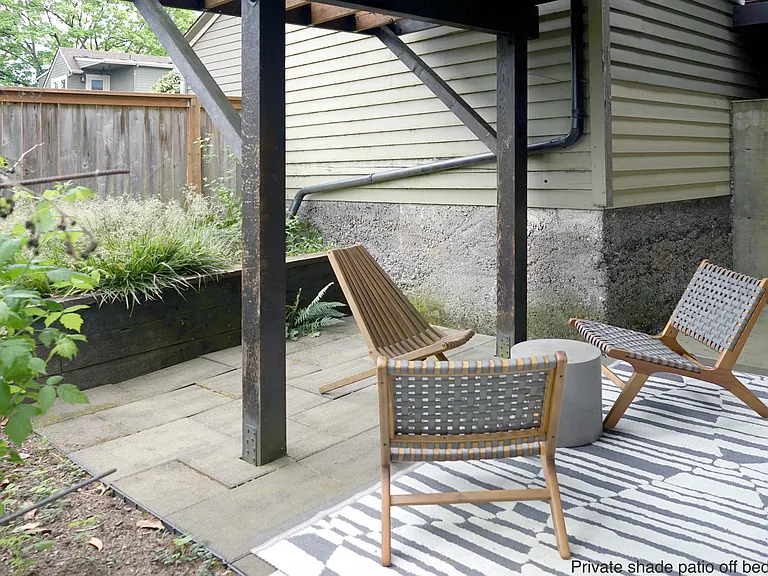
Bedroom looking through French doors towards your private shade patio.
2847 NW Savier St #B — Photo 48
2847 NW Savier St #B — Photo 49
2847 NW Savier St #B — Photo 50
2847 NW Savier St #B — Photo 51
2847 NW Savier St #B — Photo 52
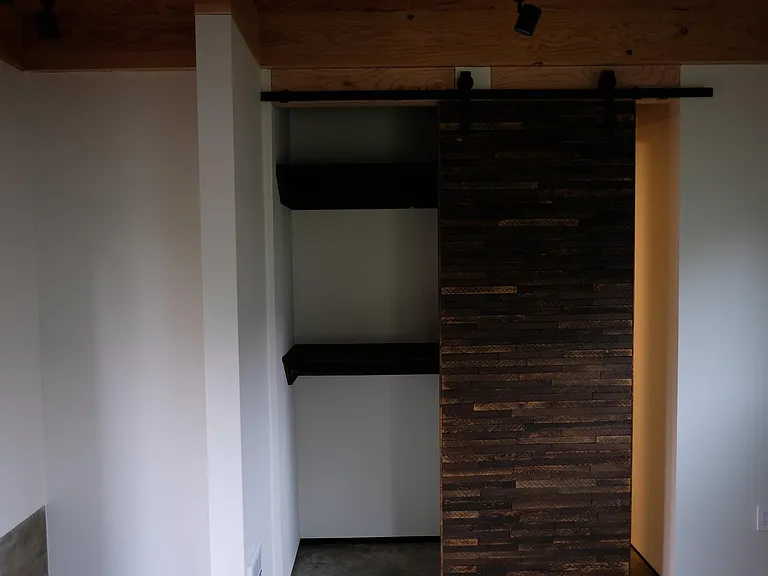
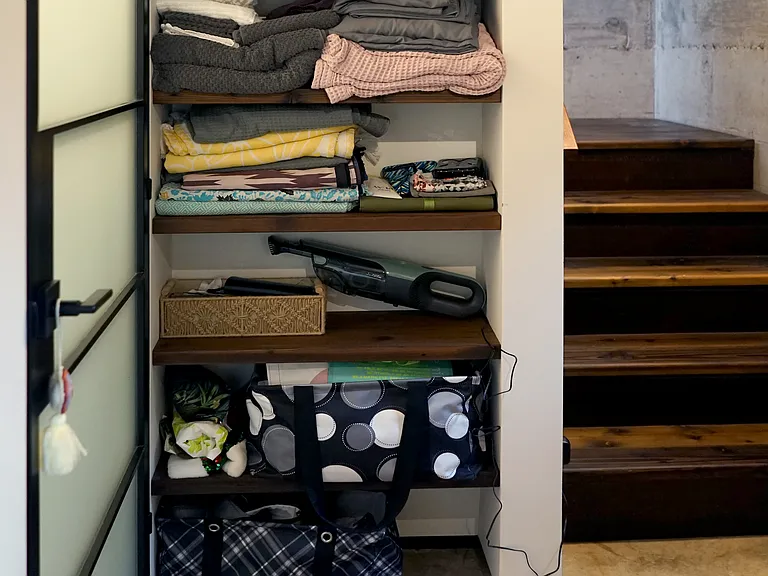
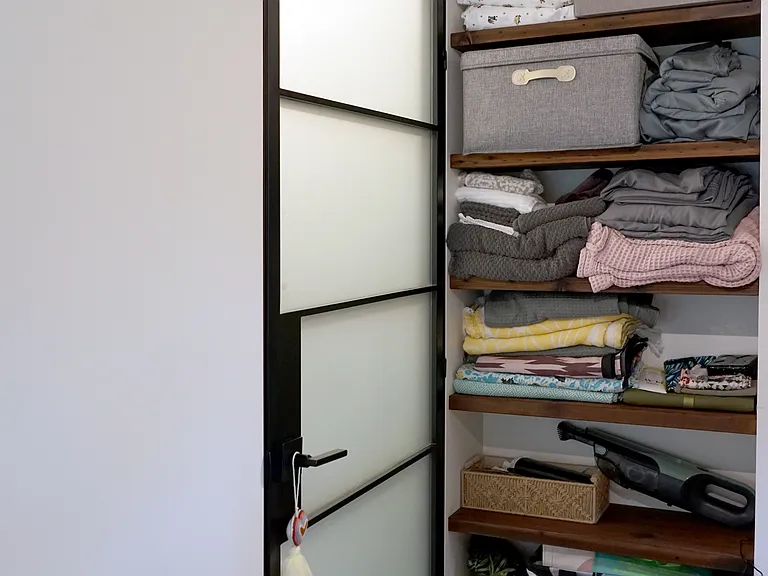
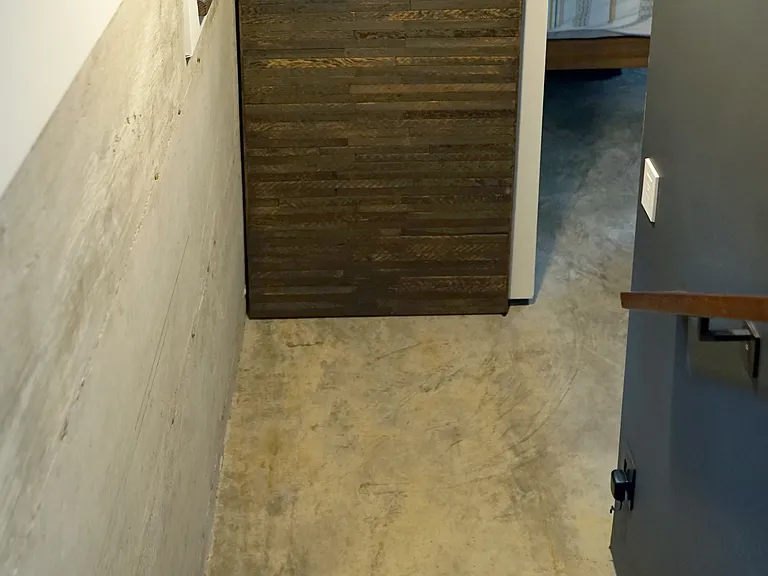
Bedroom closet and barn door.
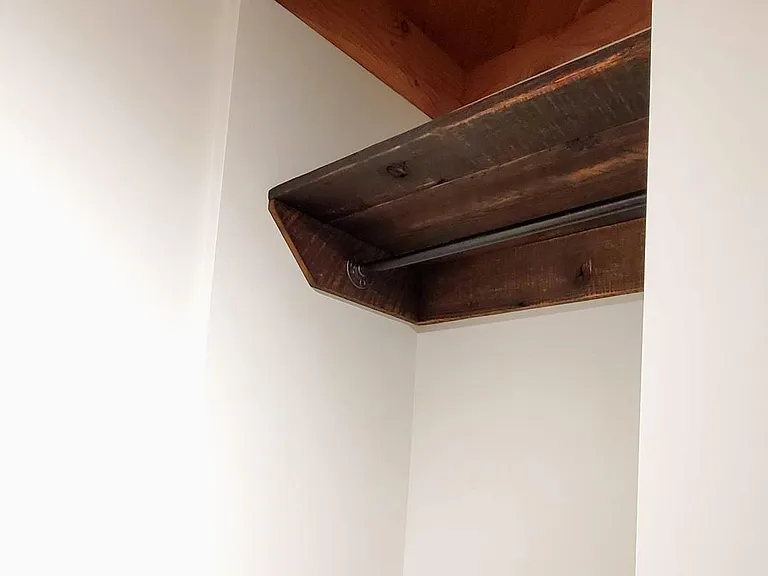
Bedroom closet.
2847 NW Savier St #B — Photo 55
2847 NW Savier St #B — Photo 56
2847 NW Savier St #B — Photo 57
2847 NW Savier St #B — Photo 58
2847 NW Savier St #B — Photo 59
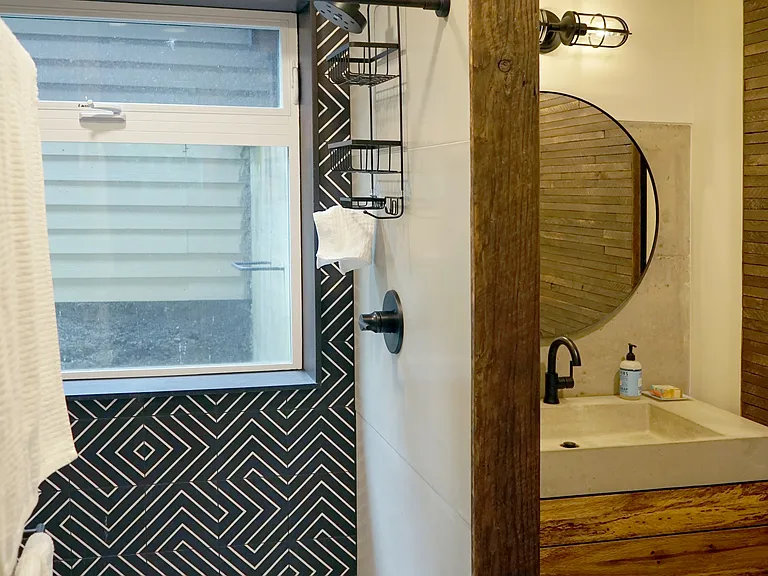
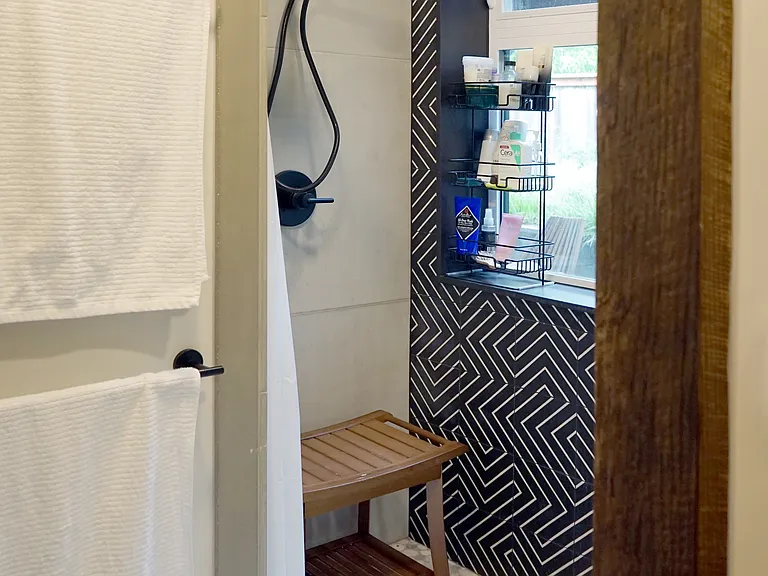
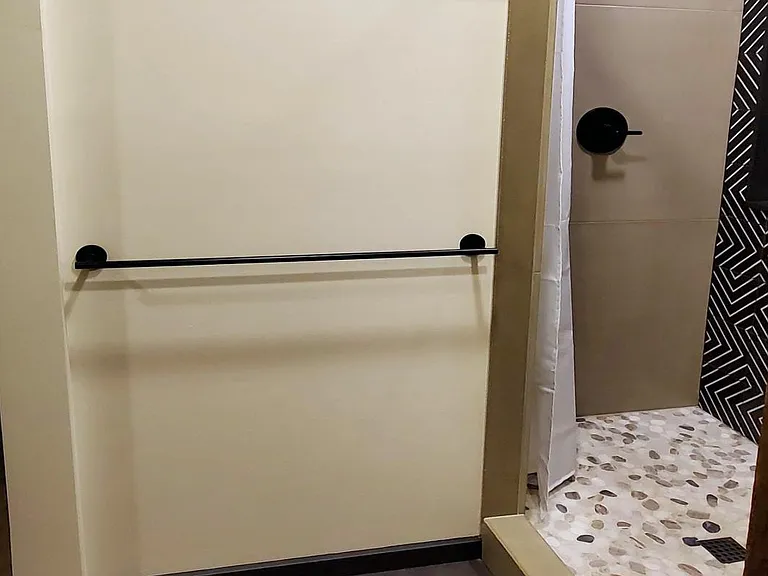
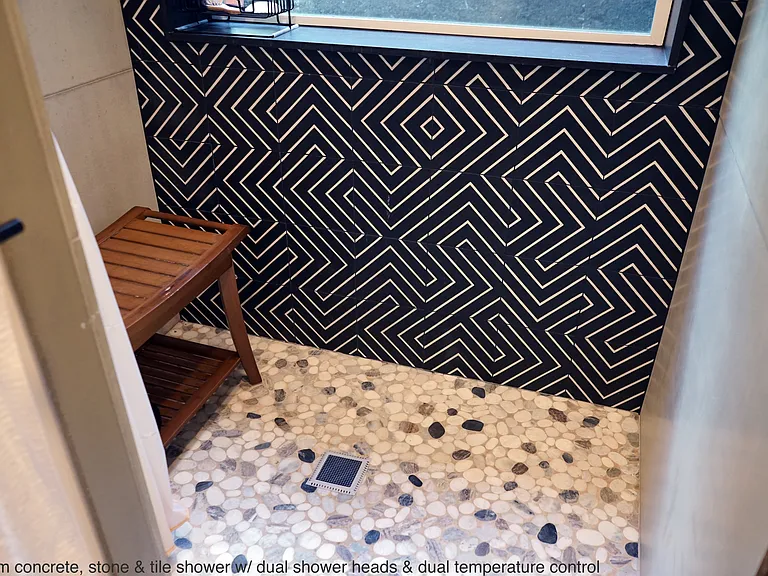
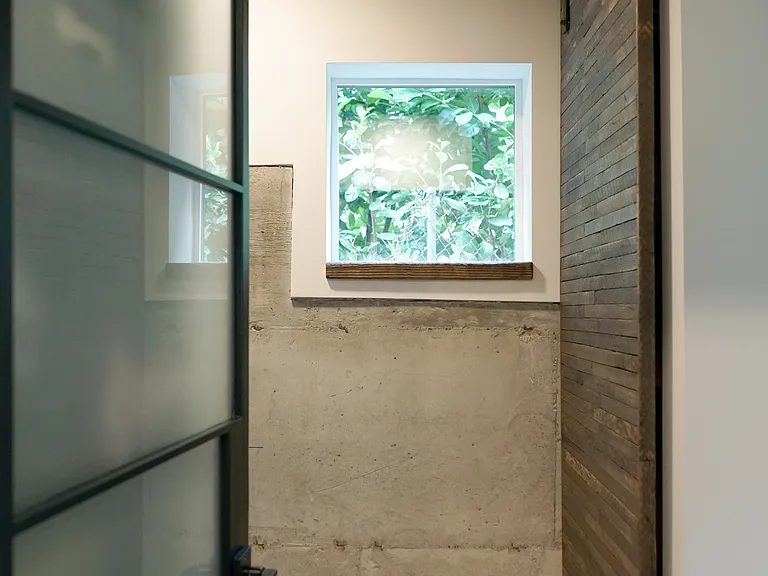
Bathroom has radiant heated floor.
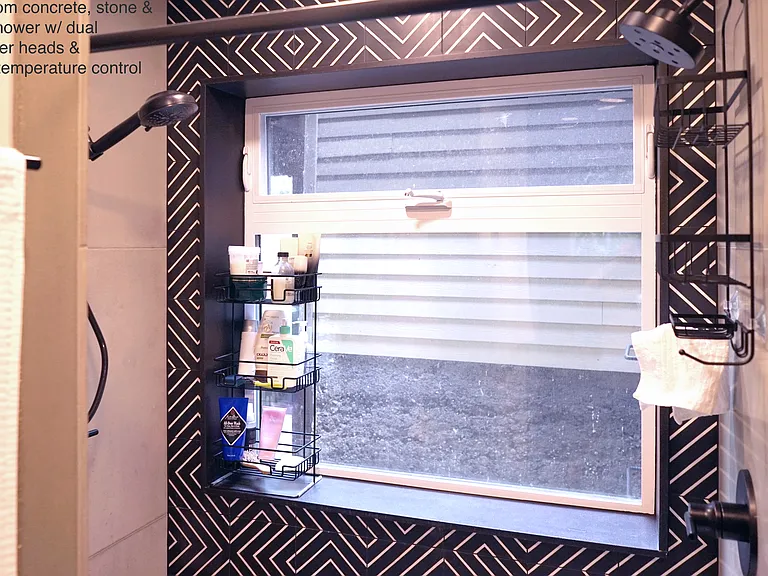
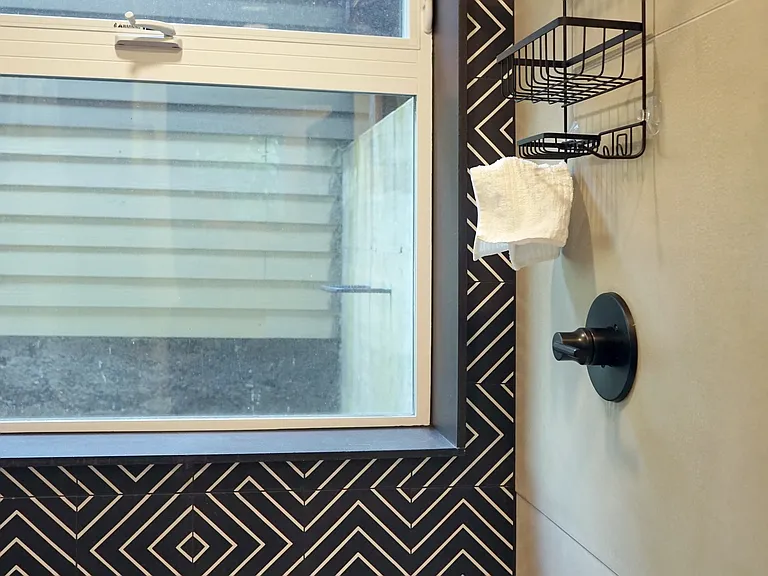
Dual shower heads w/ independent controls
2847 NW Savier St #B — Photo 61
2847 NW Savier St #B — Photo 62
2847 NW Savier St #B — Photo 63
2847 NW Savier St #B — Photo 64
2847 NW Savier St #B — Photo 65
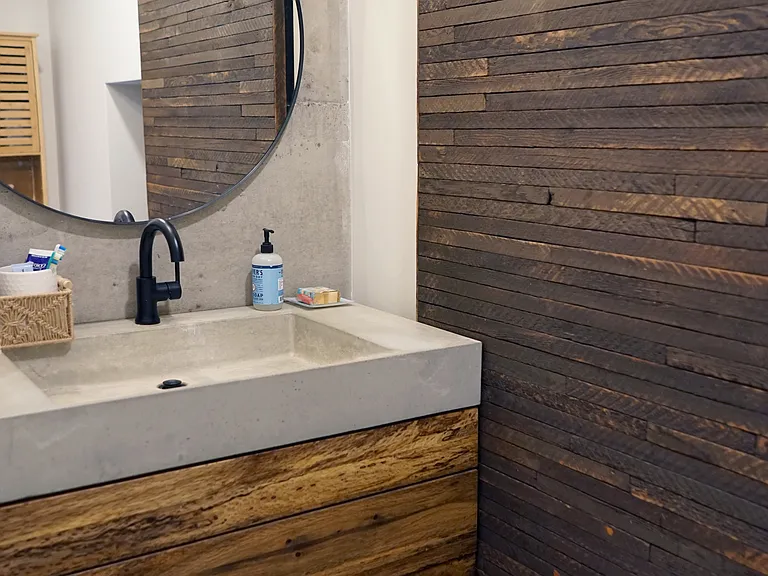
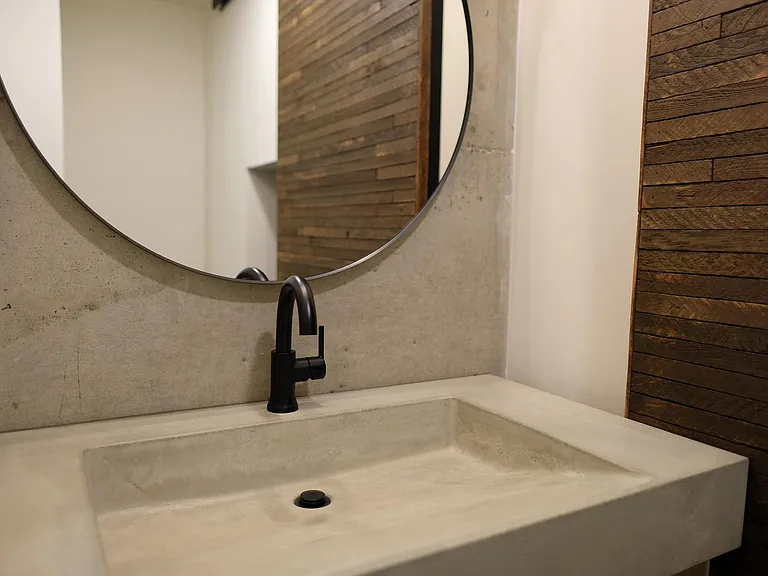
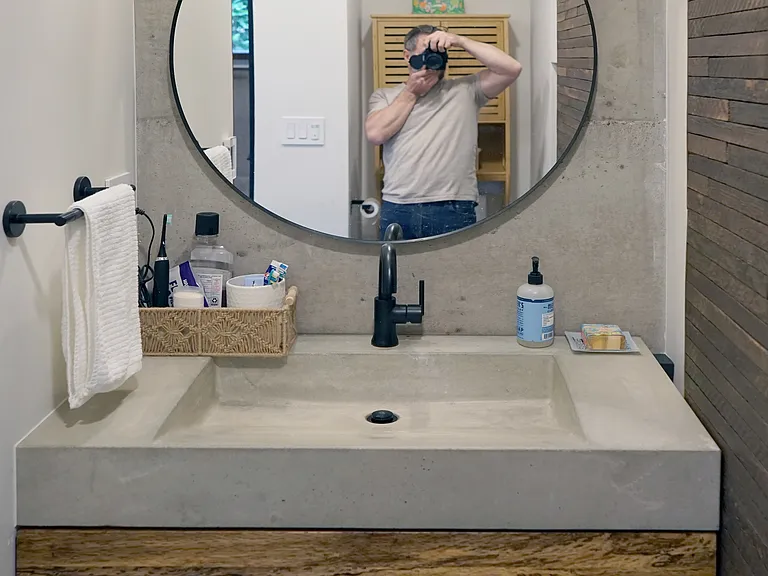
Custom concrete bathroom sink.
2847 NW Savier St #B — Photo 67
2847 NW Savier St #B — Photo 68
2847 NW Savier St #B — Photo 69
2847 NW Savier St #B — Photo 70
2847 NW Savier St #B — Photo 71
2847 NW Savier St #B — Photo 72
2847 NW Savier St #B — Photo 73
2847 NW Savier St #B — Photo 74
2847 NW Savier St #B — Photo 75
2847 NW Savier St #B — Photo 76
2847 NW Savier St #B — Photo 77
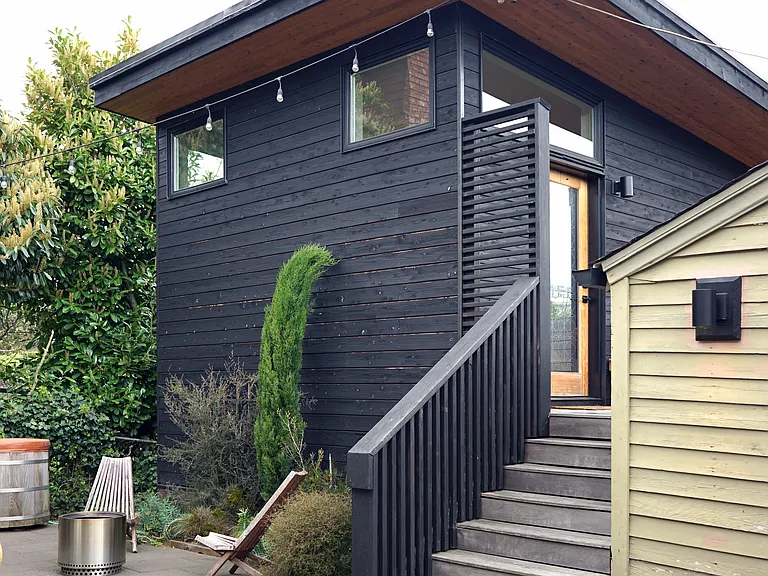
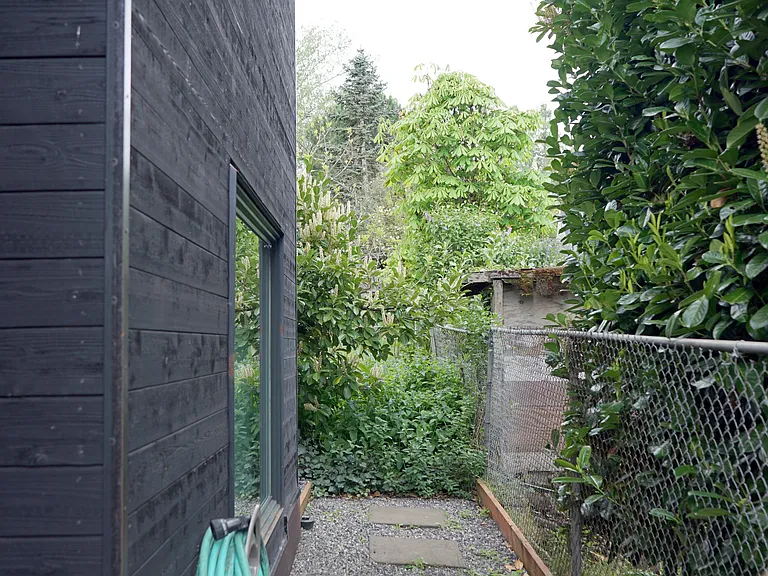
ADU view from lower patio garden.
2847 NW Savier St #B — Photo 79
2847 NW Savier St #B — Photo 80
2847 NW Savier St #B — Photo 81
2847 NW Savier St #B — Photo 82
2847 NW Savier St #B — Photo 83
2847 NW Savier St #B — Photo 84
2847 NW Savier St #B — Photo 85
2847 NW Savier St #B — Photo 86
2847 NW Savier St #B — Photo 87
2847 NW Savier St #B — Photo 88
2847 NW Savier St #B — Photo 89
2847 NW Savier St #B — Photo 90
2847 NW Savier St #B — Photo 91
2847 NW Savier St #B — Photo 92
2847 NW Savier St #B — Photo 93
2847 NW Savier St #B — Photo 94
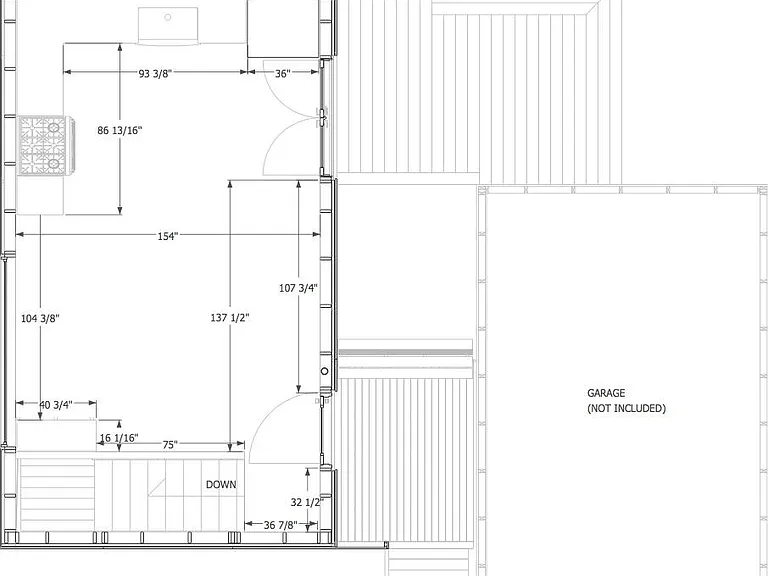
Upper Level Floor Plan w/ measurements
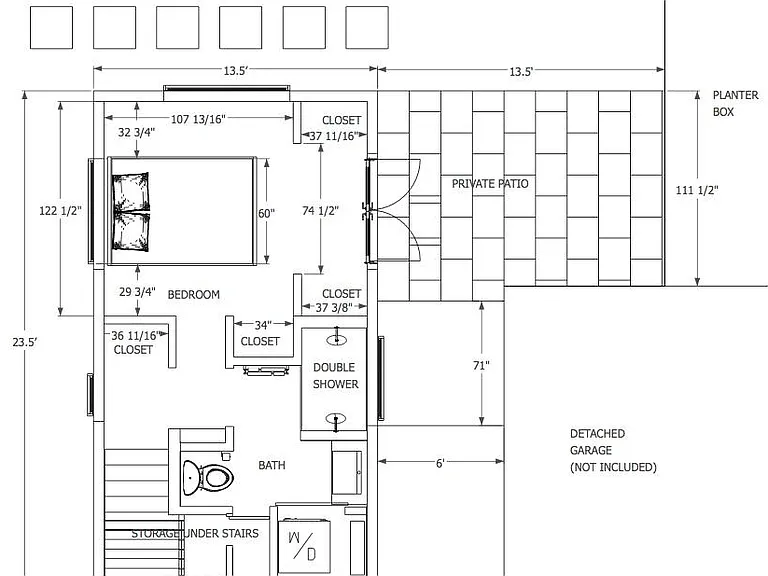
Lower Level Floor Plan w/ measurements

$2,495/ mo
Total price
Now includes required monthly fees in total price
1 bed1 bath600 sqft condo
Available June 18
2847 NW Savier St #B

Your booked tour

What you get

Dog-friendlyIn-unit laundryAir conditioning

Costs, fees, and lease terms

Lease terms

Unit is available third week of June. This is a must see home! 12 month lease $2495/mo. $1,247.50 refundable security deposit. Move in costs: first & last month's rent, sec. deposit, credit/background check Tenant responsible for the following utilities (Electric, gas, water, internet/cable)(Landlord pays for Garbage, recycling is free)

Pets

  • Dogs

    Allowed
  • Cats

    Not allowed

The neighborhood

About the building

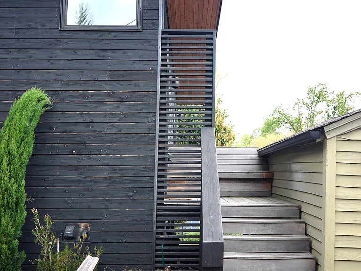
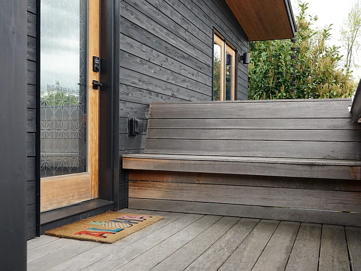
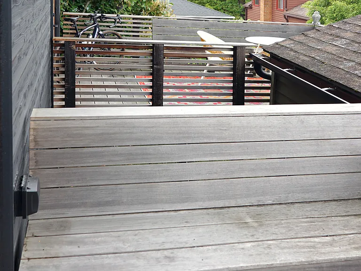
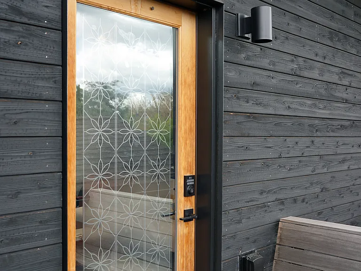
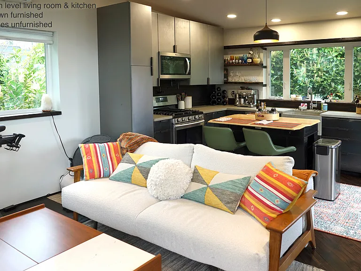
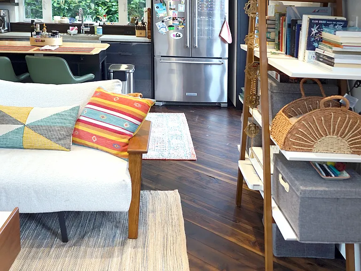
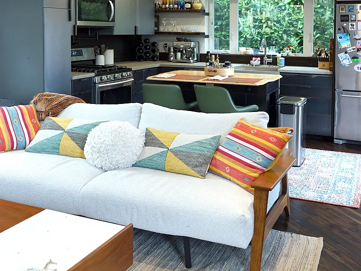
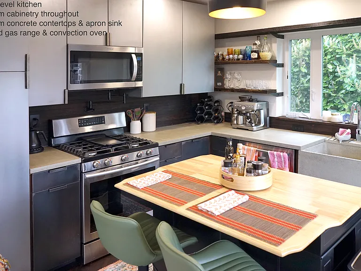
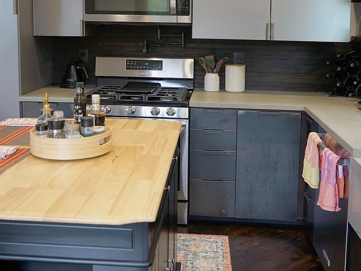
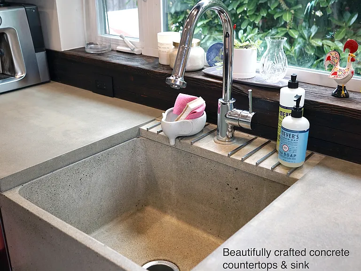
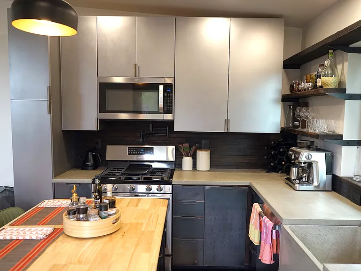
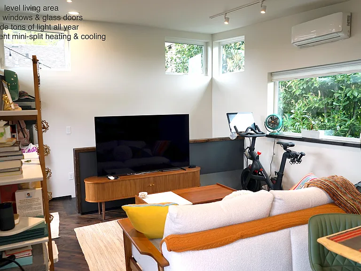
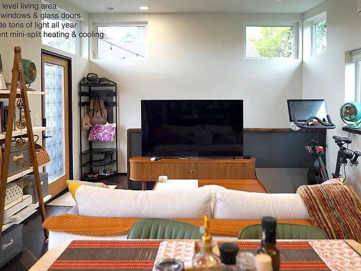
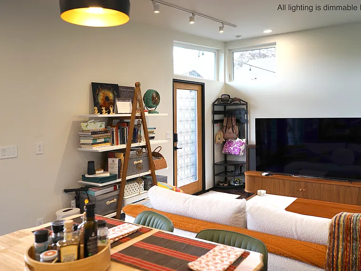
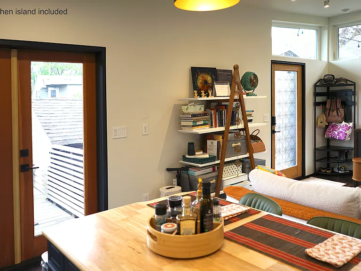
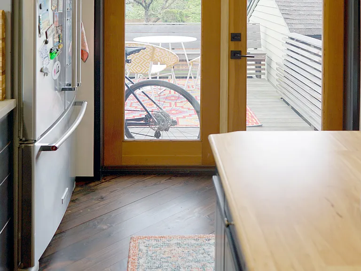
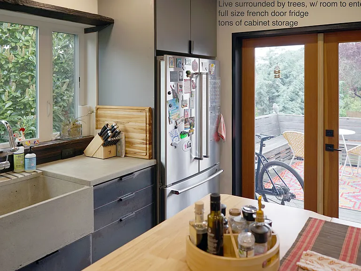
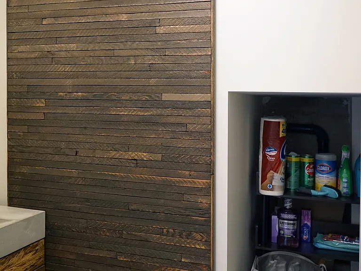
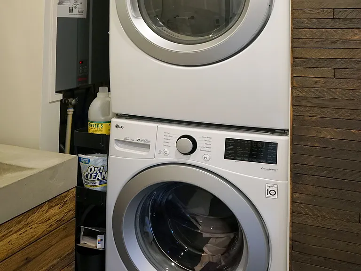
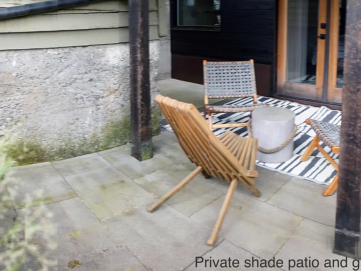
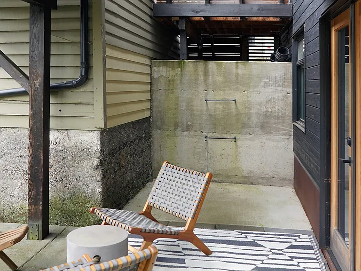
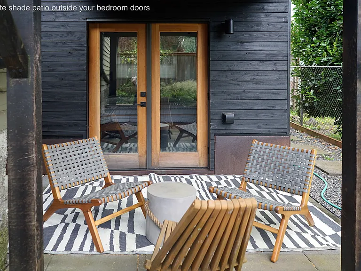
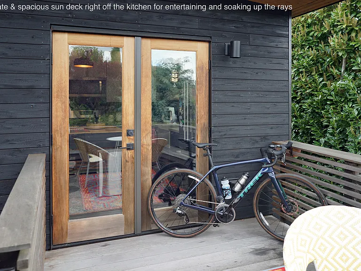
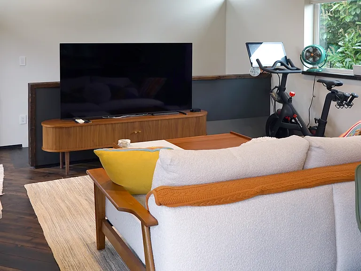
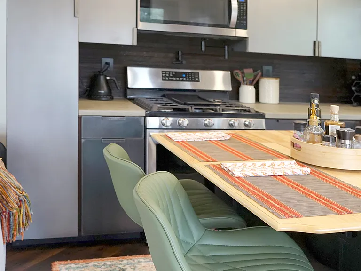
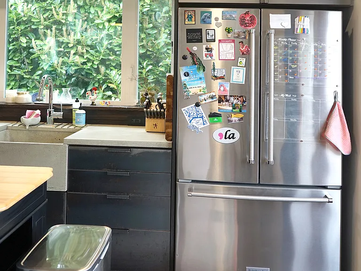
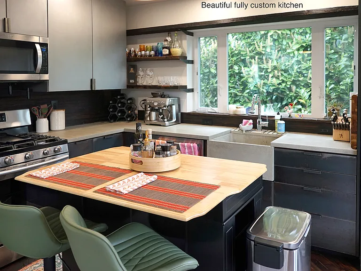
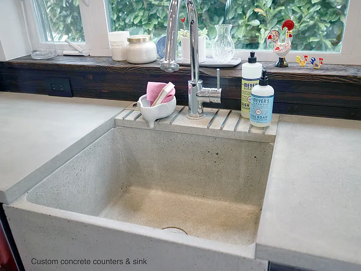
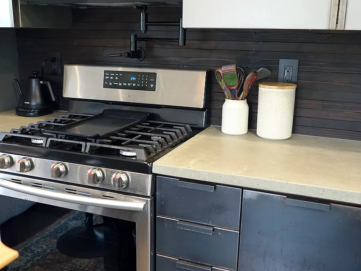
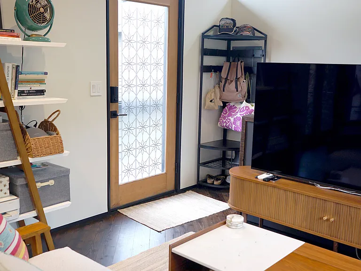
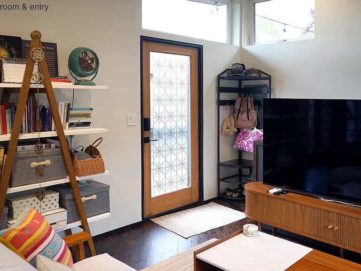
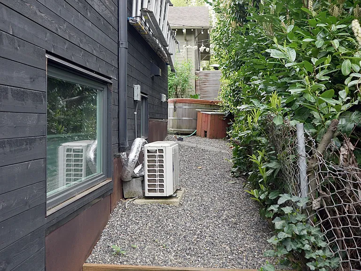
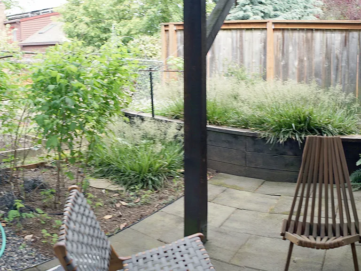
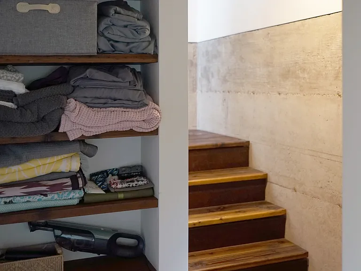
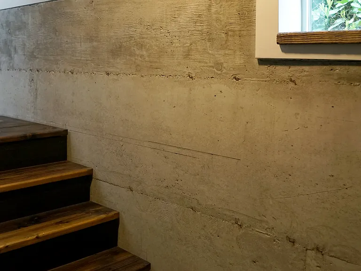
This stand-alone backyard cottage/ADU home is available JUNE 18TH. Are you looking for a home that feels like peaceful retreat in the city with a lot of privacy? Are you tired of poorly planned, poorly built, poorly maintained living spaces and extra fees? Tired of shared walls and the crime in the Pearl/city core? Tired of unresponsive landlords and property managers? If you answered yes to any of the above keep reading. This just might be exactly what you've been looking for... You just found a stunning & spacious 1 bedroom, 1 bath detached ADU (Accessory Dwelling Unit) home in the NW District. The attention to detail inside and out of this stand-alone air-conditioned, energy-efficient, 2-story home with rustic, industrial and modern design sensibilities is noteworthy. And with over 400sf of your own private patio, deck & dog run area this home lives much larger than the advertised 600sf of interior living space. The owners designed and built this home with all the special elements they would want in their own living space - lots of light, a truly functional full kitchen, space to entertain, private and plentiful outdoor living space and dual-head/dual-control shower for couples. This very private ADU sits discreetly behind the primary house, in the primo Portland location with easy, plentiful & free street parking available, two blocks from the many hiking (& biking) trails of Forest Park, with easy highway access and public transportation options nearby. Walk a few blocks to nearby natural foods, cafes, restaurants, brewpubs, tasting rooms, library, fitness studios, spas, barbers, salons, Wallace Park/dog park Chapman School turf, tennis/pickleball courts, NW 23rd Ave with its abundance of amenities and shops, Slabtown and the Pearl. It's just far enough from NW 23rd to be peaceful and quiet with easy parking, but close enough to access within a short walk. The ADU's upper main level offers a spacious entry porch with built-in bench and an open floor plan with a high vaulted ceiling that houses the living area and full kitchen. Large and numerous windows facing all directions gives the space bright natural light all day long, all year long and the feeling of being in a tree house, making it feel light and airy even during Winter. The large kitchen is luxuriously appointed with full size, high-end, stainless appliances (gas range w/ convection oven and pot filler, quiet 44db dishwasher, garbage disposal, French door fridge, custom concrete countertops and farm style sink and spacious steel clad cabinets. French doors off the kitchen lead to a 12'x8' private deck w/ built-in benches offering additional space to entertain guests and BBQ. Track lighting, dimmable lights, top-down, bottom-up cellular blinds and bespoke reclaimed wood shelving and windowsills elevate this above the typical rental on the market. The upstairs floor and stairs that lead downstairs are beautifully ebonized and oiled Douglas fir. The lower level offers dimmable lighting and a short hallway leading to the bedroom, bathroom, laundry, bonus storage under the stairs, multiple closets with bespoke wood shelving and barn doors, a well insulated, polished concrete floor, and exposed Douglas fir beams and tongue and groove plank ceiling. The bedroom is flanked by large windows with top-down, bottom-up cellular blinds facing North and West, and let in plenty of light to keep spirits high and offer plenty of privacy at the same time. French doors off the bedroom facing East bring in morning light and lead to a spacious, private shade garden patio below the upstairs deck. The bathroom features a radiant heated floor, a custom concrete sink and a reclaimed-wood, vanity cabinet, a large custom shower for two with fabulous cement tiles and pebble floor, independent, dual shower heads for couples who like to shower together (but like different temperatures!) and a whisper quiet exhaust fan. A utility closet offers high efficiency tankless water heater and stacked full size large capacity LG washer and dryer and a bit of storage space, in addition to two other under the stairs storage areas. This home is heated and cooled by a near silent and efficient mini-split heat pump. Very private outdoor areas offer plenty of space to entertain and lock up personal property such as bikes, SUPs, kayaks, canoes, car racks, etc. Do you have animals? We love animals! Dogs are negotiable and are subject to screening. If your dog is allowed, you, the tenant, must protect the upstairs high traffic areas with rugs and keep the nails clipped or capped. Sorry no cats. This ADU truly is a must see! Serious inquiries only please.

The property manager

2847 NW Savier St #B

Nearby schools

Students who live in 2847 NW Savier St #B attend the following Portland School District 1j (Unified School District) public schools:

GreatSchools ratings are based on test scores and additional metrics when available.

2847 NW Savier St #B

By contacting this property, you agree to our Terms of Use. Visit our Privacy Portal for more information. When you click “Send message”, we’ll send your inquiry to the property manager so they can reach out and answer your questions.

Find similar homes

Spot something off?Good catch. Flag it and help keep listings legit.