2845 Shaver Ct

2845 Shaver Ct — Photo 1
2845 Shaver Ct — Photo 2
2845 Shaver Ct — Photo 3
2845 Shaver Ct — Photo 4
2845 Shaver Ct — Photo 5
2845 Shaver Ct — Photo 6
2845 Shaver Ct — Photo 7
2845 Shaver Ct — Photo 8
2845 Shaver Ct — Photo 9
2845 Shaver Ct — Photo 10
2845 Shaver Ct — Photo 11
2845 Shaver Ct — Photo 12
2845 Shaver Ct — Photo 13
2845 Shaver Ct — Photo 14
2845 Shaver Ct — Photo 15

$3,600/ mo
Doesn't include deposits and fees
4 beds3 baths2030 sqft house
2845 Shaver Ct

Your booked tour

What you get

No petsIn-unit laundryParkingAir conditioning

Costs, fees, and lease terms

Lease terms

Utilities: The tenant is responsible for gas, electricity, water, trash, internet Yard maintenance: The tenant is responsible for maintaining the front and back yards. Application process and criteria: Background and credit check Renter's insurance will be required upon approval Price and availability are subject to change without notice. Tenants must meet the following: Must have a credit score of 700 or better Provide prior rental references Must have a clean record No smoking in-unit No prior evictions or unpaid utilities record No sublease

Pricing comparison

$1015

At $3,600, this listing is priced $1015 cheaper than the current market rate for a 4 bedroom home in Bay Area.

Pets

  • Dogs

    Not allowed
  • Cats

    Not allowed

The neighborhood

About the building

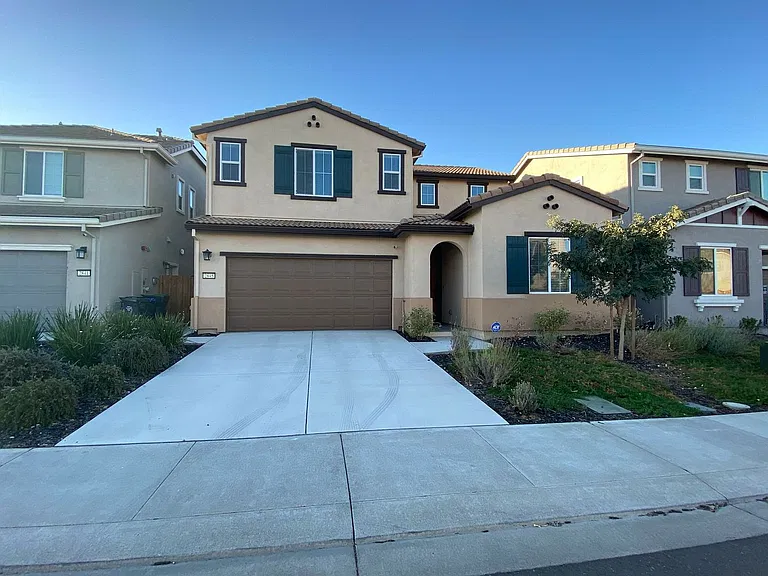
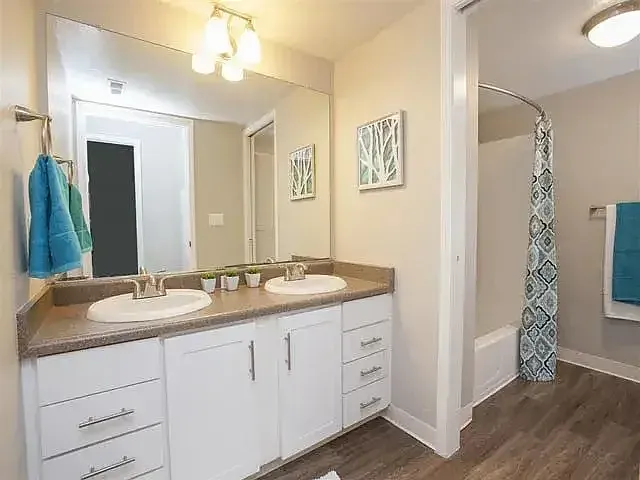
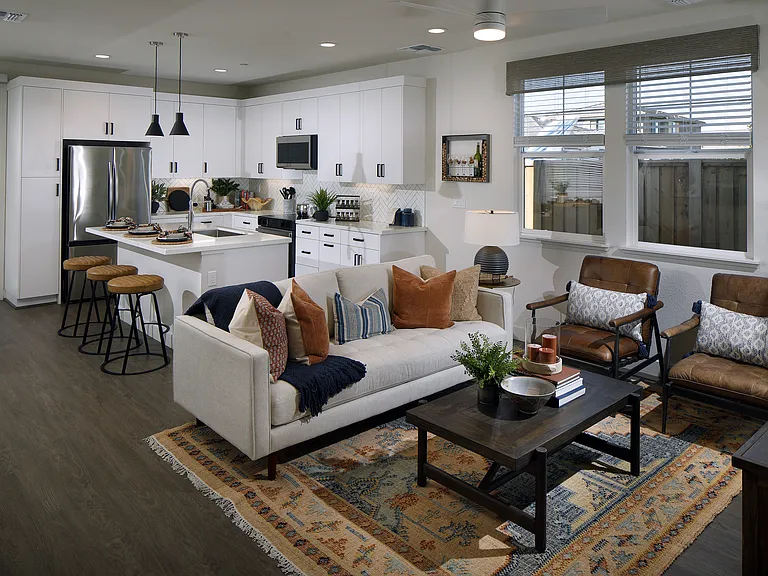
Recent two-story 2030 sqft smart home (built in 2023) with 4 bedrooms and 3 baths situated in a cul-de-sac, in a new community, with great schools (Travis school district), 5 minutes away from the Travis Air Force Base, David Grant medical center, and close to major freeways. On the main floor, the foyer leads to a spacious, fully equipped kitchen with a center island, granite countertops, and a walk-in pantry, overlooking a generous open-concept great room and dining area. Downstairs also features a bedroom with access to a full bathroom. Upstairs is a master bedroom with its own private bath with a large shower, a sunk-in tub, a dual vanity, and a large walk-in closet. You'll find two more good-sized bedrooms, a third bathroom, and a convenient laundry room with new washer and dryer. The house has a spacious backyard, central heating and cooling, a 2-car garage, and is equipped with solar panels for low electric bills. Before requesting a tour, please complete the online application.

The property manager

Nearby schools

Students who live in 2845 Shaver Ct attend the following Travis Unified School District public schools:

GreatSchools ratings are based on test scores and additional metrics when available.

2845 Shaver Ct

By contacting this property, you agree to our Terms of Use. Visit our Privacy Portal for more information. When you click “Send message”, we’ll send your inquiry to the property manager so they can reach out and answer your questions.

Find similar homes

Spot something off?Good catch. Flag it and help keep listings legit.