2845 Cascade Cove Dr

Front of Property. 2 Car Garage
Front of Property
Front door and Hall. Office or 4th Bedroom to the Left
Office or 4th Bedroom. 12'x13'
Office or 4th Bedroom. 12x13' New ceiling fan has been installed.
Hall, Kitchen to the Left
Standing at front door looking at gas fireplace. Ceramic tile
Family Room 15'x18'4"
Standing at back of house looking into kitchen
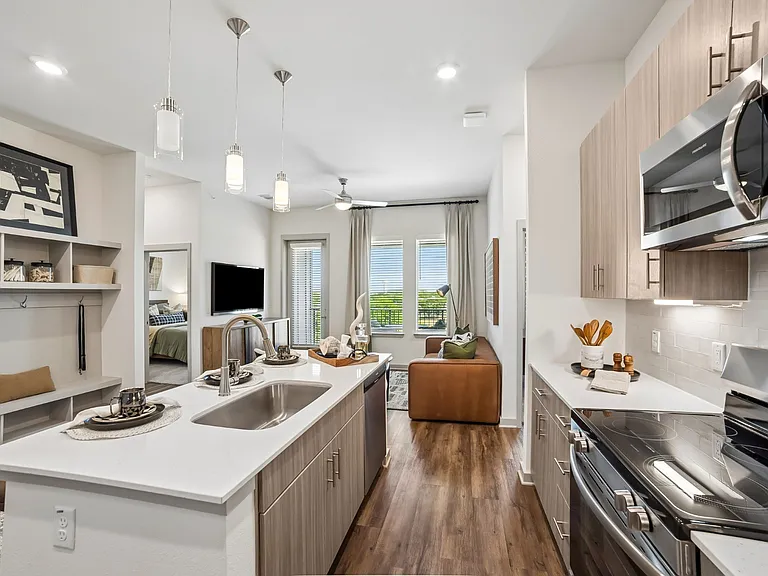
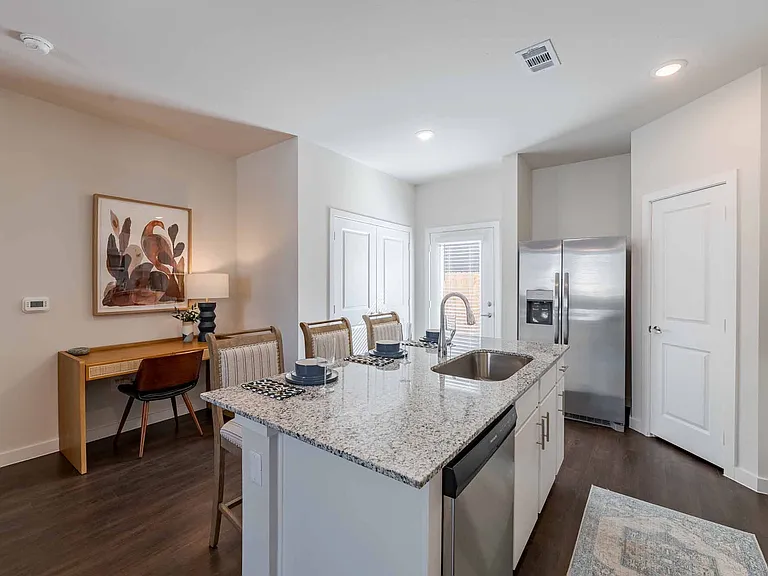
Kitchen 15'x18.5'. Stainless Steel Appliances: Microwave, Refrigerator, Range, Dishwasher
Sink, Dishwasher, High bar area. Lots of Cabinets!!
Standing at sink. More Cabinets, Large Island with storage underneath.
Large Pantry
Standing near Pantry. Breakfast nook with Seated Window. 7.5'x7'
Tall Bar and Breakfast nook with Seated Window 7.5'x7'
Standing at Panty, Open concept Kitchen, Family, Breakfast Nook
Standing at Bar top looking into Kitchen
Breakfast Nook with Seated Window
2845 Cascade Cove Dr — Photo 19
Standing near Microwave and looking at Side/Back of house.
Open Concept Family Room, Kitchen, Breakfast Nook.
Standing in hall looking at front door and kitchen.
Gas Fireplace.
HUGE Master Bedroom 18'x14'
Wood look Tile is being installed 7/2026
Master from door.
Master Bath: Double Sinks, Walk in Shower, Garden Tub. Full Tile
Master Bath: Garden Tub, Shower, Toilet in separate room with door.
Master Bath looking into Large Master Closet 11.5'x5'
Master Closet 11.5'x5'. Double Racks and Build in Shelves. Matching Wood look tile will be installed 7/2026.
Bedroom #2: New Ceiling Fan installed. 11'x13.5'
Bedroom #2 Closet
Bathroom #2
Bath #2
Bedroom #3. New Ceiling Fan
13.5'x12'
Bedroom #3 Closet
Nook with the 2 Bedrooms and Bath.
Laundry Room with Hook ups for Washer and Dryer (not provided). Door to garage is in Laundry Room
Backyard Patio
Standing at back fence looking at house.
Standing at iron fence looking at house.

$2,450/ mo
Doesn't include deposits and fees
3 beds2 baths1778 sqft house
2845 Cascade Cove Dr

Your booked tour

What you get

Pet-friendlyLaundryParkingAir conditioning

Costs, fees, and lease terms

Lease terms

No Smoking. Renter is responsible for Utilities//Internet that will be put in their name. Up to 2 pets maximum. No subletting. Lease 12 month minimum (can do longer). Maximum occupants 5. Frisco ISD

Pets

  • Dogs

    Not allowed
  • Cats

    Allowed
    Number allowed1

The neighborhood

About the building

Beautiful Single Story home in Sunset Pointe. Town of Little Elm, Frisco ISD Schools. This charming home offers 3 Bedroom, 2 Bath, Office (or 4th bedroom). This property has a HUGE Primary Suite with room for a sitting area, nursery or small office. New wood-look tile being installed. Primary Bath has double sinks, a garden tub, shower, and private toilet. The walk in closet is massive, with build in shelving and upper/lower hanging rods for all your storage needs. The backyard has a patio and a beautiful greenbelt view of the pond with fountain and the walking trail. The kitchen offers Stainless Steel appliances (Refrigerator, Dishwasher, Microwave, Oven/Range) and tile throughout. The kitchen has so much cabinet space and a large island. The breakfast nook has a wonderful seated window. Open concept floorplan filled with natural light, generous living spaces, and a seamless flow ideal for both everyday living and entertaining. Vaulted ceilings, and a gas fireplace makes this home so cozy. Spacious secondary bedrooms open up to a nook area with the bathroom for privacy and convenience. A Large Office, (which could be used as a 4th bedroom, playroom or nursery), with French double door entry gives even more living space. Laundry room has hook ups for a Washer and Dryer (not provided). Outside, enjoy a generously sized backyard with room to relax, play, or entertain while enjoying the view of the pond and greenbelt. Sunset Pointe community residents enjoy access to multiple pools, parks, playgrounds, walking trails, and a variety of neighborhood amenities, all just minutes from shopping, dining, and Lewisville Lake. Conveniently located near major Freeways (121, DNT, 380), this home offers easy access to Frisco, Denton, and surrounding North Texas destinations while still maintaining the charm and feel of a true neighborhood community. This home is zoned for Frisco ISD Schools - Boals Elementary, Trent Middle School, Lone Star High School. Up to 2 pets (case by case). NO SMOKING. Lawn service is provided in the rent cost! Photos are taken from prior to wood look tile which is being installed 7/2026. Freshly painted interior 1/2025

The property manager

Nearby schools

Students who live in 2845 Cascade Cove Dr attend the following Frisco Independent School District (Unified School District) public schools:

GreatSchools ratings are based on test scores and additional metrics when available.

2845 Cascade Cove Dr

By contacting this property, you agree to our Terms of Use. Visit our Privacy Portal for more information. When you click “Send message”, we’ll send your inquiry to the property manager so they can reach out and answer your questions.

Find similar homes

Spot something off?Good catch. Flag it and help keep listings legit.