2843 Ridge View Ct

2843 Ridge View Ct — Photo 1
2843 Ridge View Ct — Photo 2
2843 Ridge View Ct — Photo 3
2843 Ridge View Ct — Photo 4
2843 Ridge View Ct — Photo 5
2843 Ridge View Ct — Photo 6
2843 Ridge View Ct — Photo 7
2843 Ridge View Ct — Photo 8
2843 Ridge View Ct — Photo 9
2843 Ridge View Ct — Photo 10
2843 Ridge View Ct — Photo 11
2843 Ridge View Ct — Photo 12
2843 Ridge View Ct — Photo 13
2843 Ridge View Ct — Photo 14
2843 Ridge View Ct — Photo 15
2843 Ridge View Ct — Photo 16
2843 Ridge View Ct — Photo 17
2843 Ridge View Ct — Photo 18
2843 Ridge View Ct — Photo 19

$3,000/ mo
Doesn't include deposits and fees
4 beds3.5 baths3236 sqft house
2843 Ridge View Ct
Your booked tour

What you get

Pet-friendlyIn-unit laundryParkingAir conditioning

Costs, fees, and lease terms

Lease terms

Renter responsible for all utilities Renter complies with HOA rules. Maximum two small pets Outside smokers only Deposit will not be used to pay the last month Lease is for one year minimum

Pricing comparison

$1235

At $3,000, this listing is priced $1235 more than the current market rate for a 4 bedroom home in Fairborn.

Pets

  • Dogs

    Allowed
    Number allowed1
  • Cats

    Allowed
    Number allowed1

The neighborhood

About the building

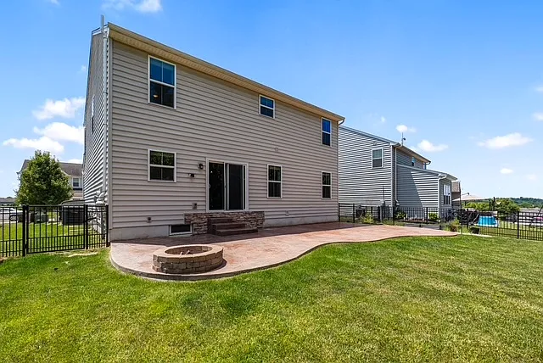
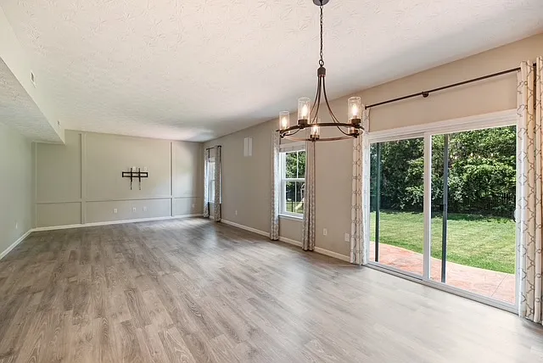
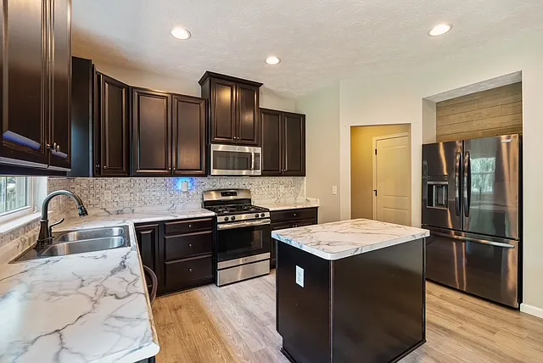
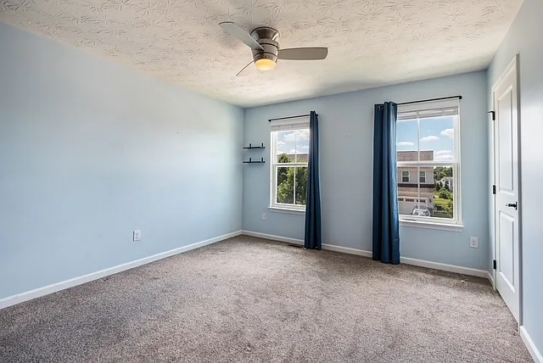
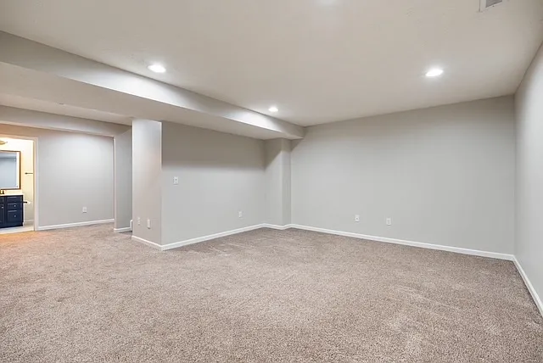
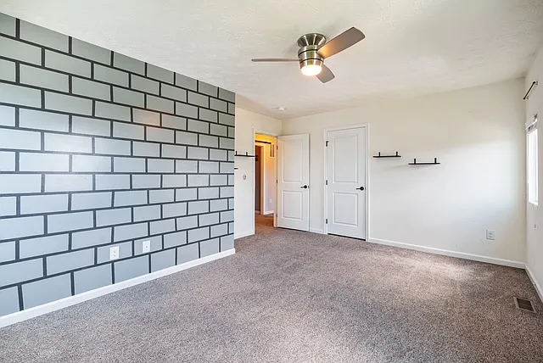
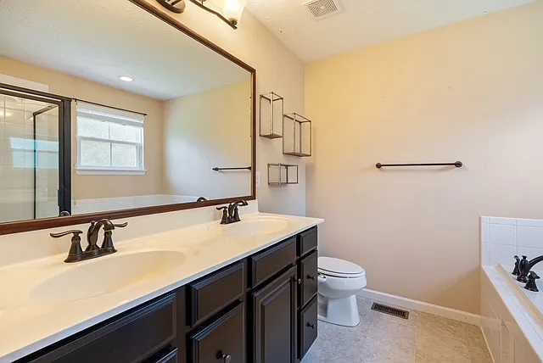
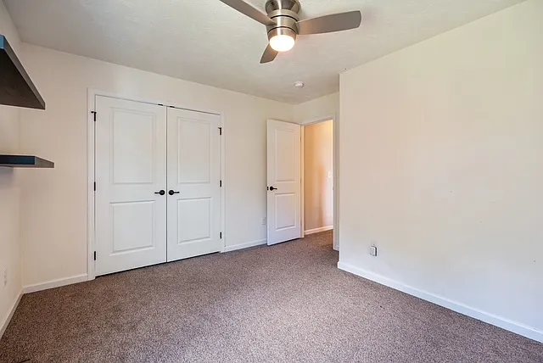
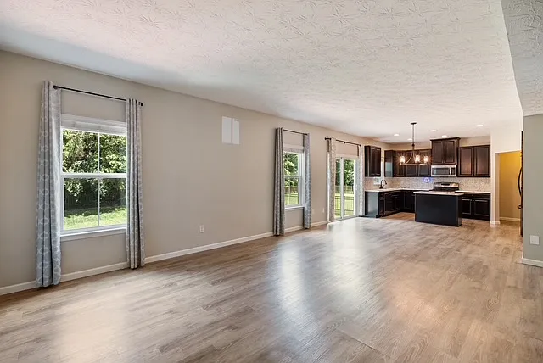
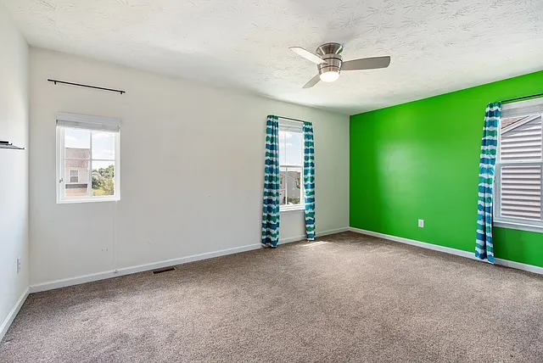
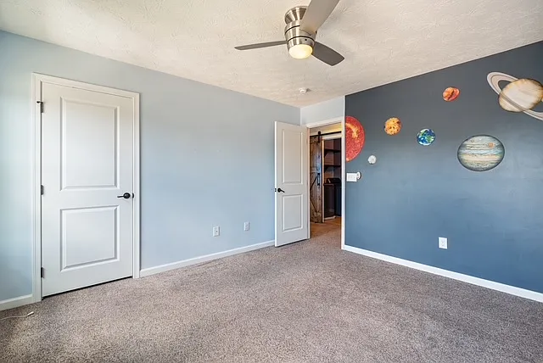
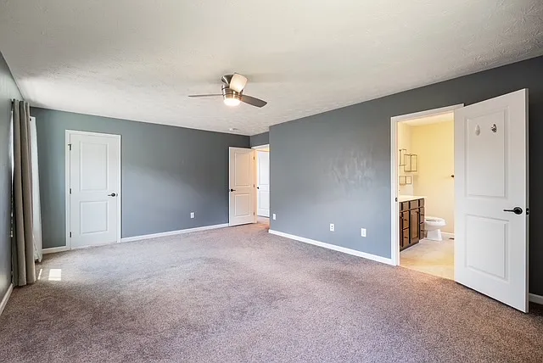
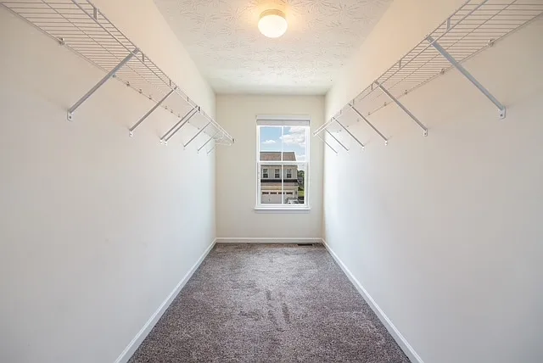
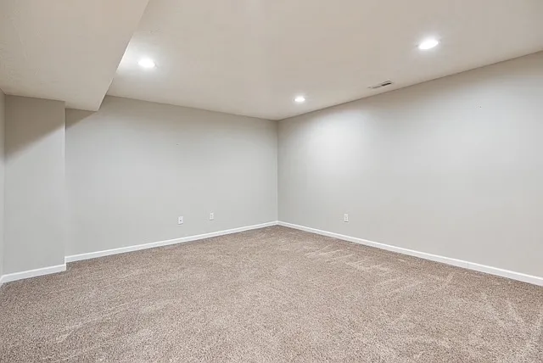
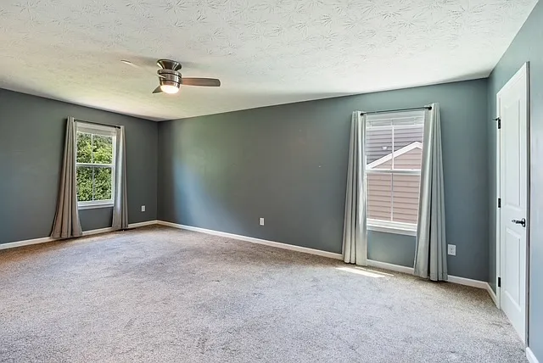
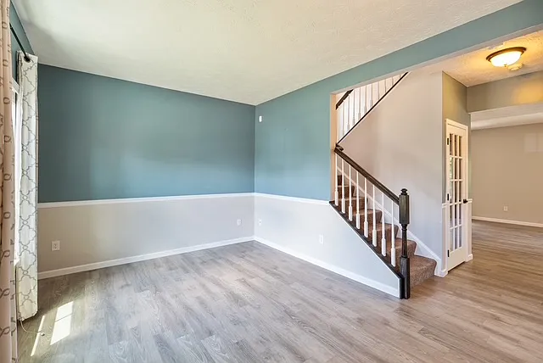
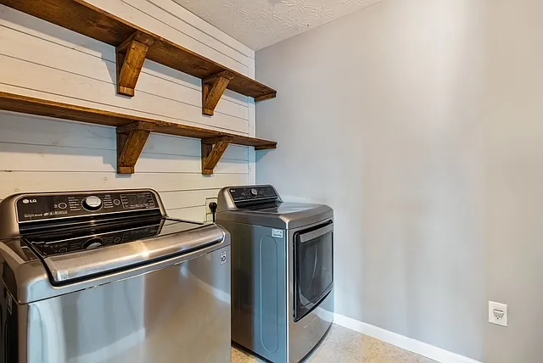
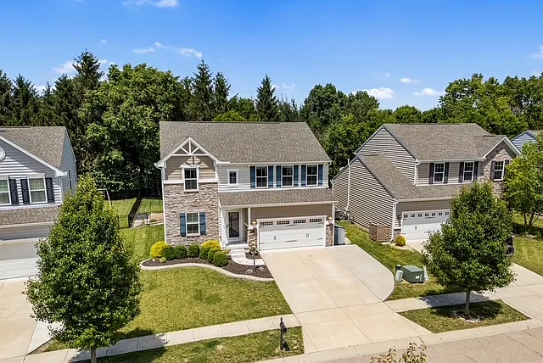
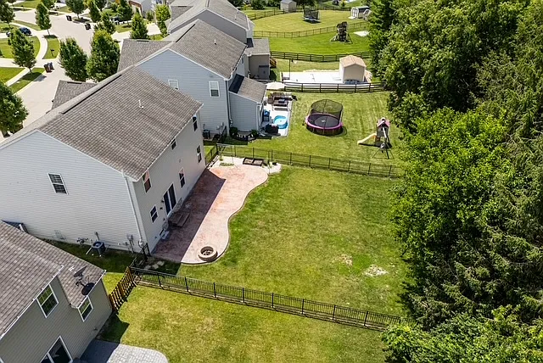
Welcome to the heart of Beavercreek Township! This stunning two-story home offers over $70,000 in builder upgrades, 4 bedrooms, 3.5 bathrooms, a finished basement, and beautiful farmhouse-inspired finishes throughout. Inside you'll find luxury vinyl plank flooring and 9-foot ceilings throughout the first floor. Just off the entryway is a versatile flex room that can serve as either a formal dining room or living room. Enter the heart of the home where an open-concept family room and kitchen spans nearly 40 feet in length. The family room offers abundant natural light and plenty of room to gather and entertain. The eat-in kitchen features mocha cabinetry, stylish countertops, decorative backsplash, center island, black stainless steel appliances, gas range, refrigerator, washer and dryer and pantry. A convenient mudroom add character and functionality. Upstairs you'll find four spacious bedrooms, all equipped with upgraded ceiling fans. The primary suite features a massive walk-in closet and luxurious in-suite bath with double vanity, walk-in shower, and soaking tub. The secondary bedrooms offer generous closet space and tons of natural light. The upstairs laundry room is highlighted by a barn door, shiplap accent wall, custom shelving, and abundant storage. The finished basement provides substantial additional living space perfect for entertaining, recreation, a home theater, or workout area. A full bathroom and large storage room complete the lower level. Outside, enjoy beautiful landscaping, an upgraded aluminum fence, and expanded driveway with additional parking. The backyard features almost 700qft of stamped concrete patio space with an incredible fire pit for evening activities. Located in a beautiful neighborhood just minutes from shopping, dining, and parks, it is in the Beavercreek school district. This exceptional home offers the perfect combination of style, space, and convenience.

The property manager

Nearby schools

Students who live in 2843 Ridge View Ct attend the following Beavercreek City School District (Unified School District) public schools:

GreatSchools ratings are based on test scores and additional metrics when available.

2843 Ridge View Ct

By contacting this property, you agree to our Terms of Use. Visit our Privacy Portal for more information. When you click “Send message”, we’ll send your inquiry to the property manager so they can reach out and answer your questions.

Find similar homes

Spot something off?Good catch. Flag it and help keep listings legit.