2840 Greenwich St

2840 Greenwich St — Photo 1
2840 Greenwich St — Photo 2
2840 Greenwich St — Photo 3
2840 Greenwich St — Photo 4
2840 Greenwich St — Photo 5
2840 Greenwich St — Photo 6
2840 Greenwich St — Photo 7
2840 Greenwich St — Photo 8
2840 Greenwich St — Photo 9
2840 Greenwich St — Photo 10
2840 Greenwich St — Photo 11
2840 Greenwich St — Photo 12
2840 Greenwich St — Photo 13
2840 Greenwich St — Photo 14
2840 Greenwich St — Photo 15
2840 Greenwich St — Photo 16
2840 Greenwich St — Photo 17
2840 Greenwich St — Photo 18
2840 Greenwich St — Photo 19
2840 Greenwich St — Photo 20
2840 Greenwich St — Photo 21
2840 Greenwich St — Photo 22
2840 Greenwich St — Photo 23
2840 Greenwich St — Photo 24
2840 Greenwich St — Photo 25
2840 Greenwich St — Photo 26
2840 Greenwich St — Photo 27
2840 Greenwich St — Photo 28
2840 Greenwich St — Photo 29
2840 Greenwich St — Photo 30
2840 Greenwich St — Photo 31
2840 Greenwich St — Photo 32
2840 Greenwich St — Photo 33
2840 Greenwich St — Photo 34
2840 Greenwich St — Photo 35
2840 Greenwich St — Photo 36
2840 Greenwich St — Photo 37
2840 Greenwich St — Photo 38
2840 Greenwich St — Photo 39
2840 Greenwich St — Photo 40
2840 Greenwich St — Photo 41
2840 Greenwich St — Photo 42
2840 Greenwich St — Photo 43
2840 Greenwich St — Photo 44
2840 Greenwich St — Photo 45
2840 Greenwich St — Photo 46
2840 Greenwich St — Photo 47
2840 Greenwich St — Photo 48
2840 Greenwich St — Photo 49
2840 Greenwich St — Photo 50

$9,500/ mo
Doesn't include deposits and fees
3 beds2 baths1350 sqft condo
Available August 1
2840 Greenwich St
Your booked tour

What you get

No petsIn-unit laundryParkingAir conditioning

Costs, fees, and lease terms

Lease terms

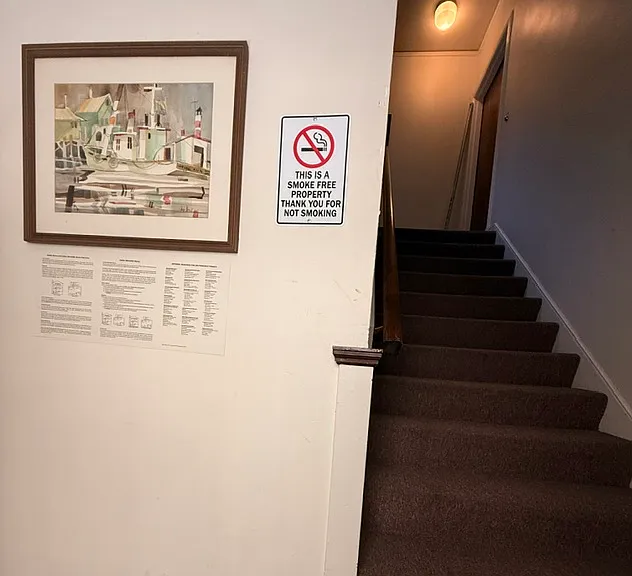
Lease Term: One Year, then month to month Utilities: Owner pays water, sewage, garbage, recycling and compost. Resident pays gas and electricity. Residents to coordinate with neighbor to bring out bins to curbside weekly. No Pets, no smoking please This unit is a rental unit subject to the San Francisco Rent Ordinance, which limits evictions without just cause, and which states that any waiver by a tenant of their rights under the Rent Ordinance is void as contrary to public policy.

Pets

  • Dogs

    Not allowed
  • Cats

    Not allowed

The neighborhood

About the building

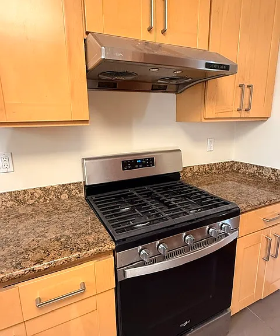
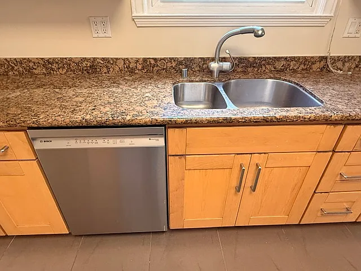
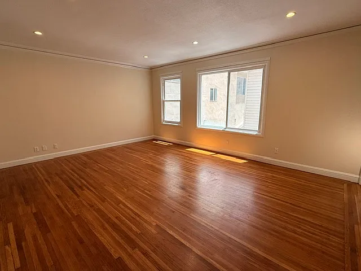
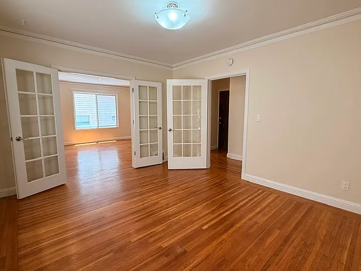
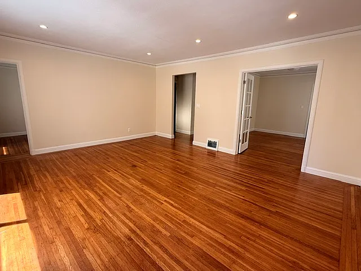
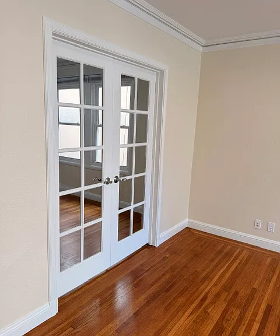
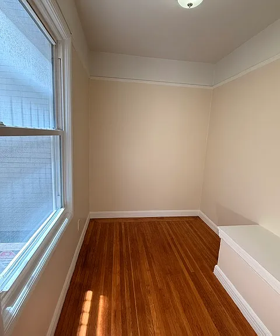
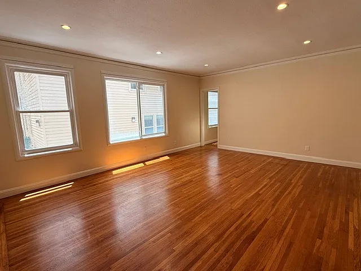
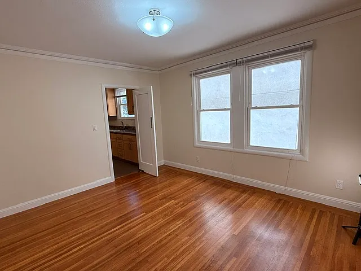
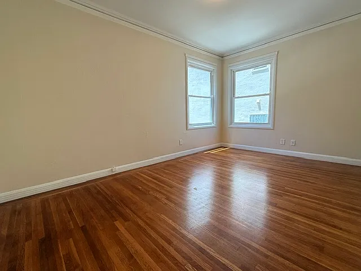
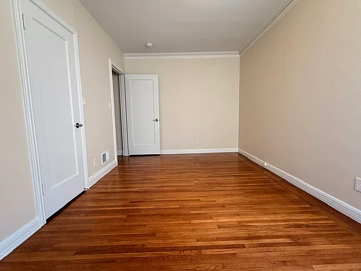
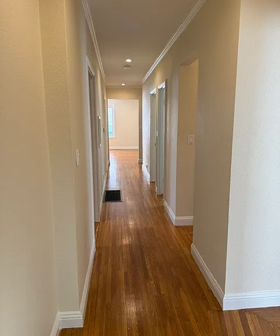
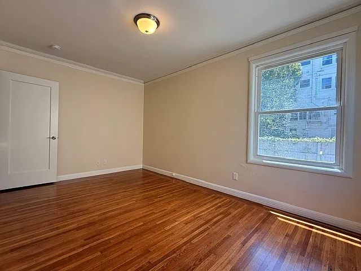
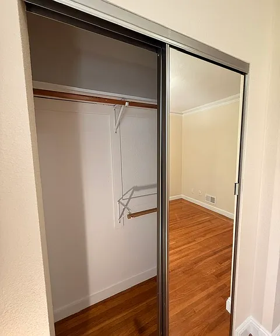
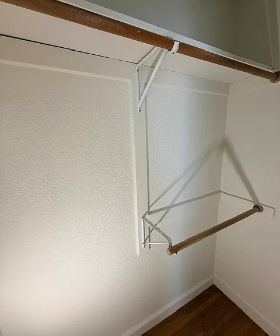
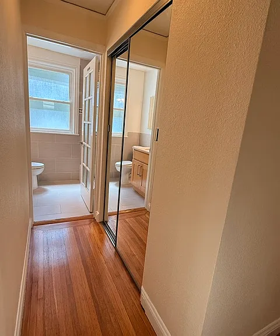
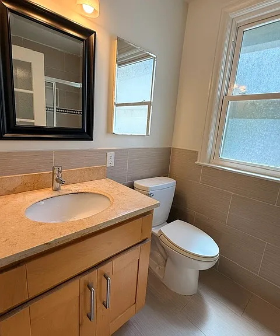
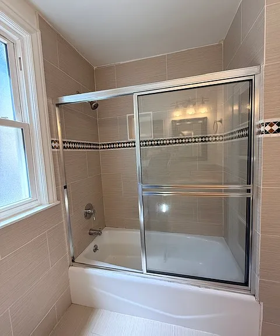
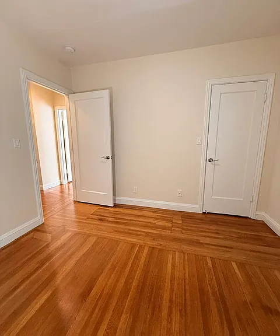
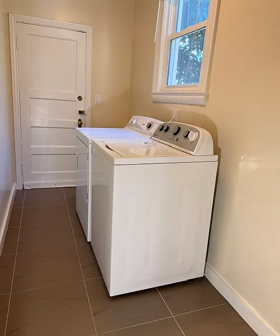
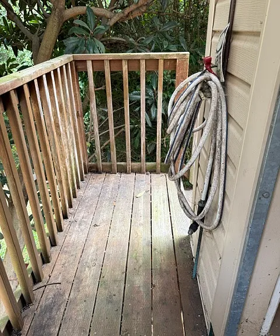
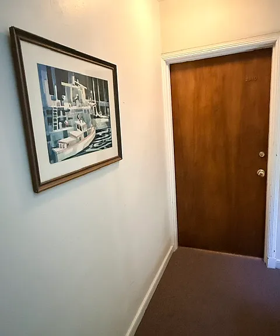
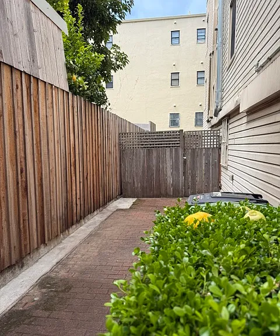
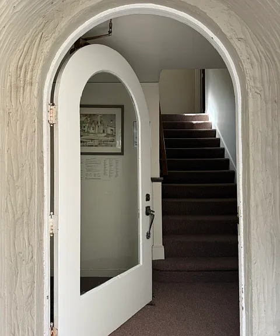
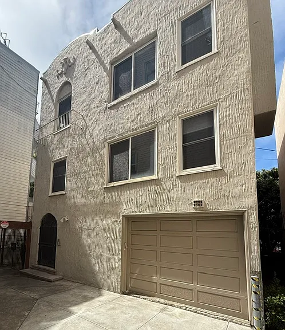
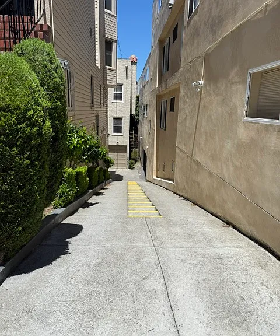
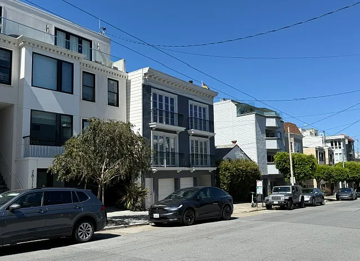
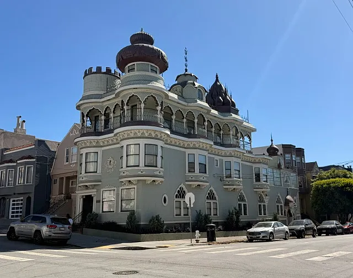
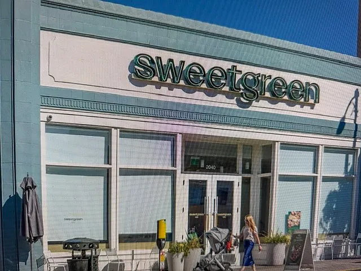
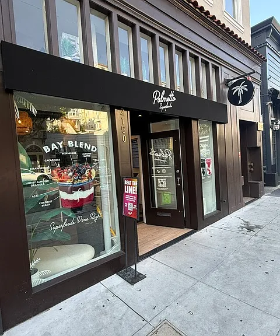
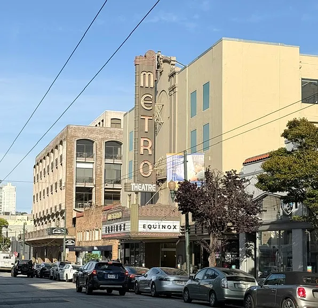
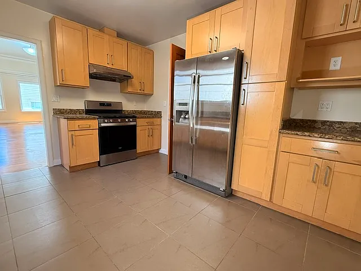
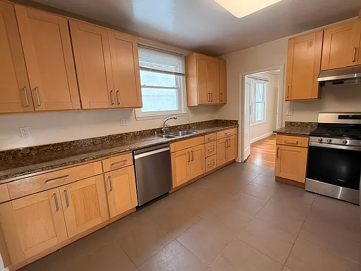
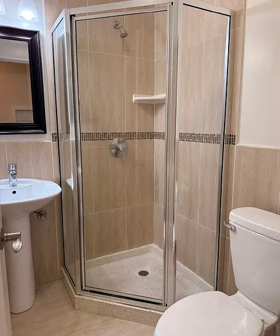
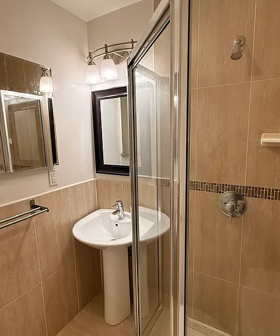
Charming apartment in intimate two residence building located in desirable Cow Hollow / Marina neighborhood within a half block from Presidio National Park, near Chestnut Street and Union Street celebrated restaurants & boutique shops, Lyon St Steps, Crissy Field, Marina Greens, Palace of Fine Arts, plenty of outdoor recreations, tech shuttle buses and public transportation in all directions. #30, 41, 43, 45, 28, 22, 76X bus. Walk Score: 86; Transit Score: 78; Bike Score: 59 Apartment Description: Large 10 room, full floor apartment, with 9 foot ceilings, in desirable Cow Hollow featuring a generous, renovated kitchen with stainless steel appliances, including a Bosch dishwasher, gas stove & oven, full size refrigerator with filtered water/ice, microwave, tons of cabinets, plenty of counter space and garbage disposal; hardwood floors throughout, special living room, formal dining room, three full bedrooms with closets; two remodeled bathrooms, 2 additional closets in the hallway; in-unit laundry room with storage space, a small utility room off the living room that could be used as an small den/office or additional storage space and a small deck, plus shared outdoor space. Gated front entrance and rear second exit. Central forced air heating. Room by Room Description: Large second floor unit of three floors with convenient lay out in a duplex building. The apartment is not attached with neighboring property on either side allowing natural light from all four sides of the building. Kitchen - 13'1" x 11'3" Large remodeled kitchen with granite counters, stainless steel appliances, refrigerator with water filter, Bosch dishwasher, gas stovetop/oven with a hood, microwave, garbage disposal, generous counter space, abundant cabinet storage and tile flooring. Three Bedrooms Hardwood floor, double pane windows w/ screens Master Bathroom 15'1" x 9'6" - Hardwood floor, (2) large double pane windows, closet with cloth rack 2nd Bedroom 11'4" x 8'8" - Facing West Good sun in the afternoon Hardwood floor, (1) large double pane window, large closet with cloth rack 3rd Bedroom 10'9" x 9'10" - Hardwood floor, (1) large double pane window, large closet with cloth rack Two Remodeled Bathrooms Upgraded Main Bathroom 7'2" x 5'4" - Tile floor, tub/shower with glass door enclosure, Grohe faucet & shower lever, medicine cabinet, decorative accent tile around bathtub, motion light sensor, exhaust fan with timer Upgraded Second Bathroom 5'8" x 5'0" - Shower stall and glass enclosure with terrazzo floor pan, pedestal sink, Grohe fixtures, medicine cabinet, motion light sensor, exhaust fan with timer Dining Room - 14'0 x 11'8" - Well-lite dining room with hardwood floors, lovely French doors that open to the large living room and 2 large double pane windows. Living Room - 18'5" x 14'8" - Large living room with recessed lighting, hardwood floors, 2 large double pane windows with cellular shades Additional Small Room - 8'9" x 6'4" - Small utility room off living room that could be used for a small office or extra storage space In Unit Laundry Room - 10'10" x 4'9" - Large laundry room with new washer dryer with plenty of extra storage space. Two closets in the hallway -double mirror sliding door closet -Linen closet Private Small Deck - Small outdoor deck at rear of apartment Shared Outdoor / Patio space - Gated brick patio on the east side of the apartment. Entrance: Gated entrance to duplex rear building. Unit entrance is located on the second floor of 3 floors.

The property manager

Nearby schools

Students who live in 2840 Greenwich St attend the following San Francisco Unified School District public schools:
Showing 3 of 10 schools.

GreatSchools ratings are based on test scores and additional metrics when available.

2840 Greenwich St
By contacting this property, you agree to our Terms of Use. Visit our Privacy Portal for more information. When you click “Send message”, we’ll send your inquiry to the property manager so they can reach out and answer your questions.

Find similar homes

Spot something off?Good catch. Flag it and help keep listings legit.