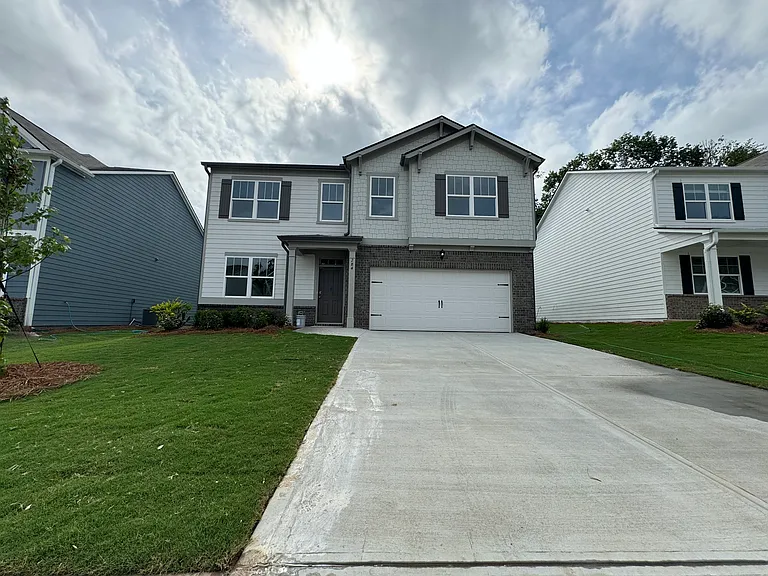
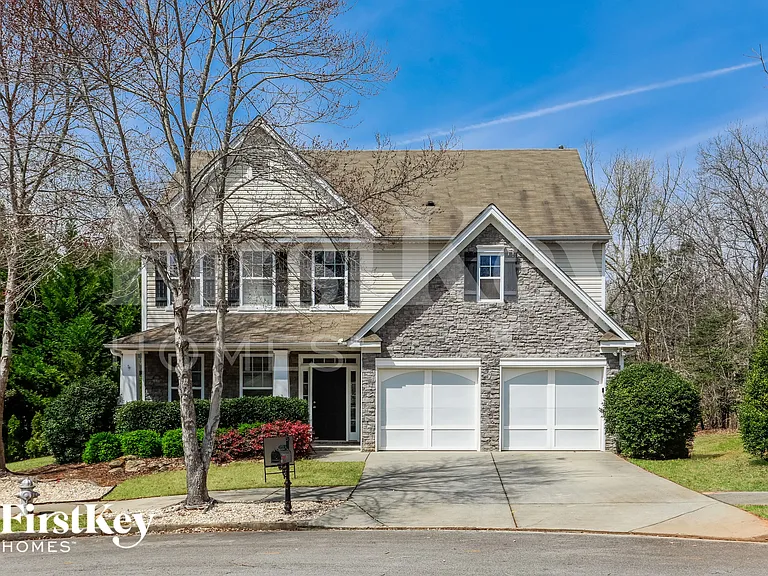
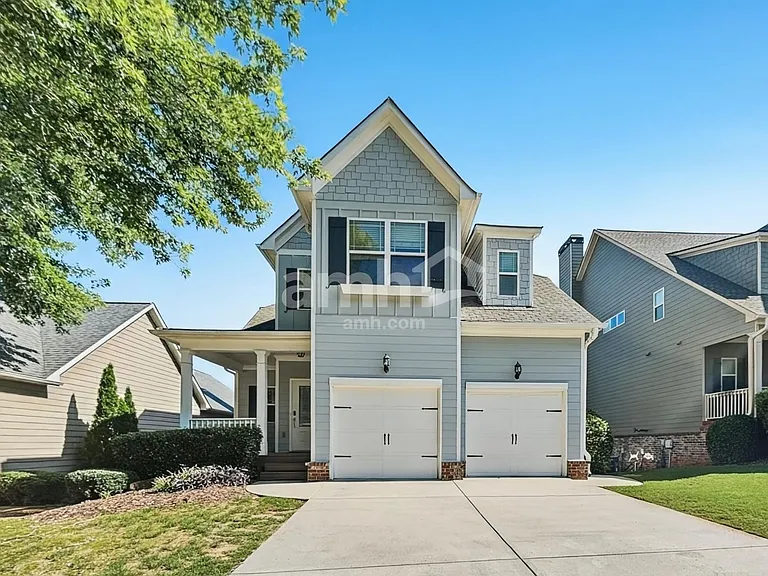
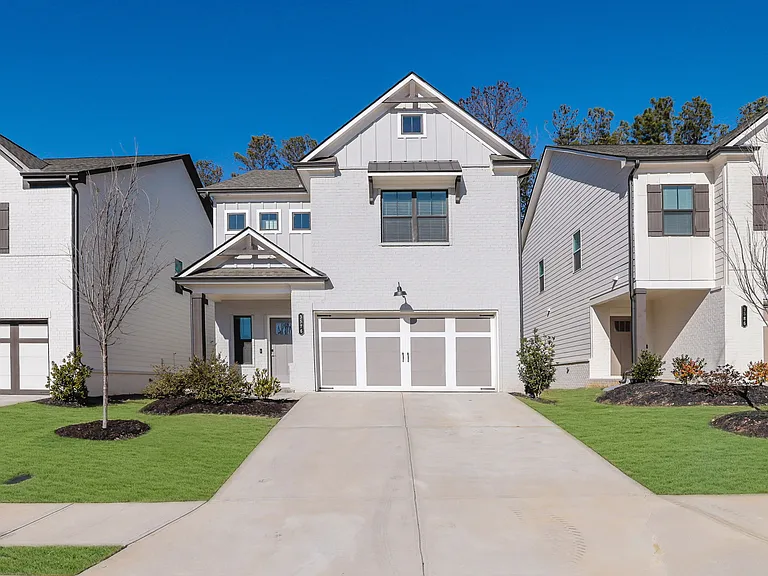
284 Shadwood Pl

284 Shadwood Pl — Photo 1
284 Shadwood Pl — Photo 2
284 Shadwood Pl — Photo 3
284 Shadwood Pl — Photo 4
284 Shadwood Pl — Photo 5
284 Shadwood Pl — Photo 6
284 Shadwood Pl — Photo 7
284 Shadwood Pl — Photo 8
284 Shadwood Pl — Photo 9
284 Shadwood Pl — Photo 10
284 Shadwood Pl — Photo 11
284 Shadwood Pl — Photo 12
284 Shadwood Pl — Photo 13
284 Shadwood Pl — Photo 14
284 Shadwood Pl — Photo 15
284 Shadwood Pl — Photo 16
284 Shadwood Pl — Photo 17
284 Shadwood Pl — Photo 18
284 Shadwood Pl — Photo 19
284 Shadwood Pl — Photo 20
284 Shadwood Pl — Photo 21
284 Shadwood Pl — Photo 22
284 Shadwood Pl — Photo 23
284 Shadwood Pl — Photo 24
284 Shadwood Pl — Photo 25

$2,575/ mo
Doesn't include deposits and fees
5 beds3 baths2804 sqft house
Available August 1
284 Shadwood Pl

Your booked tour

What you get

Pet-friendlyIn-unit laundryParkingAir conditioning

Costs, fees, and lease terms

Lease terms

1. Lease Duration: Minimum one-year lease required. 2. Utilities: Tenant responsible for all utilities, including water, electricity, gas, and internet. 3. Insurance: Tenant required to obtain renter's insurance. 4. Lawn care: Tenant responsible for lawn and backyard care - **Available Move-In Date ( Sep 1 2026) - **Showings Schedule showings by appointment only - we will go through a third party verification after mutual agreement

Pricing comparison

$53

At $2,575, this listing is priced $53 cheaper than the current market rate for a 5 bedroom home in Dawsonville.

Pets

  • Dogs

    Allowed
  • Cats

    Allowed

The neighborhood

About the building

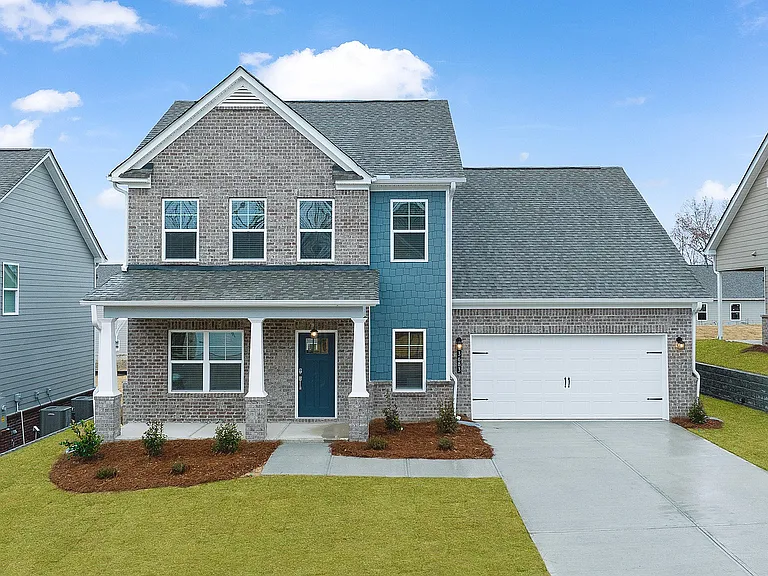
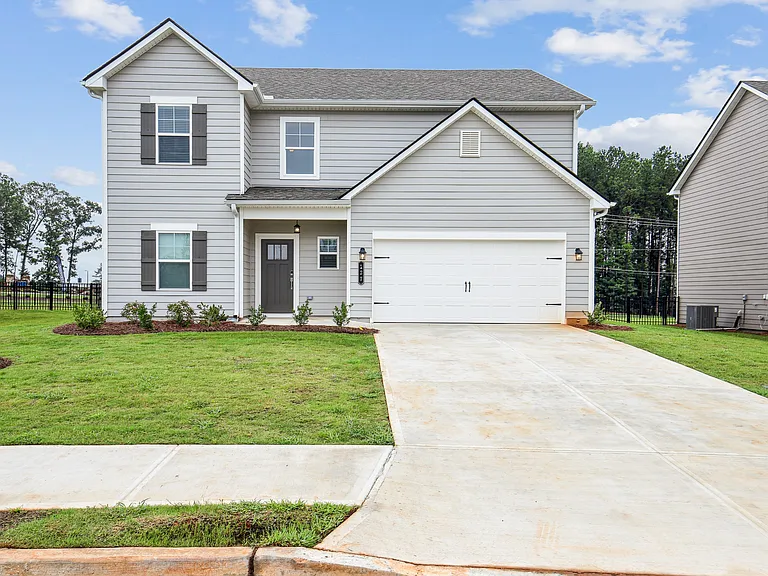
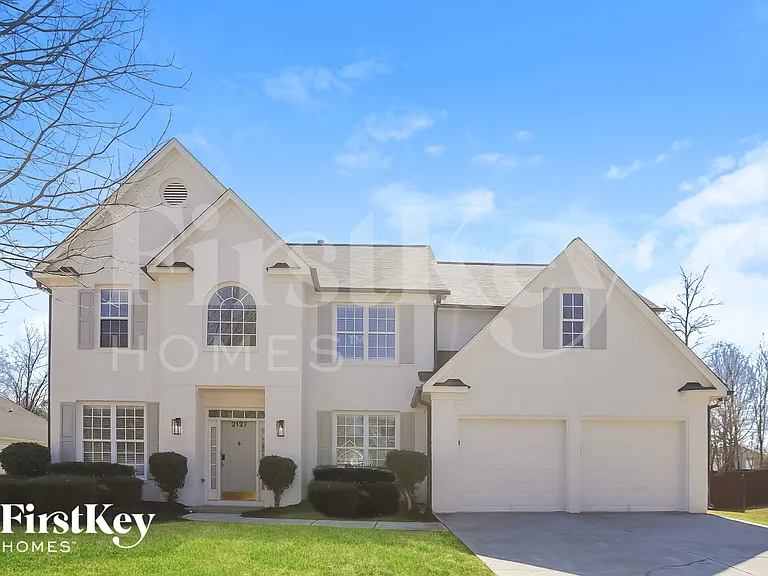
Stunning Home for Rent in Dawsonville, GA - 5 Bedrooms, 3 Bathrooms Welcome to your dream home! This beautifully designed independent residence in the close to city of Dawsonville and silver city, offers modern living at its finest, featuring 5 spacious bedrooms and 3 luxurious bathrooms. With its blend of style, comfort, and a prime location, this property is perfect for anyone looking to settle in this vibrant community. Enjoy resort-style like living with exclusive community access to a sparkling swimming pool and a sports arena. The first floor of this two-story home shares an open layout between the kitchen, dining area and family room for easy entertaining, along with a spacious bedroom and full bathroom that can function as guest bedroom . Upstairs are 3 secondary bedrooms surrounding a versatile loft, one with a private bathroom. One luxe owner's suite with an en-suite bathroom and spacious walk-in closet. Key Features: Open Concept Living: Experience a bright and airy layout that seamlessly connects the living, dining, and kitchen areas, perfect for entertaining friends and family. Gourmet Kitchen: The heart of the home boasts stainless steel appliances, granite countertops, a large island, and ample cabinetry, making meal preparation a delight. Master Suite Retreat: The generous master bedroom includes a private ensuite bathroom with dual sinks, a soaking tub, and a walk-in shower, providing a serene escape after a long day. Additional Bedrooms: Four more well-appointed bedrooms offer flexibility for guests, or a home office, or a playroom, with plenty of natural light and closet space. Outdoor Space: Enjoy your private backyard, ideal for summer barbecues or peaceful evenings under the stars, and a perfect space for kids to play. Enjoy community restricted shared pool and shared sports arena. Local Attractions:Recreation & Parks: Just minutes away from the picturesque scenic etowah river Park, where you can enjoy walking trails, fishing, and picnic areas. Perfect for outdoor enthusiasts! Shopping & Dining: Explore the vibrant local scene at Downtown silver city and Dawsonville , featuring charming boutiques, cafes, and restaurants. Family Fun: Spend weekends at the nearby Amicalola state park, Dahlonega, offering hiking trails and charming downtowns or visit the local farmers' market for fresh produce and handmade goods. Convenient Location: Enjoy easy access to major highways, making commuting to Atlanta and surrounding areas a breeze. This home is perfect for families or professionals seeking a contemporary living space in a welcoming community. Don't miss out on this exceptional opportunity

The property manager

Nearby schools

Students who live in 284 Shadwood Pl attend the following Dawson County School District (Unified School District) public schools:

GreatSchools ratings are based on test scores and additional metrics when available.

284 Shadwood Pl

By contacting this property, you agree to our Terms of Use. Visit our Privacy Portal for more information. When you click “Send message”, we’ll send your inquiry to the property manager so they can reach out and answer your questions.

Find similar homes

Spot something off?Good catch. Flag it and help keep listings legit.