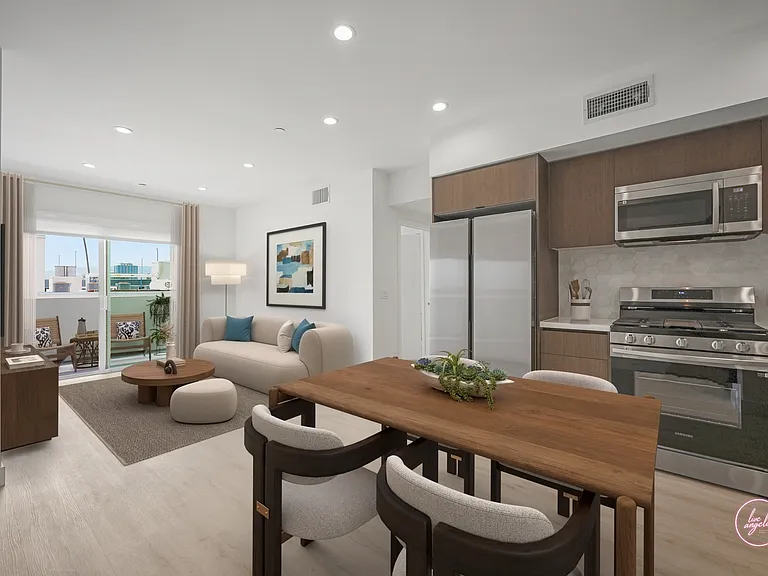
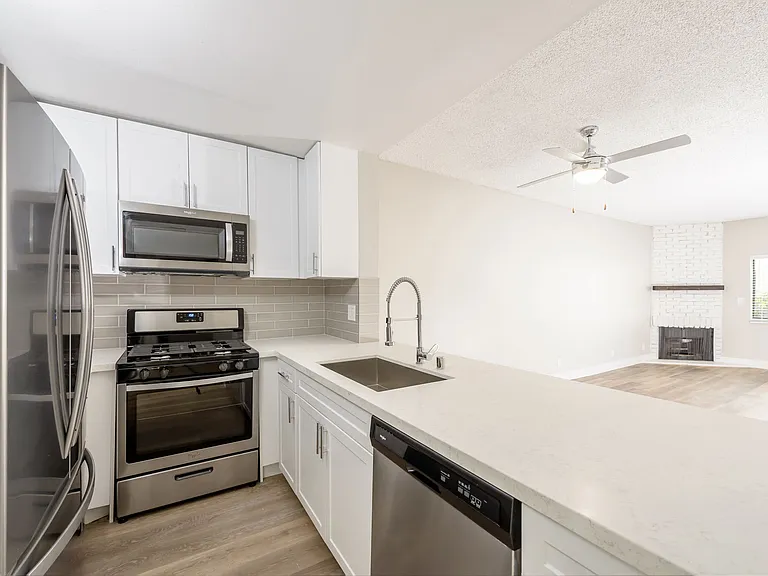
28375 Camino Del Arte Dr

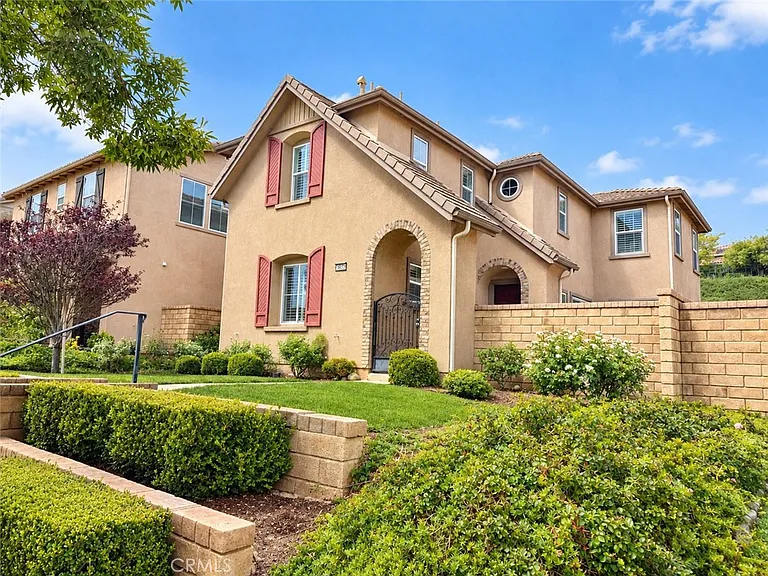
28375 Camino Del Arte Dr — Photo 1
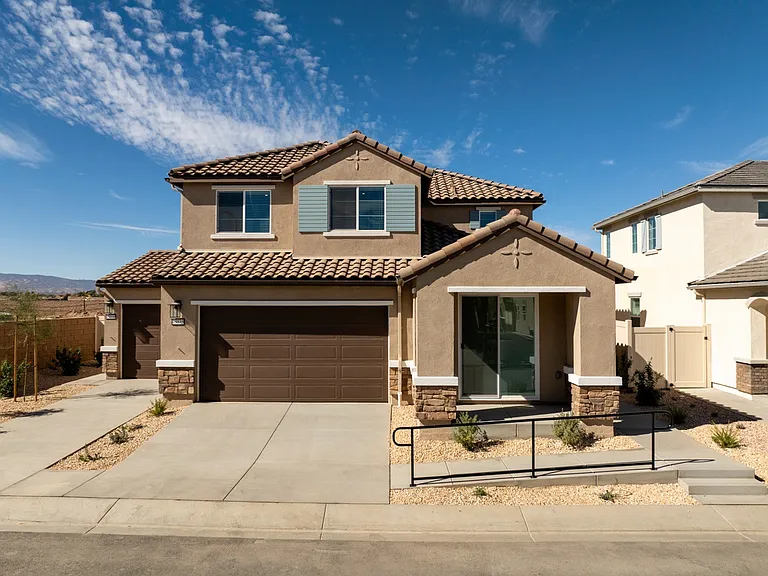
28375 Camino Del Arte Dr — Photo 2
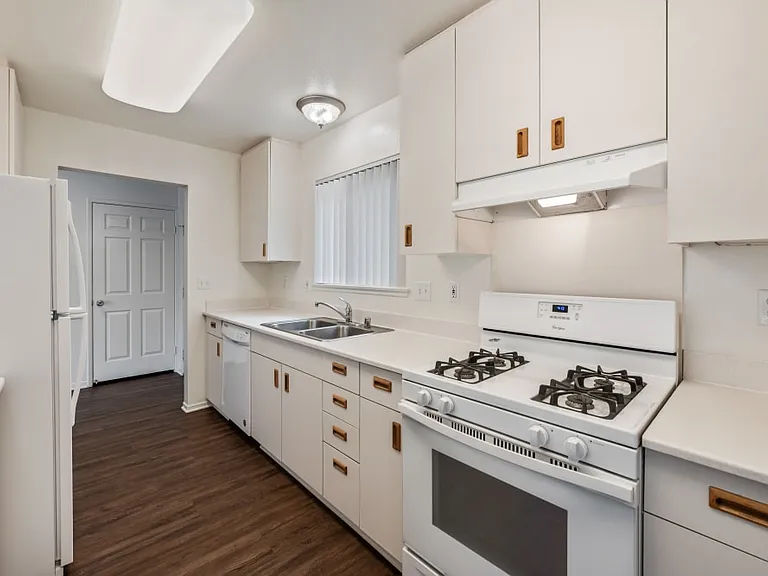
28375 Camino Del Arte Dr — Photo 3
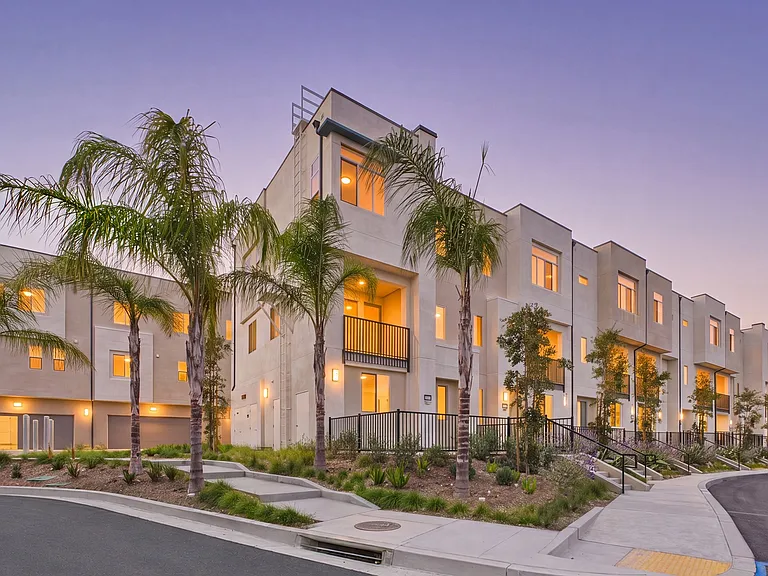
28375 Camino Del Arte Dr — Photo 4
28375 Camino Del Arte Dr — Photo 5
28375 Camino Del Arte Dr — Photo 6
28375 Camino Del Arte Dr — Photo 7
28375 Camino Del Arte Dr — Photo 8
28375 Camino Del Arte Dr — Photo 9
28375 Camino Del Arte Dr — Photo 10
28375 Camino Del Arte Dr — Photo 11
28375 Camino Del Arte Dr — Photo 12
28375 Camino Del Arte Dr — Photo 13
28375 Camino Del Arte Dr — Photo 14
28375 Camino Del Arte Dr — Photo 15
28375 Camino Del Arte Dr — Photo 16
28375 Camino Del Arte Dr — Photo 17
28375 Camino Del Arte Dr — Photo 18
28375 Camino Del Arte Dr — Photo 19
28375 Camino Del Arte Dr — Photo 20
28375 Camino Del Arte Dr — Photo 21
28375 Camino Del Arte Dr — Photo 22
28375 Camino Del Arte Dr — Photo 23
Verified

$4,495/ mo
Doesn't include deposits and fees
4 beds3 baths2134 sqft house
Available August 7
28375 Camino Del Arte Dr

Your booked tour

What you get

Pet-friendlyIn-unit laundryParkingAir conditioningPool

Costs, fees, and lease terms

Pets

  • Dogs

    Not allowed
  • Cats

    Allowed

The neighborhood

About the building

Welcome to this fantastic Santa Clarita rental located just off Copper Hill Drive in the highly desirable West Creek Community of Valencia. Offering 4 bedrooms, 3 bathrooms, and a spacious 2,134 sq. ft. of comfortable living space, this stunning home features a bright and inviting open floor plan designed for modern living. The interior is wonderfully appointed with sleek recessed lighting, a cozy fireplace that anchors the living area, and an elegant blend of wood and ceramic tile flooring. For your year-round comfort, the home is fully equipped with central AC and heat, nicely complemented by a cooling ceiling fan. You will also enjoy the incredible financial benefit of significantly reduced electricity bills thanks to the included solar panels! The beautifully remodeled kitchen opens seamlessly into the family room, ensuring you stay connected with guests while cooking or entertaining. This culinary space is truly a chef's dream, boasting a large granite island, elegant granite countertops, a premium dual oven, and high-end stainless steel appliances, including a convenient refrigerator (not warranted). Providing excellent functional flexibility, the thoughtful layout includes a full bedroom and bathroom conveniently located downstairsideal for guests, extended family, or a private home office setup. Upstairs, the bedrooms offer a peaceful retreat, highlighted by a generous walk-in closet in the primary suite for all your wardrobe and storage needs. For your everyday convenience, the property features a dedicated upstairs laundry room complete with a washer and dryer (not warranted), soft water plumbing available for use, and a secure direct-access garage. Step outside to relax, unwind, or dine al fresco under your own private covered patio. To give you more time to enjoy your weekends, professional gardener services are conveniently included in the rent. Residents of the premier West Creek community enjoy access to fantastic resort-style amenities, including a sparkling pool and spa, a clubhouse, a playground area, a sprawling community park, and basketball courts. Small pets will be considered for this magnificent residence. This exceptional Valencia home will be available for move-in on August 7th! - IMPORTANT NOTES: Visit the page on our website "Renting a Property" for a detailed explanation of our application and approval process. Please review our Pet Policy for associated fees and requirements. At California Leasing, we strive to provide an experience that is cost-effective and convenient. That's why we provide a Resident Benefits Package (RBP) to address common headaches for our residents. Our program handles insurance, air filter changes, utility set up, credit reporting, rewards and more at a rate of $50.95/month, added to every property as a required program. More details upon application. Most California Leasing homes come with high speed internet up to 1 Gig at a special group rate of $70.00, with premium support and setup powered by Second Nature to get you connected fast at move-in. Check your lease to see if your home is included in the program.

The property manager

California Leasing and Management
Verified listing

Nearby schools

Students who live in 28375 Camino Del Arte Dr attend the following Saugus Union School District (Unified School District) and William S. Hart Union High School District (Unified School District) public schools:

GreatSchools ratings are based on test scores and additional metrics when available.

28375 Camino Del Arte Dr

Verified listing

By contacting this property, you agree to our Terms of Use. Visit our Privacy Portal for more information. When you click “Send message”, we’ll send your inquiry to the property manager so they can reach out and answer your questions.

Find similar homes

Frequently asked questions

What is this home's pet policy?

There are cats and small dogs allowed at 28375 Camino Del Arte Dr. Please contact the property manager for up to date pet policy and fee information.

Is there laundry in the house?

This building offers in unit, shared laundry.

Does the home offer parking?

Yes, 28375 Camino Del Arte Dr provides parking.

What Valencia neighborhood is 28375 Camino Del Arte Dr in?

Your new apartment would be located in the Valencia neighborhood.

What school district is this home in?

28375 Camino Del Arte Dr is within the Saugus Union School District. Check out the additional Nearby Schools for more boundary details.

When was this listing last updated?

The property manager updated this rental listing 8 hours, 5 minutes ago.

Spot something off?Good catch. Flag it and help keep listings legit.