2836 Steamboat Dr

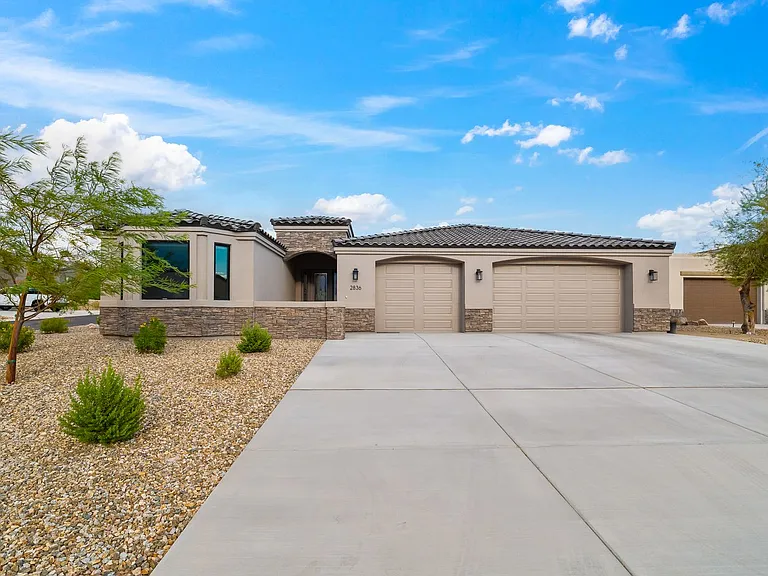
2836 Steamboat Dr — Photo 1
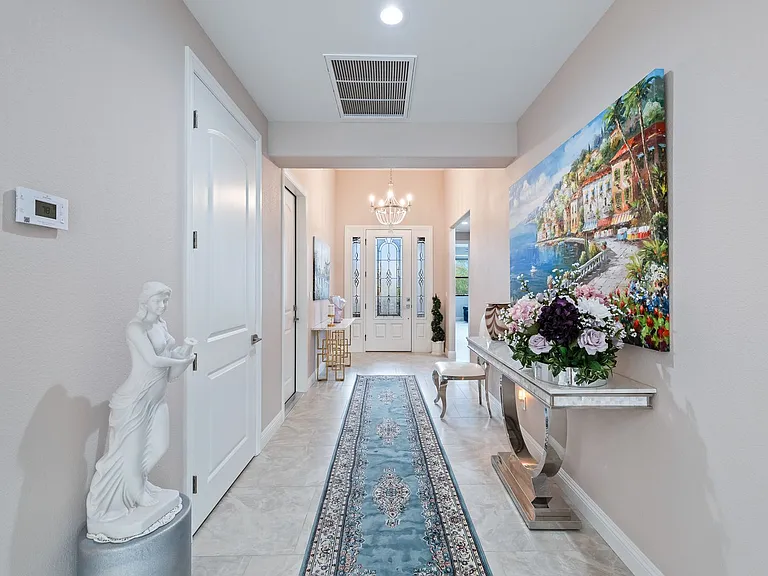
2836 Steamboat Dr — Photo 2
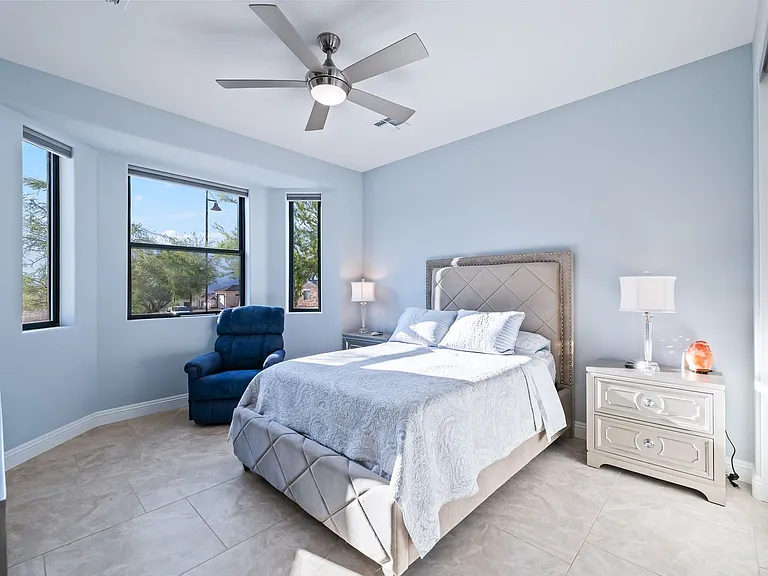
2836 Steamboat Dr — Photo 3
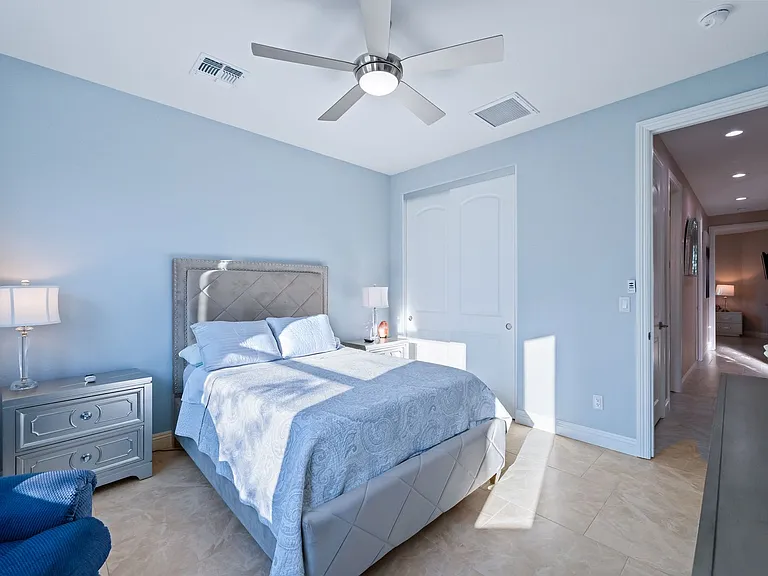
2836 Steamboat Dr — Photo 4
2836 Steamboat Dr — Photo 5
2836 Steamboat Dr — Photo 6
2836 Steamboat Dr — Photo 7
2836 Steamboat Dr — Photo 8
2836 Steamboat Dr — Photo 9
2836 Steamboat Dr — Photo 10
2836 Steamboat Dr — Photo 11
2836 Steamboat Dr — Photo 12
2836 Steamboat Dr — Photo 13
2836 Steamboat Dr — Photo 14
2836 Steamboat Dr — Photo 15
2836 Steamboat Dr — Photo 16
2836 Steamboat Dr — Photo 17
2836 Steamboat Dr — Photo 18
2836 Steamboat Dr — Photo 19
2836 Steamboat Dr — Photo 20
2836 Steamboat Dr — Photo 21
2836 Steamboat Dr — Photo 22
2836 Steamboat Dr — Photo 23
2836 Steamboat Dr — Photo 24
2836 Steamboat Dr — Photo 25
2836 Steamboat Dr — Photo 26
2836 Steamboat Dr — Photo 27
2836 Steamboat Dr — Photo 28
2836 Steamboat Dr — Photo 29
2836 Steamboat Dr — Photo 30
2836 Steamboat Dr — Photo 31
2836 Steamboat Dr — Photo 32
2836 Steamboat Dr — Photo 33

$2,500/ mo
Doesn't include deposits and fees
3 beds2 baths2145 sqft house
2836 Steamboat Dr
Your booked tour

What you get

No pets

Costs, fees, and lease terms

Pricing comparison

$701

At $2,500, this listing is priced $701 more than the current market rate for a 3 bedroom home in Bullhead City.

Pets

  • Dogs

    Not allowed
  • Cats

    Not allowed

The neighborhood

About the building

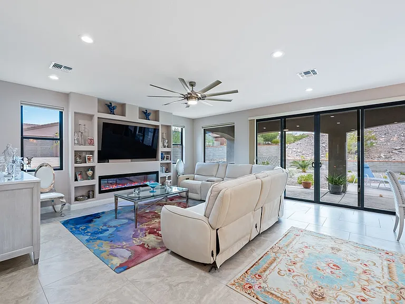
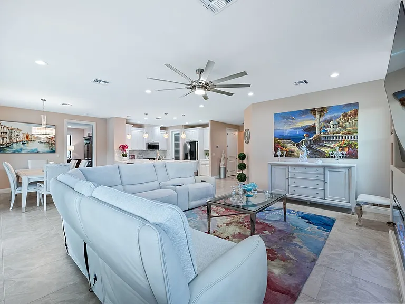
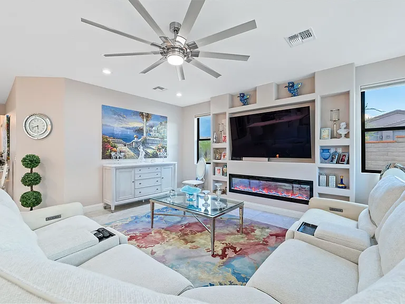
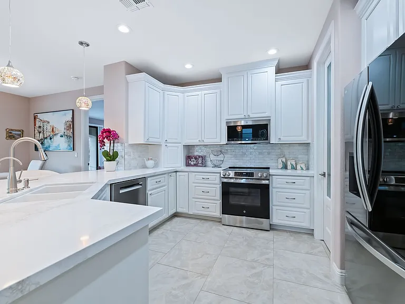
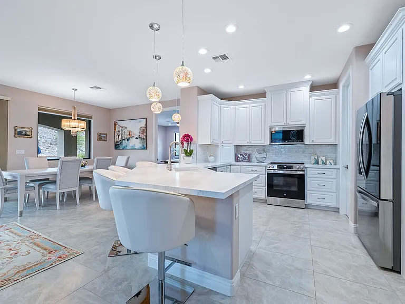
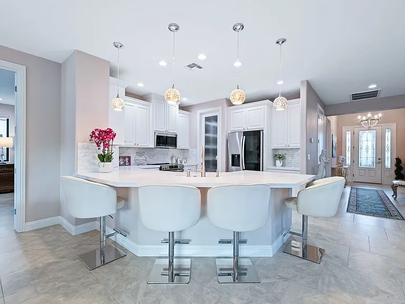
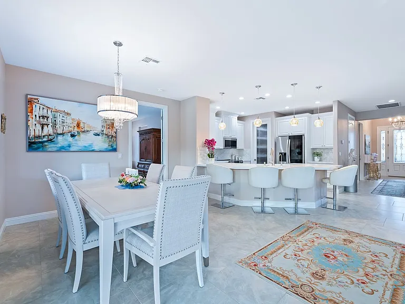
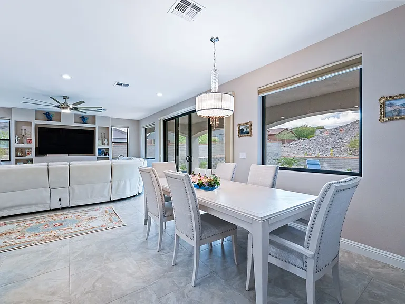
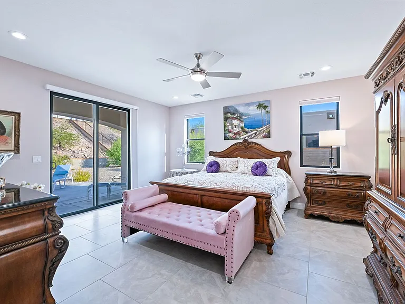
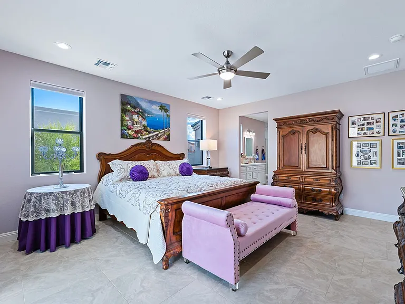
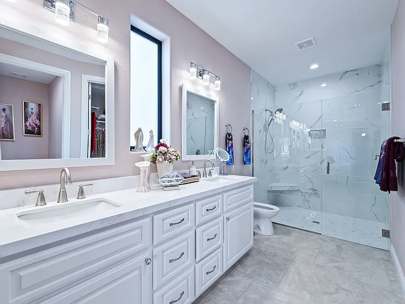
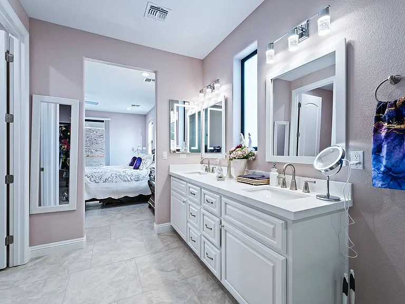
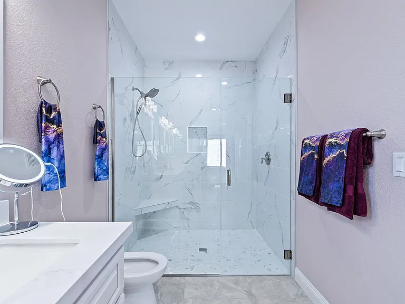
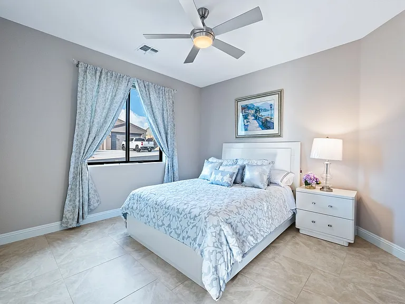
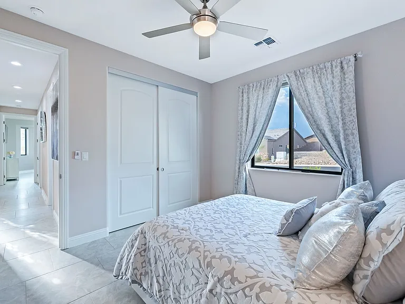
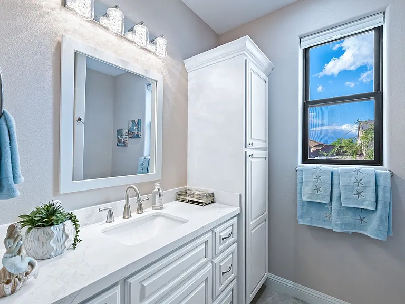
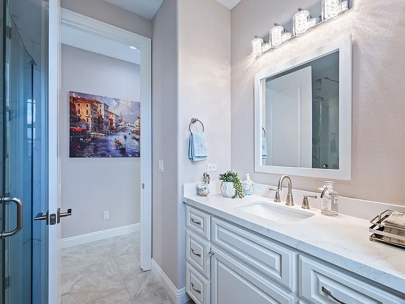
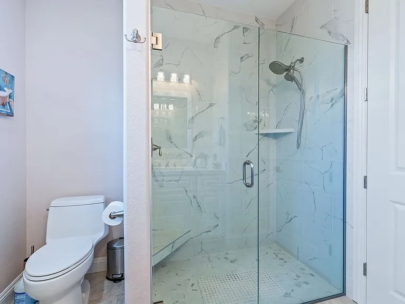
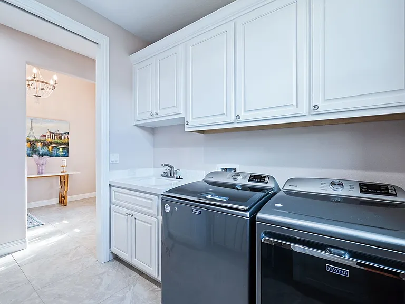
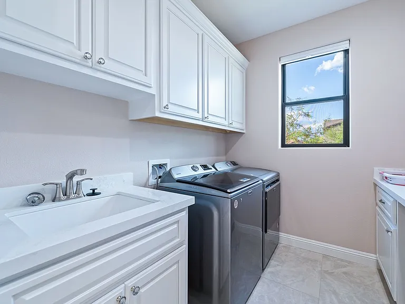
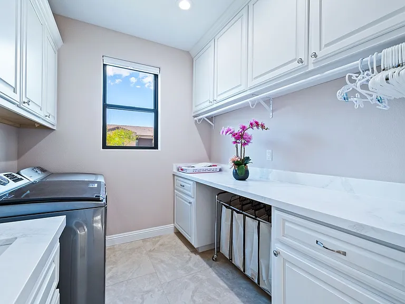
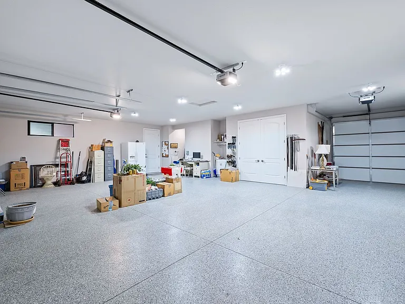
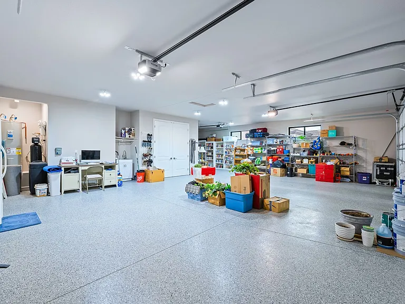
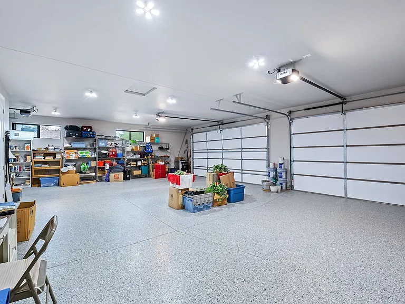
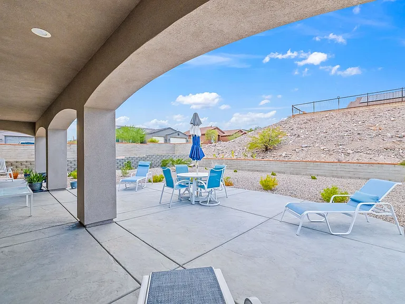
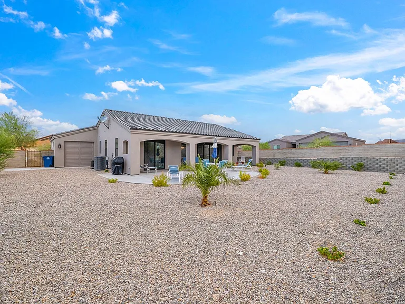
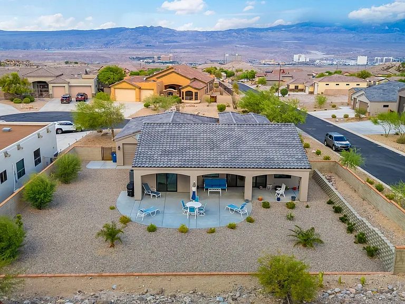
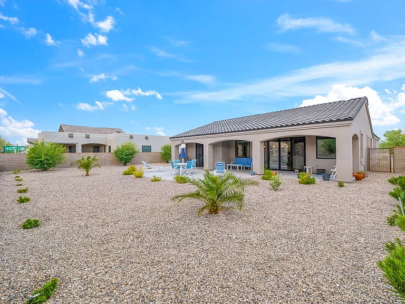
Experience upscale desert living in this stunning 3-bedroom, 2-bath home located in the prestigious Laughlin Ranch community in Bullhead City. Built in 2024 and thoughtfully upgraded throughout, this 2,145 sq ft home sits on a spacious corner lot and offers a perfect blend of style, comfort, and functionality. Step inside to an open-concept layout filled with natural light, featuring vaulted ceilings, elegant finishes, and beautiful tile flooring throughout. The gourmet kitchen is the heart of the home, complete with quartz countertops, upgraded cabinetry, a large island, breakfast bar, pantry, and stainless-steel appliancesincluding refrigerator, washer, and dryer. The seamless flow into the dining and living areas makes this home ideal for both everyday living and entertaining. The split floor plan provides privacy, with a luxurious primary suite offering a spa-like bathroom with dual sinks, a walk-in shower, and a spacious walk-in closet. Two additional bedrooms are well-sized and designed with comfort in mind. Enjoy outdoor living in the beautifully landscaped backyard featuring a covered patio, extended concrete areas, and plenty of space to relax or entertainall with scenic mountain views. The property also includes a rare oversized pull-through 3-car garage (over 1,000 sq ft), perfect for extra storage, toys, or workshop space, plus potential RV parking. Additional highlights include energy-efficient features such as Low-E windows, Energy Star appliances, a programmable thermostat, water softener, RO system, and desert-friendly landscaping. Located in the highly sought-after Laughlin Ranch community, residents enjoy access to golf, dining, spa, fitness, and clubhouse amenitiesall just minutes from the Colorado River, casinos, and shopping. This home offers luxury, space, and an unbeatable lifestyledon't miss your chance to live in one of the area's premier neighborhoods!

The property manager

Nearby schools

Students who live in 2836 Steamboat Dr attend the following Bullhead City School District (Unified School District) and Colorado River Union High School District (Unified School District) public schools:
GreatSchools ratings are based on test scores and additional metrics when available.

2836 Steamboat Dr
By contacting this property, you agree to our Terms of Use. Visit our Privacy Portal for more information. When you click “Send message”, we’ll send your inquiry to the property manager so they can reach out and answer your questions.

Find similar homes

Spot something off?Good catch. Flag it and help keep listings legit.