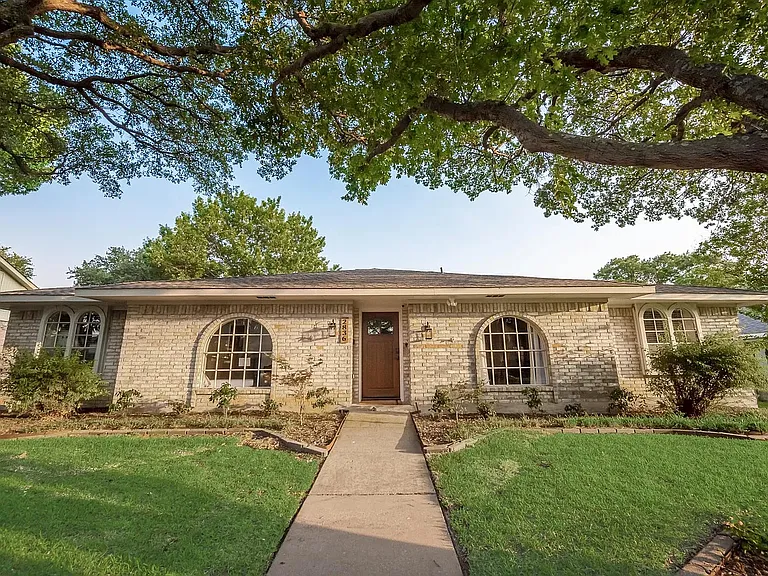
2836 Meadowbrook Dr

2836 Meadowbrook Dr — Photo 1
2836 Meadowbrook Dr — Photo 2
2836 Meadowbrook Dr — Photo 3
2836 Meadowbrook Dr — Photo 4
2836 Meadowbrook Dr — Photo 5
2836 Meadowbrook Dr — Photo 6
2836 Meadowbrook Dr — Photo 7
2836 Meadowbrook Dr — Photo 8
2836 Meadowbrook Dr — Photo 9
2836 Meadowbrook Dr — Photo 10
2836 Meadowbrook Dr — Photo 11
2836 Meadowbrook Dr — Photo 12
2836 Meadowbrook Dr — Photo 13
2836 Meadowbrook Dr — Photo 14
2836 Meadowbrook Dr — Photo 15
2836 Meadowbrook Dr — Photo 16
2836 Meadowbrook Dr — Photo 17
2836 Meadowbrook Dr — Photo 18
2836 Meadowbrook Dr — Photo 19
2836 Meadowbrook Dr — Photo 20
2836 Meadowbrook Dr — Photo 21
2836 Meadowbrook Dr — Photo 22
2836 Meadowbrook Dr — Photo 23
2836 Meadowbrook Dr — Photo 24
2836 Meadowbrook Dr — Photo 25
2836 Meadowbrook Dr — Photo 26
2836 Meadowbrook Dr — Photo 27
2836 Meadowbrook Dr — Photo 28
2836 Meadowbrook Dr — Photo 29
2836 Meadowbrook Dr — Photo 30
2836 Meadowbrook Dr — Photo 31
2836 Meadowbrook Dr — Photo 32
2836 Meadowbrook Dr — Photo 33
2836 Meadowbrook Dr — Photo 34
2836 Meadowbrook Dr — Photo 35
  • Furnished

$5,990/ mo
Doesn't include deposits and fees
5 beds3 baths2632 sqft house
2836 Meadowbrook Dr
Your booked tour

What you get

Pet-friendlyIn-unit laundryParkingAir conditioningPool

Costs, fees, and lease terms

Lease terms

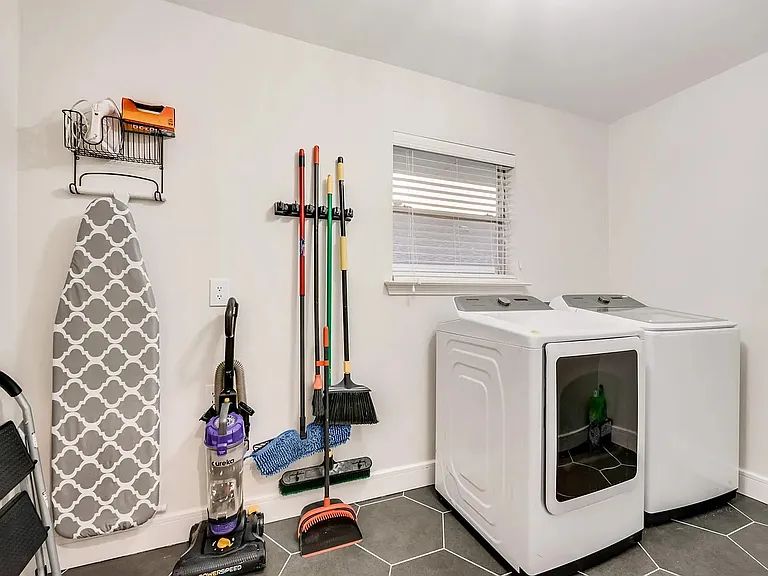
Renter pays for all utilities. First Months Rent, Pet Deposit, Security Deposit dues at signing. No smoking allowed. Pets are on a case by case basis.

Pets

  • Dogs

    Allowed
    Number allowed1
  • Cats

    Allowed
    Number allowed1

The neighborhood

About the building

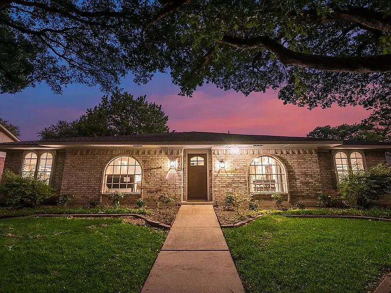
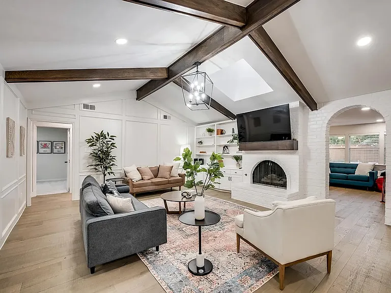
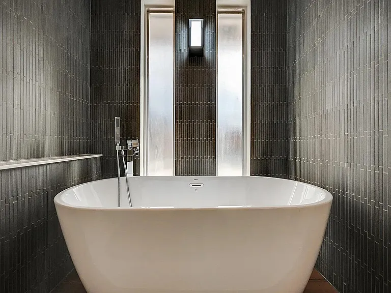
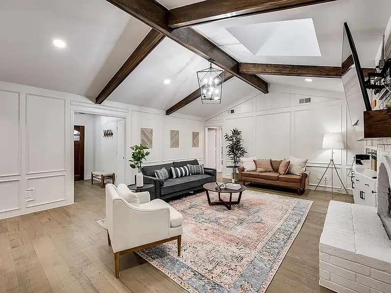
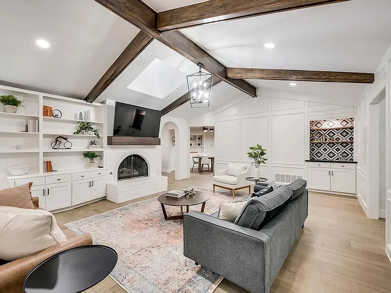
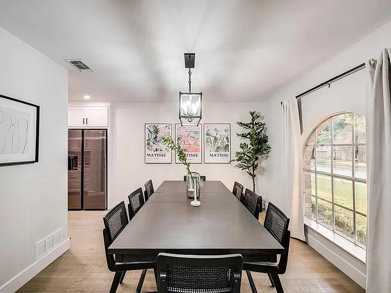
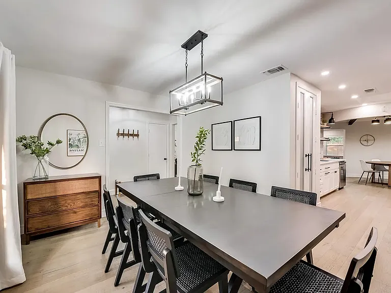
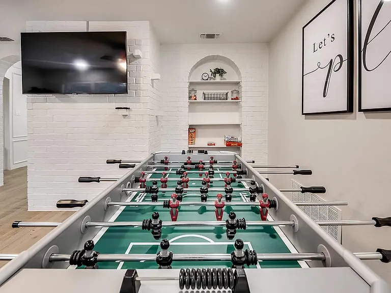
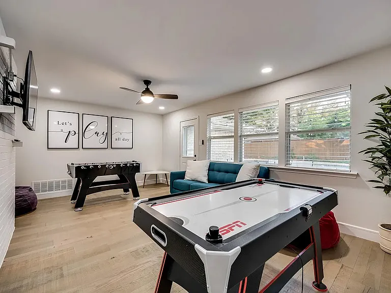
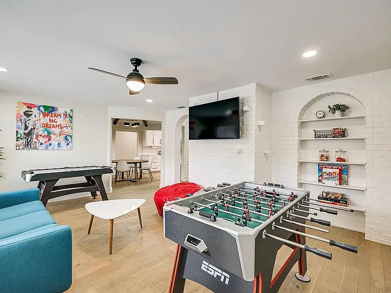
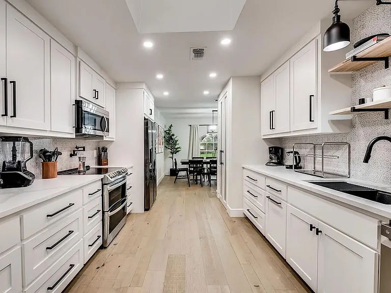
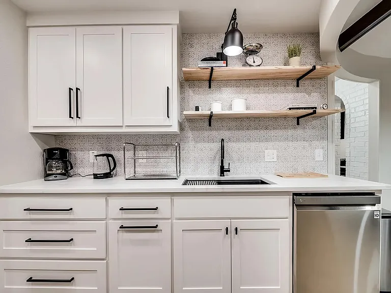
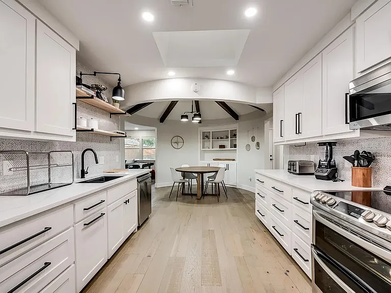
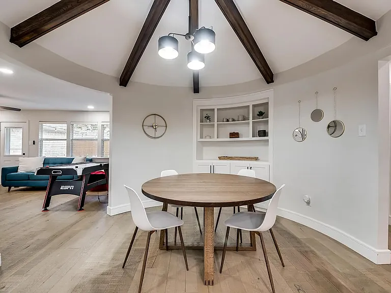
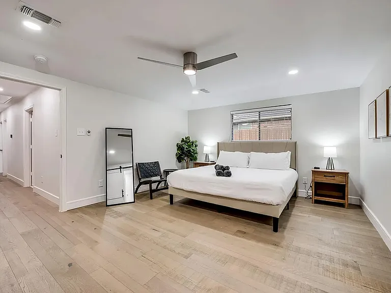
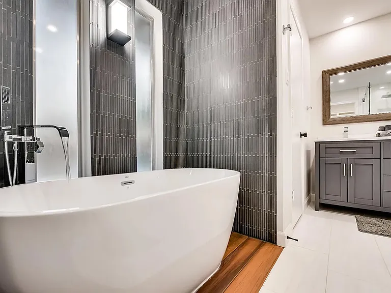
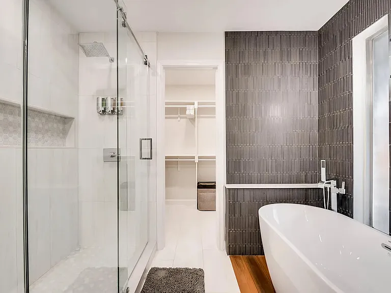
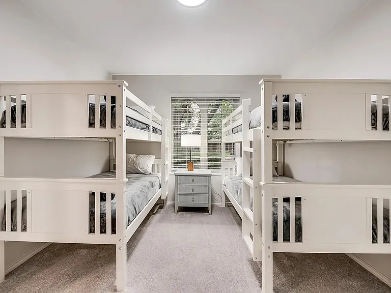
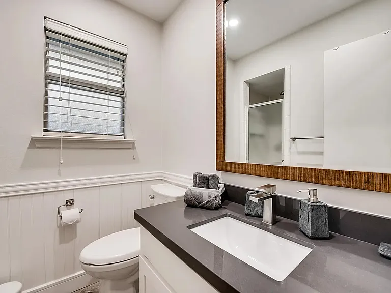
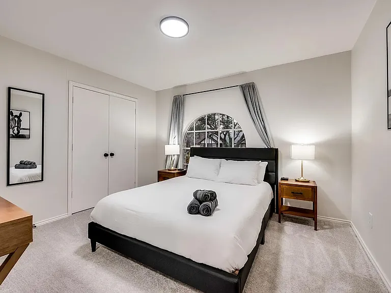
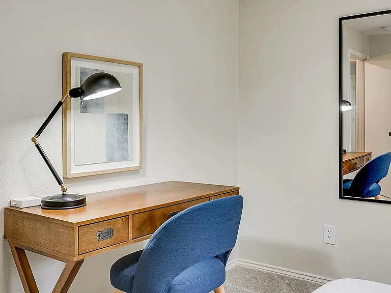
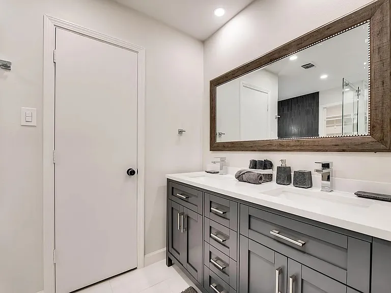
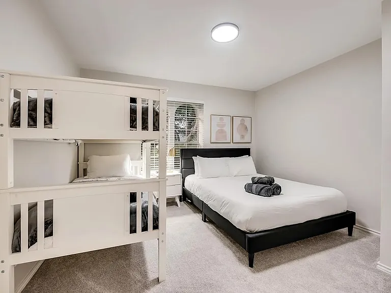
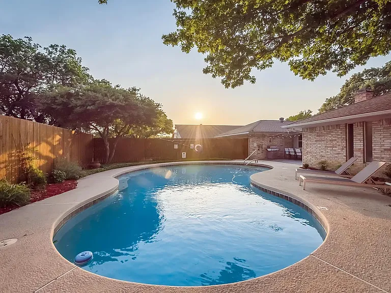
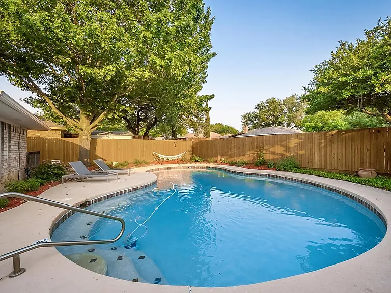
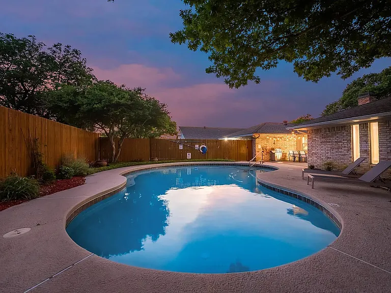
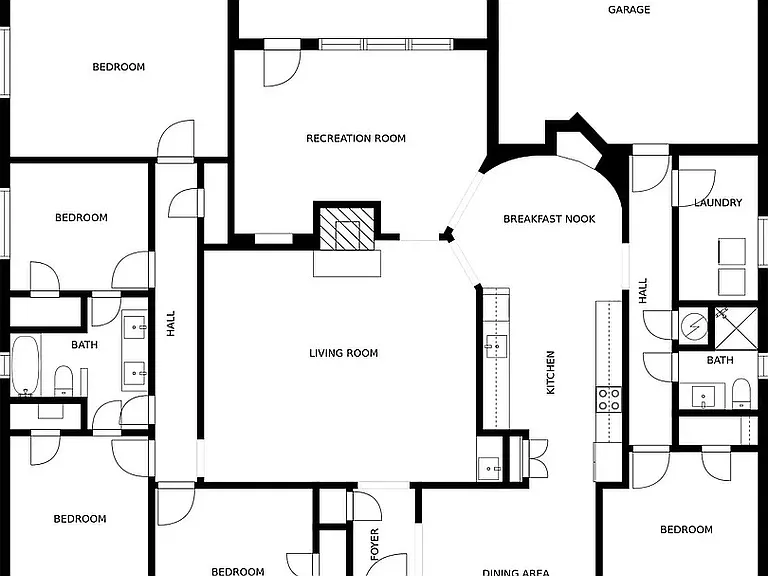
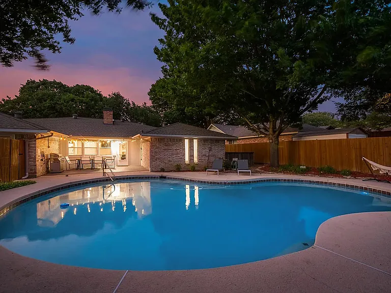
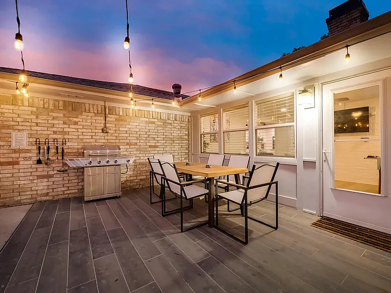
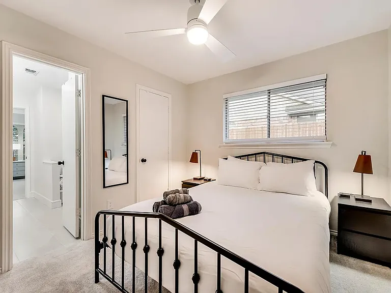
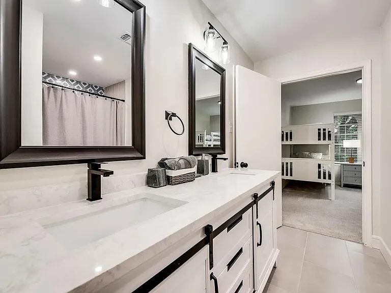
Discover exceptional indoor-outdoor living in this beautifully fully furnished home. From furniture, full kitchen supply & impressive TV's IT'S ALL INCLUSIVE! The moment you enter, you'll be impressed by the bright open-concept layout, soaring vaulted ceilings with rustic wood beams, designer lighting, and tasteful finishes throughout. The recently remodeled kitchen is a true showpiece, featuring custom white cabinetry, luxurious quartz countertops, stainless steel appliances, and abundant workspace, making it ideal for everyday living and entertaining. The spacious layout offers comfortable gathering spaces for relaxing or hosting guests, while custom built-ins and elegant architectural details add warmth and character. The hotel-inspired bedrooms are fully equipped with hotel line furniture, accessories and luxurious linens, and the game room offers the perfect place to unwind with family and friends. The bathrooms feature granite countertops and quality finishes that complement the home's refined style. Step outside to your own private backyard oasis featuring a sparkling pool, spa, expansive patio, outdoor dining area, grill, and a fully fenced yard designed for year-round enjoyment. Located in well established West Plano, minutes from Legacy West, The Shops at Legacy, Granite Park and Arbor Hills Nature Preserve. A wide variety of shopping, dining, and entertainment options are nearby, including The Shops at Willow Bend, Preston Park Village, and numerous local restaurants, cafes, and everyday conveniences. Combining stylish furnishings, exceptional indoor-outdoor living, and a convenient location, this home offers a wonderful opportunity to enjoy one of Plano's most established neighborhoods.

The property manager

Nearby schools

Students who live in 2836 Meadowbrook Dr attend the following Plano Independent School District (Unified School District) public schools:
GreatSchools ratings are based on test scores and additional metrics when available.

2836 Meadowbrook Dr
By contacting this property, you agree to our Terms of Use. Visit our Privacy Portal for more information. When you click “Send message”, we’ll send your inquiry to the property manager so they can reach out and answer your questions.

Find similar homes

Spot something off?Good catch. Flag it and help keep listings legit.