$965/ mo
Doesn't include deposits and fees
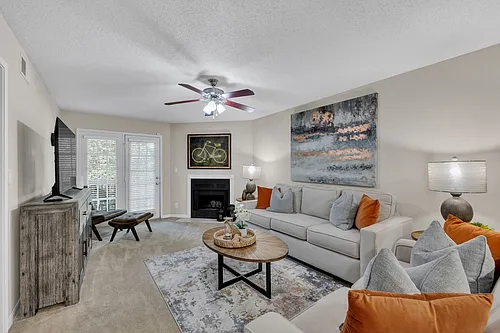
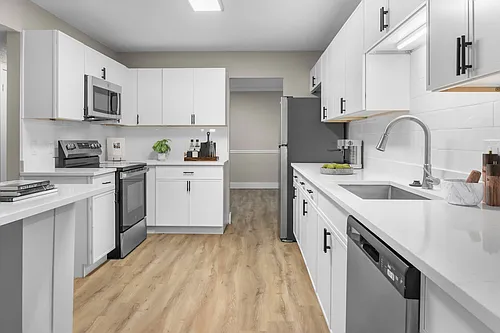
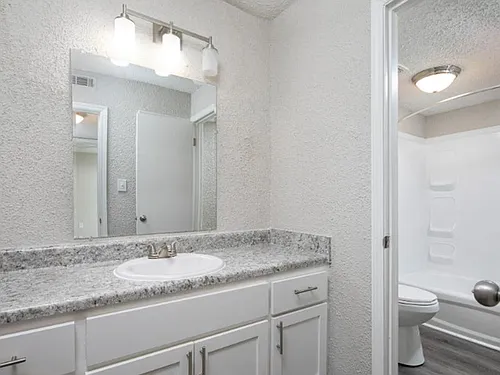
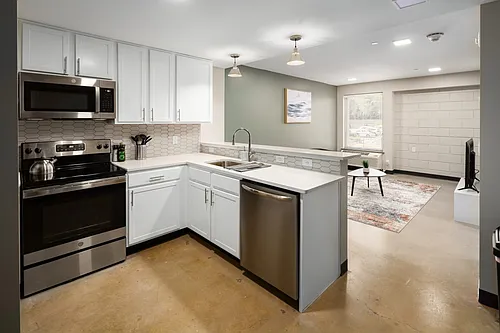
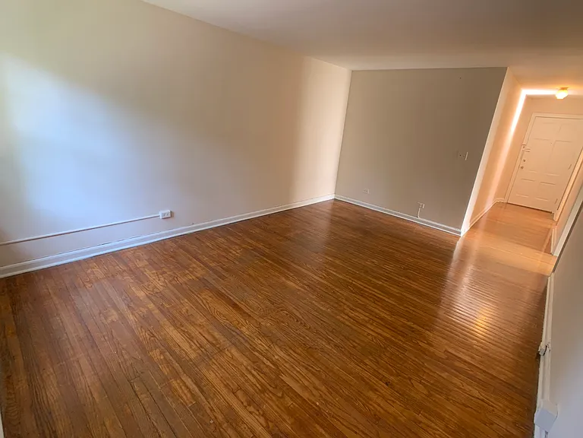
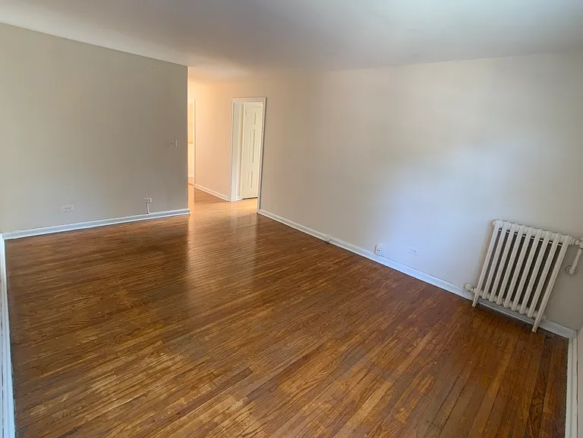
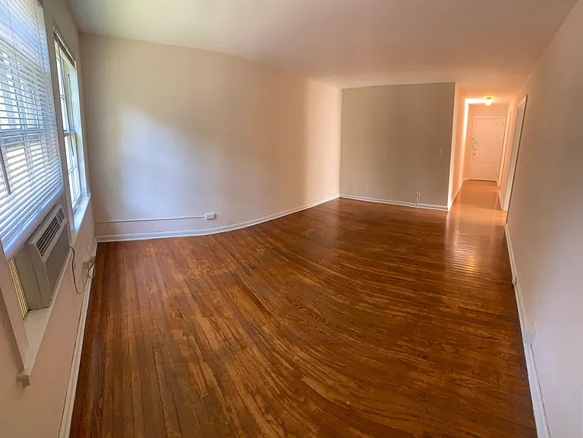
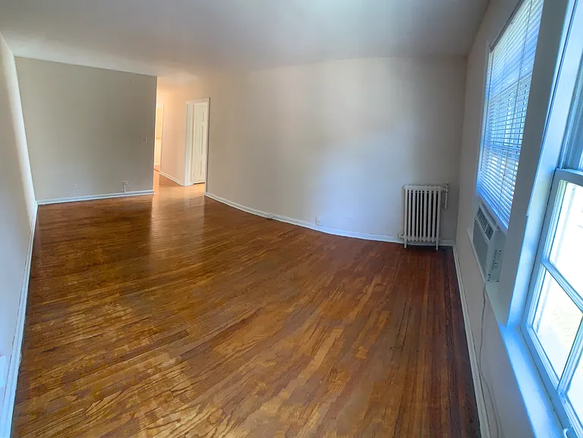
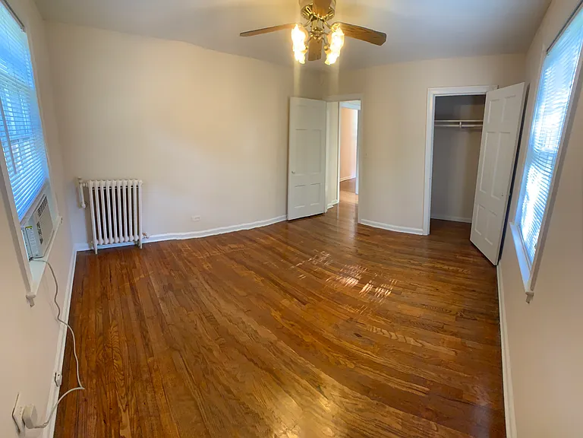
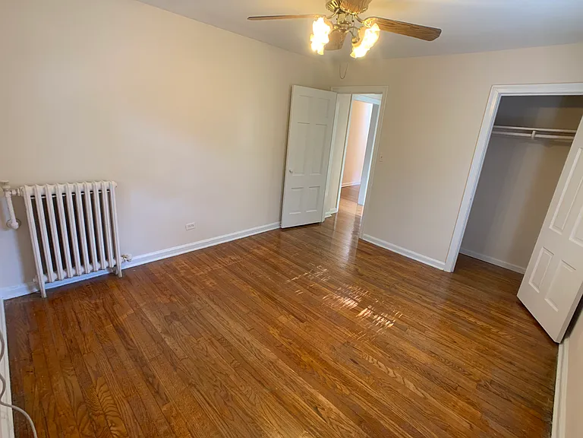
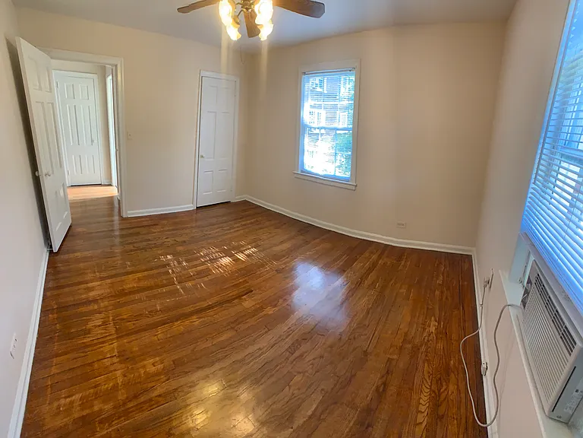
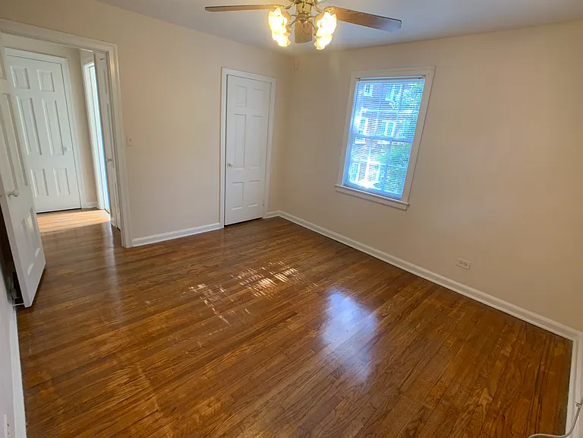
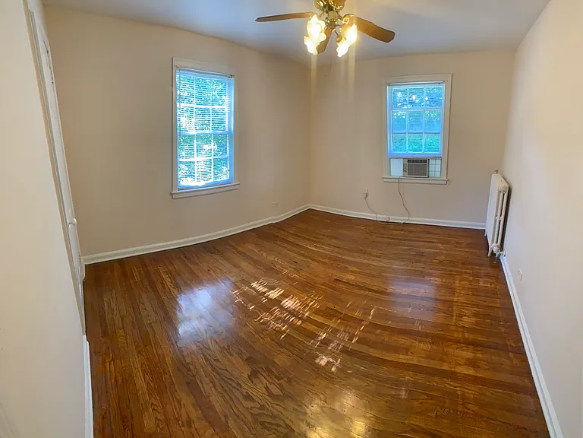
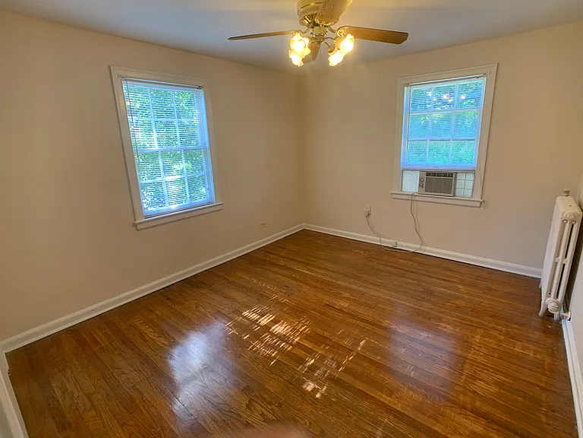
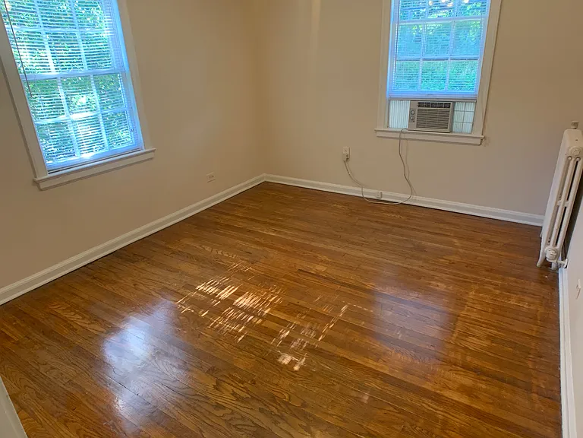
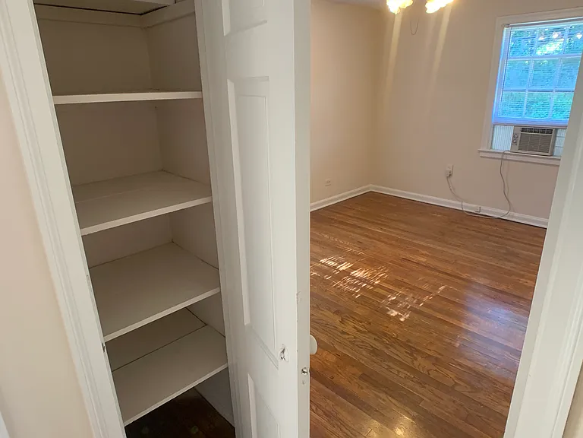
1 bed1 bath600 sqft condo
Available September 9
2836 Fairway Dr #32
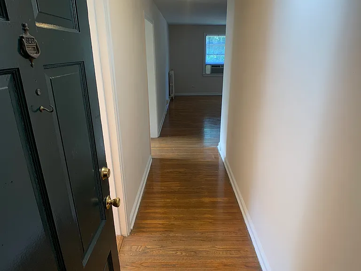
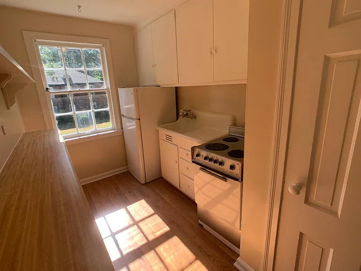
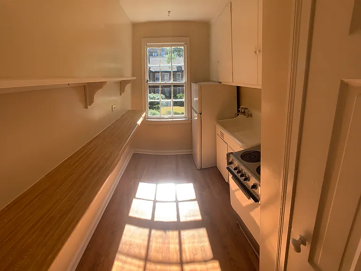
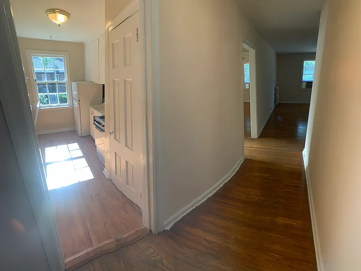
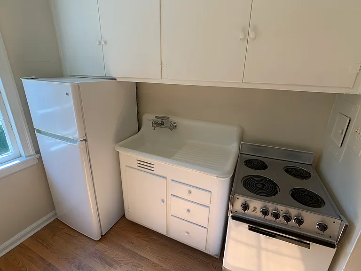
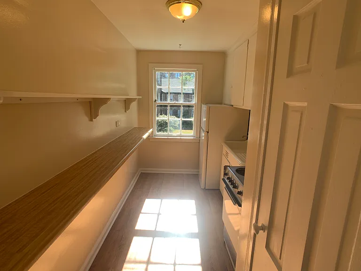
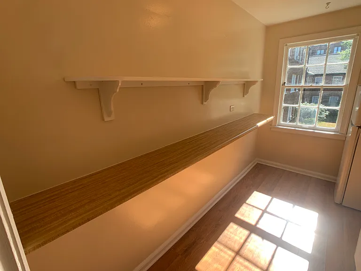
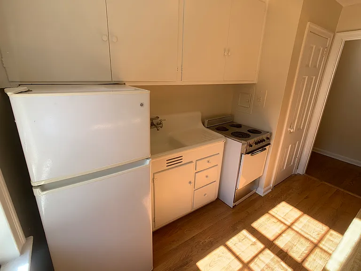
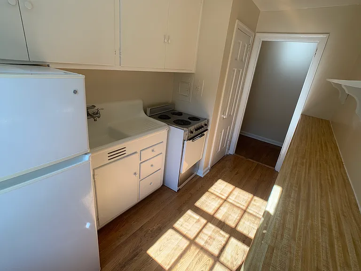
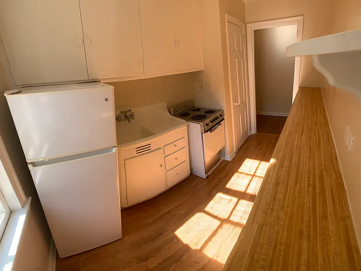
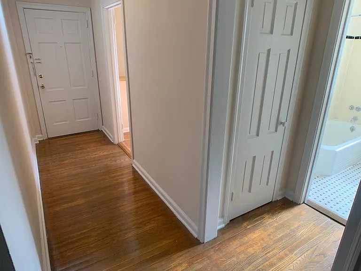
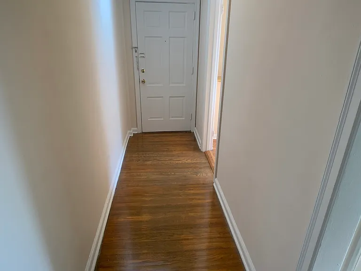
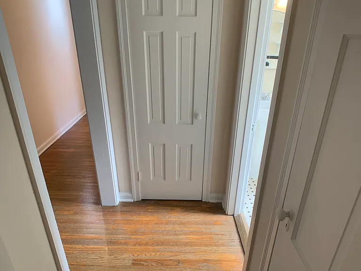
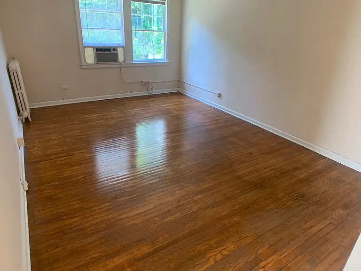
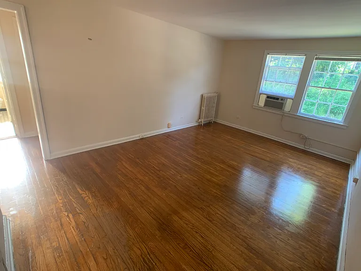
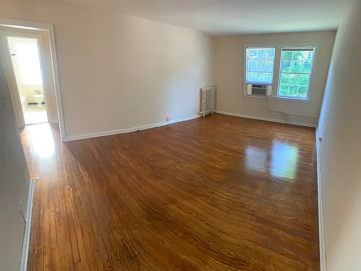
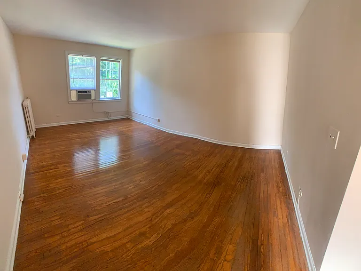
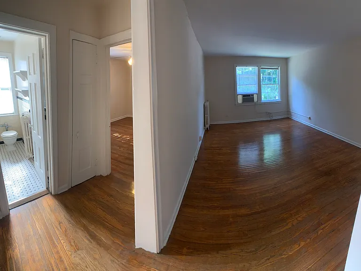
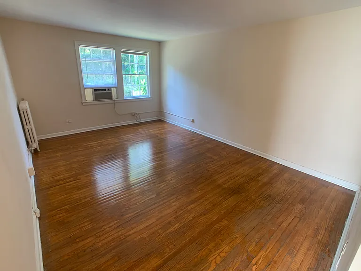
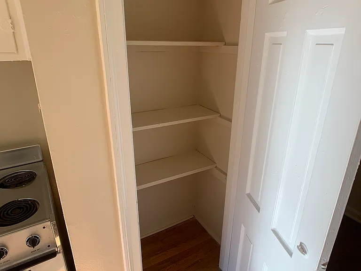
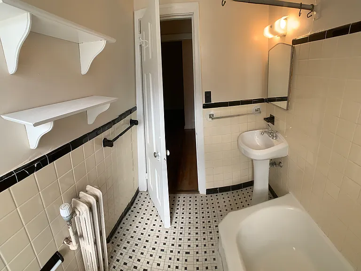
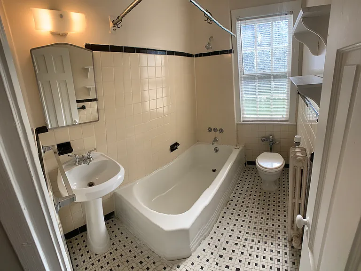
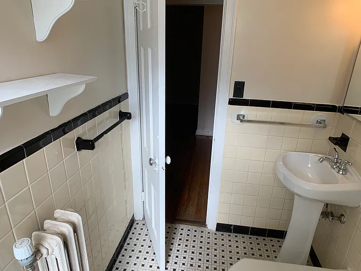
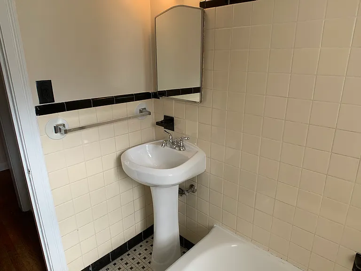
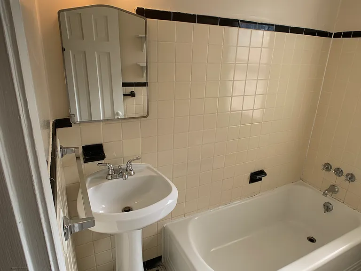
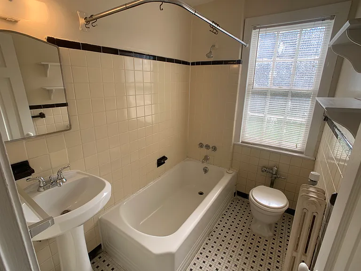
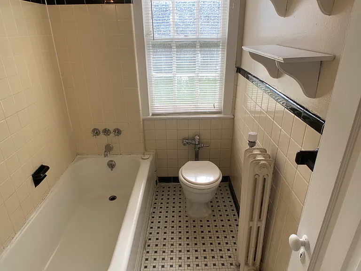
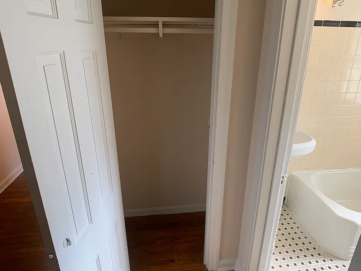
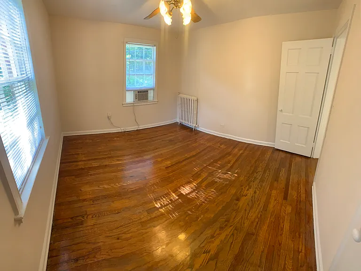
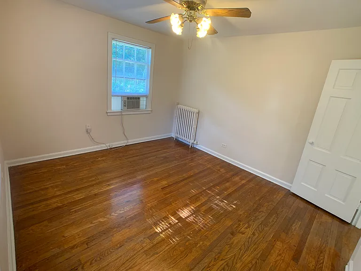
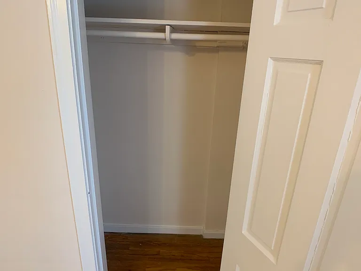
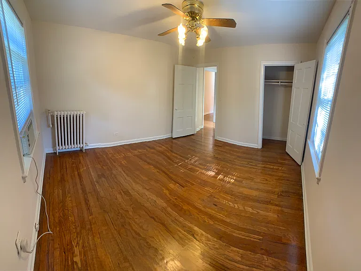
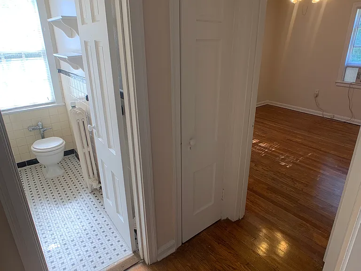
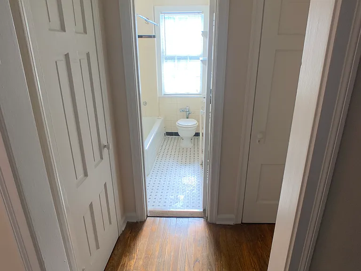
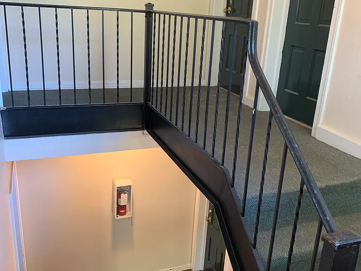
Online Application Instructions To apply for an apartment at Redmont Gardens, you will head over to the Rent Cafe website, or our company website. 1: You will scroll down to "Floor Plans" and select how many bedrooms you need. 2: Select "View Available Units" to view available apartments. 3: Click "Apply Now" once you have decided on your unit. You will then be taken to another screen with Rent Cafe. 4: You will enter your move-in date, and 12-month lease, and click "Apply Now." PLEASE NOTE: All lease prices are for twelve (12) month lease terms. Seven (7) to eleven (11) month lease terms are available for additional (+) $150.00 per month. 5. You will create your Applicant portal and then complete your application. 6: From here, you can send a link to any additional roommate(s) or guarantor(s) so they can complete the application. This is found on page 4 of the online application. They will also create an account. If you start the application before your roommate, you are the main applicant. You must send a link to additional roommates or guarantors. Individual accounts will need to be created to sign the lease. Please be sure to list any additional minors or occupants who will be living in the apartment under this section as well. Along with the online application, we will need: 1. A copy of your driver's license. This must be uploaded to the online application. 2. Your proof of income if applicable (two most recent paystubs, tax return, offer letter for newly accepted or started jobs). This must be uploaded to the online application. 3. A $60 application fee per applicant and $700 deposit (for the apartment as a whole). The deposit is due to reserve the unit. We require a signed lease contract within 48 hours (2 days) of approval. The deposit consists of two fees: your $200 security deposit + a $500 non-refundable administrative fee. You will pay the application fee on page 5 of the online application. It will allow you to pay with a debit/credit card or a checking/routing number. Please contact Redmont Properties if you have any questions regarding our application process.
 $132
$132At $965, this listing is priced $132 cheaper than the current market rate for a 1 bedroom home in Mountain Brook.
Students who live in 2836 Fairway Dr #32 attend the following Mountain Brook City School District (Unified School District) public schools:
Public, Grades 10 - 12
Public, Grades K - 6
Public, Grades 7 - 9
GreatSchools ratings are based on test scores and additional metrics when available.
By contacting this property, you agree to our Terms of Use. Visit our Privacy Portal for more information. When you click “Send message”, we’ll send your inquiry to the property manager so they can reach out and answer your questions.
 This listing 2836 Fairway Dr #32 | |||||||||
|---|---|---|---|---|---|---|---|---|---|
| Studio | — | — | — | — | $847+ | — | — | — | — |
| 1 bed | $965 | $999+ | $1,040+ | $825+ | $1,091+ | $906+ | $992+ | $1,130+ | $1,036+ |
| 2 beds | — | $1,099+ | $1,139+ | $1,025 | — | $1,032+ | $1,034+ | $1,241+ | $1,150+ |
| 3 beds | — | — | $1,360+ | $1,195 | — | $1,290+ | $1,365+ | $1,440+ | $1,415+ |
| Distance | — | 8.9 miles away | 8.4 miles away | 7.9 miles away | 1.2 miles away | 2.4 miles away | 6.3 miles away | 4.0 miles away | 10.1 miles away |
| Pets | Cats Allowed | Cats and Dogs Allowed | Cats and Dogs Allowed | Cats and Dogs Allowed | Cats and Dogs Allowed | Cats and Dogs Allowed | Cats and Dogs Allowed | Cats and Dogs Allowed | Cats and Dogs Allowed |
| Laundry | Shared | Washer/Dryer Hookups | In Unit | Shared | In Unit | In Unit, Shared | In Unit | In Unit | In Unit, Shared |
| Security | — | — | — | — | Gated Entry, Controlled Access | — | — | Gated Entry | — |
| A/C |  | | | | — | — | | | — |
| Dishwasher | — | | — | | | — | | — | |
| Parking | | | | — | | | | — | — |
| Gym | — | | | | | | | | |
| Pool | — | | | | — | — | | | |