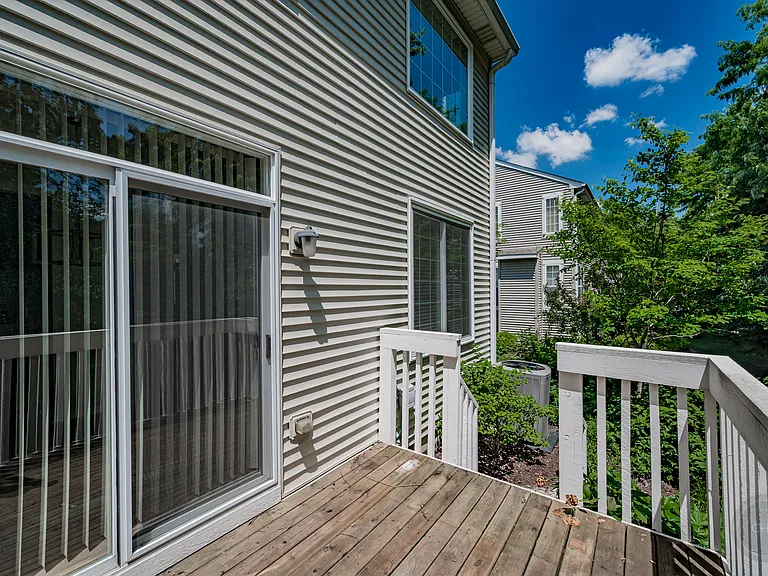
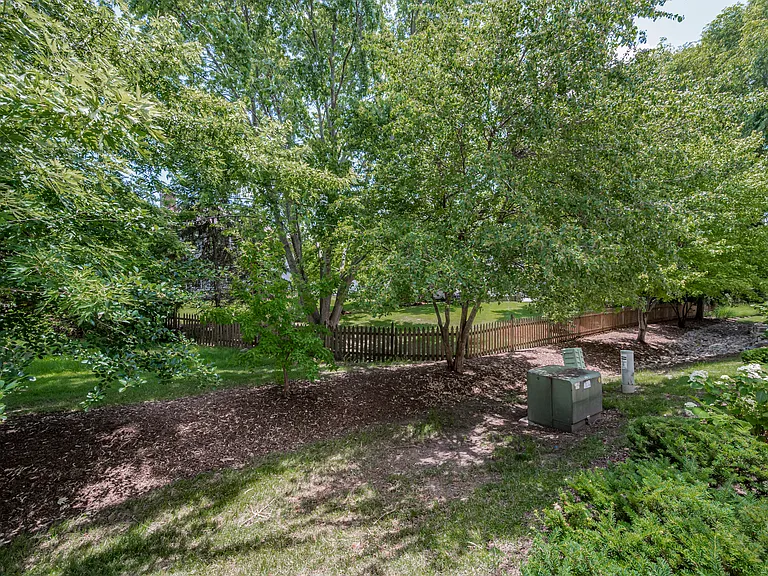
2835 White Thorn Cir

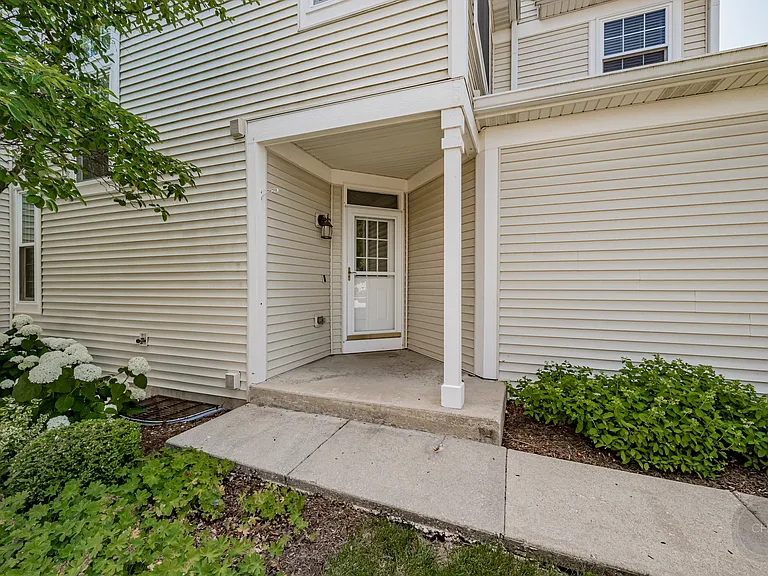
2835 White Thorn Cir — Photo 1
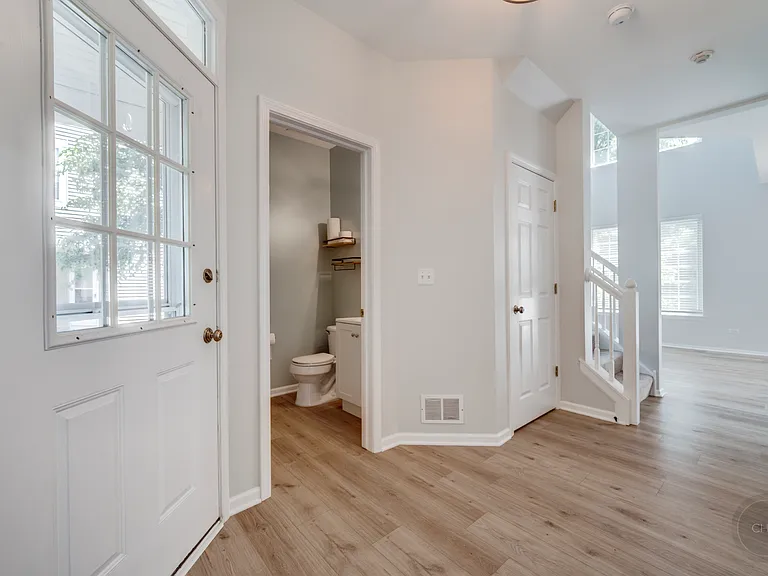
2835 White Thorn Cir — Photo 2
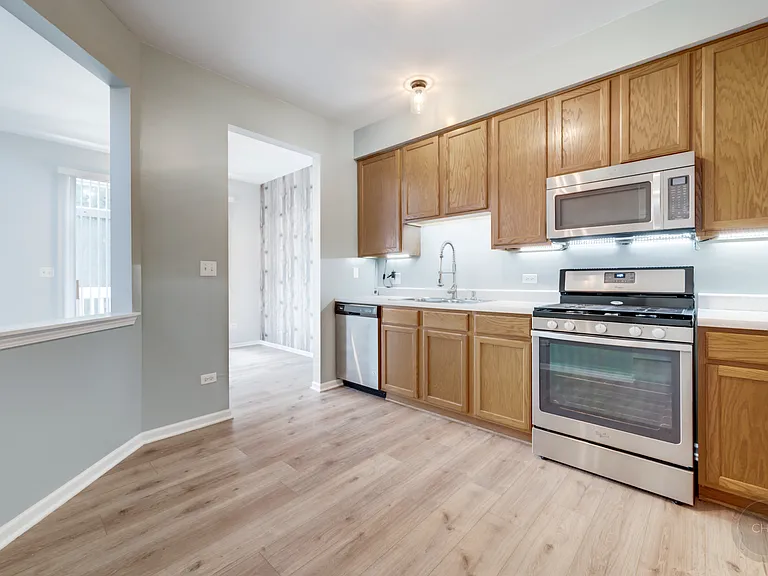
2835 White Thorn Cir — Photo 3
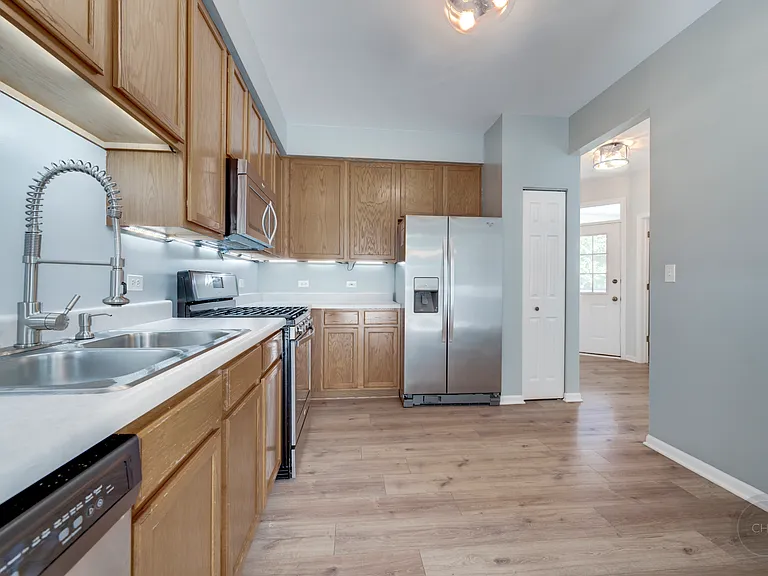
2835 White Thorn Cir — Photo 4
2835 White Thorn Cir — Photo 5
2835 White Thorn Cir — Photo 6
2835 White Thorn Cir — Photo 7
2835 White Thorn Cir — Photo 8
2835 White Thorn Cir — Photo 9
2835 White Thorn Cir — Photo 10
2835 White Thorn Cir — Photo 11
2835 White Thorn Cir — Photo 12
2835 White Thorn Cir — Photo 13
2835 White Thorn Cir — Photo 14
2835 White Thorn Cir — Photo 15
2835 White Thorn Cir — Photo 16
2835 White Thorn Cir — Photo 17
2835 White Thorn Cir — Photo 18
2835 White Thorn Cir — Photo 19
2835 White Thorn Cir — Photo 20
2835 White Thorn Cir — Photo 21
2835 White Thorn Cir — Photo 22
2835 White Thorn Cir — Photo 23
2835 White Thorn Cir — Photo 24
2835 White Thorn Cir — Photo 25
2835 White Thorn Cir — Photo 26
2835 White Thorn Cir — Photo 27

$3,000/ mo
Doesn't include deposits and fees
3 beds2.5 baths1395 sqft townhouse
2835 White Thorn Cir
Your booked tour

What you get

No petsIn-unit laundryParkingAir conditioning

Costs, fees, and lease terms

Lease terms

Owner Pays Water. No Smoking. No Pets. Tenant Pays All Separately Metered Utilities.

Pricing comparison

$600

At $3,000, this listing is priced $600 more than the current market rate for a 3 bedroom home in Windridge.

Pets

  • Dogs

    Not allowed
  • Cats

    Not allowed

The neighborhood

About the building

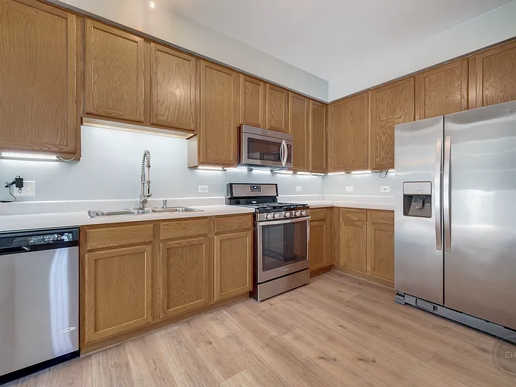
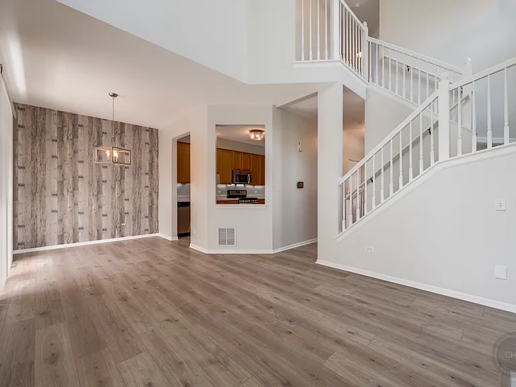
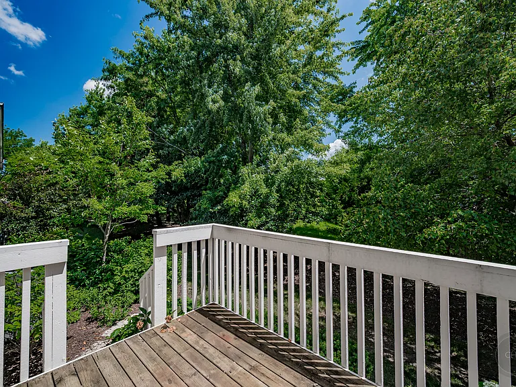
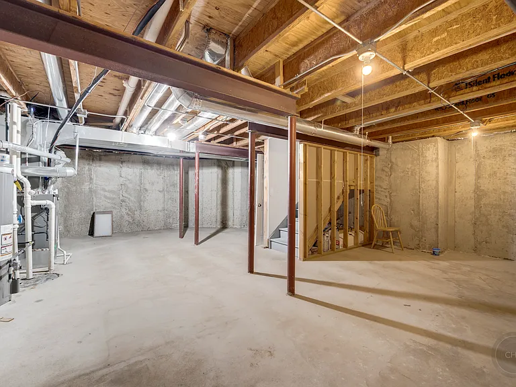
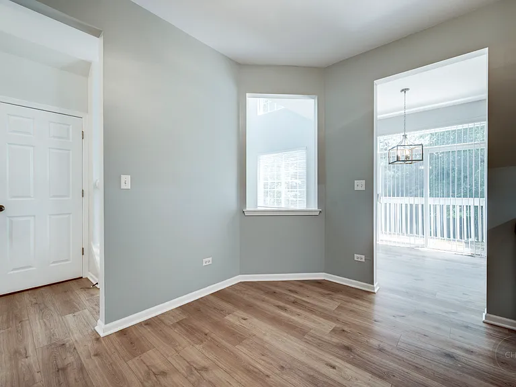
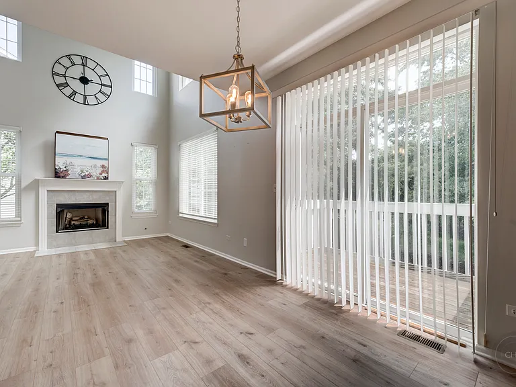
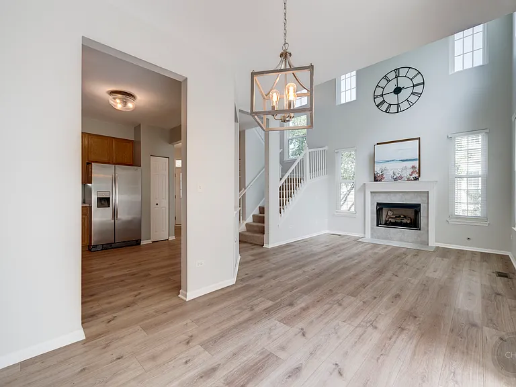
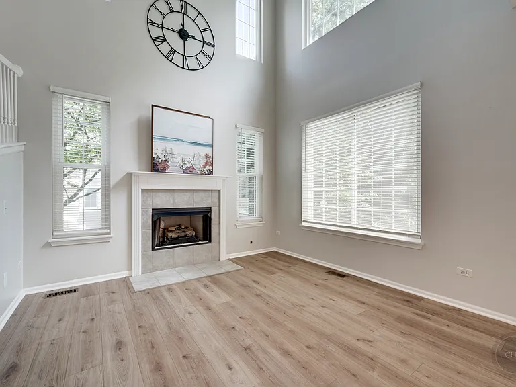
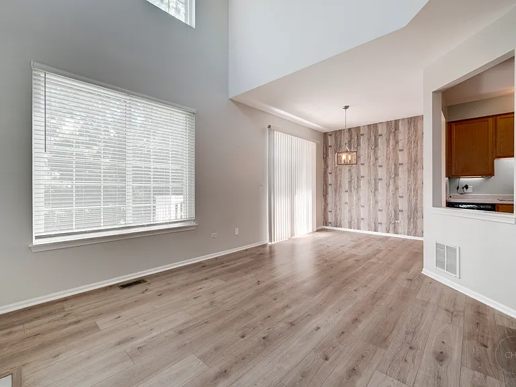
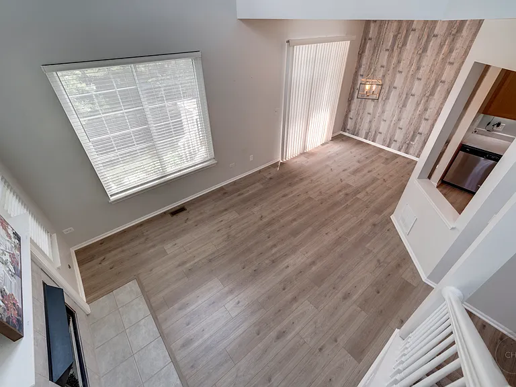
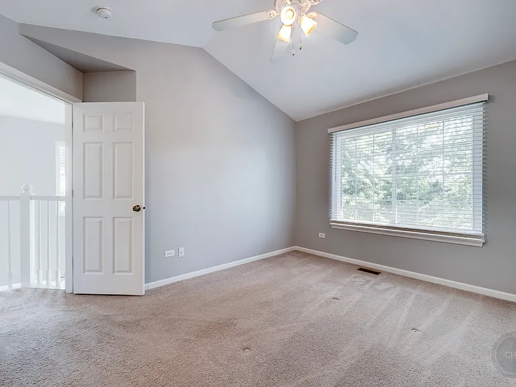
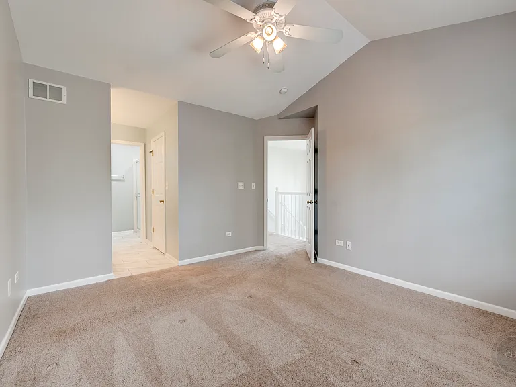
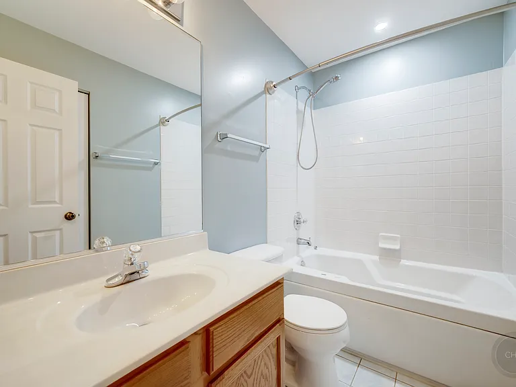
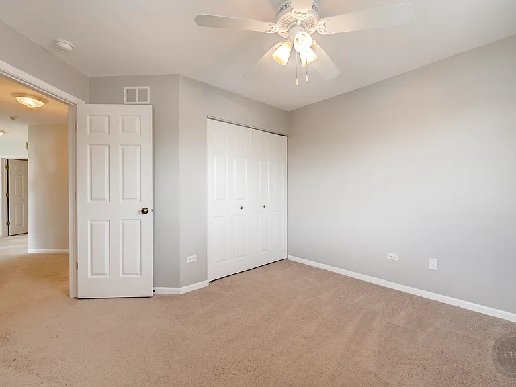
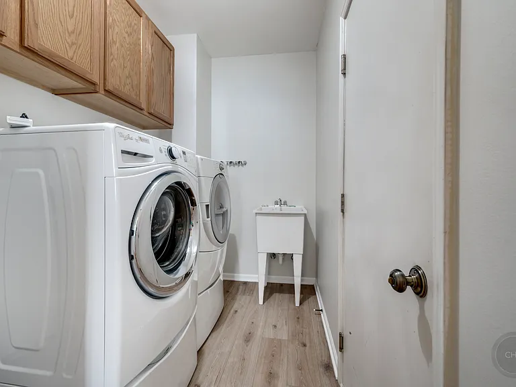
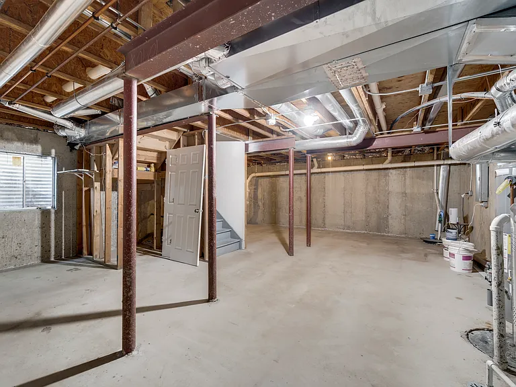

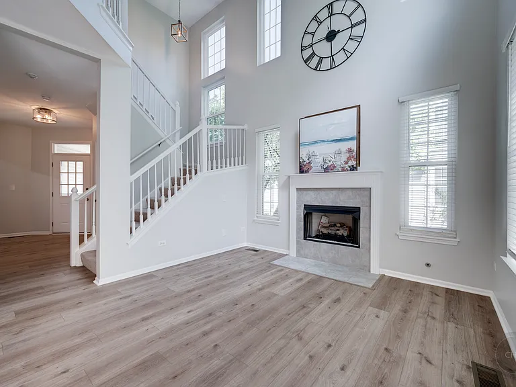
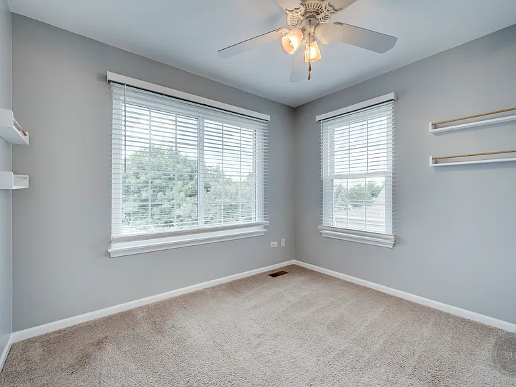
*AVAILABLE NOW* Move-In Ready! 3 Bedroom 2.5 Bathroom 2 Car Garage w/ BASEMENT!! All The Feeling Of a Detached Home. End Unit Townhome in Windridge Subdivision. 2 Story Living Room with Gas Fireplace, TV Mount, and New Windows. Vinyl Flooring Throughout the Whole First Floor. Open Kitchen with Newer Stainless Steel Appliances and Under Cabinet Lighting. Separate Dining Space with Accent Wall and Sliding Glass Door. Grand Staircase Leading to Carpeted 2nd Floor. Master Bedroom with Vaulted Ceilings, Private Bathroom and Walk In Closet. 2 Other Bedrooms with Ceiling Fans, Closets and Ample Natural Light. Laundry Room On First Floor off of Garage Entrance. Full Unfinished Basement for Storage or Workout Area. Highly Desirable District 204 School District. Easy Access to Rt. 59 Shopping Corridor with Costco, Grocery Stores, Sporting Goods, Restaurants, and MUCH MORE!! 680+ Credit Score. NO Pets, Credit and Background Ran Via Owner or Owners Agent. Minimum 1-Year Lease. Must Have Good Past Rental History. Welcome to Your New Home!

The property manager

Nearby schools

Students who live in 2835 White Thorn Cir attend the following Indian Prairie Community Unit School District 204 (Unified School District) public schools:

GreatSchools ratings are based on test scores and additional metrics when available.

2835 White Thorn Cir
By contacting this property, you agree to our Terms of Use. Visit our Privacy Portal for more information. When you click “Send message”, we’ll send your inquiry to the property manager so they can reach out and answer your questions.

Find similar homes

Spot something off?Good catch. Flag it and help keep listings legit.