2835 Greenridge Cir

2835 Greenridge Cir — Photo 1
2835 Greenridge Cir — Photo 2
2835 Greenridge Cir — Photo 3
2835 Greenridge Cir — Photo 4
2835 Greenridge Cir — Photo 5
2835 Greenridge Cir — Photo 6
2835 Greenridge Cir — Photo 7
2835 Greenridge Cir — Photo 8
2835 Greenridge Cir — Photo 9
2835 Greenridge Cir — Photo 10
2835 Greenridge Cir — Photo 11
2835 Greenridge Cir — Photo 12
2835 Greenridge Cir — Photo 13
2835 Greenridge Cir — Photo 14
2835 Greenridge Cir — Photo 15
2835 Greenridge Cir — Photo 16
2835 Greenridge Cir — Photo 17
2835 Greenridge Cir — Photo 18
2835 Greenridge Cir — Photo 19
2835 Greenridge Cir — Photo 20
2835 Greenridge Cir — Photo 21
2835 Greenridge Cir — Photo 22
2835 Greenridge Cir — Photo 23
2835 Greenridge Cir — Photo 24
2835 Greenridge Cir — Photo 25
2835 Greenridge Cir — Photo 26
2835 Greenridge Cir — Photo 27
2835 Greenridge Cir — Photo 28
2835 Greenridge Cir — Photo 29
2835 Greenridge Cir — Photo 30
2835 Greenridge Cir — Photo 31
2835 Greenridge Cir — Photo 32
2835 Greenridge Cir — Photo 33
2835 Greenridge Cir — Photo 34
2835 Greenridge Cir — Photo 35
2835 Greenridge Cir — Photo 36

$3,800/ mo
Doesn't include deposits and fees
4 beds2.5 baths2500 sqft house
2835 Greenridge Cir
Your booked tour

What you get

Pet-friendlyLaundryParkingAir conditioning

Costs, fees, and lease terms

Pricing comparison

$1046

At $3,800, this listing is priced $1046 more than the current market rate for a 4 bedroom home in Beavercreek.

Pets

  • Dogs

    Allowed
    Number allowed1
  • Cats

    Allowed
    Number allowed1

The neighborhood

About the building

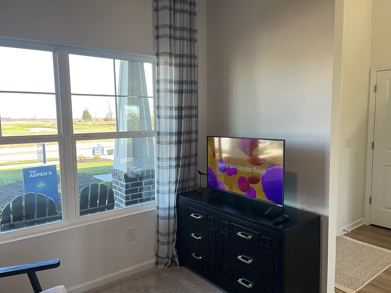
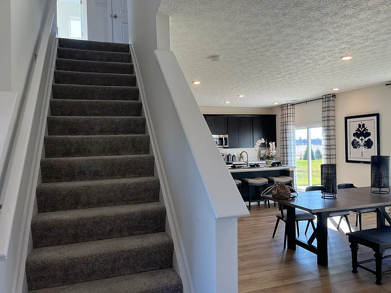
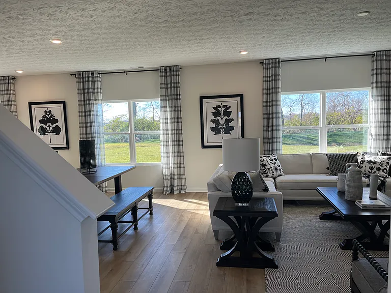
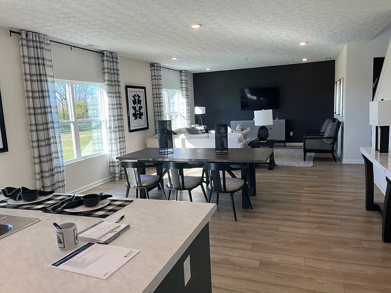
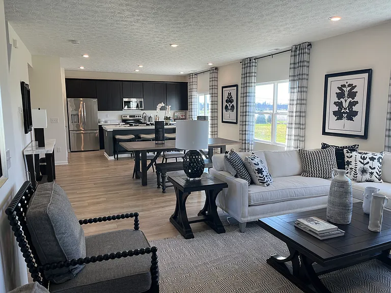
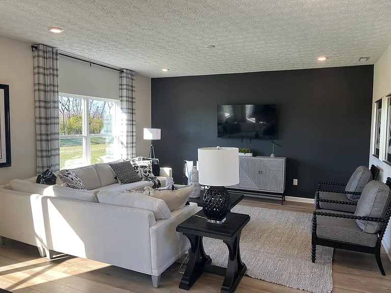
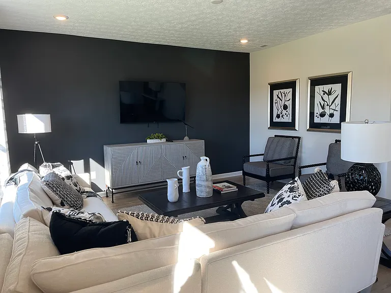
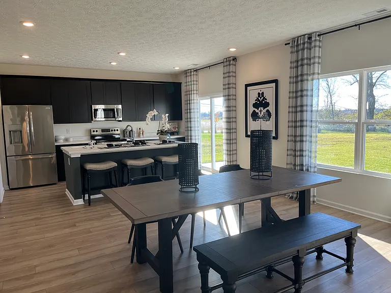
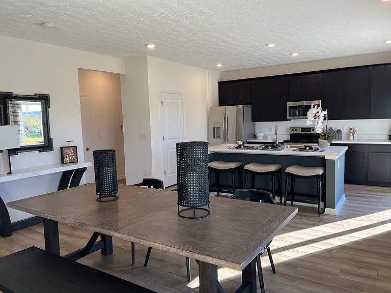
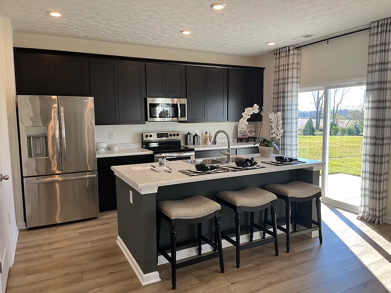
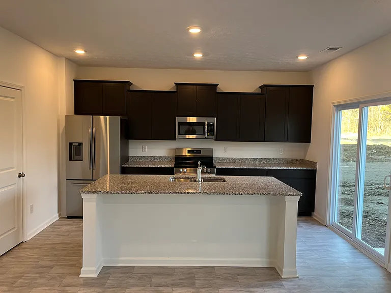
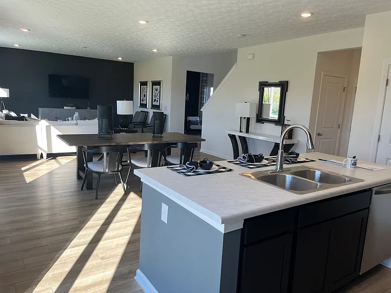
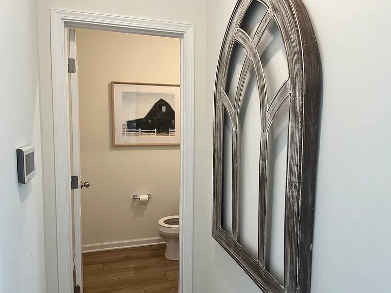
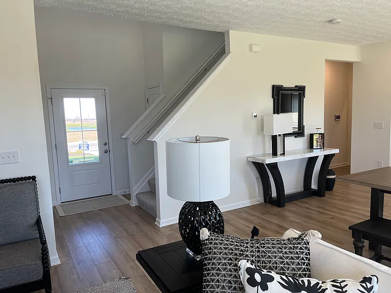
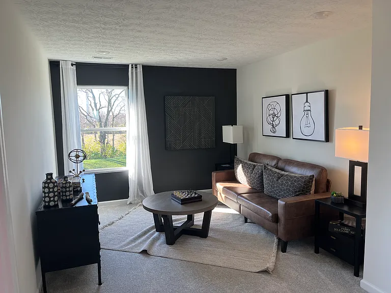
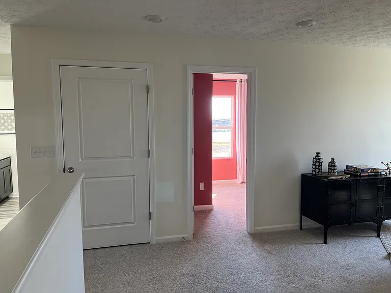
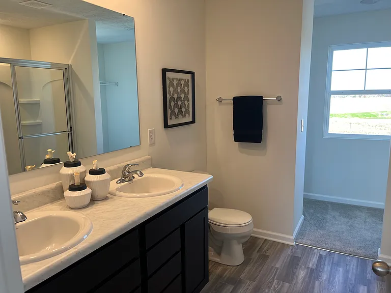
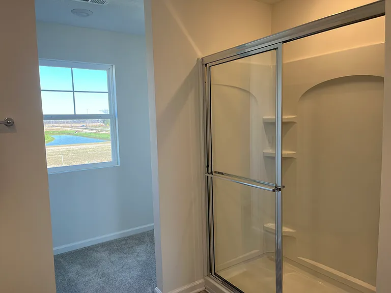
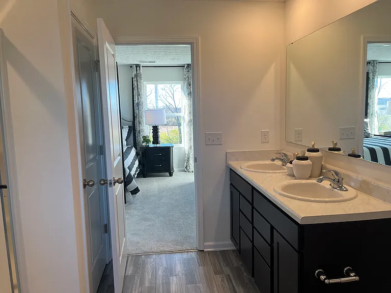
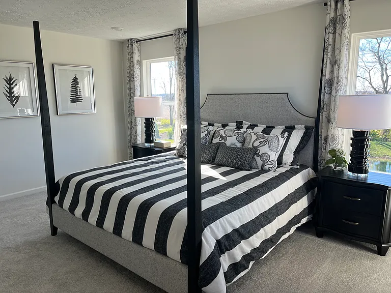
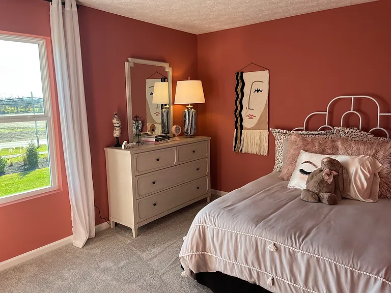
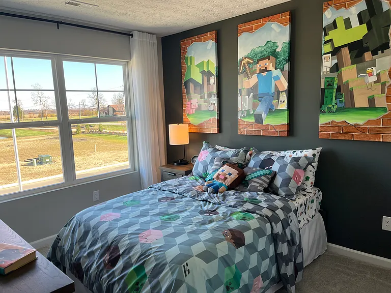
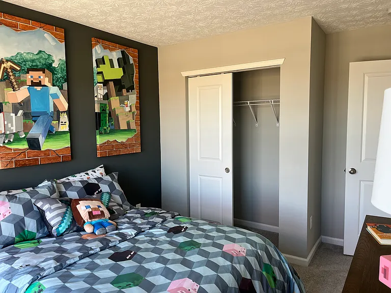
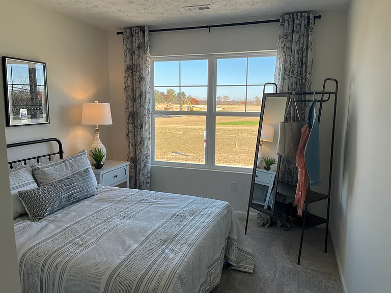
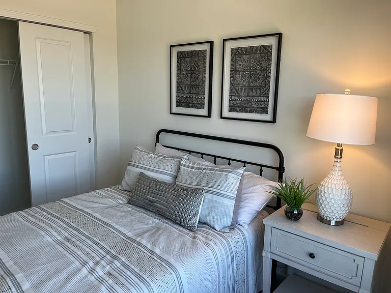
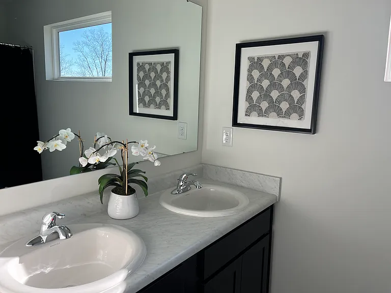
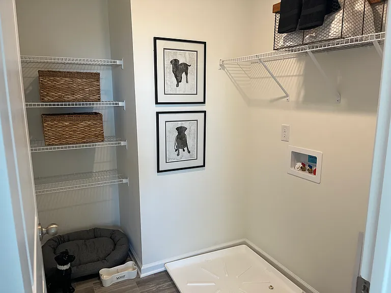
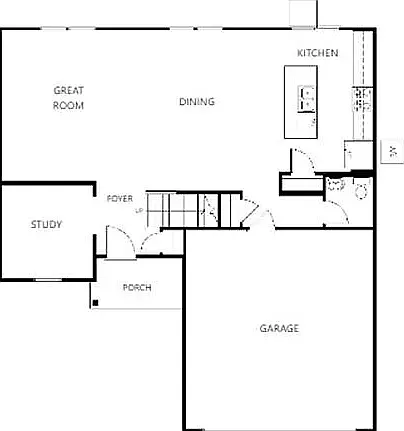
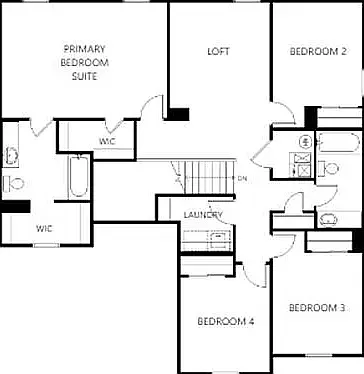
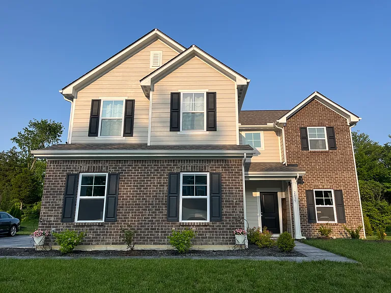
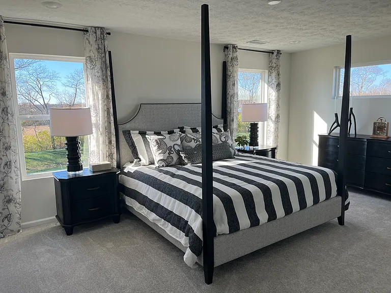
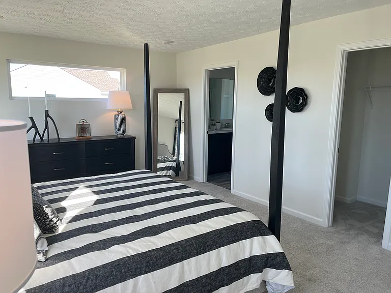
This beautiful new home with side entry two car garage is located in the center of Beavercreek in the exclusive community of Woods of Beavercreek. Residents of The Woods enjoy a 5,000-square-foot clubhouse with a full kitchen and exercise room, common area for events, a heated pool, tennis, pickleball, and basketball courts, and three miles of walking trails that wind through mature trees and natural green space. The community feels calm and tucked away, yet remains just minutes from shopping, dining, and major highways. The open floor plan is great for family gathering. First floor has a study room, the family room flows with dinning room and kitchen. Modern kitchen with stainless steel appliances, big kitchen island and Granite countertops. Kitchen sliding door goes to a nice patio and beautiful flat big back yard. The second floor has four nice size bedrooms with an extra open loft which can be used as play room, media room or extra study room. Master bedroom has two separate walk-in closets, double vanities and shower. Laundry room is also on the second floor which makes it easy for everyone. Convenient to Wright Patterson Air Force Base, Wright State University, I-675 Highway, Fairfield Commons Mall, many other shopping places and restaurants. Tenant is responsible for monthly HOA fee. The HOA fee includes all the amenities listed above and the weekly trash removal. Inside pictures are from model home that had the same floor plan as this listing house.

The property manager

Nearby schools

Students who live in 2835 Greenridge Cir attend the following Beavercreek City School District (Unified School District) public schools:
GreatSchools ratings are based on test scores and additional metrics when available.

2835 Greenridge Cir
By contacting this property, you agree to our Terms of Use. Visit our Privacy Portal for more information. When you click “Send message”, we’ll send your inquiry to the property manager so they can reach out and answer your questions.

Find similar homes

Spot something off?Good catch. Flag it and help keep listings legit.