2835 Cherry Hills Dr

2835 Cherry Hills Dr — Photo 1
2835 Cherry Hills Dr — Photo 2
2835 Cherry Hills Dr — Photo 3
2835 Cherry Hills Dr — Photo 4
2835 Cherry Hills Dr — Photo 5
2835 Cherry Hills Dr — Photo 6
2835 Cherry Hills Dr — Photo 7
2835 Cherry Hills Dr — Photo 8
2835 Cherry Hills Dr — Photo 9
2835 Cherry Hills Dr — Photo 10
2835 Cherry Hills Dr — Photo 11
2835 Cherry Hills Dr — Photo 12
2835 Cherry Hills Dr — Photo 13
2835 Cherry Hills Dr — Photo 14
2835 Cherry Hills Dr — Photo 15
2835 Cherry Hills Dr — Photo 16
2835 Cherry Hills Dr — Photo 17
2835 Cherry Hills Dr — Photo 18
2835 Cherry Hills Dr — Photo 19
2835 Cherry Hills Dr — Photo 20
2835 Cherry Hills Dr — Photo 21
2835 Cherry Hills Dr — Photo 22
2835 Cherry Hills Dr — Photo 23
2835 Cherry Hills Dr — Photo 24
2835 Cherry Hills Dr — Photo 25
2835 Cherry Hills Dr — Photo 26
2835 Cherry Hills Dr — Photo 27
2835 Cherry Hills Dr — Photo 28
2835 Cherry Hills Dr — Photo 29
2835 Cherry Hills Dr — Photo 30
2835 Cherry Hills Dr — Photo 31
2835 Cherry Hills Dr — Photo 32
2835 Cherry Hills Dr — Photo 33
2835 Cherry Hills Dr — Photo 34
2835 Cherry Hills Dr — Photo 35
2835 Cherry Hills Dr — Photo 36
2835 Cherry Hills Dr — Photo 37
2835 Cherry Hills Dr — Photo 38
2835 Cherry Hills Dr — Photo 39
2835 Cherry Hills Dr — Photo 40
2835 Cherry Hills Dr — Photo 41
2835 Cherry Hills Dr — Photo 42
2835 Cherry Hills Dr — Photo 43
2835 Cherry Hills Dr — Photo 44
2835 Cherry Hills Dr — Photo 45
2835 Cherry Hills Dr — Photo 46
2835 Cherry Hills Dr — Photo 47
2835 Cherry Hills Dr — Photo 48
2835 Cherry Hills Dr — Photo 49
2835 Cherry Hills Dr — Photo 50
2835 Cherry Hills Dr — Photo 51
2835 Cherry Hills Dr — Photo 52
2835 Cherry Hills Dr — Photo 53
2835 Cherry Hills Dr — Photo 54
2835 Cherry Hills Dr — Photo 55
2835 Cherry Hills Dr — Photo 56
2835 Cherry Hills Dr — Photo 57
2835 Cherry Hills Dr — Photo 58
2835 Cherry Hills Dr — Photo 59
2835 Cherry Hills Dr — Photo 60
2835 Cherry Hills Dr — Photo 61
2835 Cherry Hills Dr — Photo 62
2835 Cherry Hills Dr — Photo 63
2835 Cherry Hills Dr — Photo 64
2835 Cherry Hills Dr — Photo 65
2835 Cherry Hills Dr — Photo 66
2835 Cherry Hills Dr — Photo 67
2835 Cherry Hills Dr — Photo 68
2835 Cherry Hills Dr — Photo 69
2835 Cherry Hills Dr — Photo 70
2835 Cherry Hills Dr — Photo 71
2835 Cherry Hills Dr — Photo 72
2835 Cherry Hills Dr — Photo 73
2835 Cherry Hills Dr — Photo 74
2835 Cherry Hills Dr — Photo 75
2835 Cherry Hills Dr — Photo 76
2835 Cherry Hills Dr — Photo 77
2835 Cherry Hills Dr — Photo 78
2835 Cherry Hills Dr — Photo 79
  • Furnished

This pad was taken off the market on 03/16/26.Explore listings in the same area.
$2,895/ mo
Doesn't include deposits and fees
3 beds3 baths2003 sqft house
No longer available
2835 Cherry Hills Dr
Your booked tour
What you get

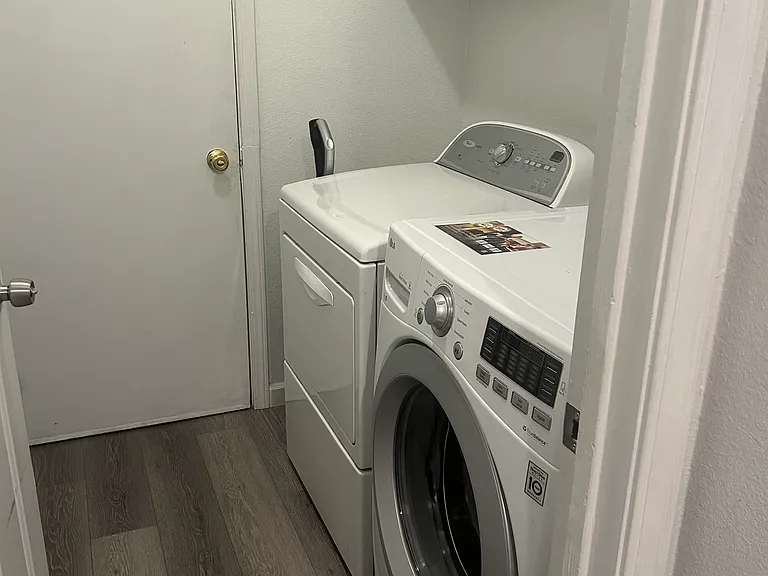
No petsIn-unit laundryParkingAir conditioning

Costs, fees, and lease terms

Lease terms

Tenant is responsible for all utilities, upkeep of the home and yard, and full HOA/CC&R compliance. This is a non-smoking property. Pets that cause allergies are not permitted due to the owner's medically documented allergies; however, other pets may be considered with additional deposit. Screening criteria include: credit/background/rental history with a typical minimum FICO 650, income ~2.5 3x rent, positive references, and no recent eviction judgments where legally reportable. Applicants should be able to provide one month of current pay stubs, most recent bank statement, and most recent tax return (or equivalent proof of income). 12 month lease. First month's rent is due at signing, along with a $2,895 security deposit and renter's insurance is required for the entire lease term.

Pets

  • Dogs

    Not allowed
  • Cats

    Not allowed

The neighborhood

About the building

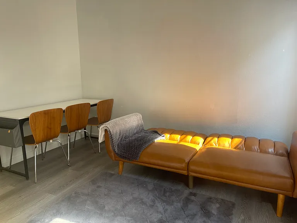
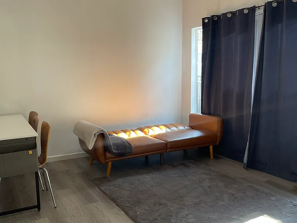
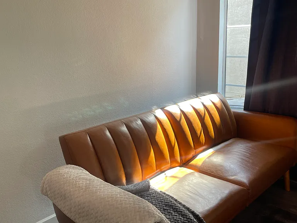
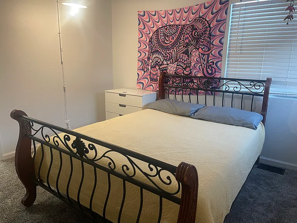
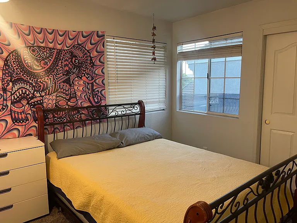
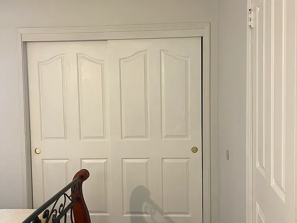
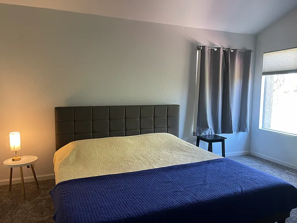
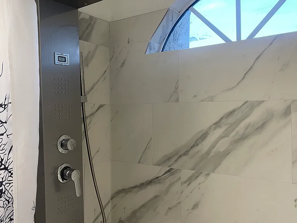
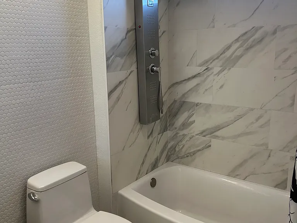
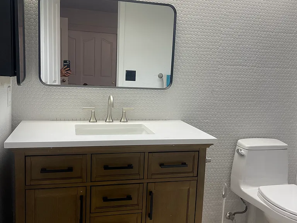
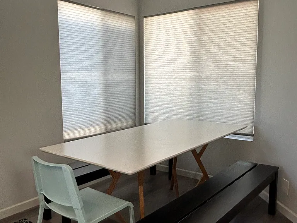
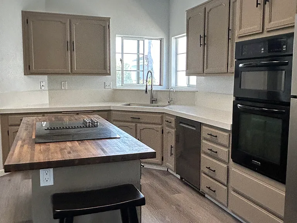
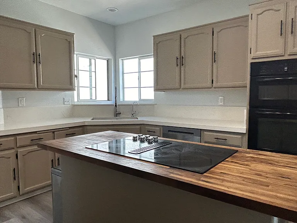
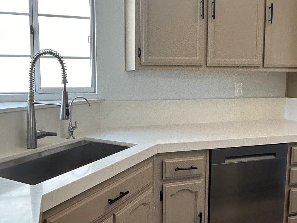
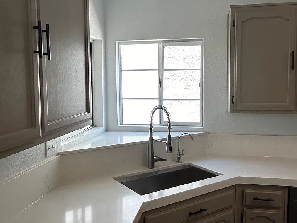
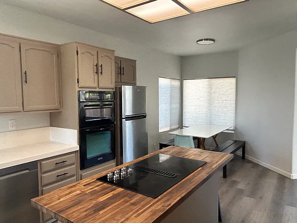
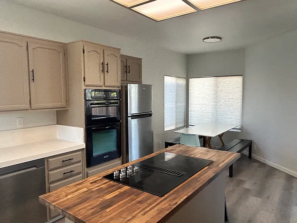
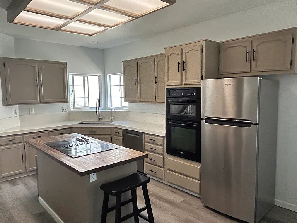
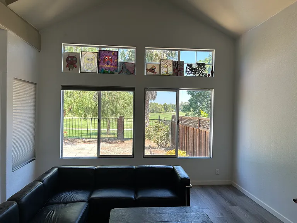
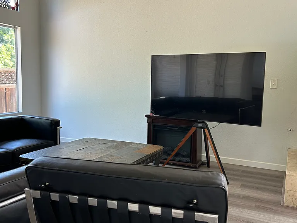
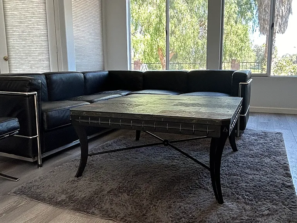
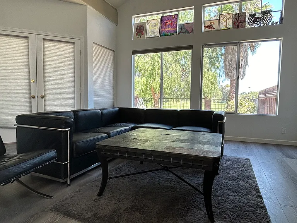
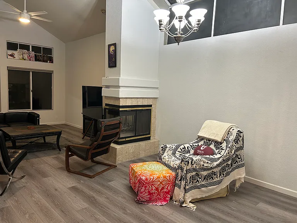
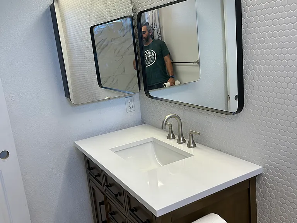
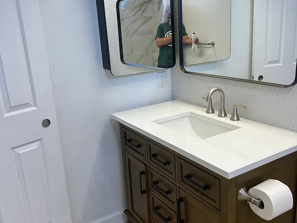
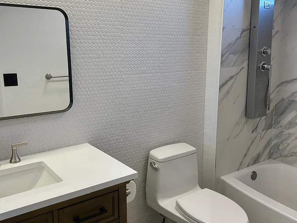
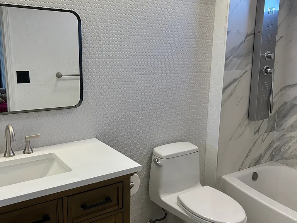
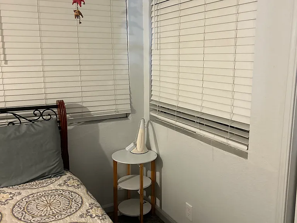
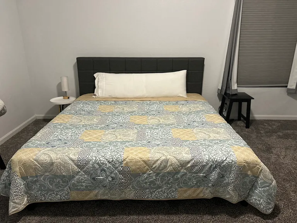
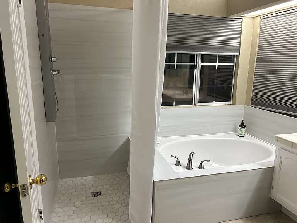
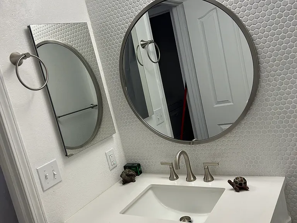
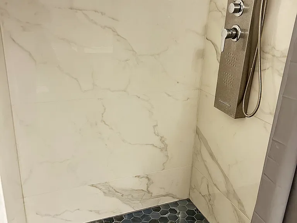
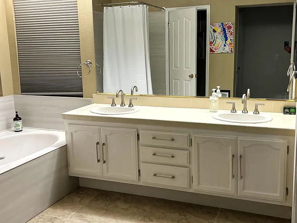
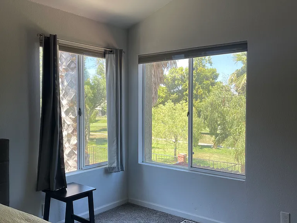
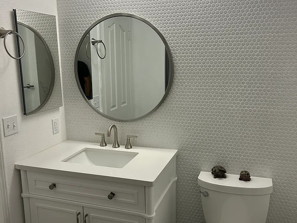
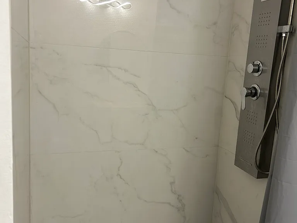
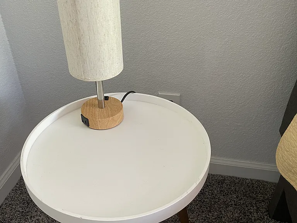
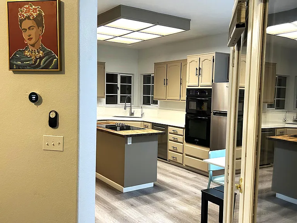
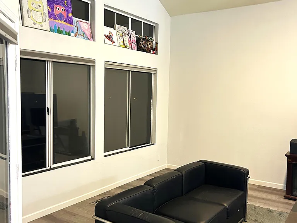
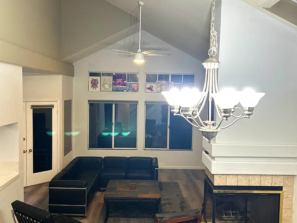
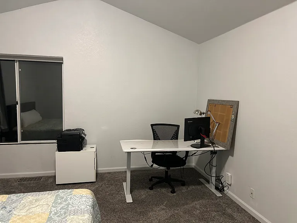
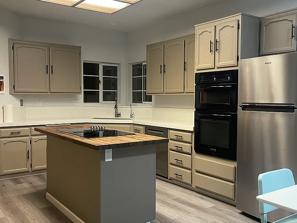
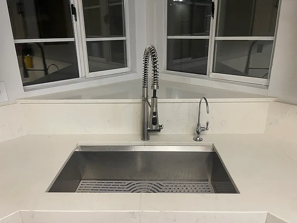
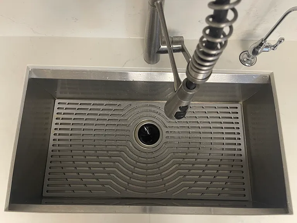
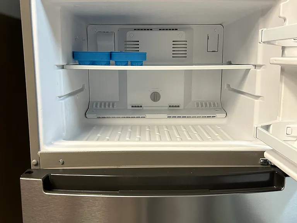
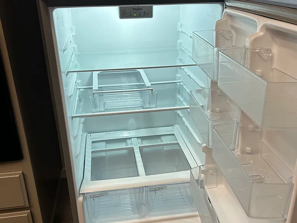
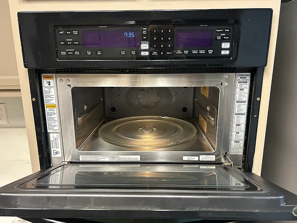
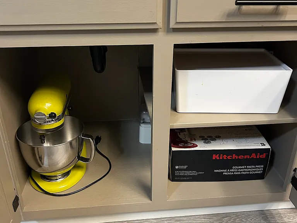
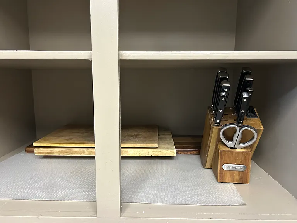
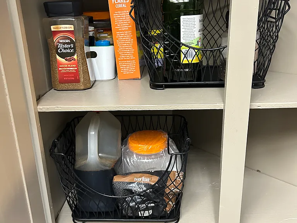
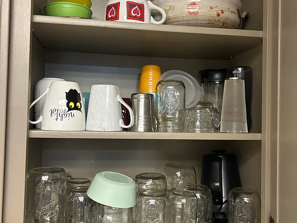
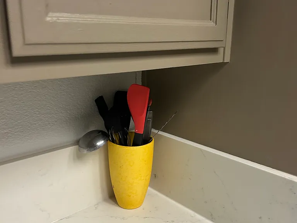
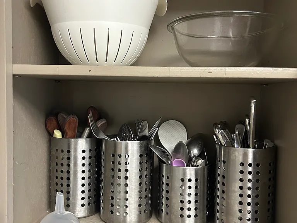
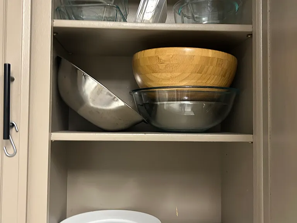
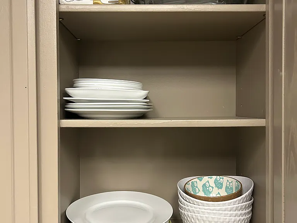
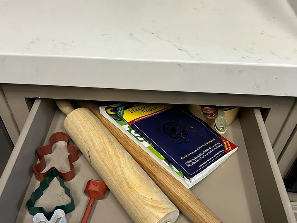
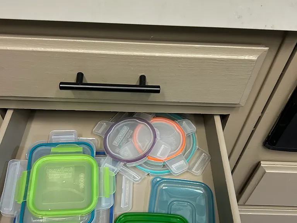
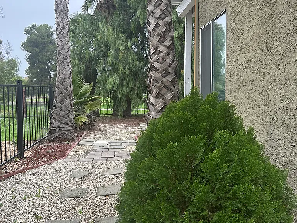
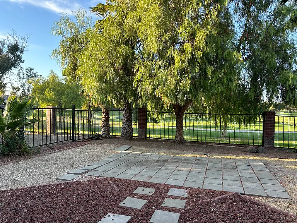
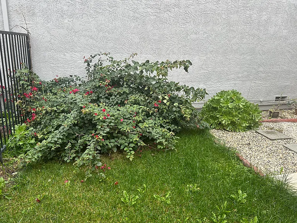
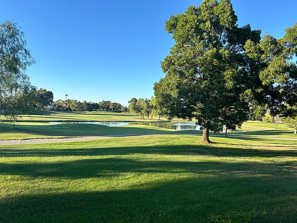
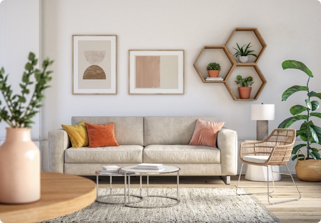
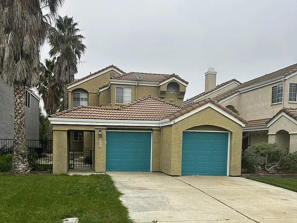
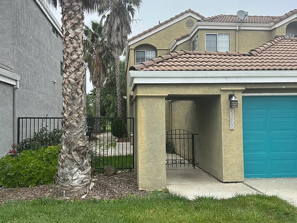
Experience resort-style living in Discovery Bay at this beautifully remodeled 3-bedroom, 3-bath home set right on the golf course. Just a short stroll to the marina and the Delta, it's the perfect base for boating, fishing, sunset cruises, or simply unwinding by the water. Inside, you'll find a bright, modern interior with stylish finishes and comfortable furnishings throughout. The primary suite features a plush king bed for a truly restful night's sleep. Upstairs, the second bedroom offers a cozy queen bed. The third bedroom downstairs is currently set up as an office with a versatile daybed ideal for working remotely or hosting an extra guest. If you'd prefer to fully customize the space, you're welcome to bring your own bed and make this room your own. All three bathrooms and the kitchen have been fully remodeled with a clean, contemporary feel. The kitchen is equipped with quality appliances and everything you need to cook and entertain, while the upgraded bathrooms feature high-end finishes for a spa-like experience. Step outside to your private, landscaped oasis. Enjoy morning coffee or evening drinks on the patio as you overlook the lush fairways, or take a quiet stroll through the garden. Whether you're here to relax, work, or play on the water, this home brings together luxury, nature, and convenience in one beautiful package. Walking distance to a small shopping center that includes Mountain Mikes, an ice cream shop, a wine bar, a sandwich shop, a gym, a mini-mart, and a Community Center that offers free summer concerts, movies in the park, tennis courts, pickleball courts, and a swimming pool.

The property manager

Nearby schools

Find similar homes

Spot something off?Good catch. Flag it and help keep listings legit.