2834 Pheasant Run

2834 Pheasant Run — Photo 1
AVS Photography (29)_05092025
AVS Photography (30)_05092025
AVS Photography (31)_05092025
AVS Photography (32)_05092025
AVS Photography (33)_05092025
AVS Photography (34)_05092025
AVS Photography (25)_05092025
AVS Photography (26)_05092025
AVS Photography (27)_05092025
AVS Photography (28)_05092025
AVS Photography (9)_05092025
AVS Photography (10)_05092025
AVS Photography (12)_05092025
AVS Photography (13)_05092025
AVS Photography (14)_05092025
AVS Photography (15)_05092025
AVS Photography (16)_05092025
AVS Photography (17)_05092025
AVS Photography (18)_05092025
AVS Photography (19)_05092025
AVS Photography (20)_05092025
AVS Photography (21)_05092025
AVS Photography (22)_05092025
AVS Photography (23)_05092025
AVS Photography (24)_05092025
AVS Photography (35)_05092025
AVS Photography (36)_05092025
AVS Photography (37)_05092025
AVS Photography (38)_05092025
AVS Photography (1)_05092025
AVS Photography (2)_05092025
AVS Photography (3)_05092025
AVS Photography (4)_05092025
AVS Photography (5)_05092025
AVS Photography (6)_05092025
AVS Photography (7)_05092025
AVS Photography (8)_05092025
AVS Photography (11)_05092025
AVS Photography (41)_05092025
AVS Photography (42)_05092025
AVS Photography (43)_05092025
AVS Photography (44)_05092025
AVS Photography (45)_05092025
AVS Photography (46)_05092025
AVS Photography (47)_05092025
AVS Photography (48)_05092025
AVS Photography (49)_05092025
AVS Photography (50)_05092025
2834 Pheasant Run — Photo 50
2834 Pheasant Run — Photo 51
2834 Pheasant Run — Photo 52
2834 Pheasant Run — Photo 53
2834 Pheasant Run — Photo 54

$5,000/ mo
Doesn't include deposits and fees
5 beds3 baths4286 sqft house
2834 Pheasant Run
Your booked tour

What you get

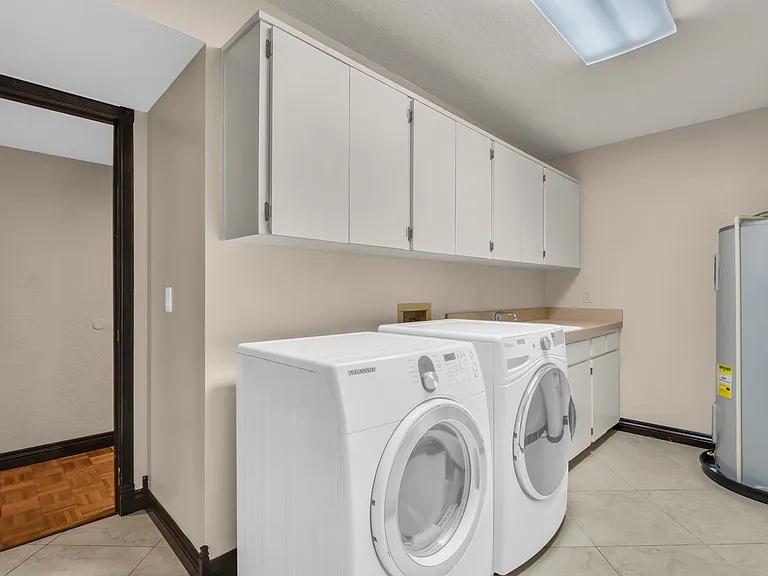
Dog-friendlyIn-unit laundryParkingAir conditioningPool

Costs, fees, and lease terms

Pricing comparison

$238

At $5,000, this listing is priced $238 more than the current market rate for a 5 bedroom home in Clearwater.

Pets

  • Dogs

    Allowed
  • Cats

    Not allowed

The neighborhood

About the building

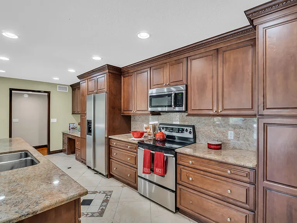
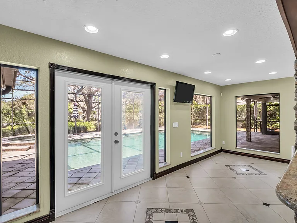
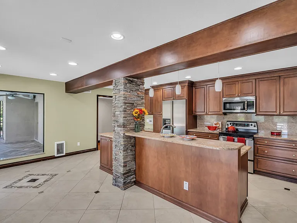
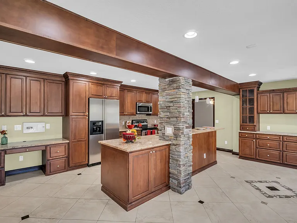
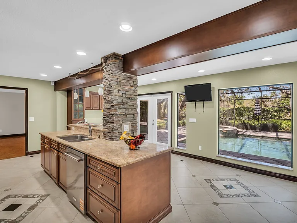
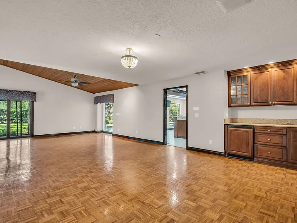
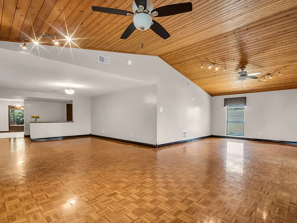
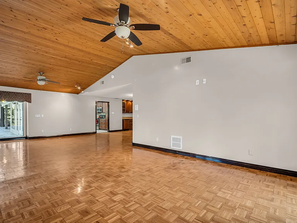
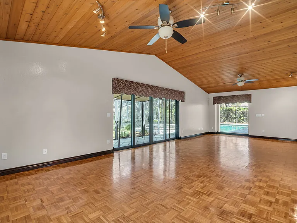
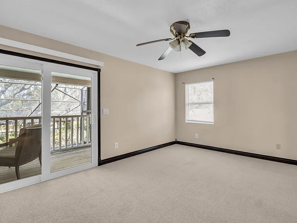
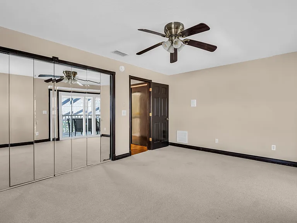
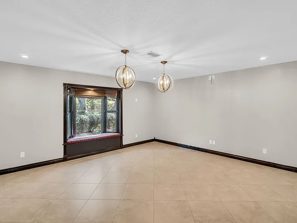
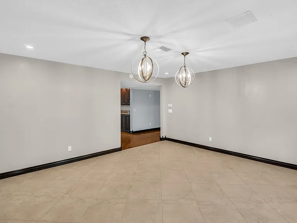
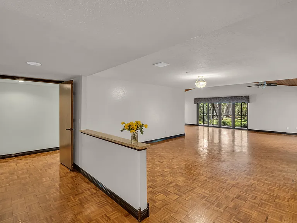
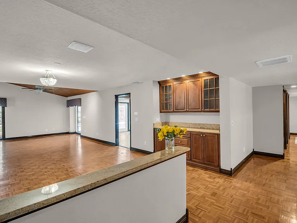
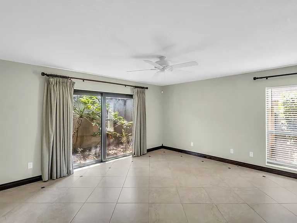
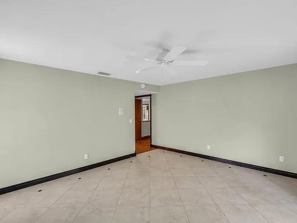
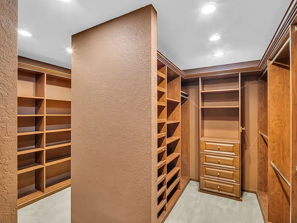
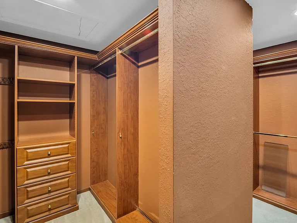
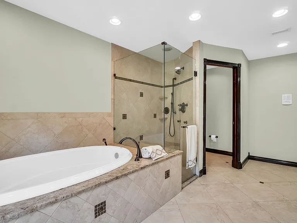
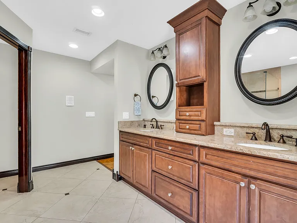
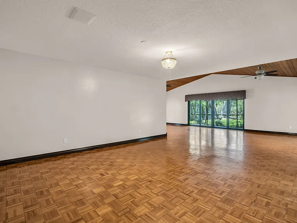
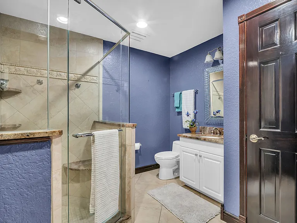
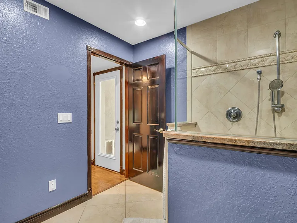
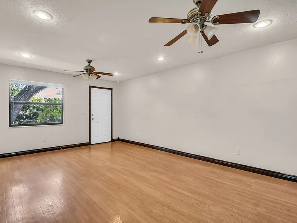
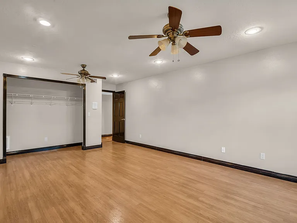
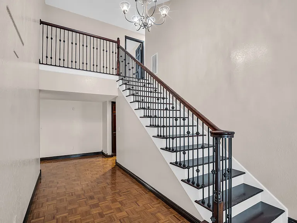
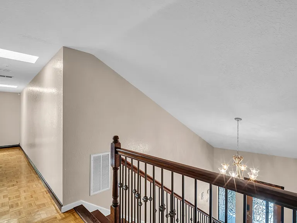
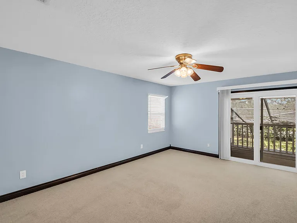
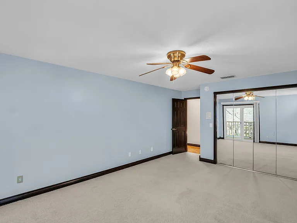
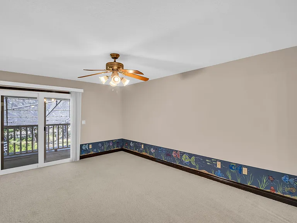
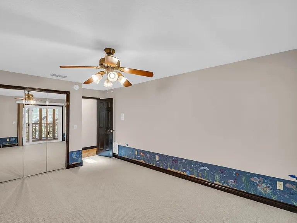
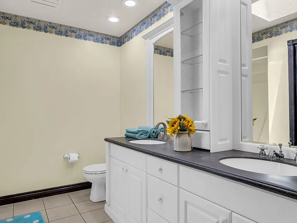
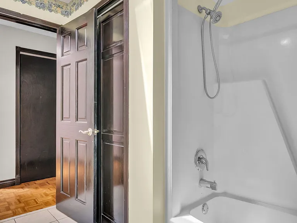
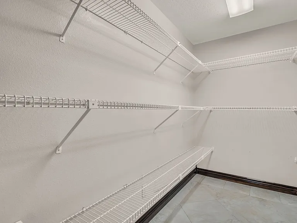
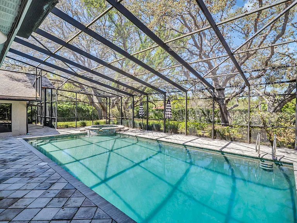
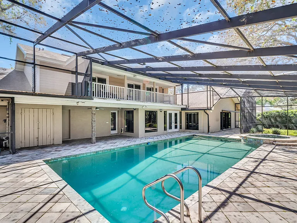
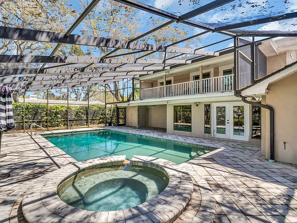
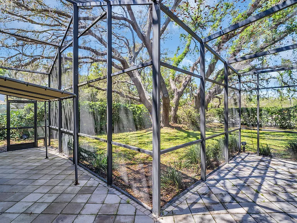
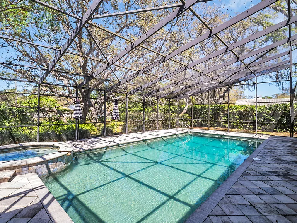
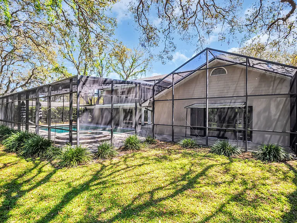
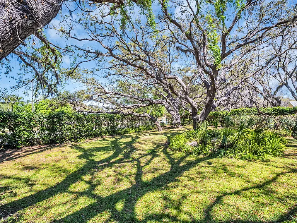
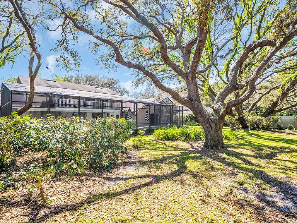
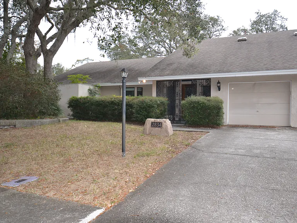
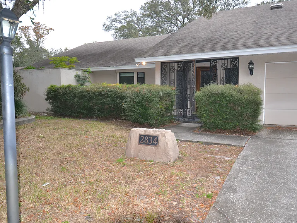
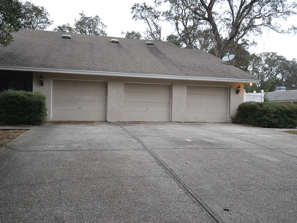
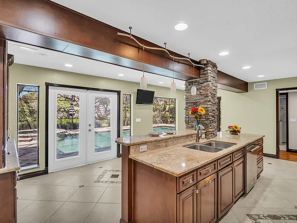
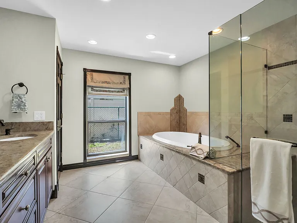
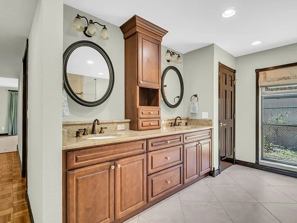
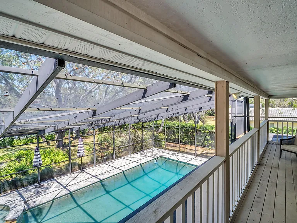
This impressive home features a three-car garage and a spacious driveway, offering ample parking for family and guests. A private well services the irrigation system and fills the pool, keeping water bills lower. The primary suite is conveniently located on the main floor and boasts an oversized walk-in closet and a generously proportioned en-suite bathroom. Also on the first level is a versatile guest suite with its own private entrance and bathperfect for a mother-in-law or long-term guest arrangement. At the heart of the home is a large kitchen featuring a center island, breakfast nook, and views of the sparkling pool. Adjacent living and dining areas offer an open yet defined floor plan ideal for entertaining. Upon entry, you're greeted by a grand foyer with a wide staircase leading to three additional upstairs bedrooms. Each upstairs bedroom is extra large and overlooks the pool area, sharing a full bathroom. The backyard oasis includes a screened-in pool, lush landscaping, and plenty of room for outdoor enjoyment. Pool and lawn services are included with the home. Located just minutes from the charming community of Safety Harbor, with its vibrant social calendar and waterfront activities. Easy access to major highways, top-rated schools, shopping, and recreational amenities including a large nearby dog park make this home a complete package.

The property manager

Nearby schools

Students who live in 2834 Pheasant Run attend the following Pinellas (Unified School District) public schools:
GreatSchools ratings are based on test scores and additional metrics when available.

2834 Pheasant Run
By contacting this property, you agree to our Terms of Use. Visit our Privacy Portal for more information. When you click “Send message”, we’ll send your inquiry to the property manager so they can reach out and answer your questions.
Find similar homes

Spot something off?Good catch. Flag it and help keep listings legit.