2832 Scandia Way

2832 Scandia Way — Photo 1
2832 Scandia Way — Photo 2
2832 Scandia Way — Photo 3
2832 Scandia Way — Photo 4
2832 Scandia Way — Photo 5
2832 Scandia Way — Photo 6
2832 Scandia Way — Photo 7
2832 Scandia Way — Photo 8
2832 Scandia Way — Photo 9
2832 Scandia Way — Photo 10
2832 Scandia Way — Photo 11
2832 Scandia Way — Photo 12
2832 Scandia Way — Photo 13
2832 Scandia Way — Photo 14
2832 Scandia Way — Photo 15
2832 Scandia Way — Photo 16
2832 Scandia Way — Photo 17
2832 Scandia Way — Photo 18
2832 Scandia Way — Photo 19
2832 Scandia Way — Photo 20
2832 Scandia Way — Photo 21
2832 Scandia Way — Photo 22
2832 Scandia Way — Photo 23
2832 Scandia Way — Photo 24
2832 Scandia Way — Photo 25
2832 Scandia Way — Photo 26
2832 Scandia Way — Photo 27
2832 Scandia Way — Photo 28
2832 Scandia Way — Photo 29
2832 Scandia Way — Photo 30
2832 Scandia Way — Photo 31
2832 Scandia Way — Photo 32
2832 Scandia Way — Photo 33
2832 Scandia Way — Photo 34
2832 Scandia Way — Photo 35
2832 Scandia Way — Photo 36
2832 Scandia Way — Photo 37
2832 Scandia Way — Photo 38
2832 Scandia Way — Photo 39
2832 Scandia Way — Photo 40
2832 Scandia Way — Photo 41
2832 Scandia Way — Photo 42
2832 Scandia Way — Photo 43
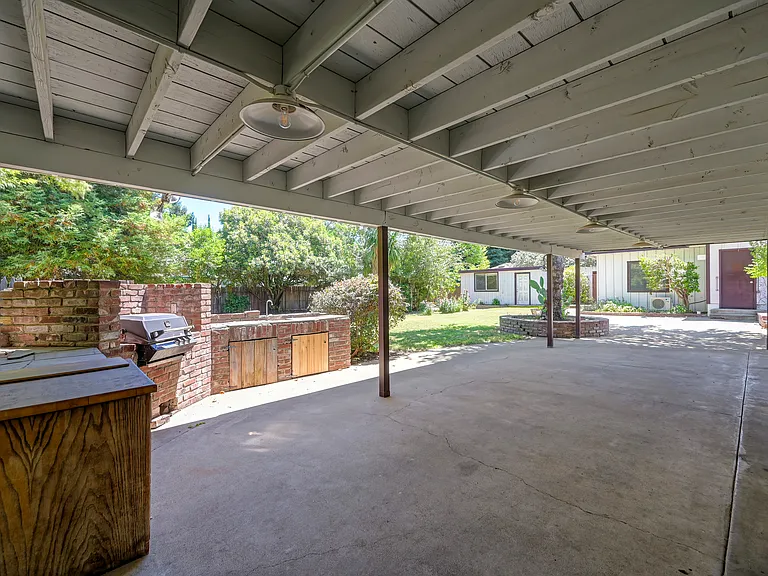
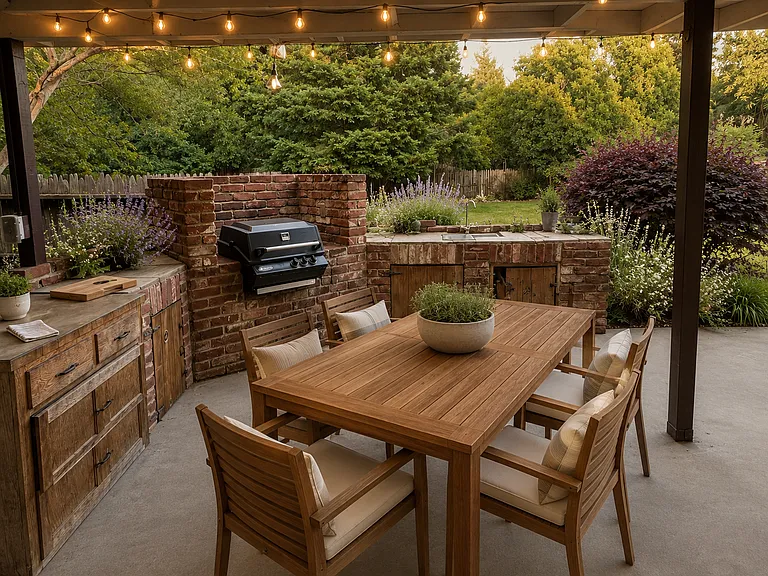
Design Inspiration for the BBQ area
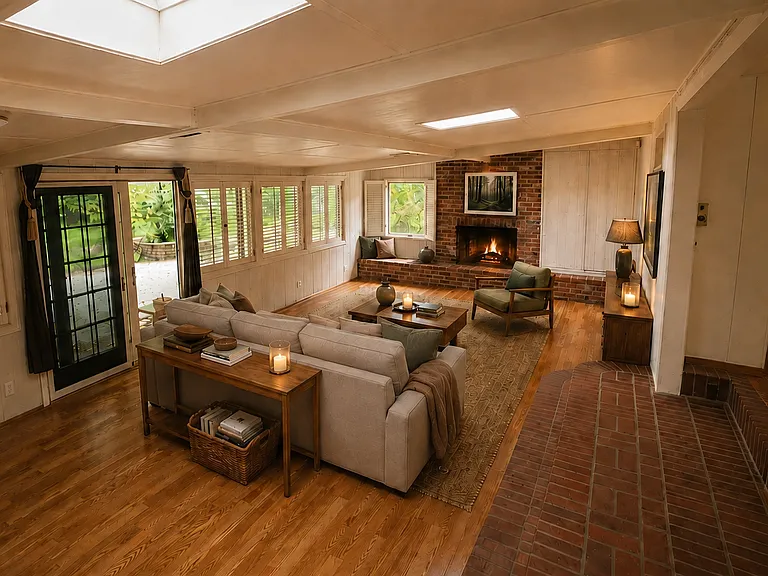
Design Inspiratio for the Living Room
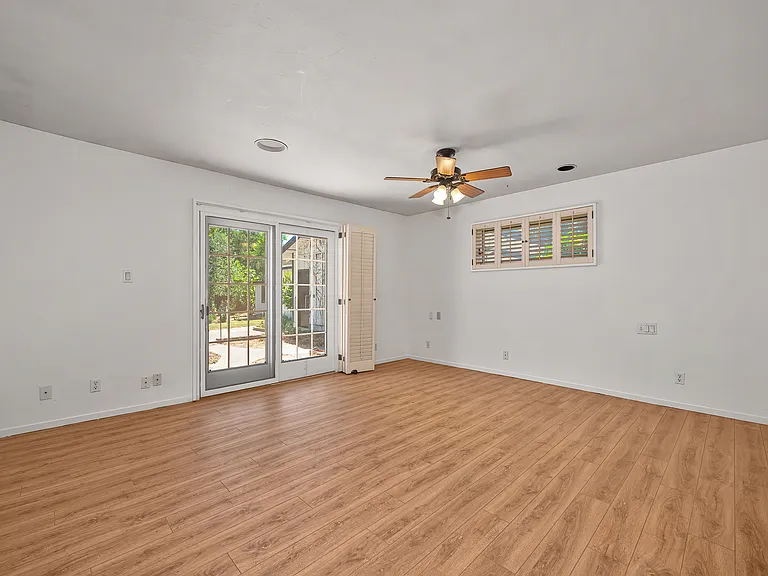
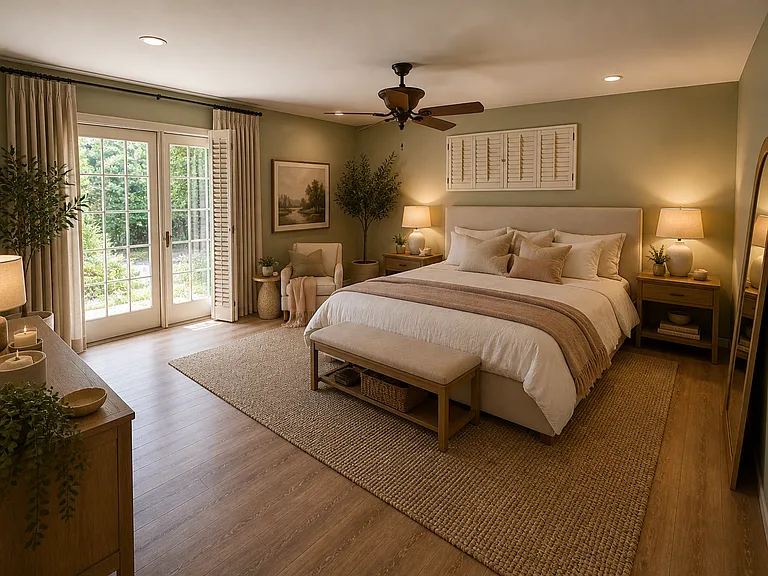
Design Inspiration for the Main Bedroom Suite
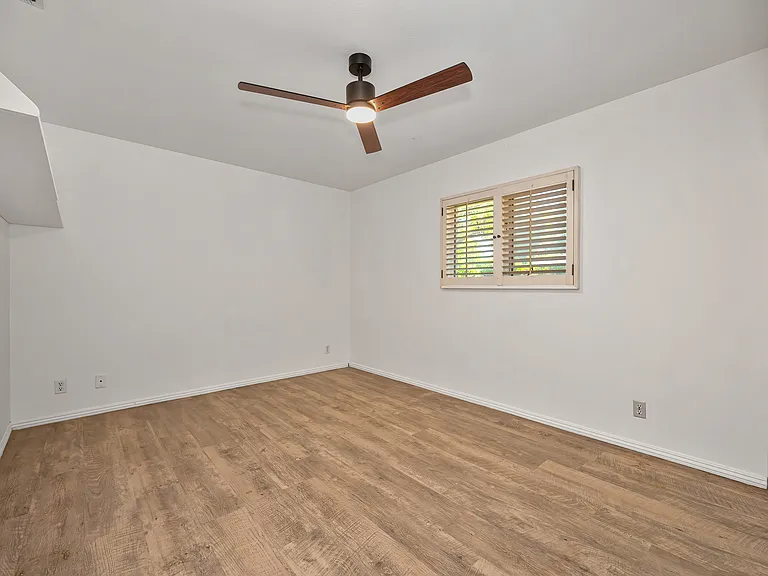
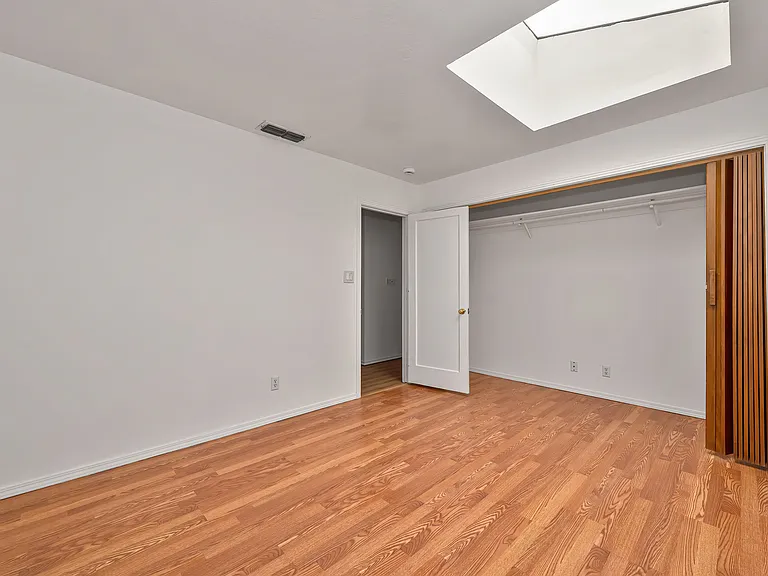
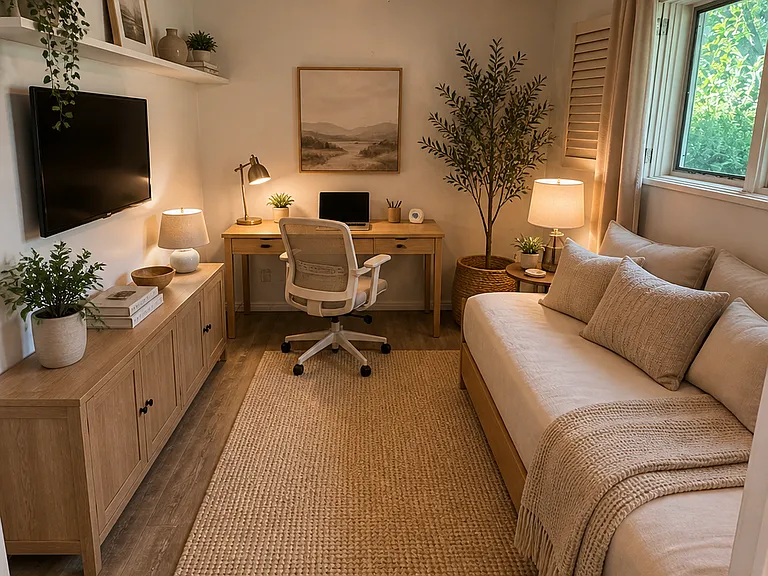
Design Inspiration for one of the bedrooms - can also use as an office or multipurpose room
Garden Studio available on a separate lease
Virtually Staged for Inspiration
Virtually Staged for design inspiration. Garden Studio available on a separate lease - see listing for details.

$3,695/ mo
Doesn't include deposits and fees
3 beds2.5 baths1952 sqft house
2832 Scandia Way
Your booked tour

What you get

Pet-friendlyLaundryParkingAir conditioning

Costs, fees, and lease terms

Lease terms

Minimum one-year lease. Monthly Consolidated Utilities Fee covers water, sewer, storm drainage, garbage, and recycling. Separate Monthly Landscape & Irrigation Fee covers professional landscape maintenance and irrigation. Tenant is responsible for electricity, natural gas, internet, cable, and renter's insurance. Pets considered on a case-by-case basis with an additional refundable pet deposit and monthly pet rent for approved pets. Private detached 714 sq ft two-car garage reserved exclusively for the main house. No smoking or vaping of any substance anywhere on the property.

Pricing comparison

$1341

At $3,695, this listing is priced $1341 more than the current market rate for a 3 bedroom home in Carmichael.

Pets

  • Dogs

    Allowed
    Number allowed1
  • Cats

    Allowed
    Number allowed1

The neighborhood

About the building

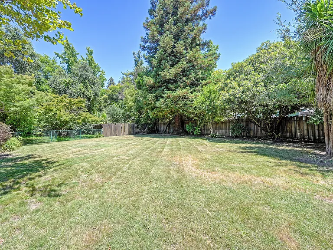
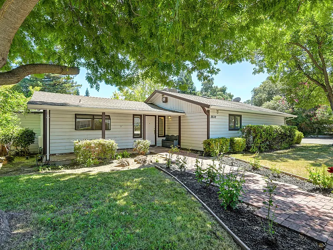
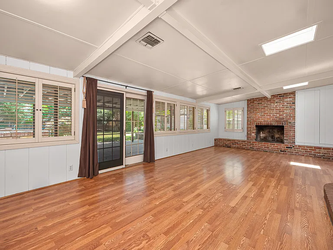
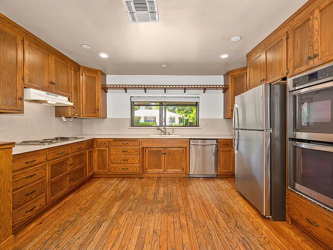
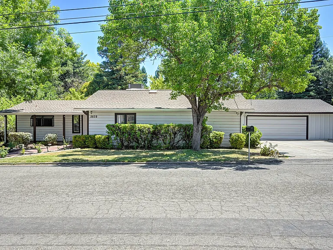
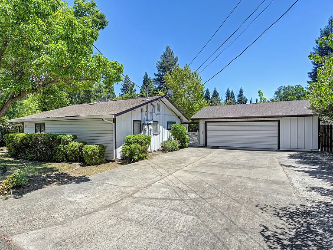
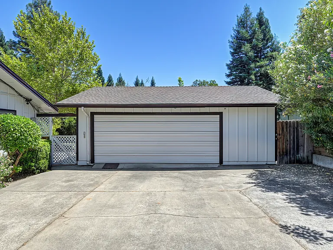
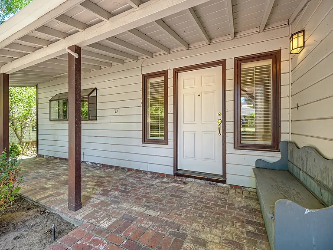
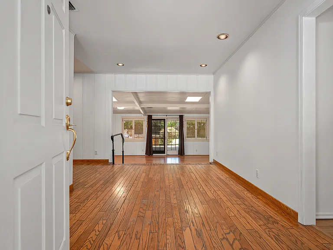
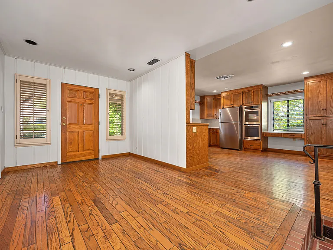
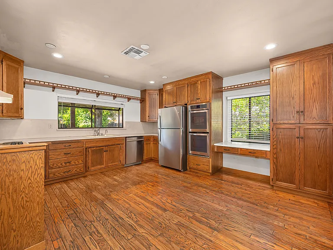
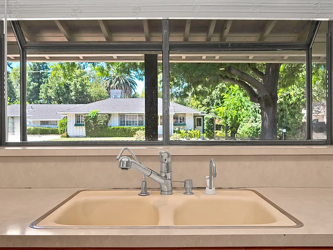
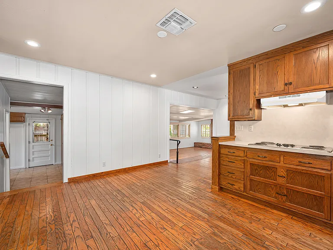
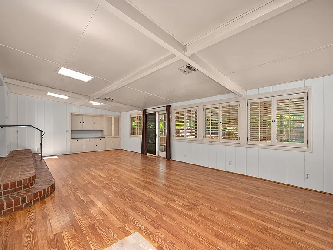
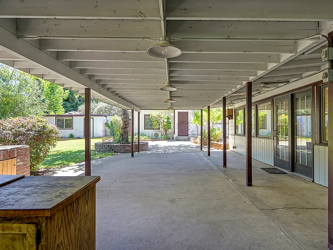
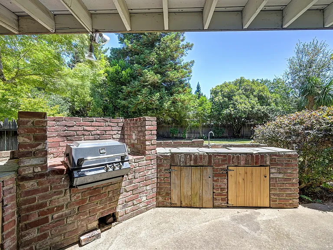
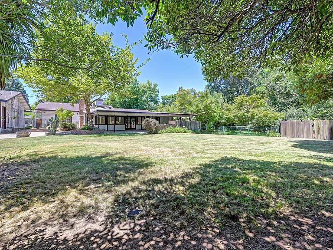
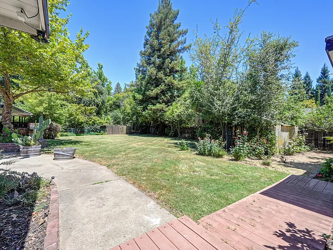
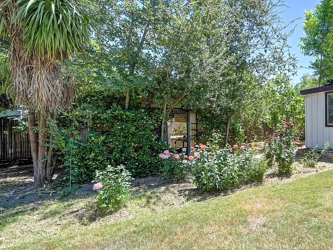
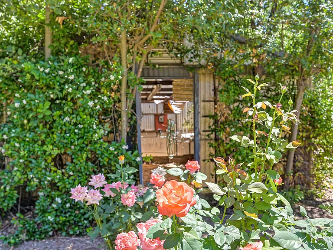
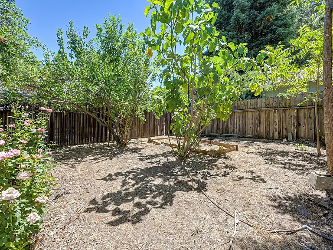
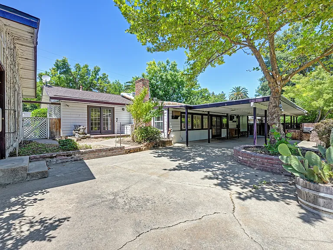
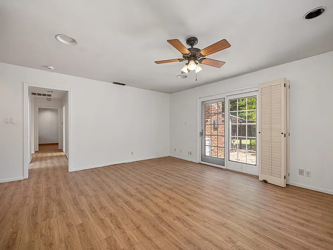
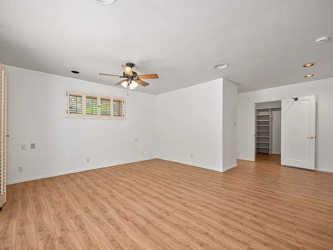
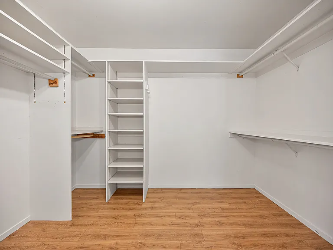
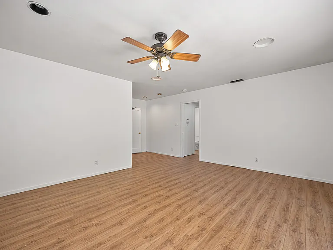
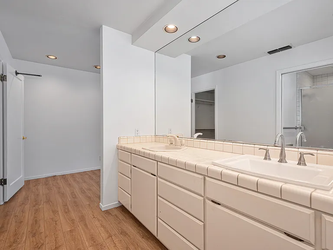
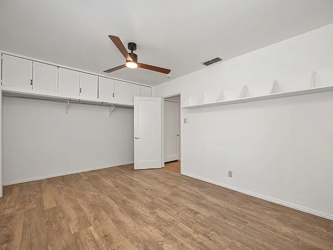
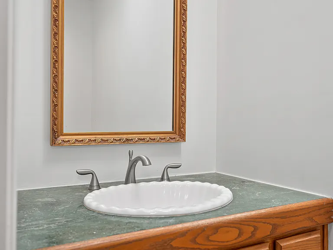
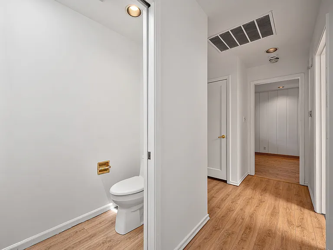
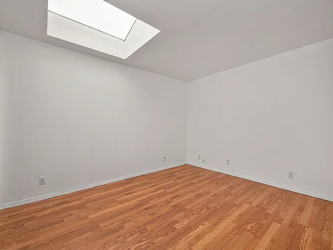
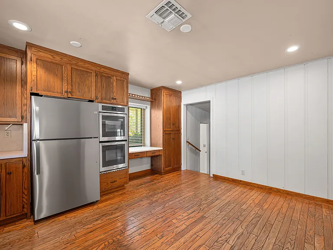
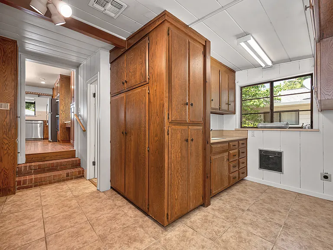
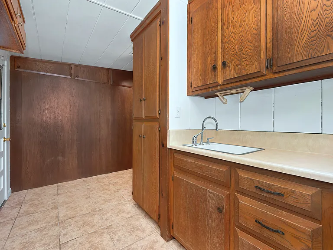
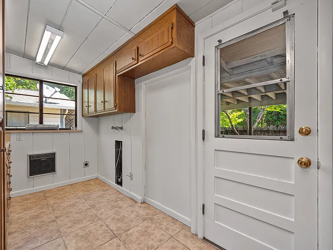
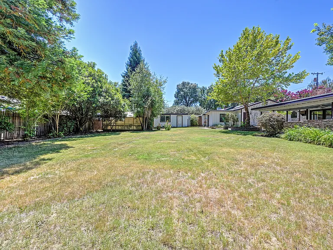
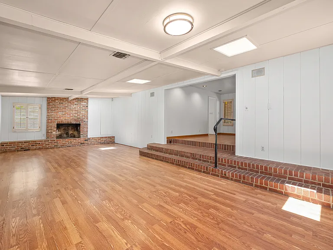
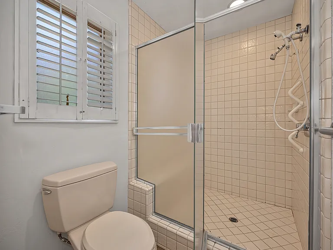
**Beautifully Renovated 3BR/2.5BA Home on Over Half an Acre of Park-Like Grounds in Carmichael.** Nestled beneath a canopy of mature shade trees on more than half an acre of beautifully landscaped, park-like grounds, this timeless, 1952-sq-ft California home offers the rare combination of a peaceful sanctuary just minutes from the American River Parkway, Effie Yeaw Nature Center, Ancil Hoffman Golf Course, major medical centers, shopping, restaurants, and everyday conveniences including some of the area's favorite farm-to-table dining. A welcoming covered front porch opens into a bright, inviting interior where warm hardwood floors, soaring ceilings, brand-new skylights, and abundant natural light create an immediate sense of openness. Thoughtful recent improvements including a brand-new roof, fresh interior paint throughout, a brand-new refrigerator, a brand-new water heater, brand-new skylights, and numerous additional improvements preserve the home's timeless character while reflecting the care invested throughout the property. At the heart of the home, the dramatic split-level great room is both spacious and inviting. Exposed beams, brand-new skylights, a striking brick fireplace, and walls of windows create a space equally suited to quiet evenings, lively gatherings, music, reading, or simply unwinding in the warmth and natural light. A large sliding glass door opens directly onto an expansive covered patio, creating a seamless connection between indoor and outdoor living. The spacious kitchen was designed for everyday living. Extensive cabinetry, generous work surfaces, double wall ovens, a brand-new refrigerator, and a large picture window overlooking mature trees create a bright, welcoming space where cooking and gathering come naturally. Adjacent to the kitchen, an oversized utility and laundry room provides exceptional storage, workspace, a utility sink, and direct outdoor access. The outdoor living spaces are equally inviting. The expansive covered patio functions as an outdoor living room, complete with a built-in brick barbecue and ample space for dining, relaxing, and entertaining. Beyond the patio, the grounds open into a spacious lawn framed by mature shade trees, established landscaping, and beautiful flowers, creating the feeling of a private park. The primary bedroom enjoys its own peaceful connection to the outdoors through elegant French doors that open directly onto the patio and gardens. The suite includes an oversized walk-in closet and a roomy ensuite bath with dual vanities, abundant storage, and a walk-in shower. Two additional bedrooms provide comfortable, flexible living space for family, guests, home offices, or creative pursuits. One features extensive built-in storage, while another is filled with natural light from a generous skylight. A beautifully updated full bathroom serves this wing of the home, complemented by a separate half-bath for guests. A private 714 sq ft detached two-car garage, reserved exclusively for the main house, provides generous space for parking, storage, bicycles, outdoor gear, hobbies, and everyday needs. A required $300 monthly Property Services Fee includes a $150 Monthly Consolidated Utilities Fee (covering water, sewer, storm drainage, garbage, and recycling) and a $150 Monthly Landscape & Irrigation Fee (covering professional landscape maintenance and irrigation). Pets are welcome on a case-by-case basis. *Base Rent: $3,695/month *Monthly Consolidated Utilities Fee: $150 *Monthly Landscape & Irrigation Fee: $150 *Total Monthly Payment: $3,995 DETACHED GARDEN COTTAGE The detached, 400-sq-ft Garden Cottage is available on a separate lease, as an optional extension of the main house. With its own legal address, it offers exceptional flexibility as an independent residence, guest suite, home office, or creative studio. The cottage has been thoughtfully updated with a brand-new roof, fresh interior paint, a brand-new whisper-quiet heating and cooling system, and numerous other improvements. It features a full kitchen, a full bathroom, a large refrigerator, and charming original brick details that add warmth and character. The bright, open living area features warm wood flooring, abundant natural light, and direct access to the surrounding yard. A glass door opens onto flowers, mature trees, and the spacious lawn, creating an easy connection between indoor and outdoor living. The kitchen is fully equipped for everyday cooking with generous cabinetry, ample counter space, a gas range, and a full-size refrigerator. The adjoining bathroom provides a full shower, vanity, and additional storage. Set comfortably apart from the main residence, the cottage enjoys a wonderful sense of privacy while overlooking the beautifully maintained grounds. There is additional space for a private garden or flower beds, allowing tenants to personalize their outdoor surroundings. A required $300 monthly property Services Fee includes a $150 Monthly Consolidated Utilities Fee (covering water, sewer, storm drainage, garbage, and recycling) and a $150 Monthly Landscape & Irrigation Fee (covering professional landscape maintenance and irrigation). Pets are welcome on a case-by-case basis. Base Rent: $1,395/month Monthly Consolidated Utilities Fee: $150 Monthly Landscape & Irrigation Fee: $150 Total Monthly Payment: $1,695

The property manager

Nearby schools

Students who live in 2832 Scandia Way attend the following San Juan Unified School District public schools:
GreatSchools ratings are based on test scores and additional metrics when available.

2832 Scandia Way

By contacting this property, you agree to our Terms of Use. Visit our Privacy Portal for more information. When you click “Send message”, we’ll send your inquiry to the property manager so they can reach out and answer your questions.
Find similar homes

Spot something off?Good catch. Flag it and help keep listings legit.