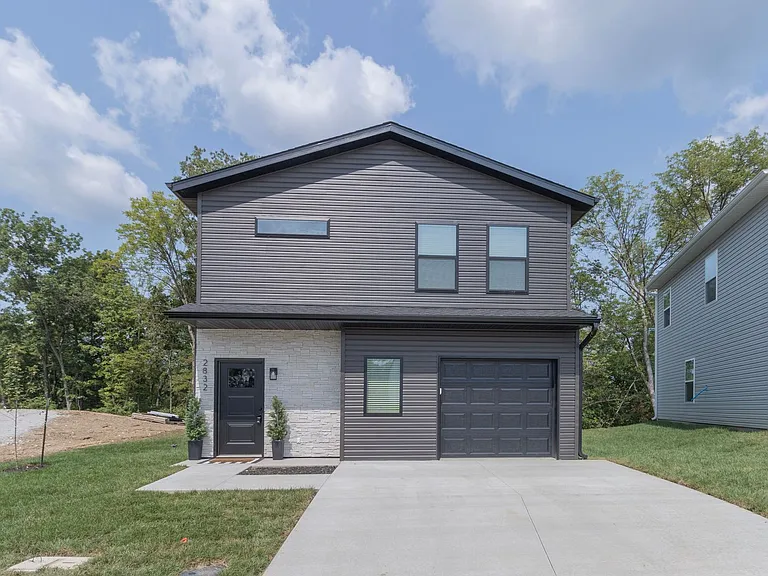
2832 Emery Dr

2832 Emery Dr — Photo 1
2832 Emery Dr — Photo 2
2832 Emery Dr — Photo 3
2832 Emery Dr — Photo 4
2832 Emery Dr — Photo 5
2832 Emery Dr — Photo 6
2832 Emery Dr — Photo 7
2832 Emery Dr — Photo 8
2832 Emery Dr — Photo 9
2832 Emery Dr — Photo 10
2832 Emery Dr — Photo 11
2832 Emery Dr — Photo 12
2832 Emery Dr — Photo 13
2832 Emery Dr — Photo 14
2832 Emery Dr — Photo 15
2832 Emery Dr — Photo 16
2832 Emery Dr — Photo 17
2832 Emery Dr — Photo 18
2832 Emery Dr — Photo 19
2832 Emery Dr — Photo 20
2832 Emery Dr — Photo 21
2832 Emery Dr — Photo 22
2832 Emery Dr — Photo 23
2832 Emery Dr — Photo 24
2832 Emery Dr — Photo 25
2832 Emery Dr — Photo 26
2832 Emery Dr — Photo 27
2832 Emery Dr — Photo 28
2832 Emery Dr — Photo 29
2832 Emery Dr — Photo 30
2832 Emery Dr — Photo 31
2832 Emery Dr — Photo 32
2832 Emery Dr — Photo 33
2832 Emery Dr — Photo 34
2832 Emery Dr — Photo 35
2832 Emery Dr — Photo 36
2832 Emery Dr — Photo 37
2832 Emery Dr — Photo 38
2832 Emery Dr — Photo 39
2832 Emery Dr — Photo 40
2832 Emery Dr — Photo 41
2832 Emery Dr — Photo 42
2832 Emery Dr — Photo 43
2832 Emery Dr — Photo 44
2832 Emery Dr — Photo 45
2832 Emery Dr — Photo 46
2832 Emery Dr — Photo 47
2832 Emery Dr — Photo 48
2832 Emery Dr — Photo 49
2832 Emery Dr — Photo 50
2832 Emery Dr — Photo 51
2832 Emery Dr — Photo 52
2832 Emery Dr — Photo 53
2832 Emery Dr — Photo 54
2832 Emery Dr — Photo 55
2832 Emery Dr — Photo 56
2832 Emery Dr — Photo 57
2832 Emery Dr — Photo 58
2832 Emery Dr — Photo 59
2832 Emery Dr — Photo 60
2832 Emery Dr — Photo 61
2832 Emery Dr — Photo 62
2832 Emery Dr — Photo 63
2832 Emery Dr — Photo 64
2832 Emery Dr — Photo 65
2832 Emery Dr — Photo 66
2832 Emery Dr — Photo 67
2832 Emery Dr — Photo 68
2832 Emery Dr — Photo 69
2832 Emery Dr — Photo 70
2832 Emery Dr — Photo 71

$2,300/ mo
Doesn't include deposits and fees
3 beds2.5 baths1420 sqft house
Available September 1
2832 Emery Dr

Your booked tour

What you get

Pet-friendlyIn-unit laundry

Costs, fees, and lease terms

Pricing comparison

$96

At $2,300, this listing is priced $96 cheaper than the current market rate for a 3 bedroom home in Parkade.

Pets

  • Dogs

    Allowed
  • Cats

    Allowed

The neighborhood

About the building

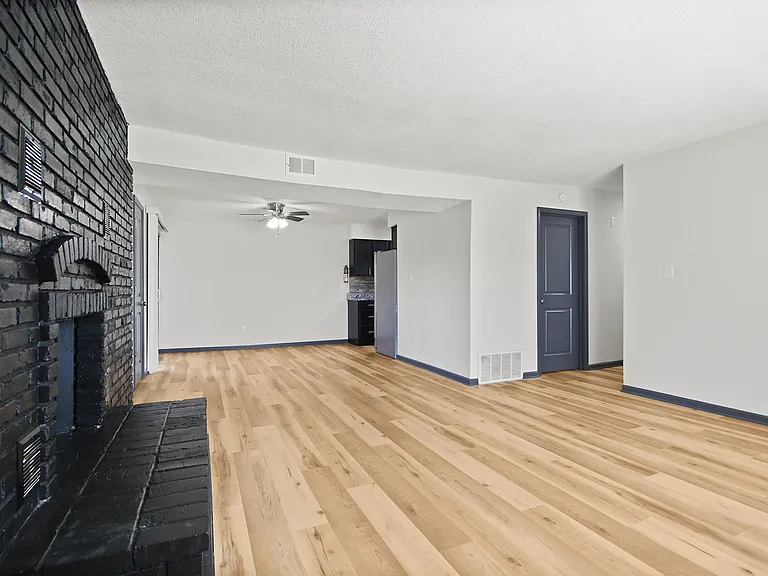
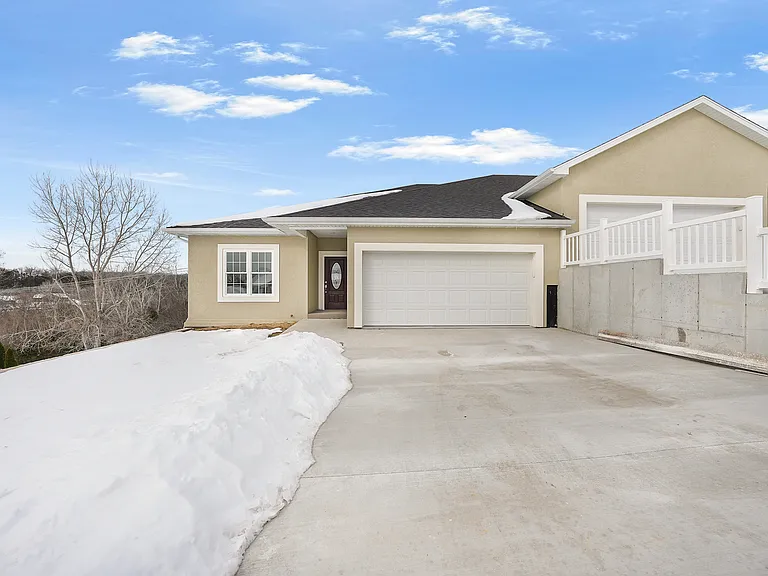
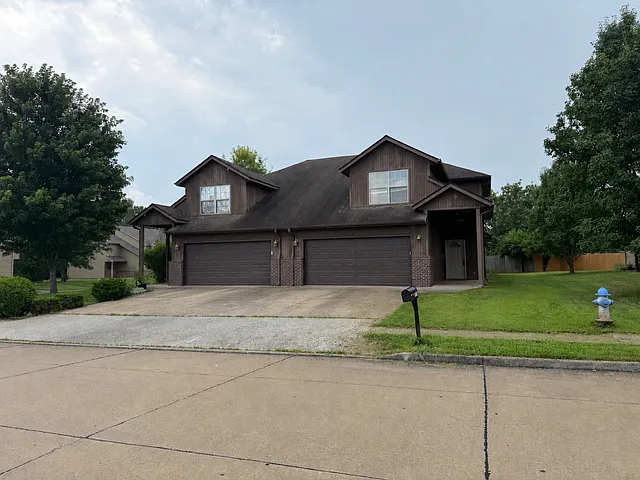
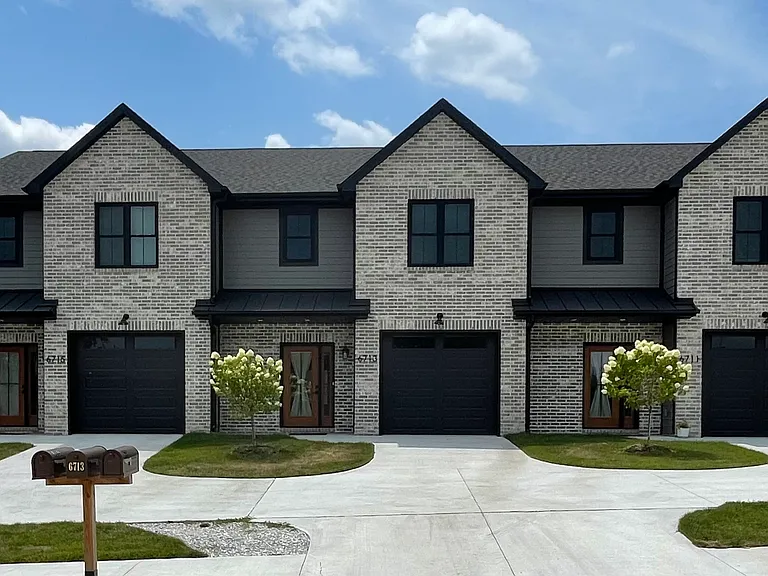
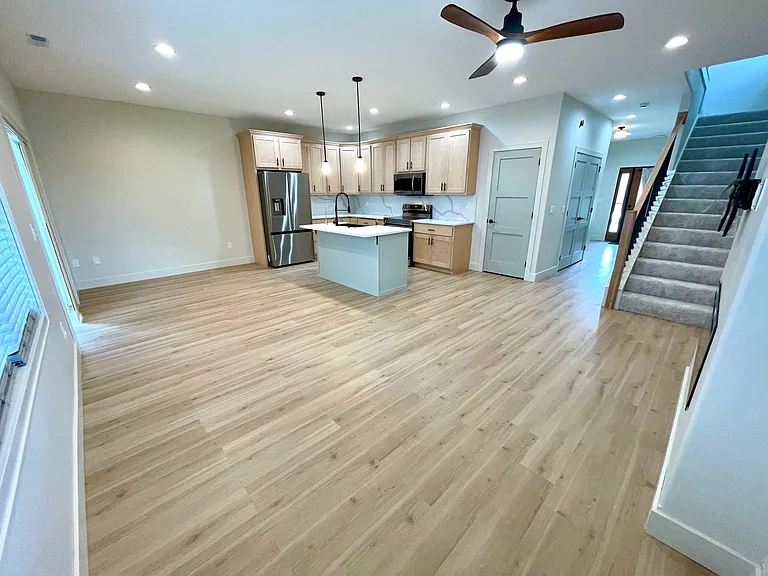
Welcome to this beautifully designed new construction home in the new Bear Creek Ridge subdivision offering close to 1,420 square feet of thoughtfully crafted living space . This home blends modern style with everyday functionality, perfect for comfortable living and entertaining. Step inside to an open-concept main level featuring a spacious living area, sleek kitchen with a center island, pantry, and a convenient half bath. The layout flows effortlessly, creating a bright and inviting space for gatherings or quiet nights in. Upstairs, you'll find three well-sized bedrooms, including a primary suite, along with a full bathroom, conveniently located laundry, and additional living space ideal for a second lounge, office, or play area. The design offers flexibility to fit your lifestyle. Additional highlights include an attached garage, dedicated storage areas, and contemporary finishes throughout. With clean architectural lines and a modern exterior, this home offers both curb appeal and comfort. Be part of something newthese homes are just getting started, with exciting development underway. More details and availability coming soon! All Real Property Group residents are enrolled in the Resident Benefits Package (RBP) for $51.95/month which includes liability insurance, credit building to help boost the resident's credit score with timely rent payments, up to $1M Identity Theft Protection, HVAC air filter delivery (for applicable properties), move-in concierge service making utility connection and home service setup a breeze during your move-in, our best-in-class resident rewards program, on-demand pest control, and much more! More details upon application. --Photos and floor plans are of a similar unit and are intended to represent the layout and design. Actual finishes, features, and details may vary--

The property manager

Nearby schools

Students who live in 2832 Emery Dr attend the following Columbia 93 School District (Unified School District) public schools:

GreatSchools ratings are based on test scores and additional metrics when available.

2832 Emery Dr

By contacting this property, you agree to our Terms of Use. Visit our Privacy Portal for more information. When you click “Send message”, we’ll send your inquiry to the property manager so they can reach out and answer your questions.

Find similar homes

Spot something off?Good catch. Flag it and help keep listings legit.