28304 Linda Vista St

28304 Linda Vista St — Photo 1
28304 Linda Vista St — Photo 2
28304 Linda Vista St — Photo 3
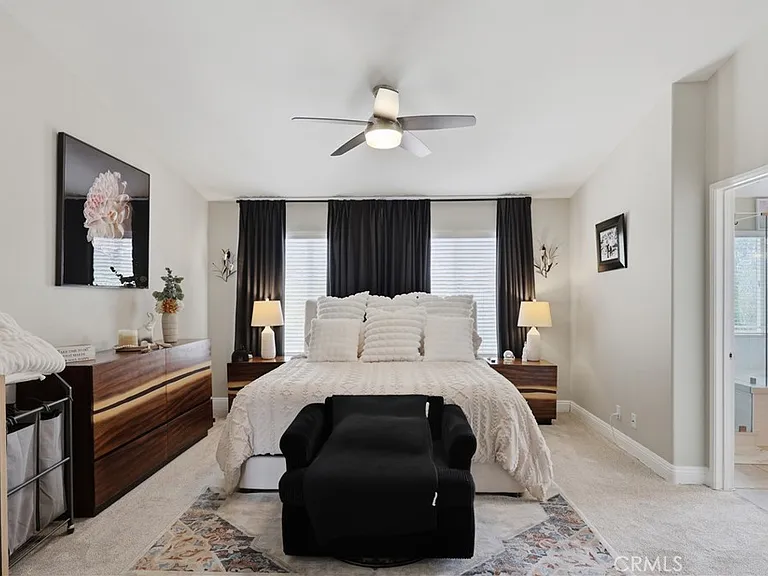
28304 Linda Vista St — Photo 4
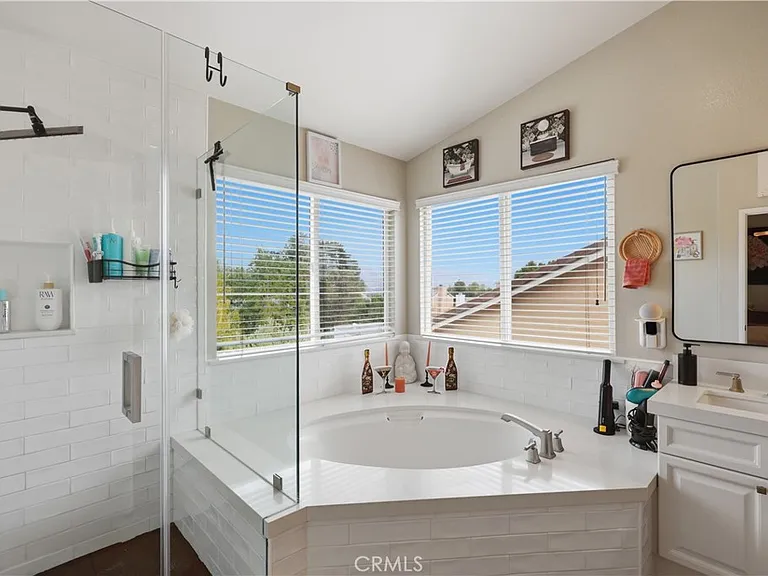
28304 Linda Vista St — Photo 5
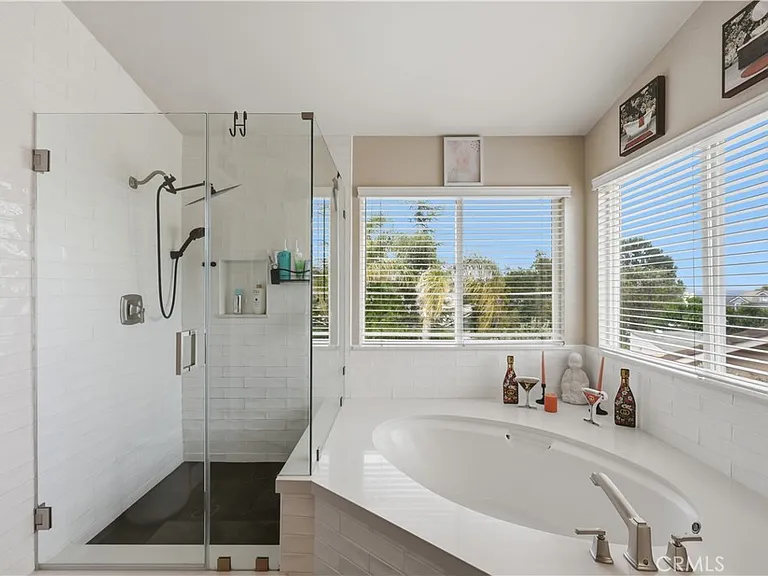
28304 Linda Vista St — Photo 6
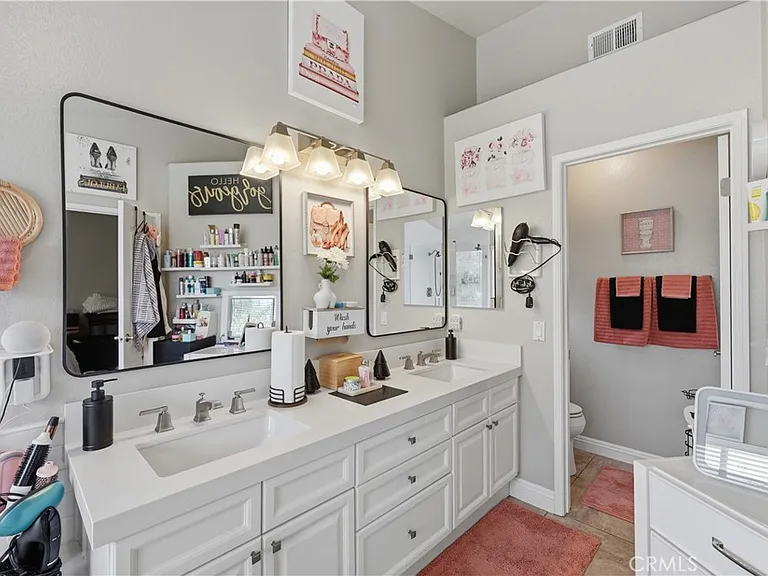
28304 Linda Vista St — Photo 7
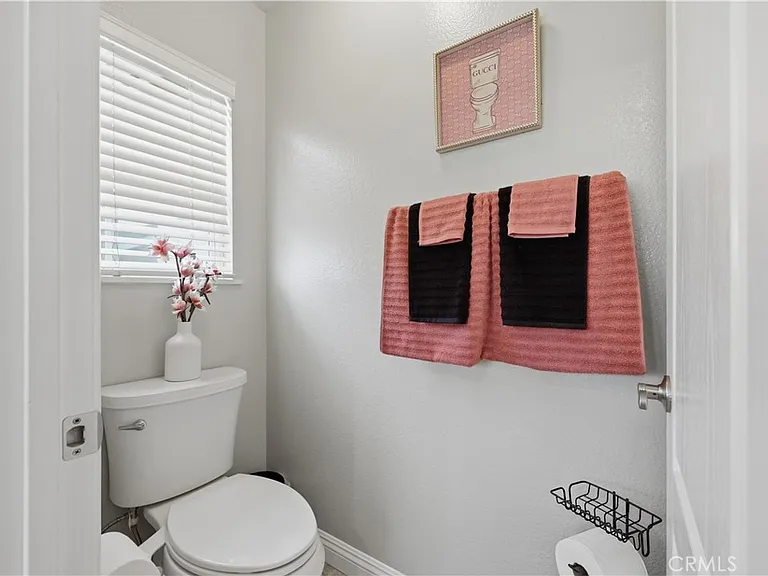
28304 Linda Vista St — Photo 8
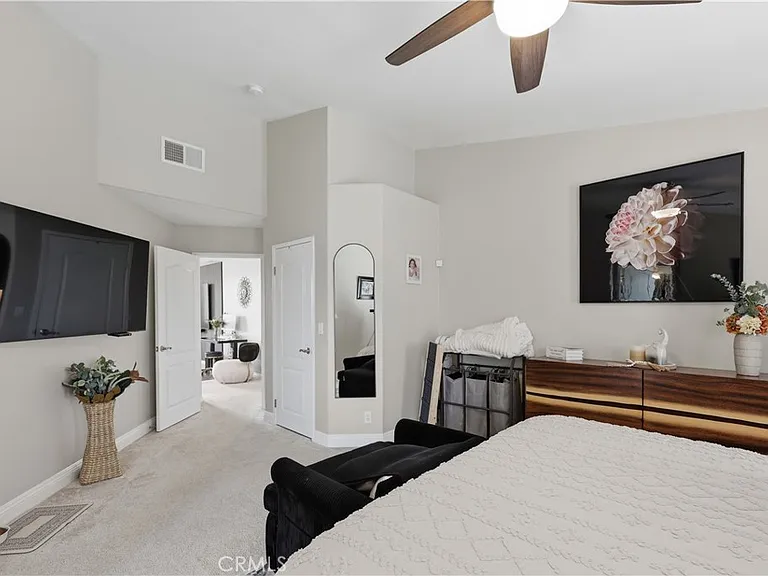
28304 Linda Vista St — Photo 9
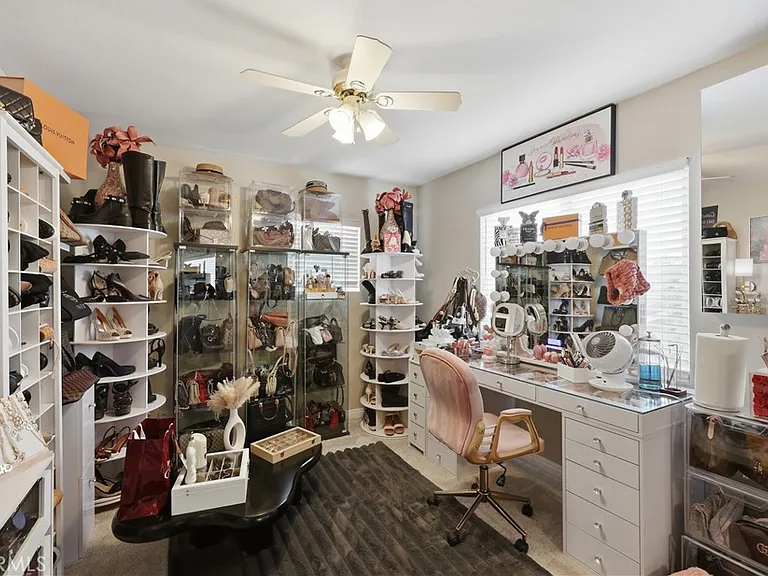
28304 Linda Vista St — Photo 10
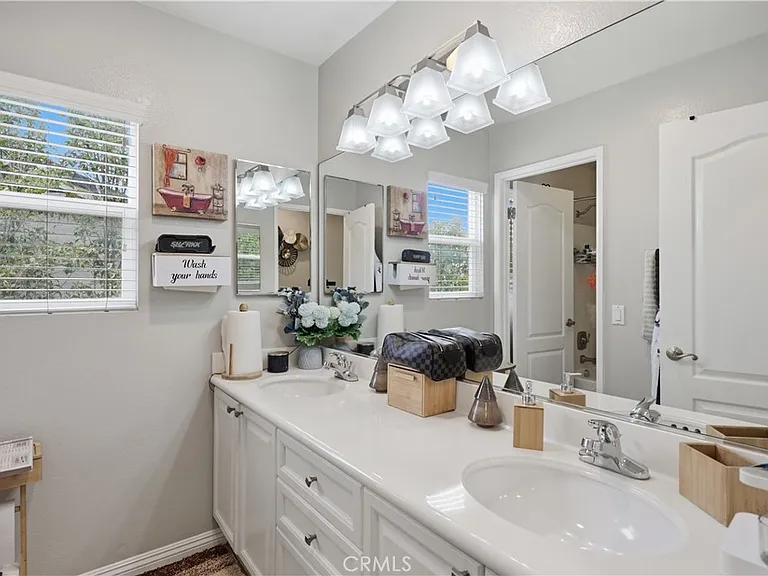
28304 Linda Vista St — Photo 11
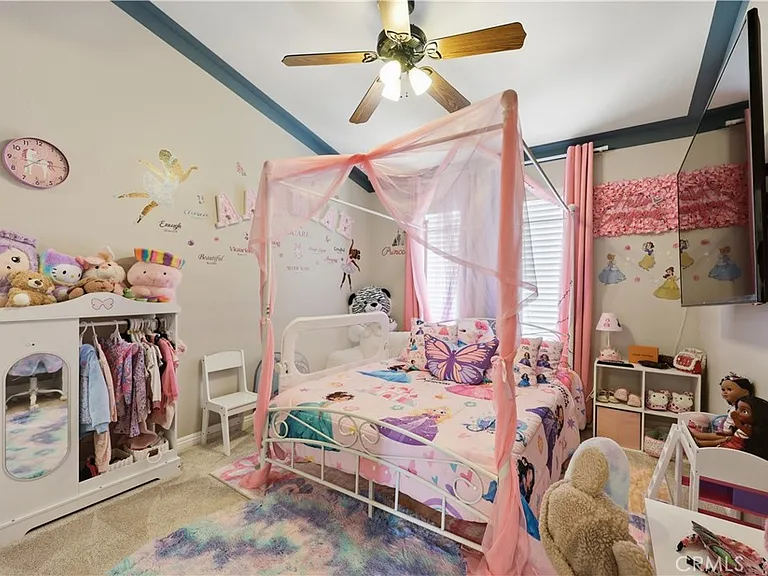
28304 Linda Vista St — Photo 12
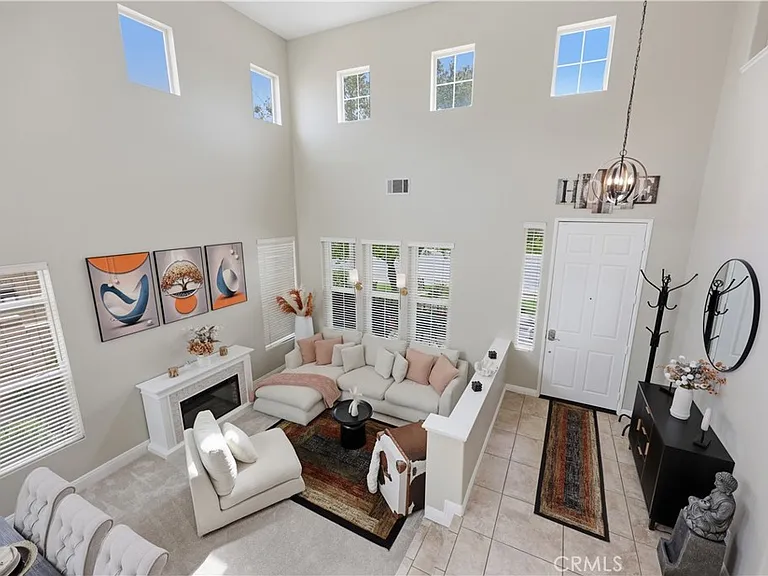
28304 Linda Vista St — Photo 13
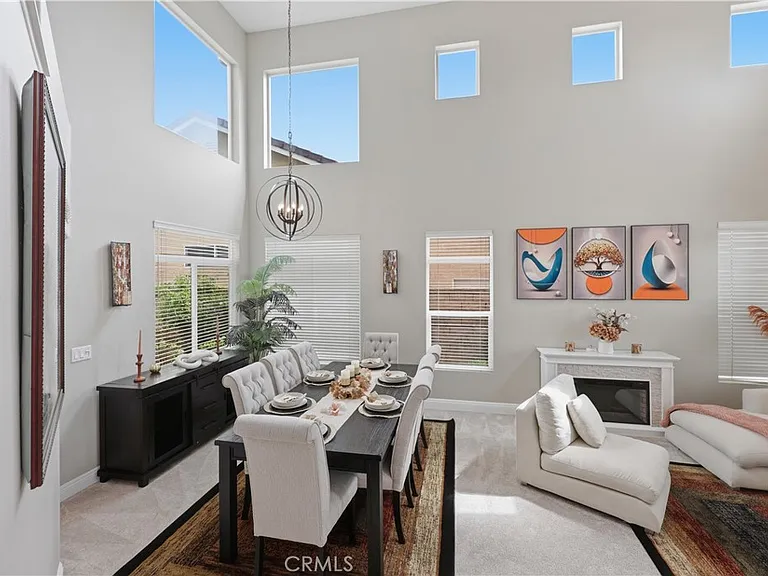
28304 Linda Vista St — Photo 14
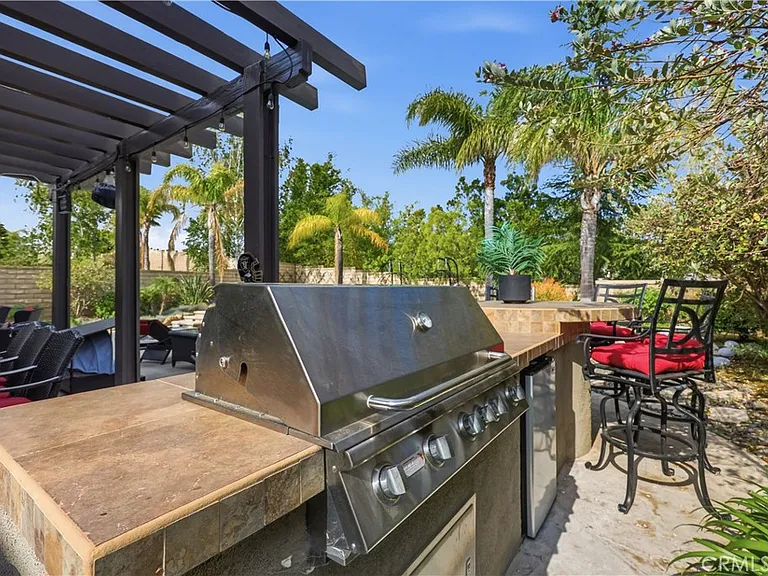
28304 Linda Vista St — Photo 15
28304 Linda Vista St — Photo 16
28304 Linda Vista St — Photo 17
28304 Linda Vista St — Photo 18
28304 Linda Vista St — Photo 19
28304 Linda Vista St — Photo 20
28304 Linda Vista St — Photo 21
28304 Linda Vista St — Photo 22
28304 Linda Vista St — Photo 23
28304 Linda Vista St — Photo 24
28304 Linda Vista St — Photo 25
28304 Linda Vista St — Photo 26
28304 Linda Vista St — Photo 27
28304 Linda Vista St — Photo 28
28304 Linda Vista St — Photo 29
28304 Linda Vista St — Photo 30
28304 Linda Vista St — Photo 31
28304 Linda Vista St — Photo 32
28304 Linda Vista St — Photo 33
28304 Linda Vista St — Photo 34
28304 Linda Vista St — Photo 35
28304 Linda Vista St — Photo 36
28304 Linda Vista St — Photo 37
28304 Linda Vista St — Photo 38

$8,500/ mo
Doesn't include deposits and fees
4 beds3 baths2596 sqft house
Available July 1
28304 Linda Vista St

Your booked tour

What you get

Pet-friendlyIn-unit laundryParkingAir conditioningPool

Costs, fees, and lease terms

Lease terms

12 Months

Pets

  • Dogs

    Allowed
  • Cats

    Allowed

The neighborhood

About the building

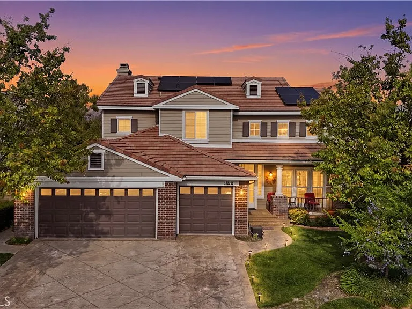
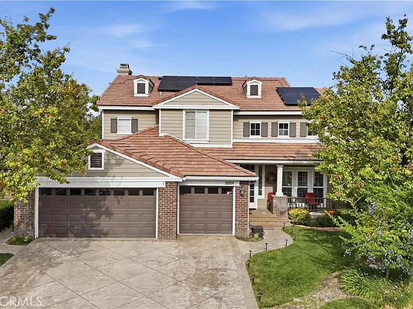
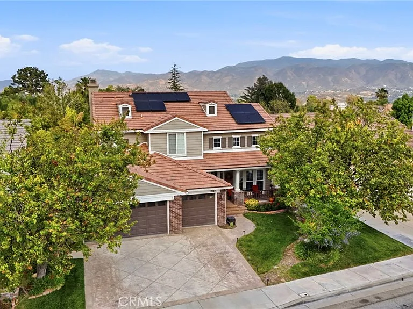
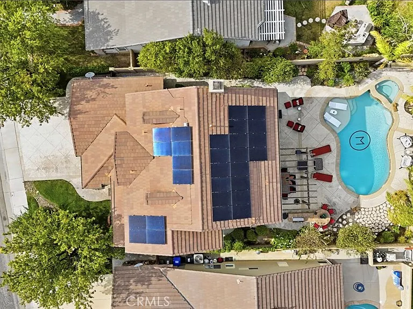
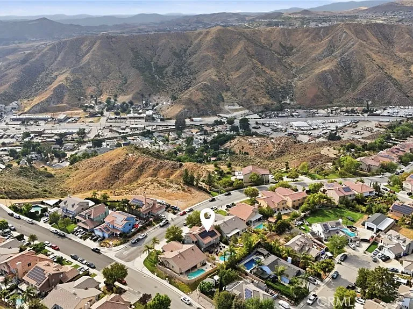
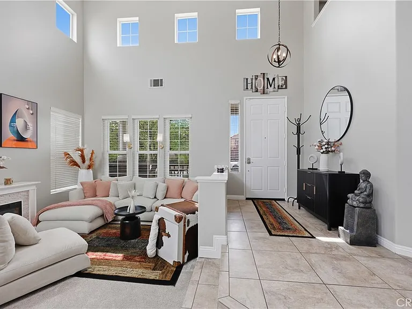
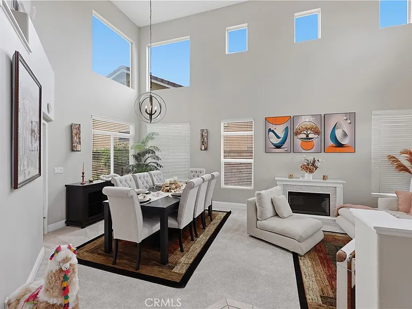
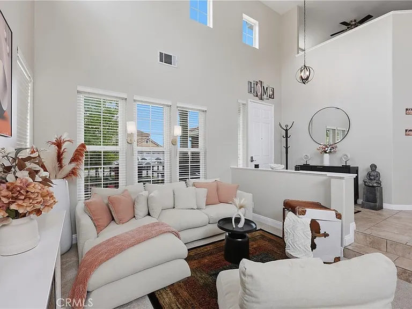
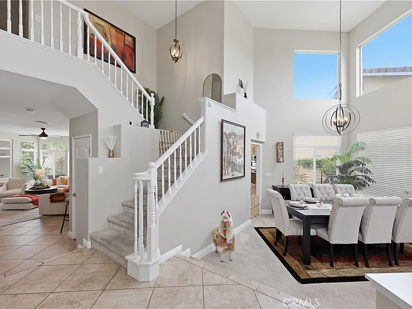
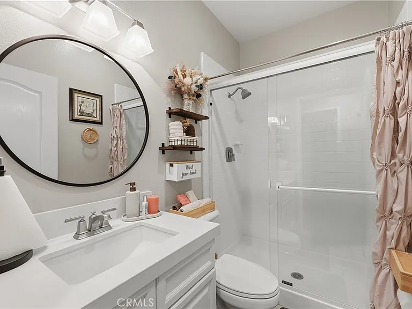
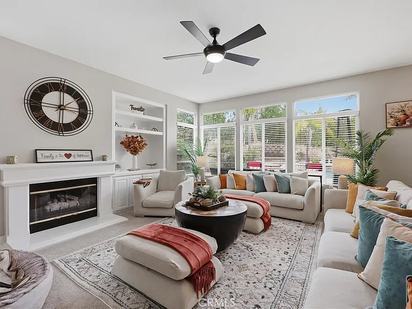
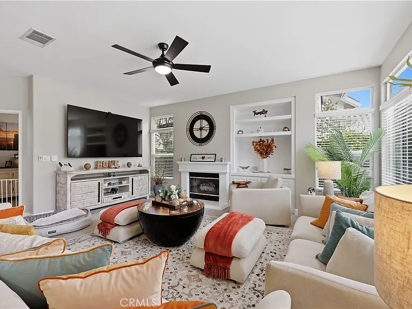
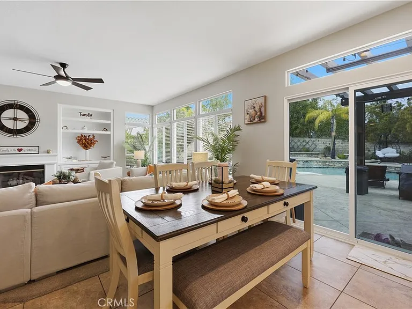
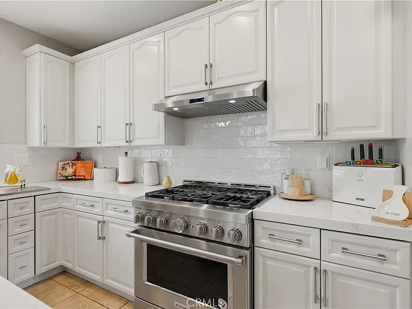
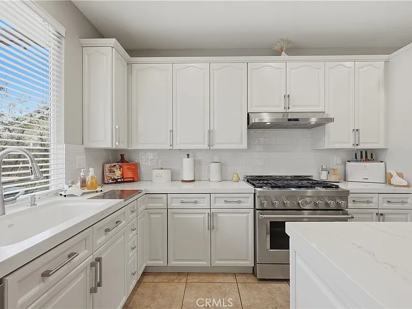
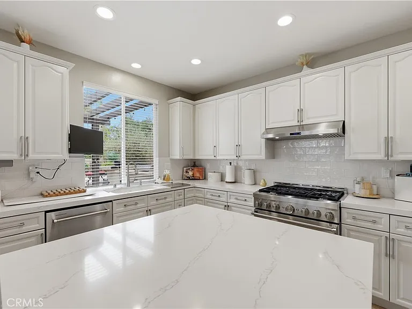
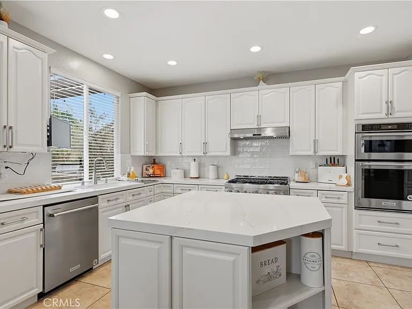
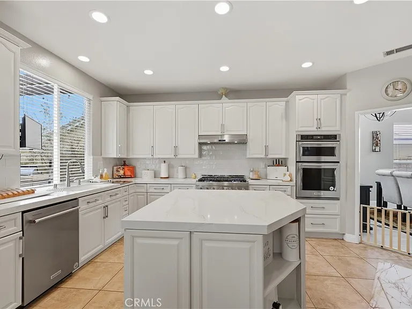
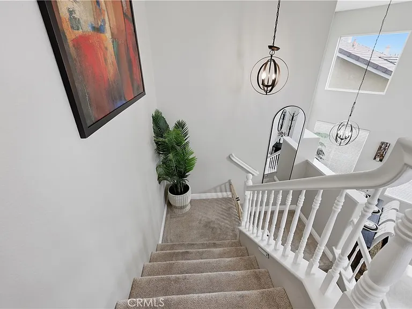
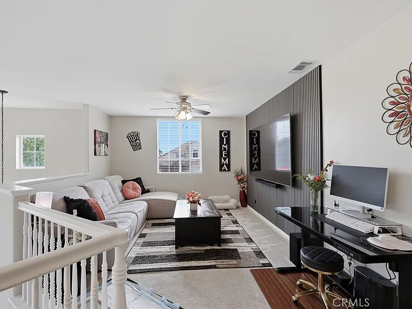
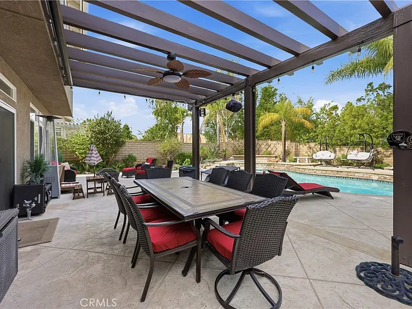
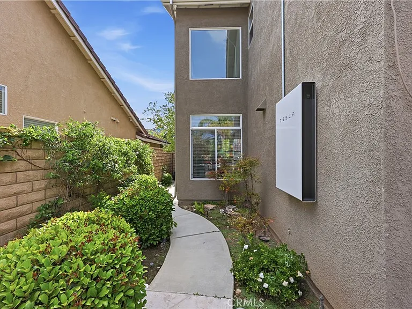
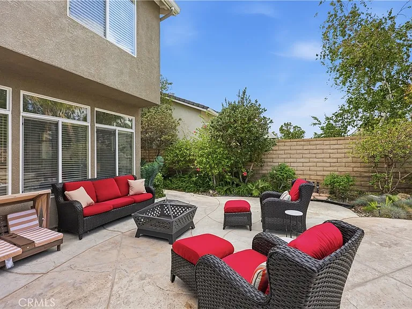
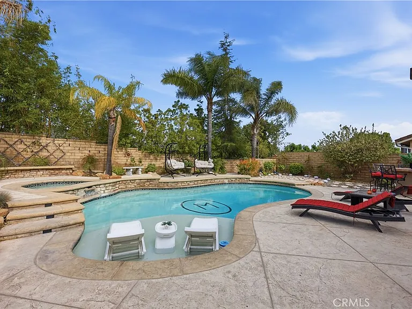
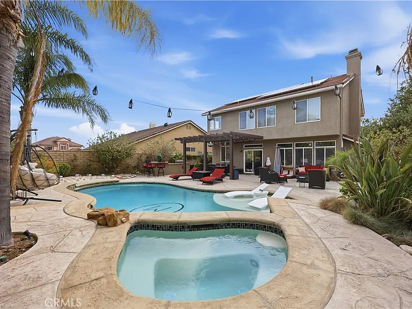
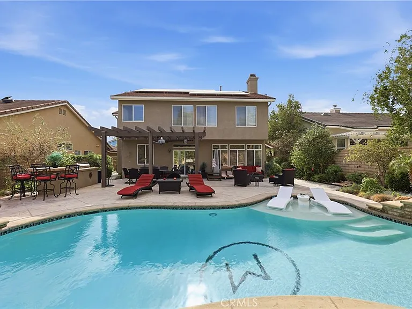
An absolutely stunning pool home nestled in the Hills of Santa Clarita! This home boasts an open floor plan that will surely capture your heart. As you enter, you're greeted by a formal living and dining room with soaring 17-foot ceilings, creating an open and inviting ambiance. The heart of the home lies in the family room, kitchen and dining area, featuring exquisite quartz countertops, double ovens, a 6-burner commercial style range, stainless steel appliances, and an abundance of natural light. The family room is a cozy haven with numerous windows, a ceiling fan, and a charming fireplace. Adjacent to the family room is a versatile double-door 4th bedroom, perfect for guests or use as an office. A convenient full-sized bathroom with a shower stall is also located on the first floor. The laundry room offers a deep utility sink, counter space, and additional storage cabinets. Upstairs, a spacious open loft provides endless possibilities for family entertainment. The generous primary suite includes his and her's walk-in closets and a picturesque view of the backyard. The ensuite bathroom is a masterpiece with its double sinks, a luxurious soaking tub, and a walk-in shower. The second floor also boasts two more bedrooms and another bathroom with double sinks, a separate shower/tub, and toilet, ensuring everyone has ample space. However, the true gem of this home lies in the beautifully landscaped backyard, adorned with mature foliage, a custom pool, spa, and a soothing waterfall, making it the perfect setting for summer pool parties and entertaining guests. The built-in BBQ island with seating adds the finishing touch to this outdoor oasis. Additionally, this property offers a convenient 3-car garage complete with epoxy floors Don't miss out on this exceptional opportunity! And to top it off enjoy great savings with solar lease. This home has NO HOAs and NO MELLO ROOS! Conveniently located near the 14 freeway, shopping, and restaurants. Schedule a visit to experience the charm and elegance of this home firsthand!

The property manager

Nearby schools

Students who live in 28304 Linda Vista St attend the following Sulphur Springs Union School District (Unified School District) and William S. Hart Union High School District (Unified School District) public schools:

GreatSchools ratings are based on test scores and additional metrics when available.

28304 Linda Vista St

By contacting this property, you agree to our Terms of Use. Visit our Privacy Portal for more information. When you click “Send message”, we’ll send your inquiry to the property manager so they can reach out and answer your questions.

Find similar homes

Spot something off?Good catch. Flag it and help keep listings legit.