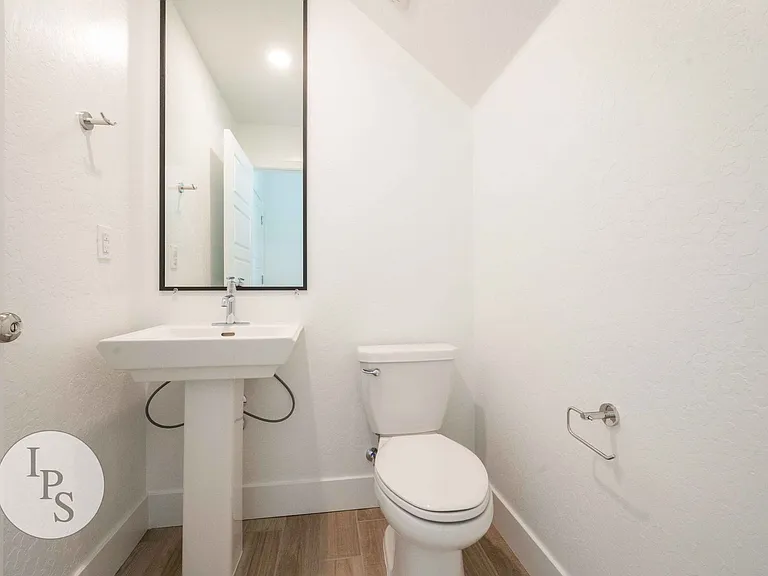
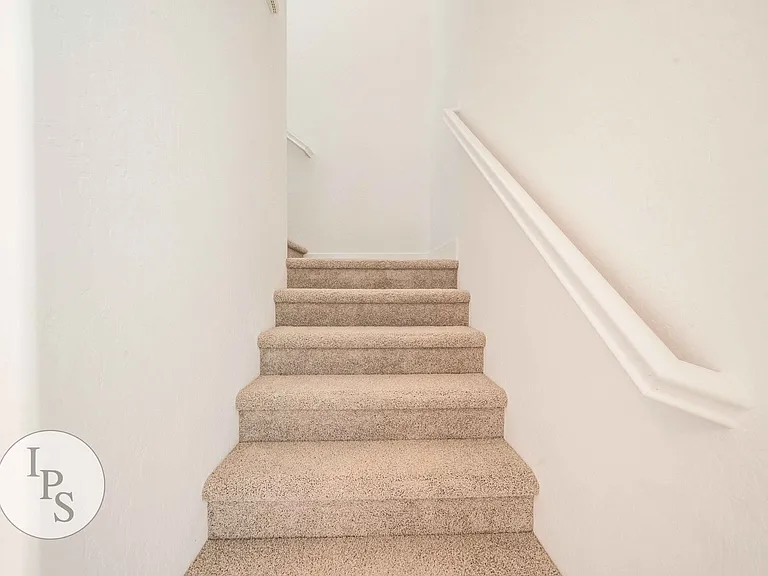
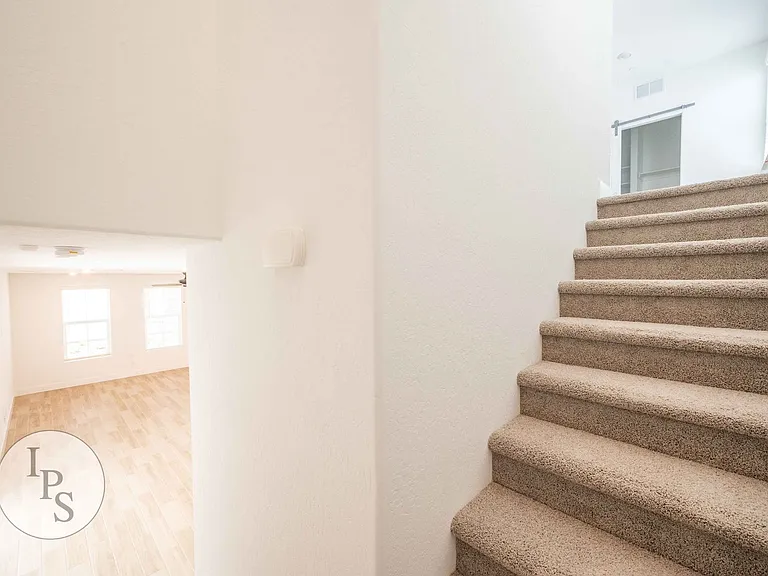
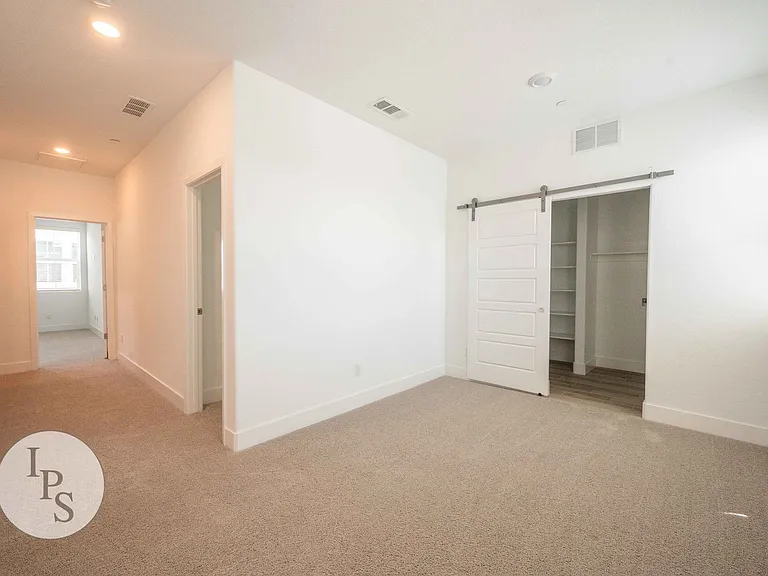
2830 E Tamarind Dr

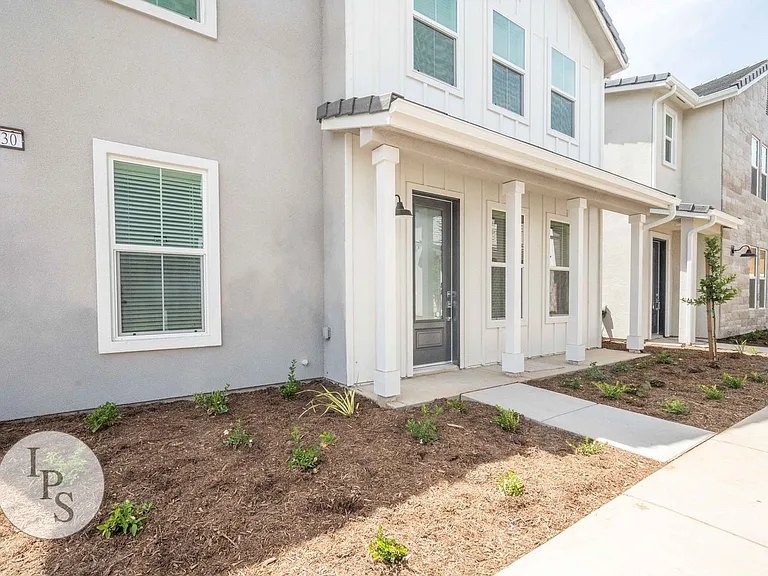
2830 E Tamarind Dr — Photo 1
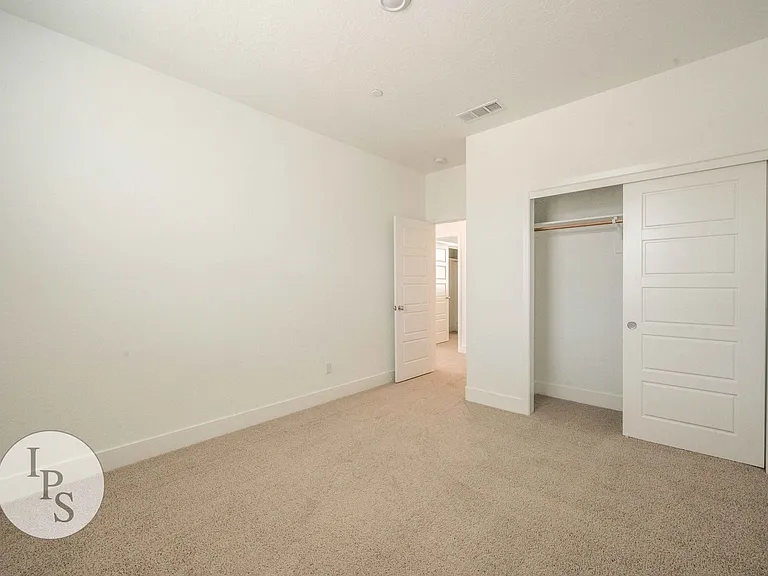
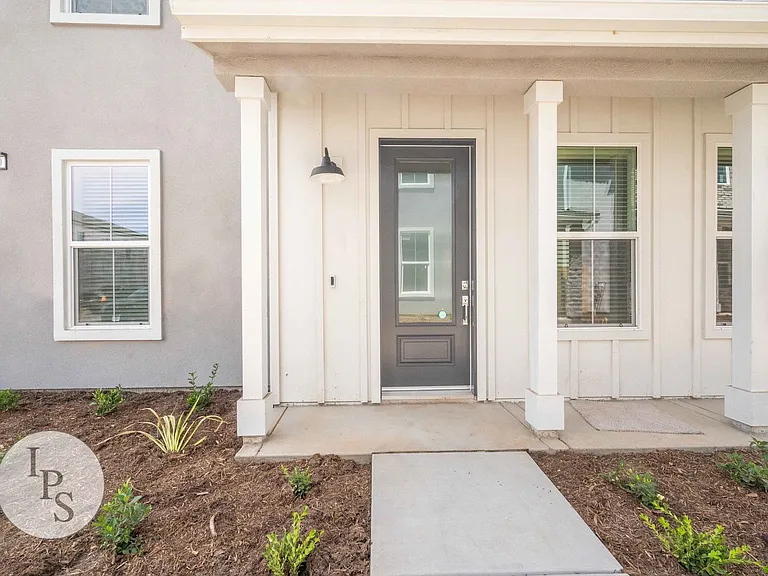
2830 E Tamarind Dr — Photo 2
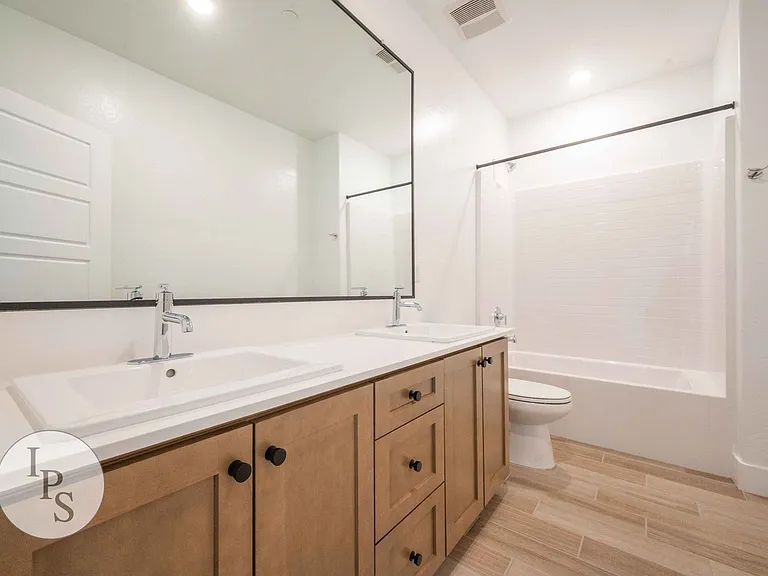
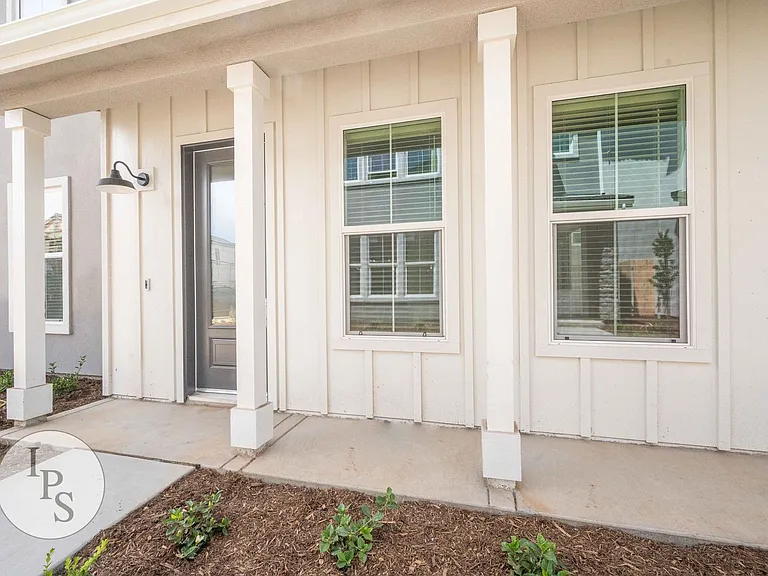
2830 E Tamarind Dr — Photo 3
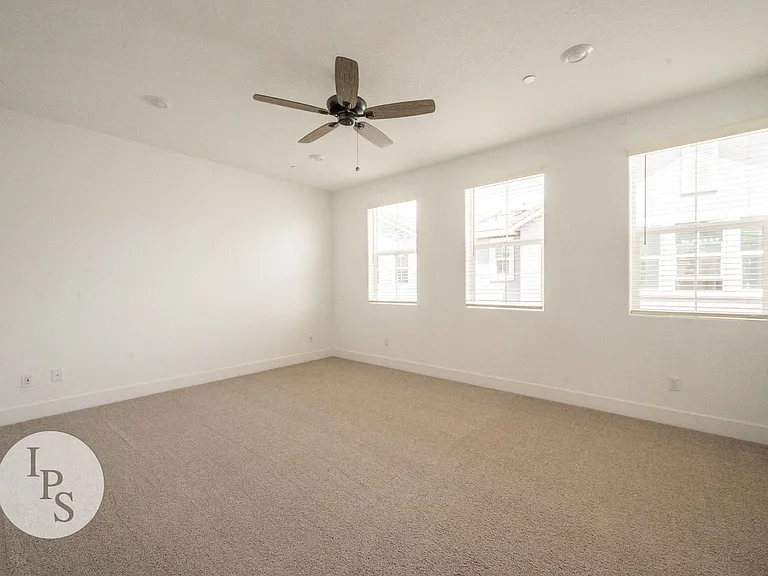
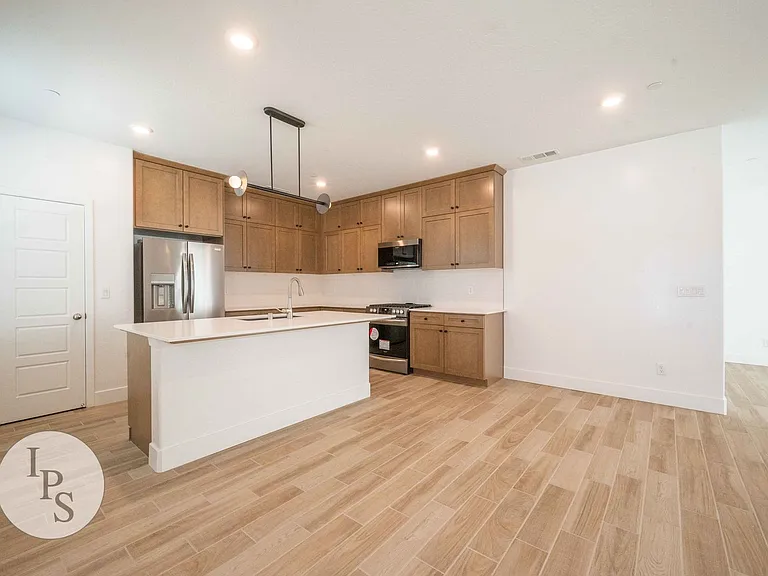
2830 E Tamarind Dr — Photo 4
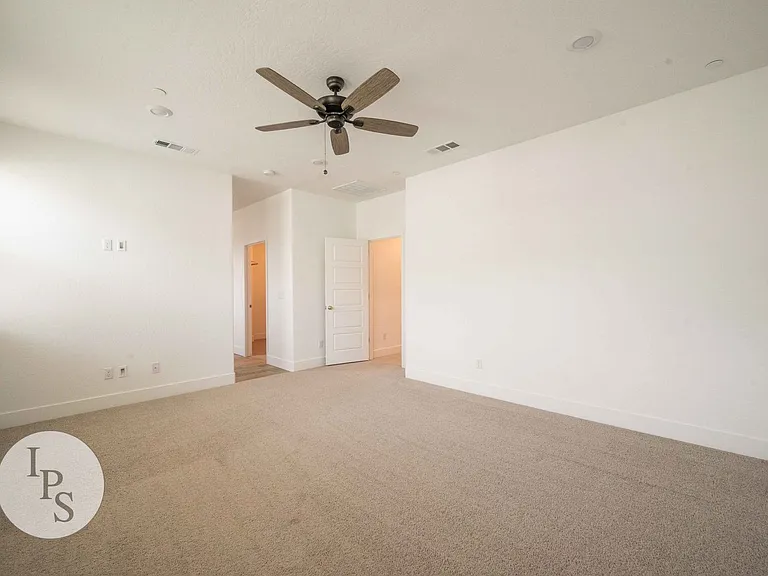
2830 E Tamarind Dr — Photo 5
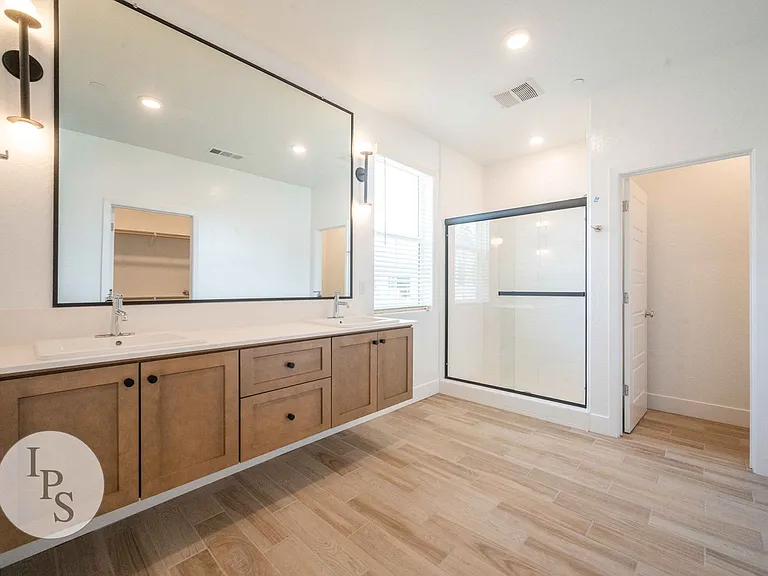
2830 E Tamarind Dr — Photo 6
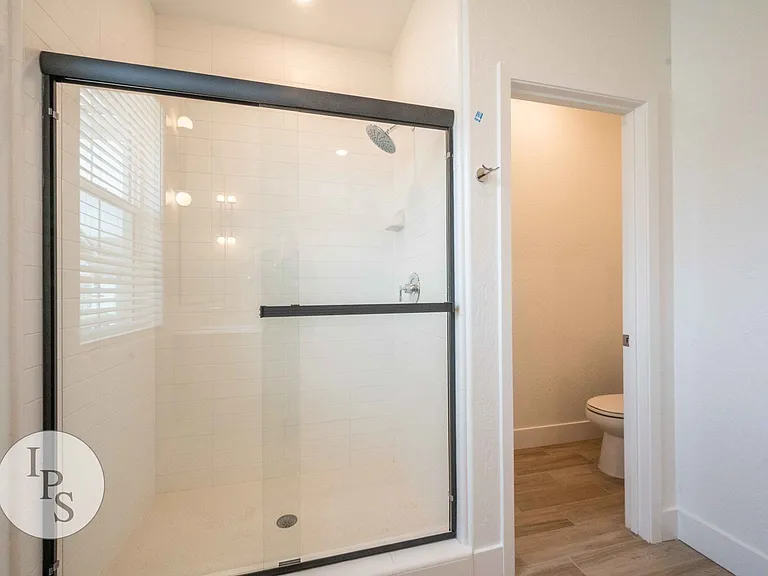
2830 E Tamarind Dr — Photo 7
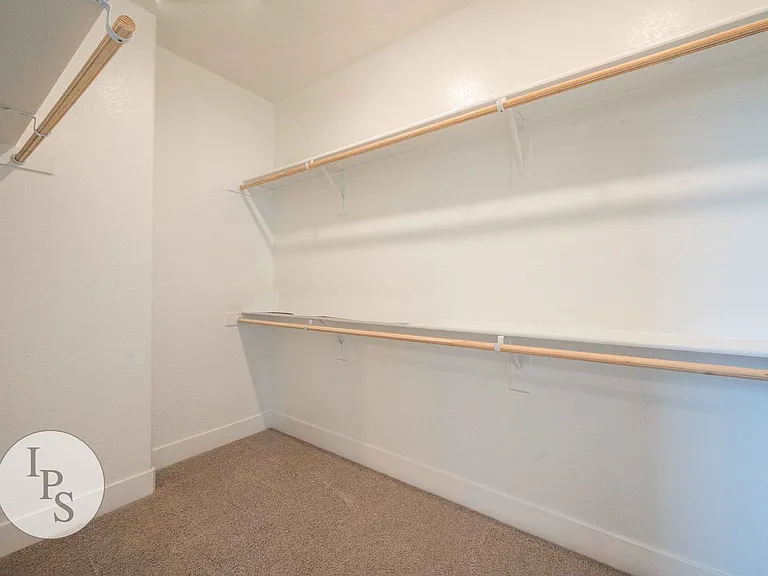
2830 E Tamarind Dr — Photo 8
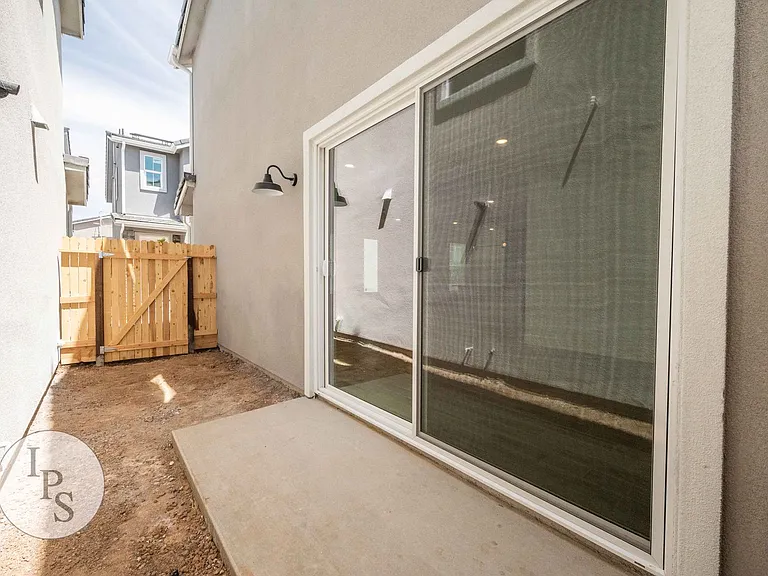
2830 E Tamarind Dr — Photo 9
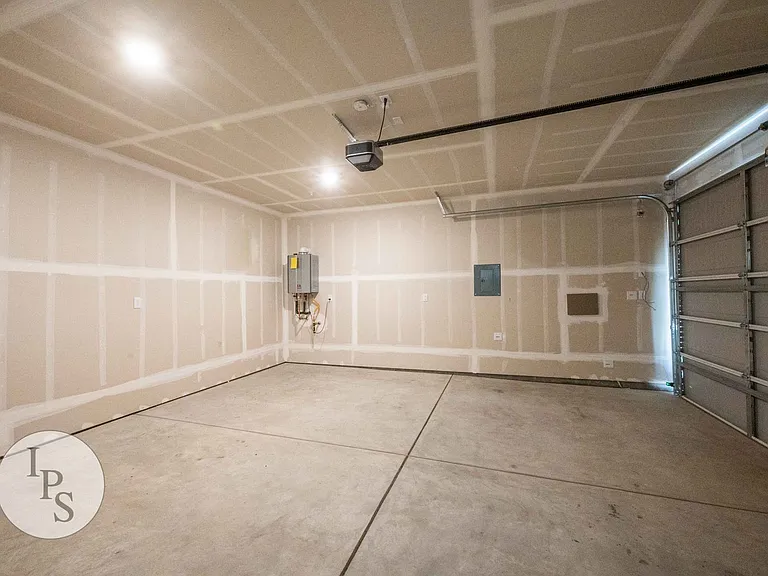
2830 E Tamarind Dr — Photo 10
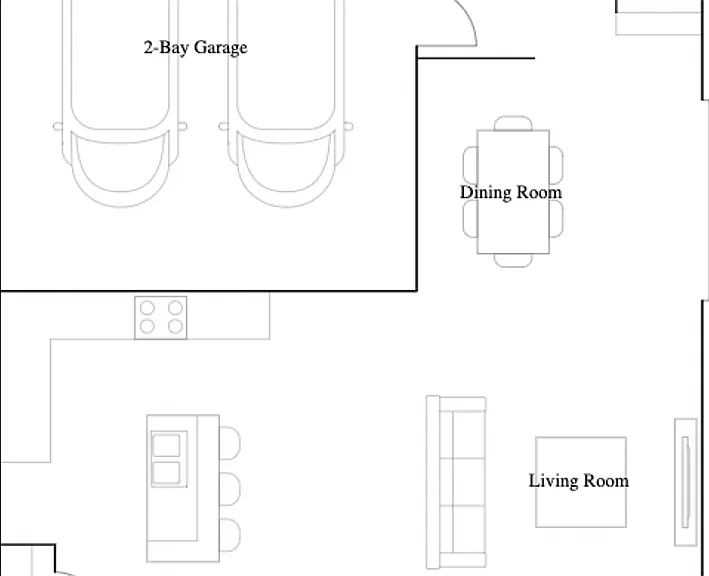
2830 E Tamarind Dr — Photo 11
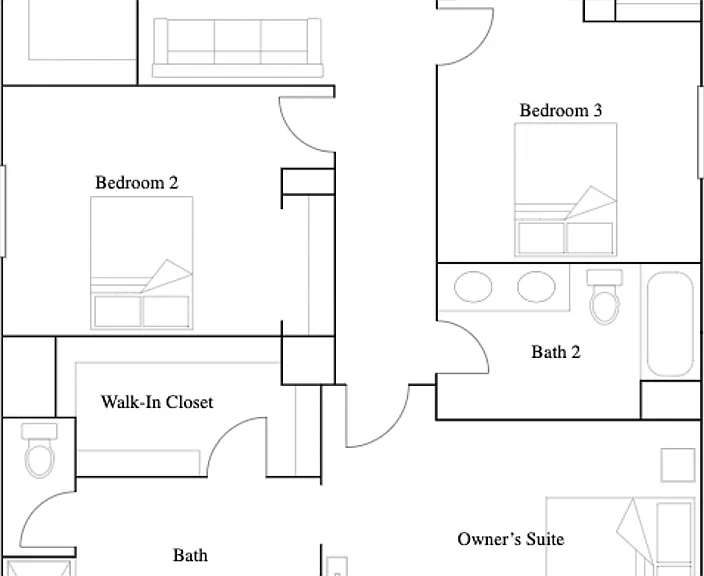
2830 E Tamarind Dr — Photo 12
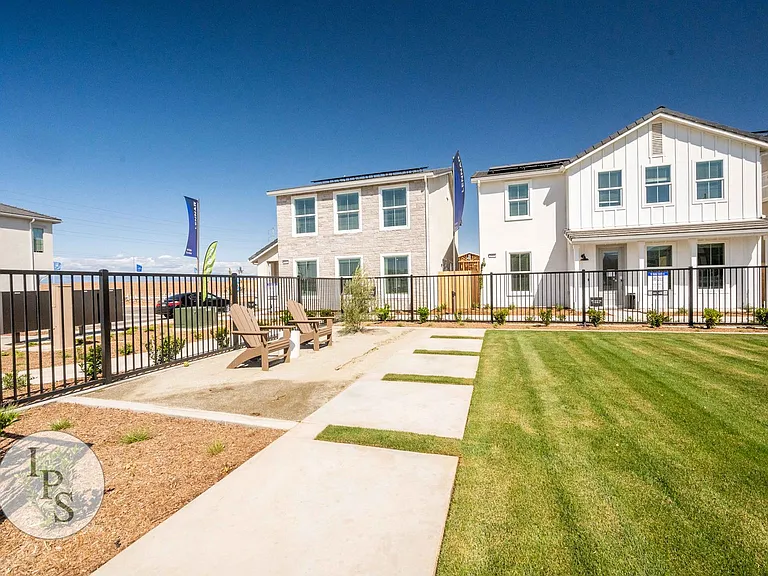
2830 E Tamarind Dr — Photo 13
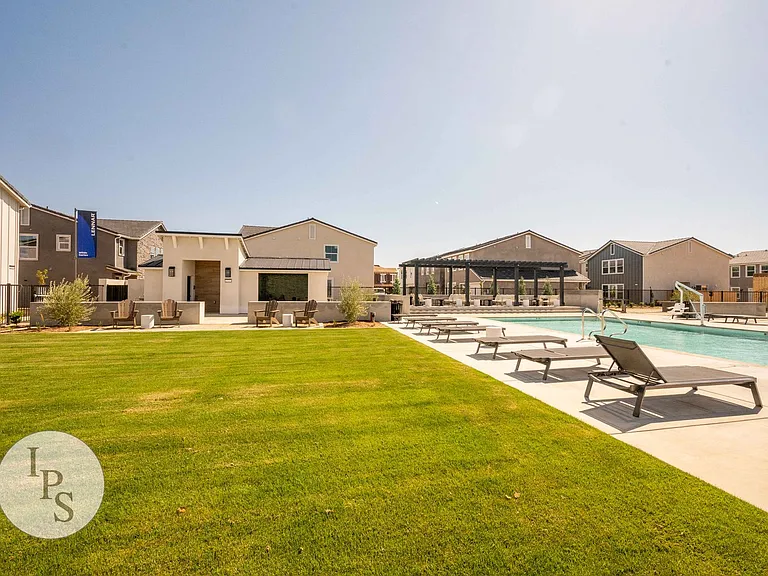
2830 E Tamarind Dr — Photo 14
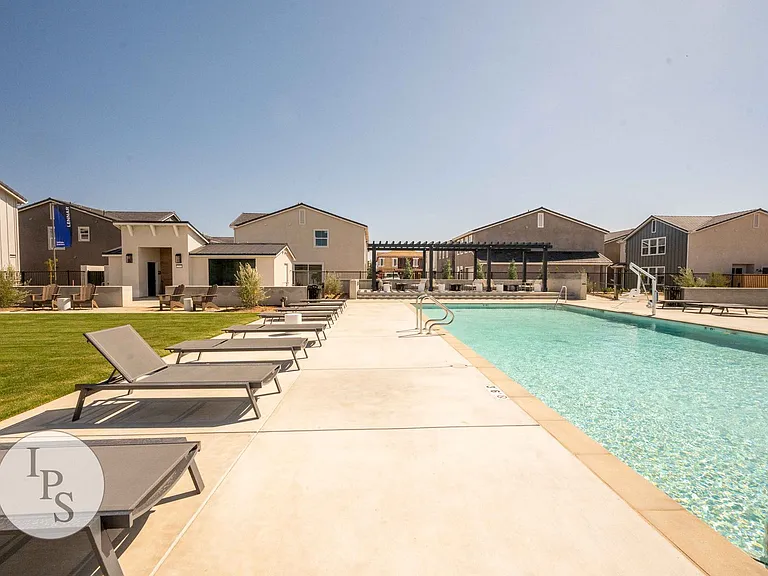
2830 E Tamarind Dr — Photo 15
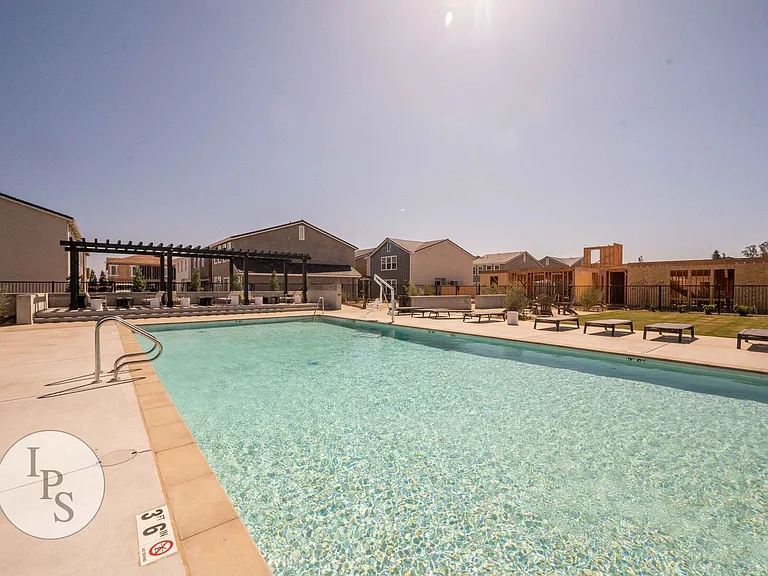
2830 E Tamarind Dr — Photo 16
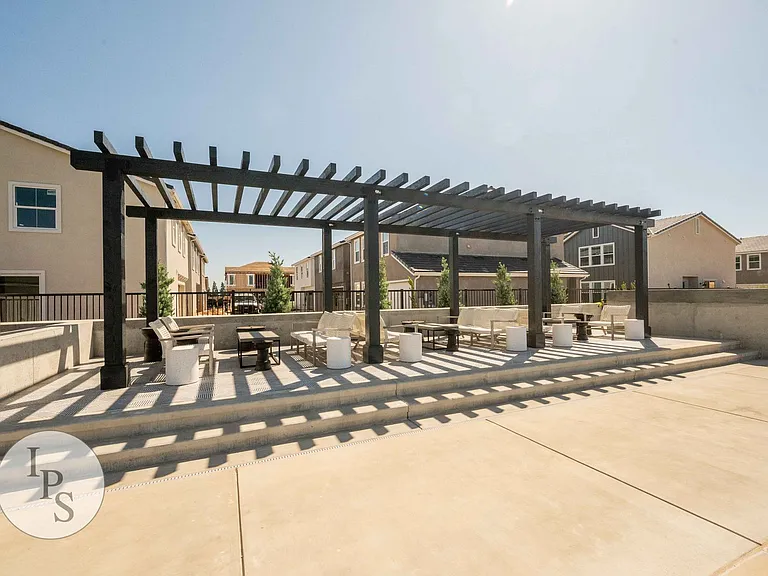
2830 E Tamarind Dr — Photo 17
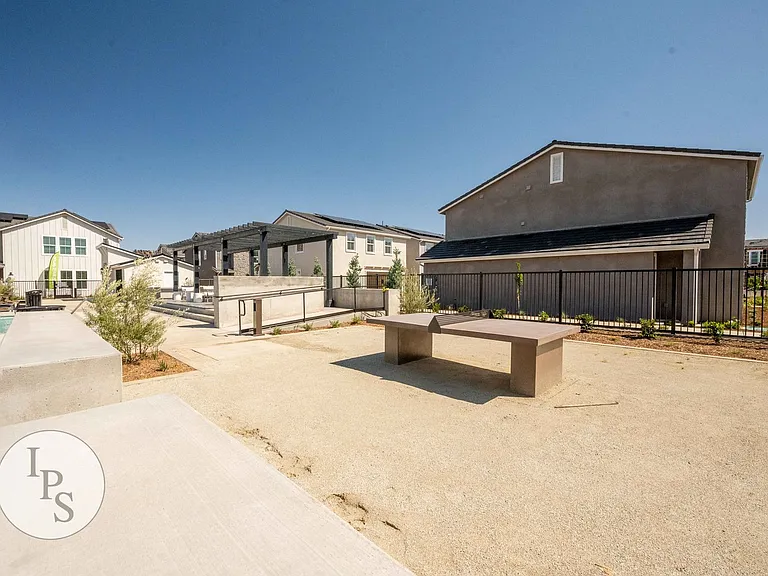
2830 E Tamarind Dr — Photo 18
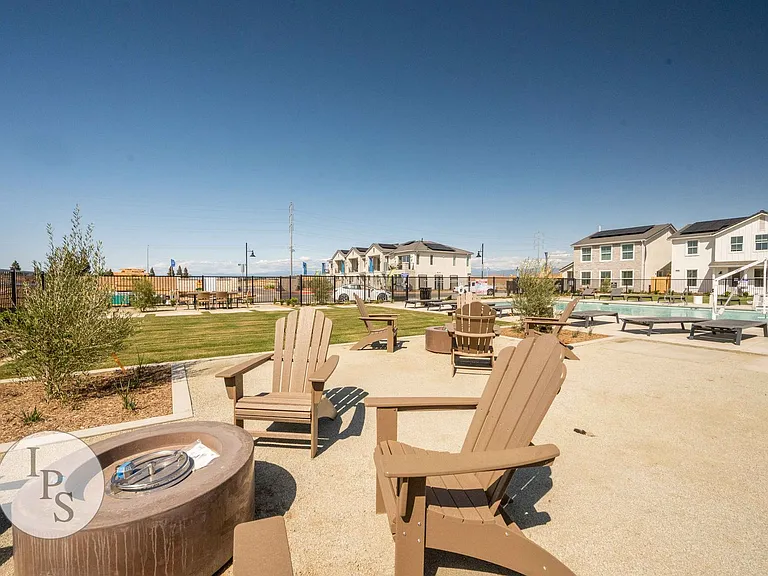
2830 E Tamarind Dr — Photo 19
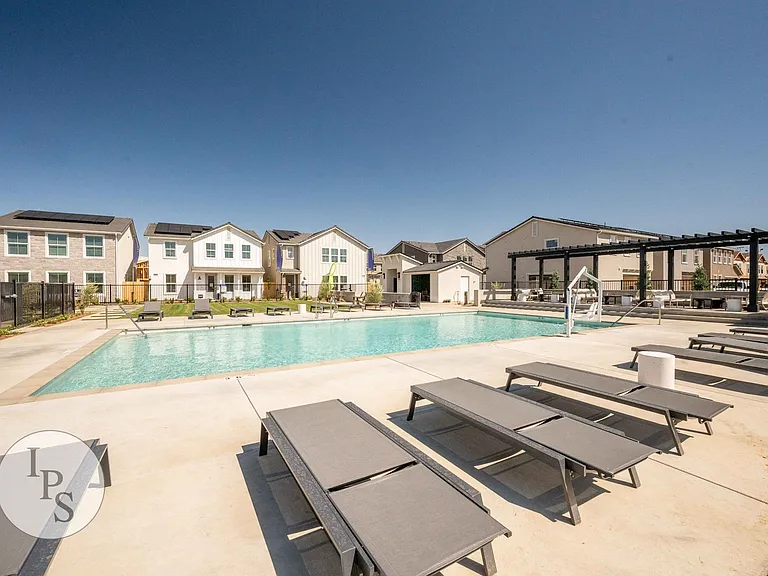
2830 E Tamarind Dr — Photo 20
2830 E Tamarind Dr — Photo 21
2830 E Tamarind Dr — Photo 22
2830 E Tamarind Dr — Photo 23
2830 E Tamarind Dr — Photo 24
2830 E Tamarind Dr — Photo 25
2830 E Tamarind Dr — Photo 26
2830 E Tamarind Dr — Photo 27
2830 E Tamarind Dr — Photo 28
2830 E Tamarind Dr — Photo 29
2830 E Tamarind Dr — Photo 30
2830 E Tamarind Dr — Photo 31
2830 E Tamarind Dr — Photo 32
2830 E Tamarind Dr — Photo 33
2830 E Tamarind Dr — Photo 34
2830 E Tamarind Dr — Photo 35
2830 E Tamarind Dr — Photo 36
2830 E Tamarind Dr — Photo 37
2830 E Tamarind Dr — Photo 38
2830 E Tamarind Dr — Photo 39
Verified

$2,700/ mo
Doesn't include deposits and fees
3 beds2.5 baths2019 sqft house
Available August 10
2830 E Tamarind Dr

Your booked tour

What you get

No petsIn-unit laundryParkingAir conditioningPool

Costs, fees, and lease terms

Pricing comparison

$289

At $2,700, this listing is priced $289 more than the current market rate for a 3 bedroom home in Clovis.

Pets

  • Dogs

    Not allowed
  • Cats

    Not allowed

The neighborhood

About the building

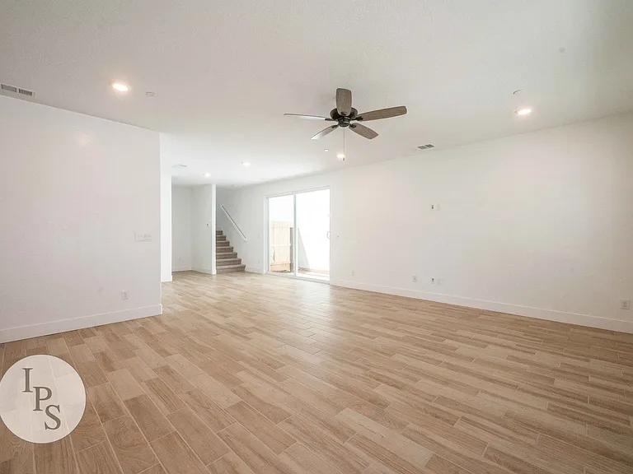
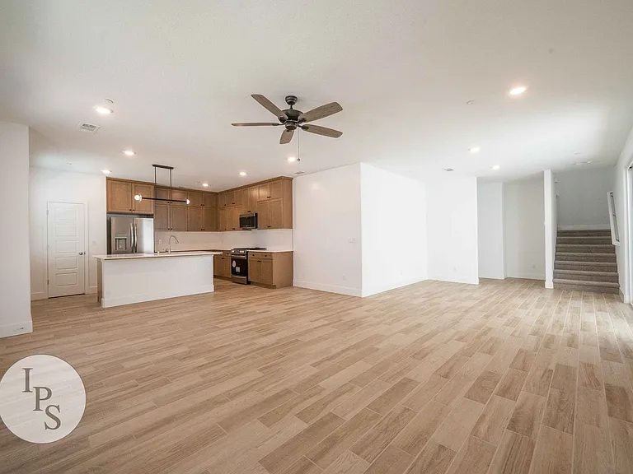
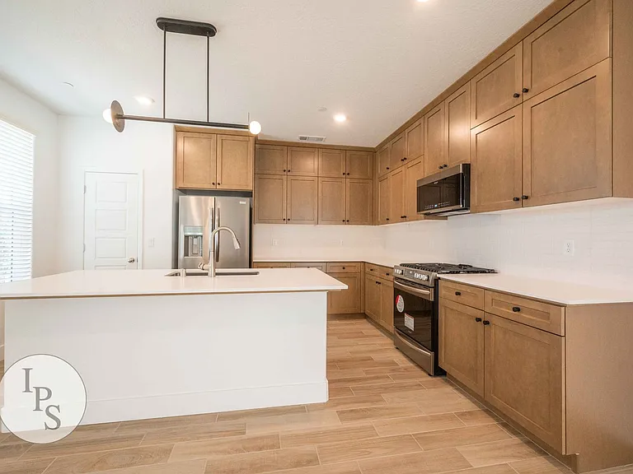
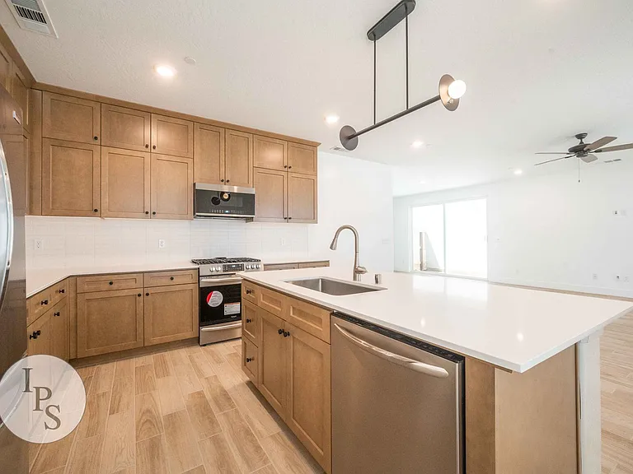
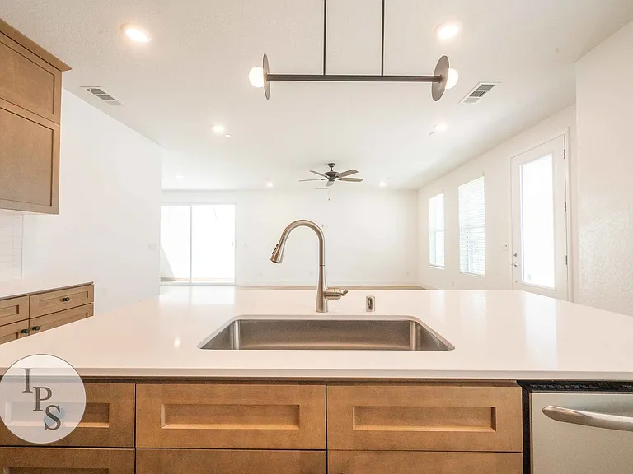
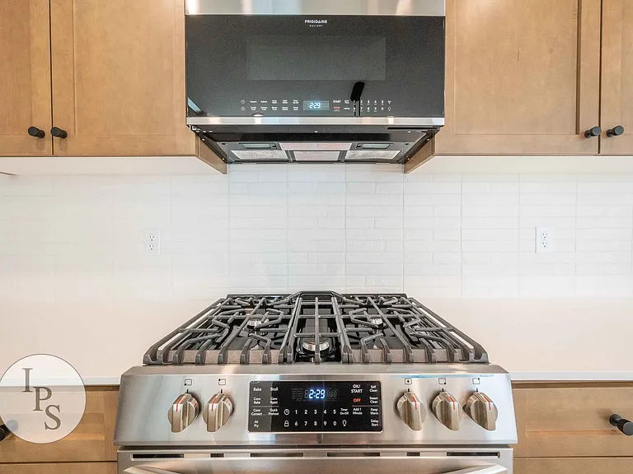
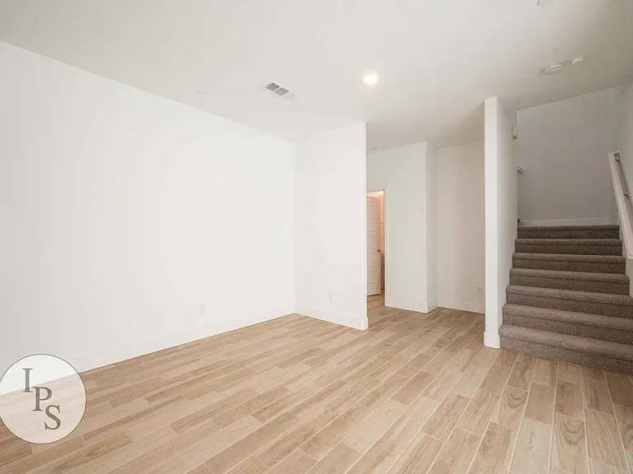
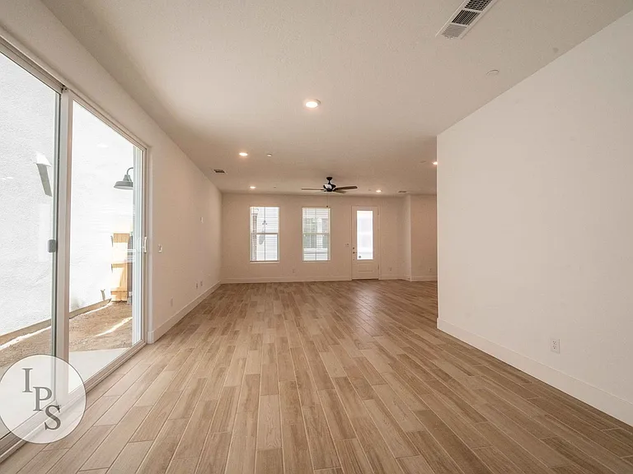
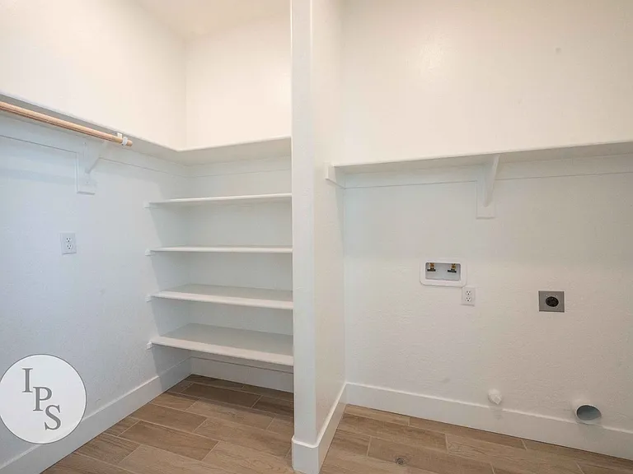
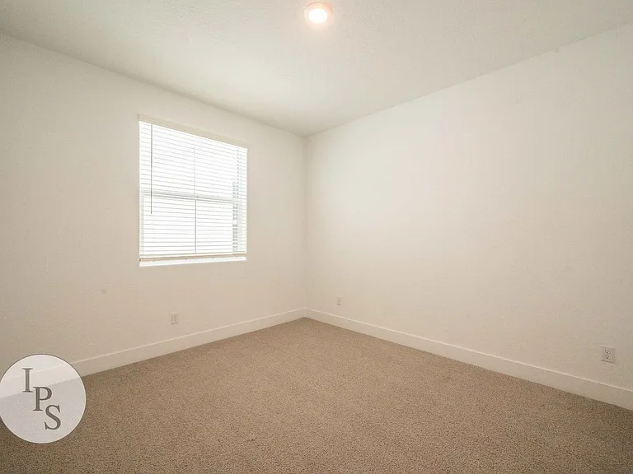
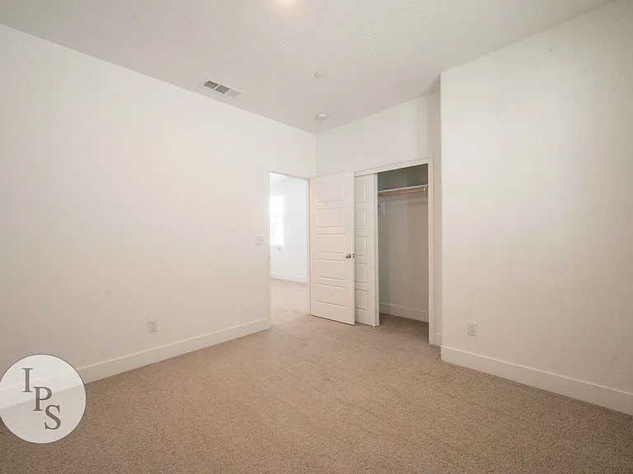
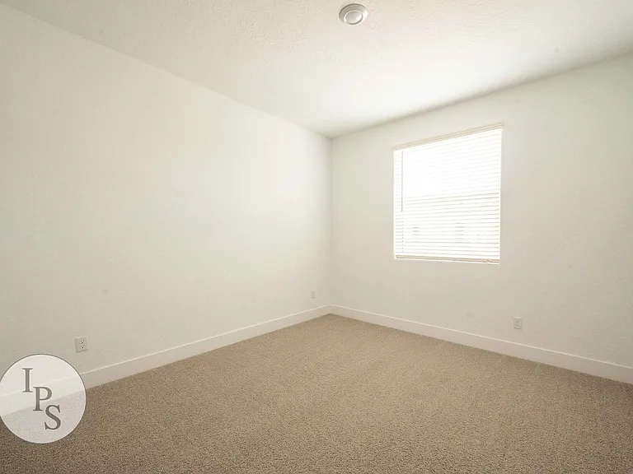
2830 E Tamarind Drive Fresno, CA 93730 RENT:$2,700 DEPOSIT:$3,000 Bedrooms:3 Bathrooms:2.5 Home Sq Ft:2019 Year Built:2022 Garage:2 w/opener Pets Allowed?Prefer no pets AVAILABLE?August Additional Lease Terms:RENTERS INSURANCE REQUIRED, with Property Management listed as additional insured, with $300,000 liability coverage! Potential Companies, such as: GEICO Insurance, Allstate, or Roost Insurance. Proof of Insurance must be provided before keys given. Utilities Paid By Tenant: PG&E + Water/Garbage/Sewer! 'Brambles' Copper & Willow Home, 3BR/2.5BA, Built 2022 - With Solar! Kipling at The Wilde Series: This spacious two-story home features an open layout among the living room, kitchen and dining room with sliding doors that flow to the backyard for outdoor living all on the first floor. Upstairs, a loft is surrounded by the airy owner's suite and two comfortable bedrooms. A two-bay garage connects to the main living space. Cross Streets: Copper / Willow _____________ SHOWINGS: Thank you for your understanding. __________________ Deposit: $3,000 (ONCE APPROVED, Deposit required to take Rental off the Market) + Last Month Rent or add'l Deposit, if credit warrants it Pets: Prefer no pets, if allowed: must be small, Outdoors ONLY + non-aggressive breed, with additional Pet Deposit! SMOKING: No Smoking of any substance is allowed on the premises. Lease Term: 1 year (12 months initially), then renewed annually thereafter! Move-In Requirements: Deposit & 1st Month's Rent + add'l Security (if necessary) Additional Lease Terms: RENTERS INSURANCE REQUIRED, with Property Management listed as additional insured, with $300,000 liability coverage! Potential Companies, such as: GEICO Insurance, Allstate, or Roost Insurance. Proof of Insurance must be provided before keys given. AMENITIES: Kitchen Frigidaire stainless steel slide-in gas range Frigidaire stainless steel convection microwave oven Stainless steel ENERGY STAR dishwasher with push button controls Shaker-style cabinetry Quartz countertops Contemporary-style pendant light fixture Moen faucet with pull-down spray Frigidaire stainless steel French door refrigerator Owners Suite Walk-in shower with full tile surround Framed vanity mirrors Walk-in closet with wood shelving and railing Double sinks at vanity Moen fixtures and faucets with chrome finish USB outlets in owner's suite bedroom Flatscreen TV pre-wire Interior Ceramic tile flooring throughout main living areas, bathrooms and laundry Plush wall-to-wall carpeting in all bedrooms Ceiling fan in great room and owner's suite CAT-5E high-speed telephone wiring Fire sprinklers throughout Smoke and carbon monoxide detectors throughout Connectivity Ring Video Doorbell Pro Honeywell Home T6 Pro Z-Wave - smart thermostat Energy Efficiency Integrated Sunnova solar energy system with real-time monitoring Directions: From Friant, East on Copper, take the first right after Chestnut onto Blackberry Dr. SHOWN By Appointment Only! Credit Check required = $35 processing fee for each Applicant. NOTE: No Smoking Allowed inside any premises! To obtain a credit application, click on APPLY NOW Lease Term: 1 year (12 months initially), then renewed annually thereafter! Deposit $$ required to take Rental off the Market - If credit warrants, last month's rent or additional Security Deposit or co-signor may be required for applicant's approval. If Pet allowed: Prefer no pets, if allowed must be small, Outdoors ONLY + non-aggressive breed, with additional Pet Deposit! SMOKING: No Smoking of any substance is allowed on the premises. IF YOU SEE THIS HOME ON FACEBOOK MARKETPLACE OR ANYWHERE WITHOUT IPS PROPERTY MANAGEMENT INC. DEPARTMENT OF REAL ESTATE LICENSE NUMBER #02307451- - - - THEN IT IS A SCAM & FRAUDULENT

The property manager

IPS Property Management Inc.
Verified listing

Nearby schools

Students who live in 2830 E Tamarind Dr attend the following Clovis Unified School District public schools:

GreatSchools ratings are based on test scores and additional metrics when available.

2830 E Tamarind Dr

Verified listing

By contacting this property, you agree to our Terms of Use. Visit our Privacy Portal for more information. When you click “Send message”, we’ll send your inquiry to the property manager so they can reach out and answer your questions.

Find similar homes

Frequently asked questions

What is this home's pet policy?

There are no pets allowed at 2830 E Tamarind Dr. Please contact the property manager for up to date pet policy and fee information.

Is there laundry in the house?

This building offers in unit laundry.

Does the home offer parking?

Yes, 2830 E Tamarind Dr provides parking.

What Fresno neighborhood is 2830 E Tamarind Dr in?

Your new apartment would be located in the Clovis neighborhood.

What school district is this home in?

2830 E Tamarind Dr is within the Clovis Unified School District. Check out the additional Nearby Schools for more boundary details.

When was this listing last updated?

The property manager updated this rental listing 4 hours, 19 minutes ago.

Spot something off?Good catch. Flag it and help keep listings legit.