2829 Stanley Ave

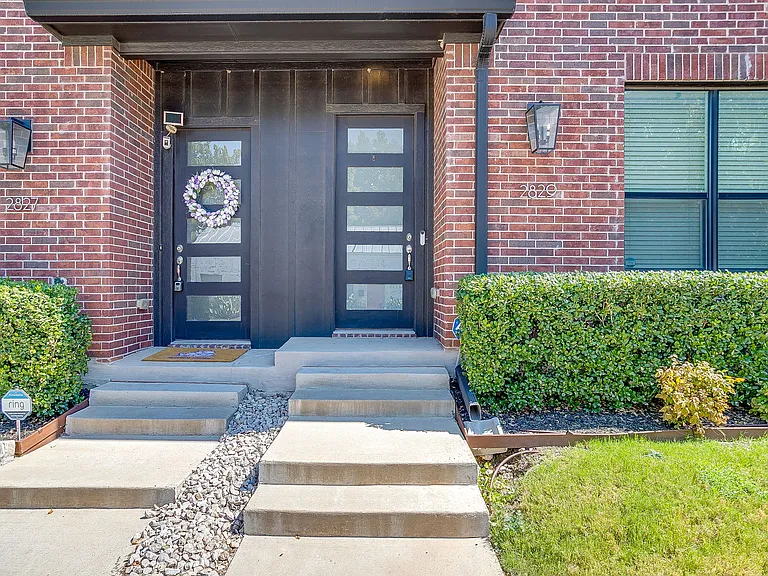
Front door
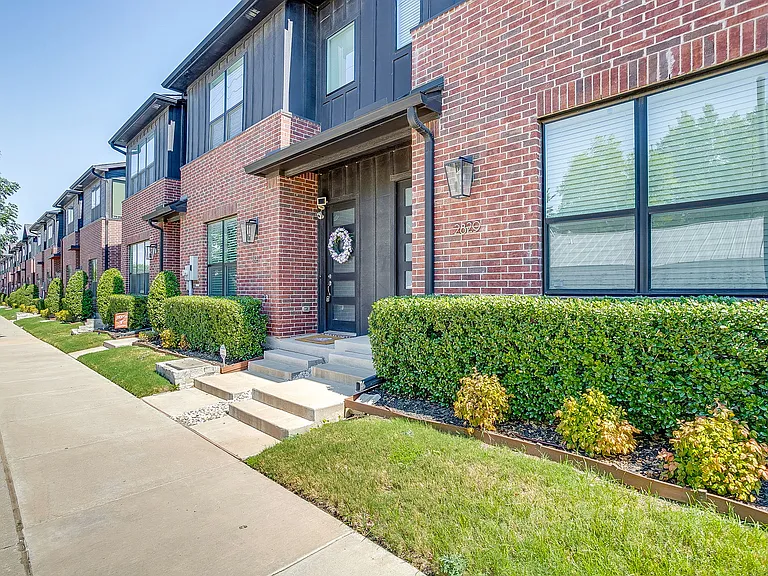
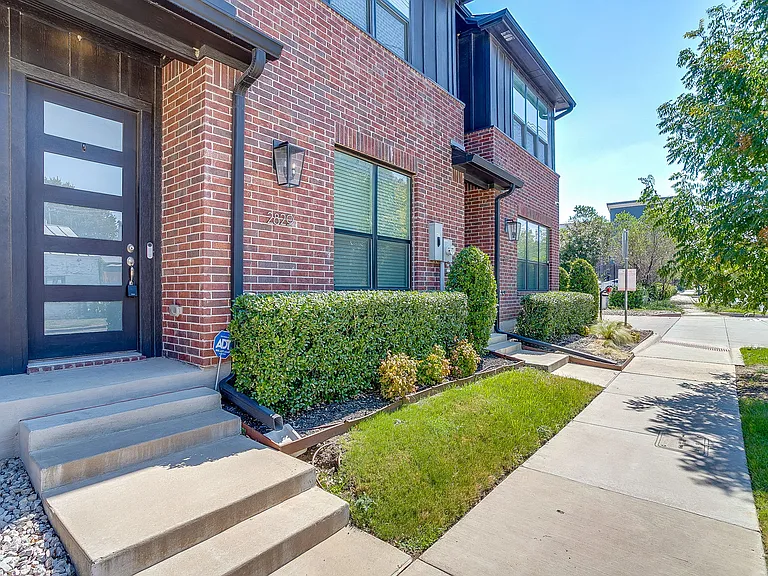
Front - street view
Front - street view
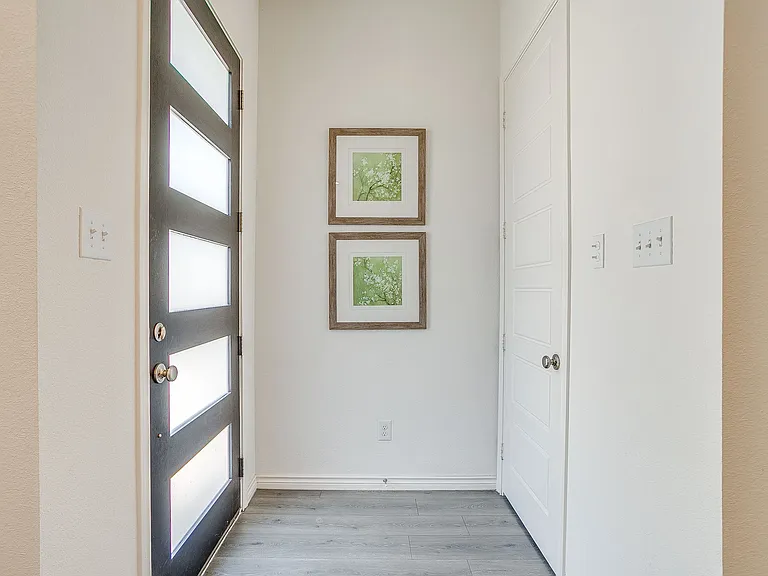
Foyer
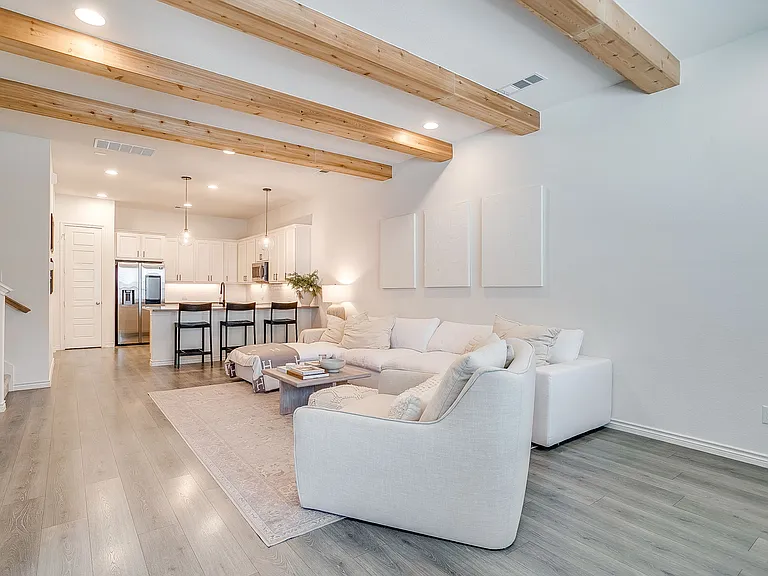
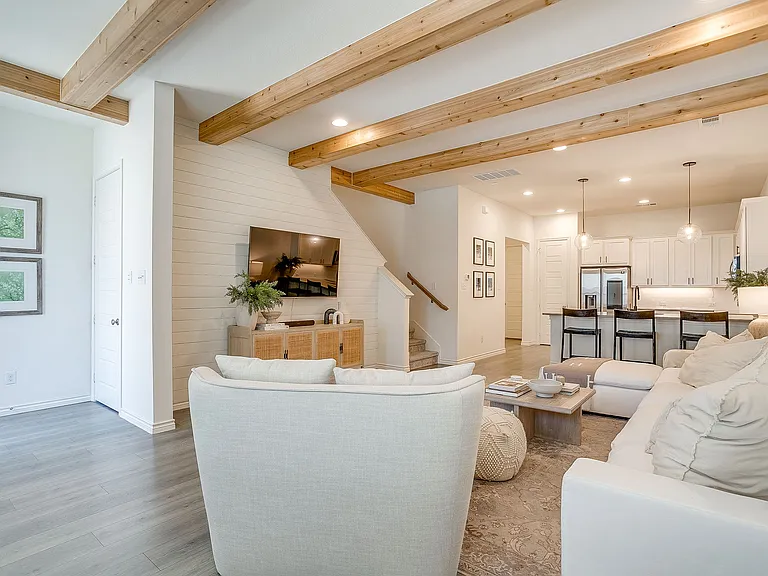
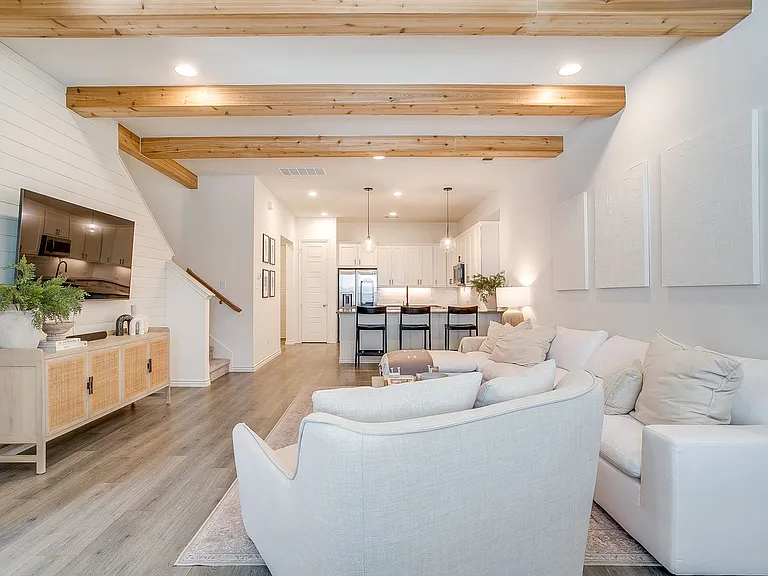
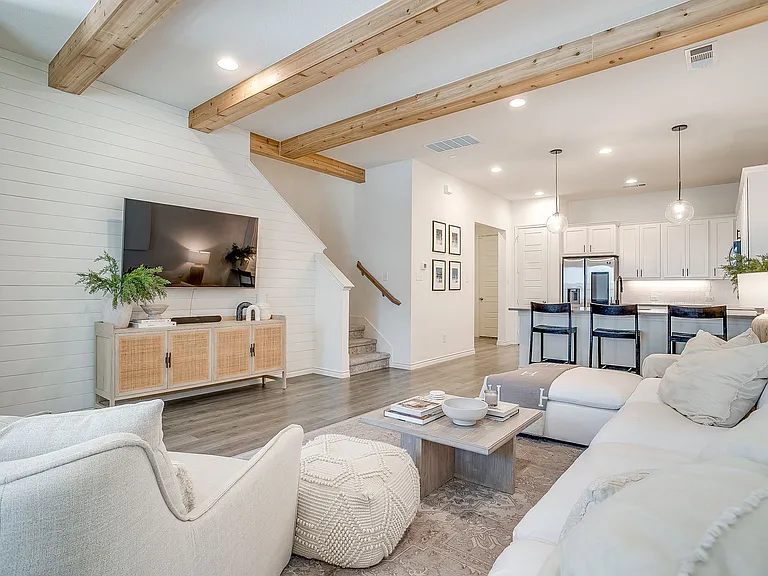
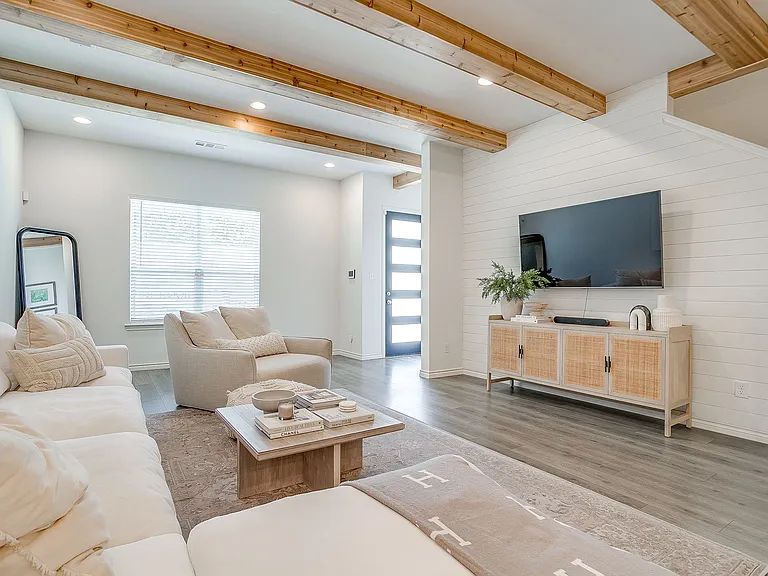
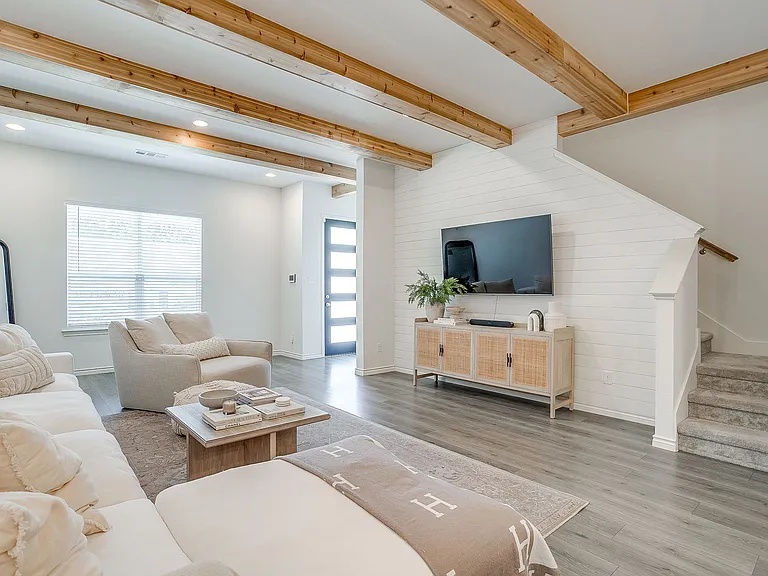
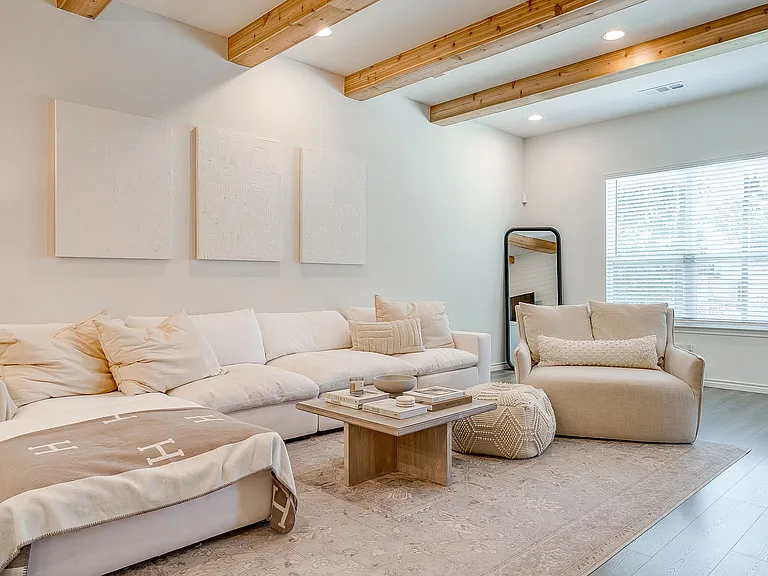
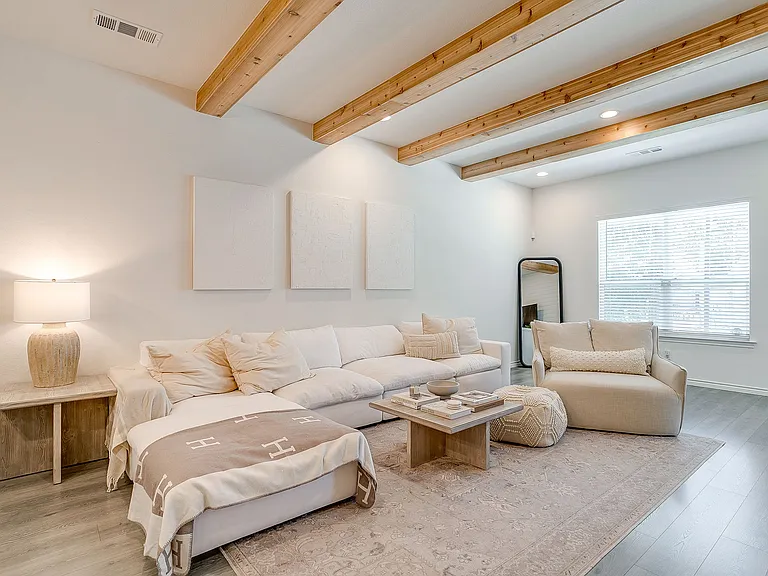
Living room view
Living room view
Living room view
Living room view
Living room view
Living room view
Living room view
Living room view
Living room view
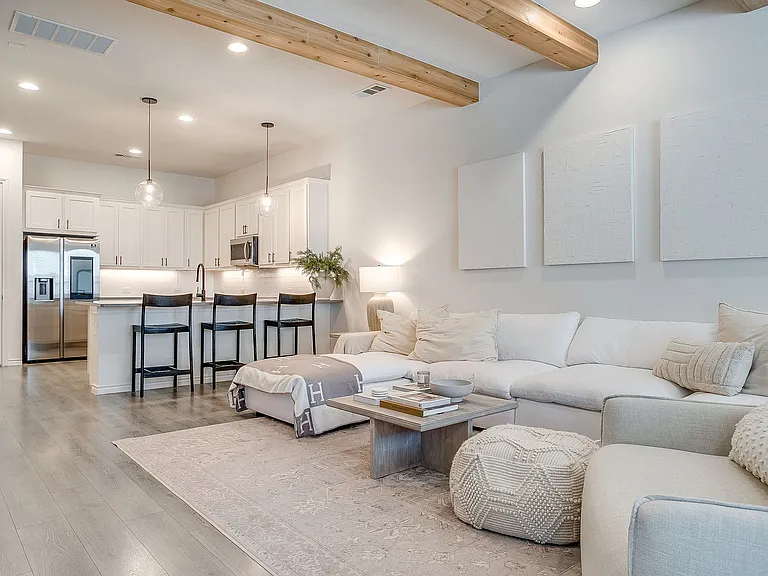
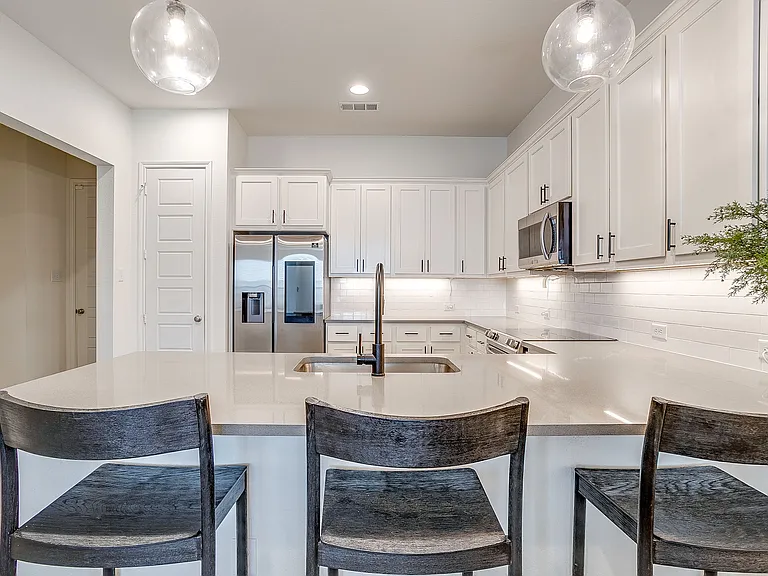
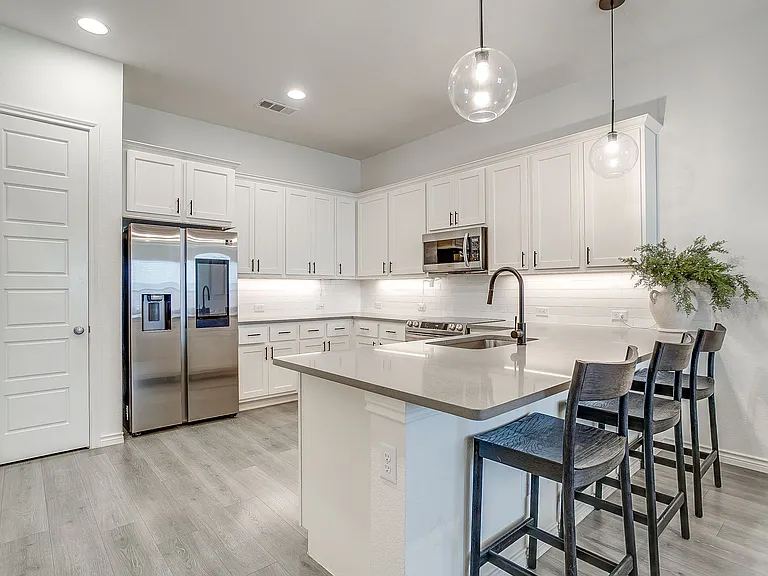
Kitchen bar
Kitchen bar
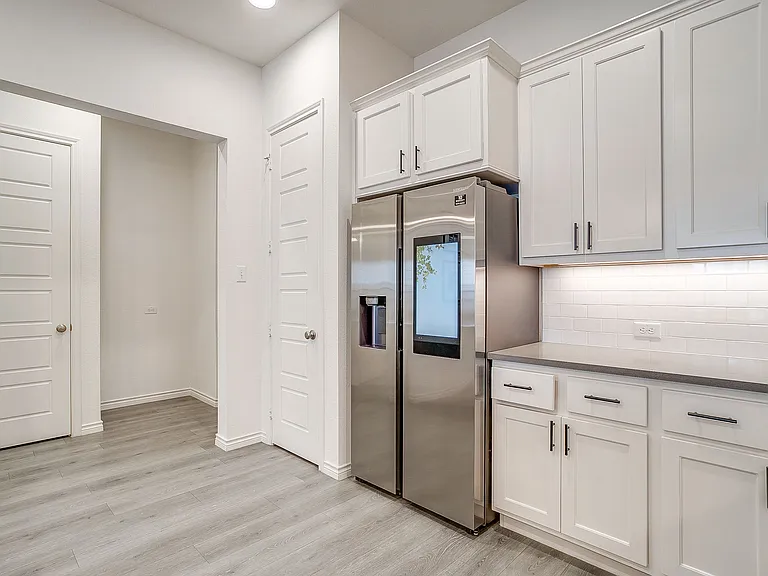
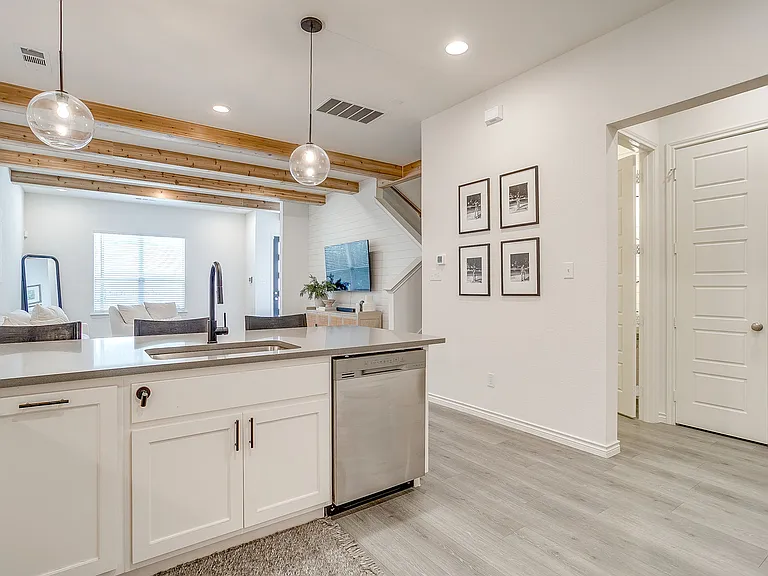
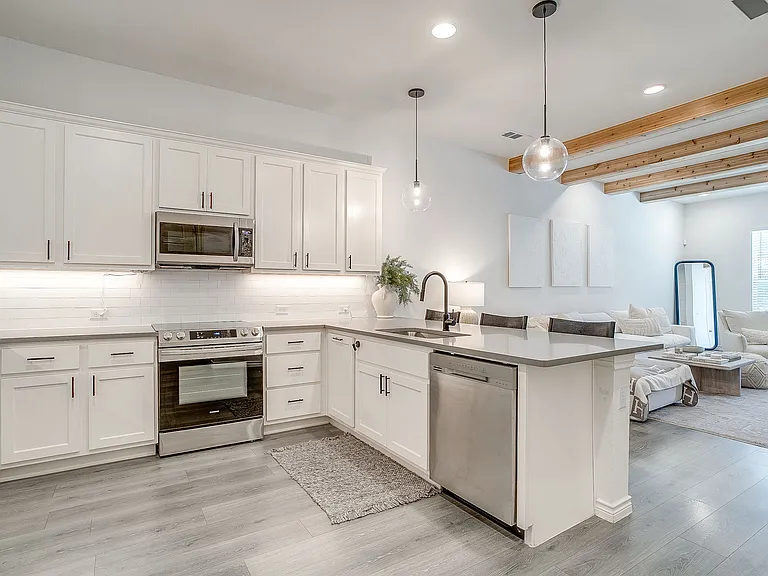
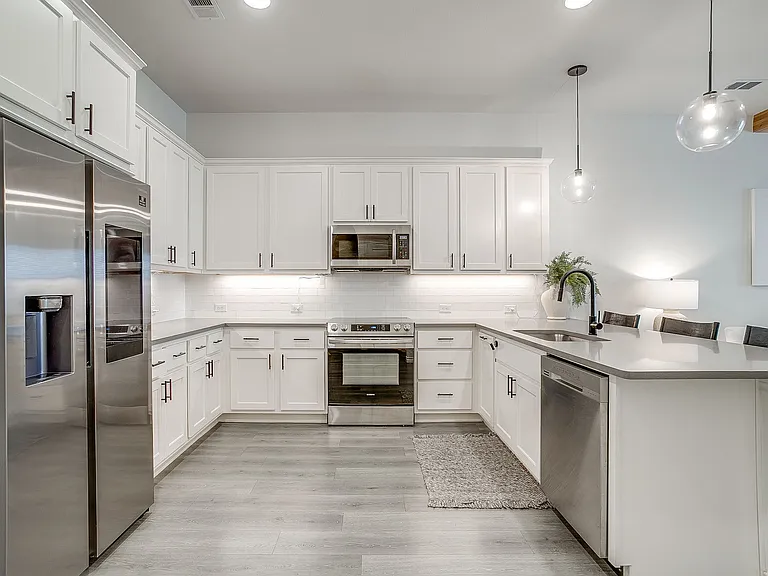
Kitchen view
Kitchen view
Kitchen view
Kitchen view
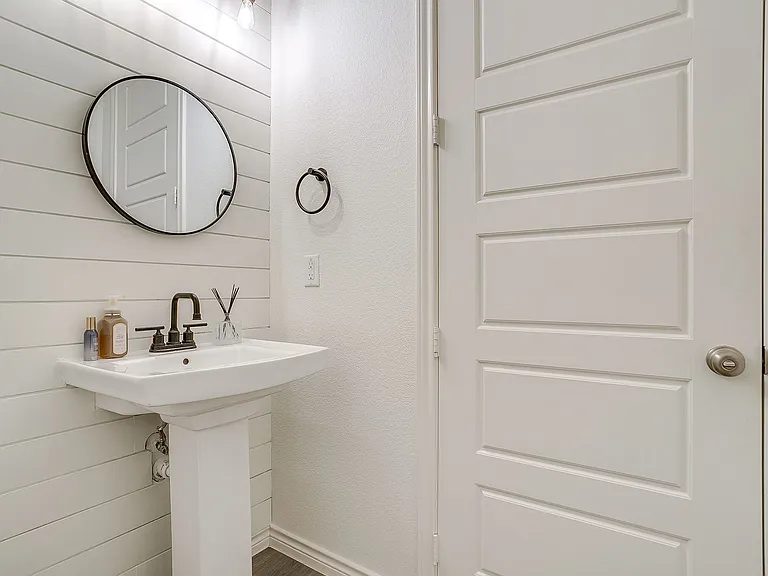
Powder bathroom
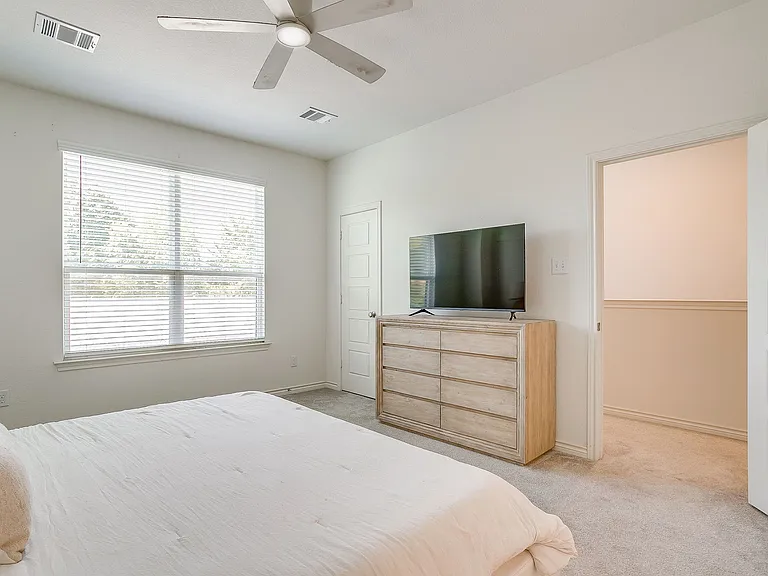
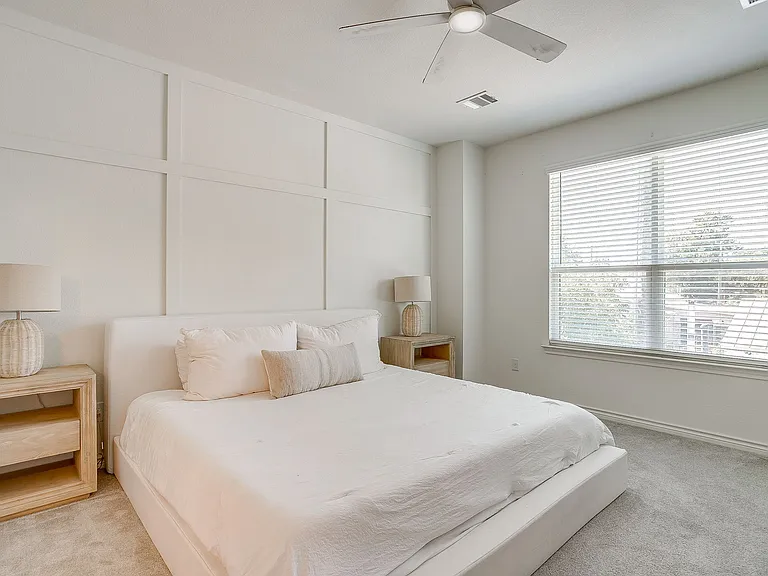
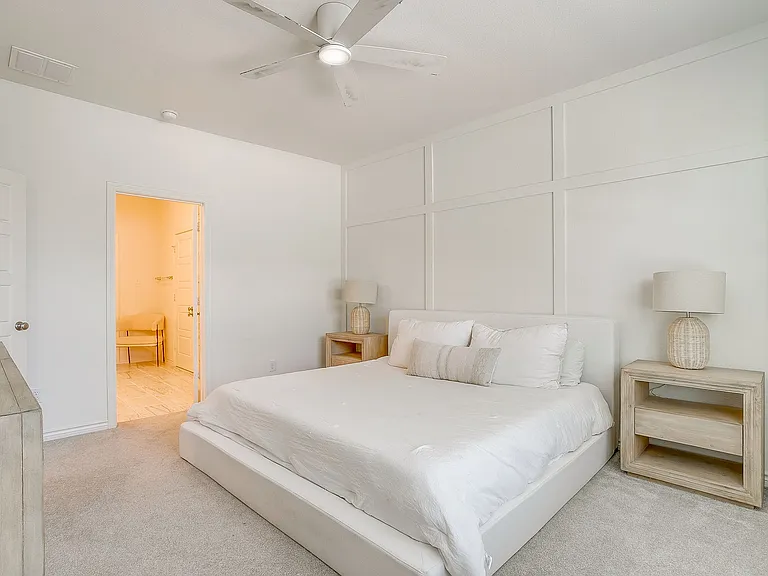
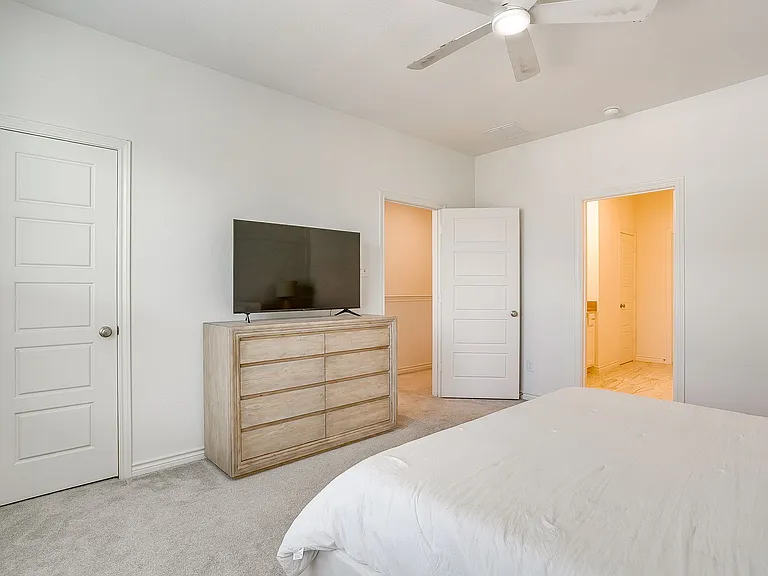
Master bedroom
Master bedroom
Master bedroom
Master bedroom
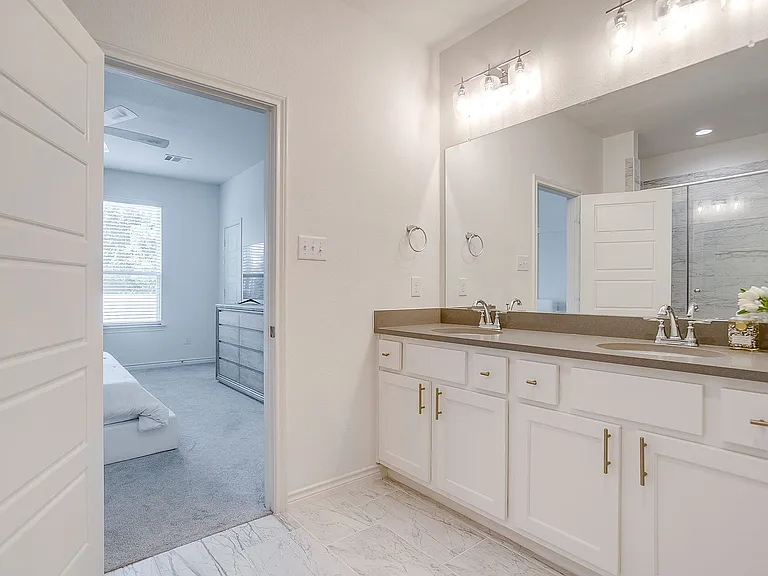
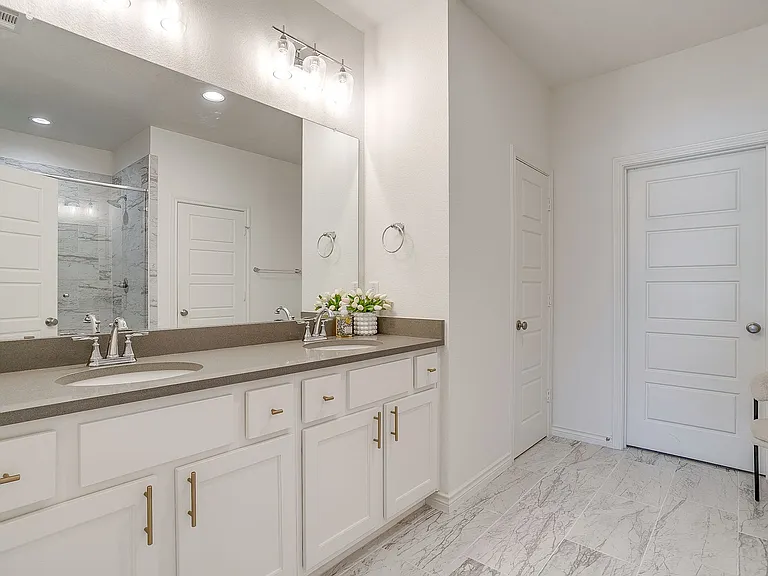
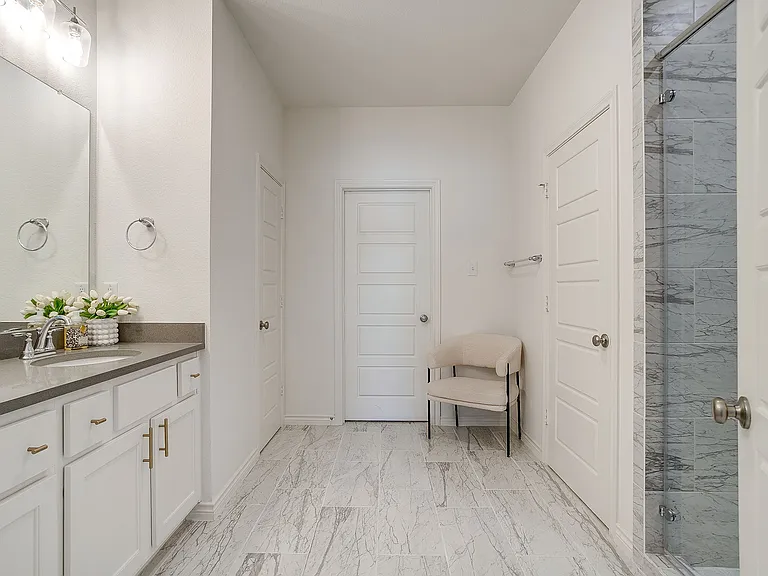
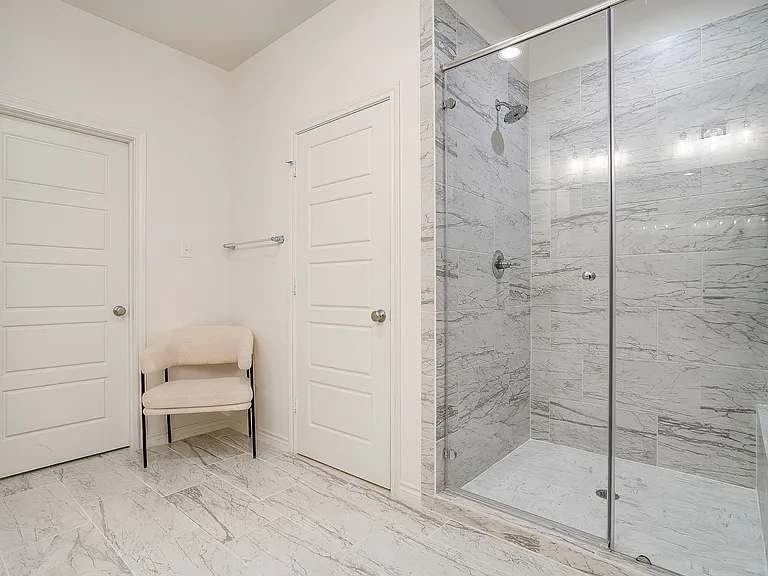
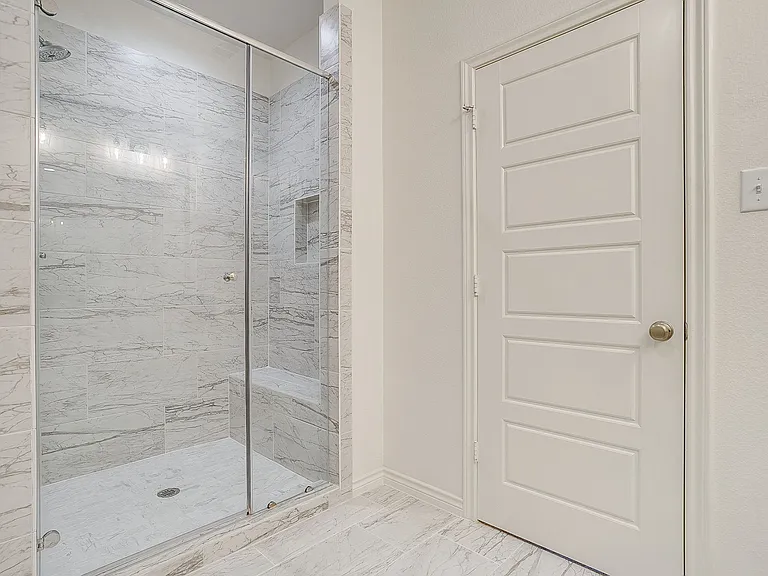
Master bathroom
Master bathroom
Master bathroom
Master bathroom
Master bathroom
Master bathroom
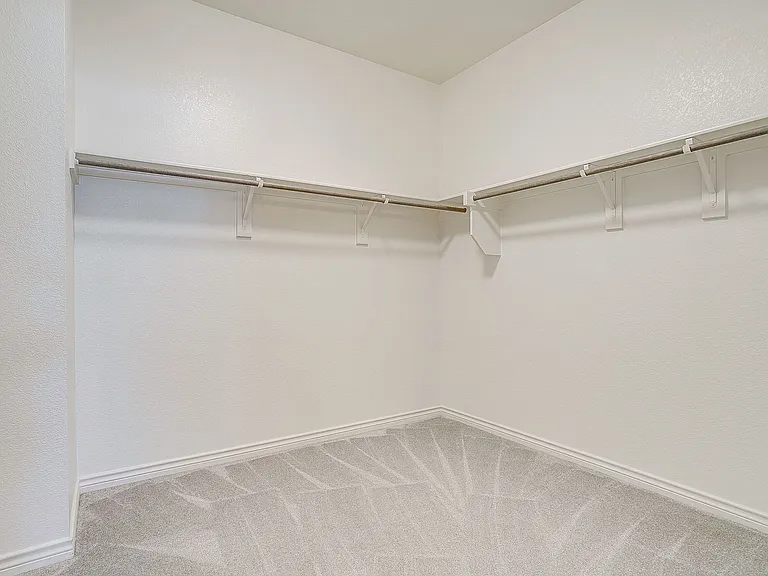
Master walk-in closet
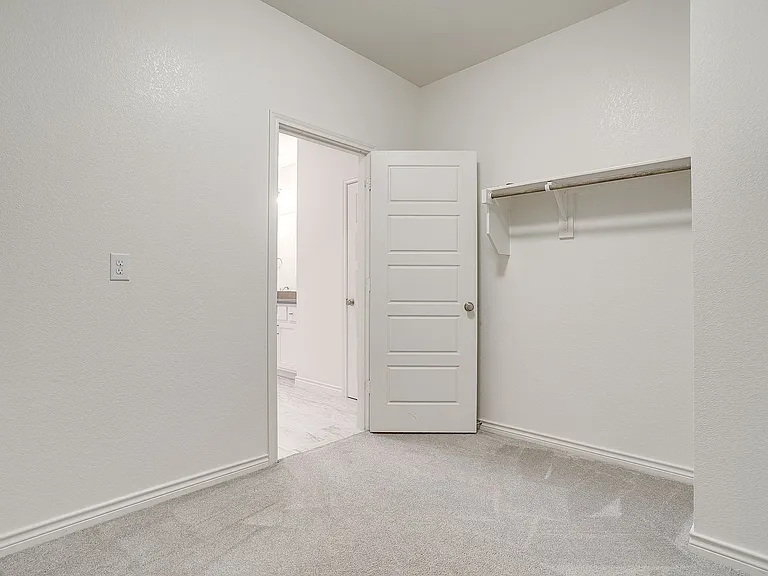
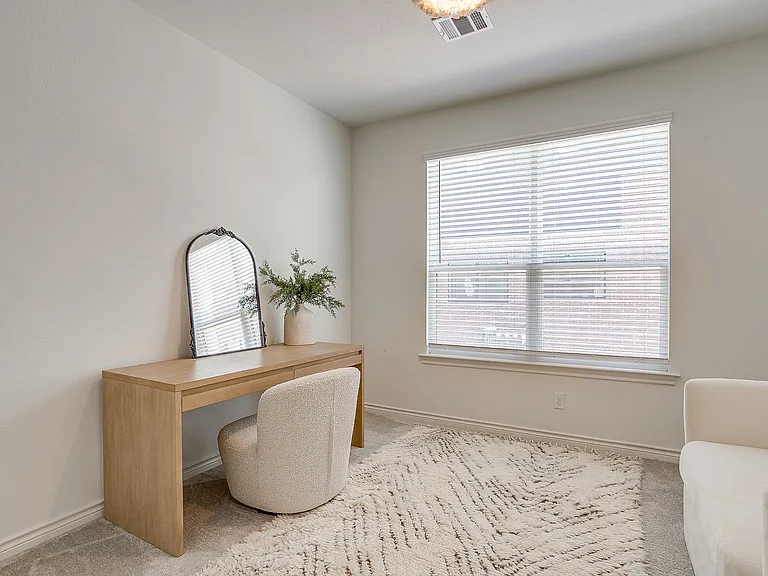
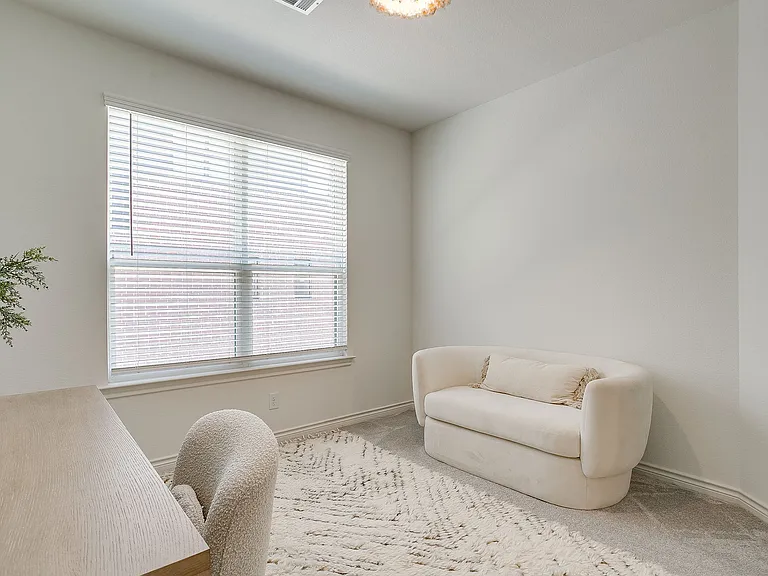
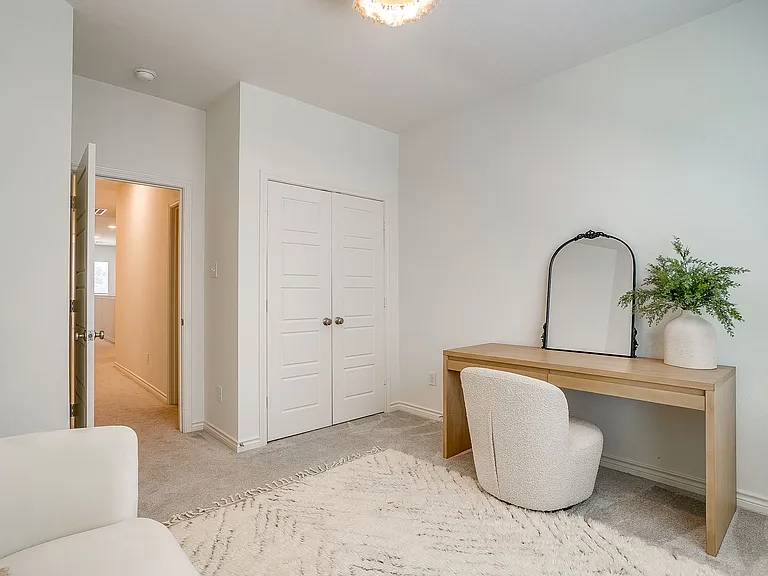
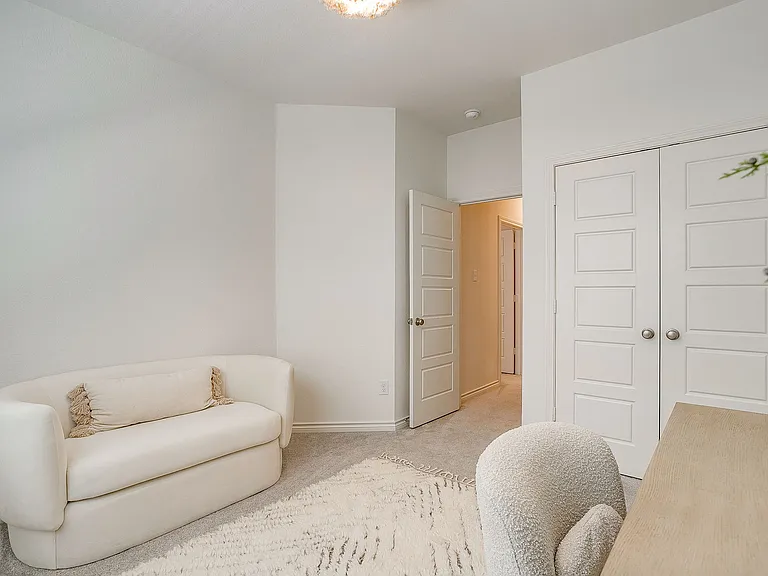
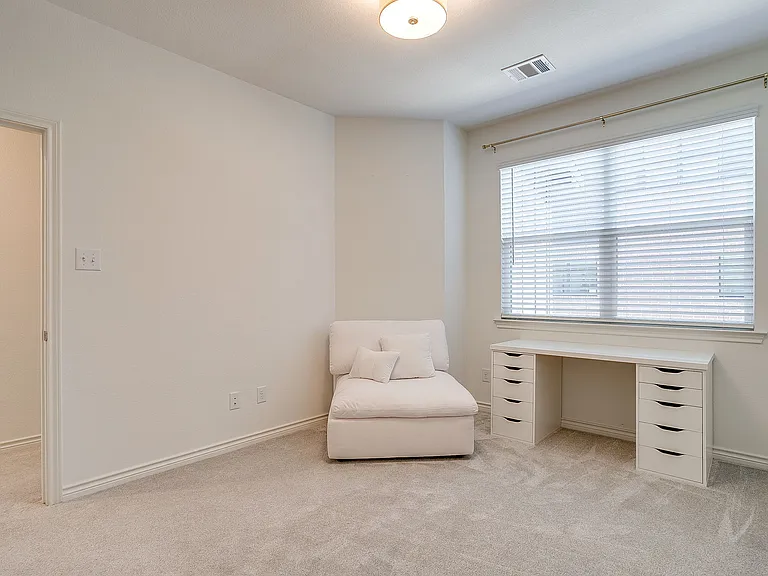
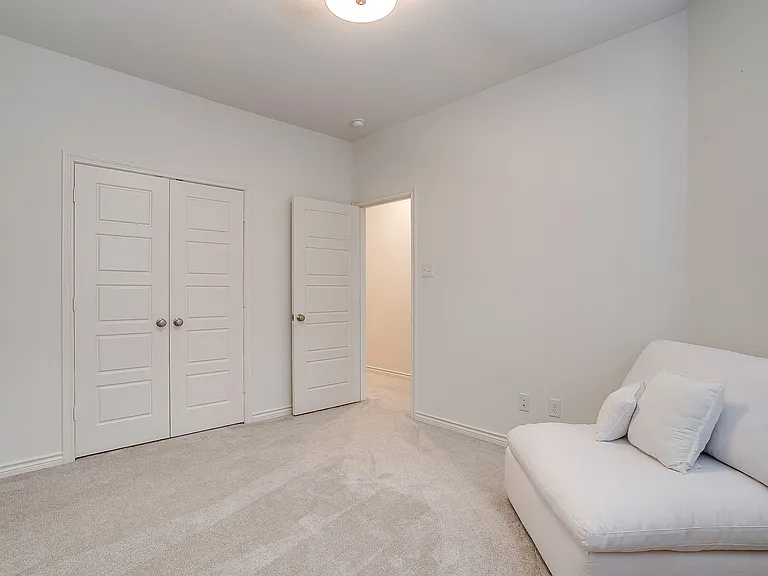
Bedroom #2 (full-sized with walk in closet) connected to full bathroom
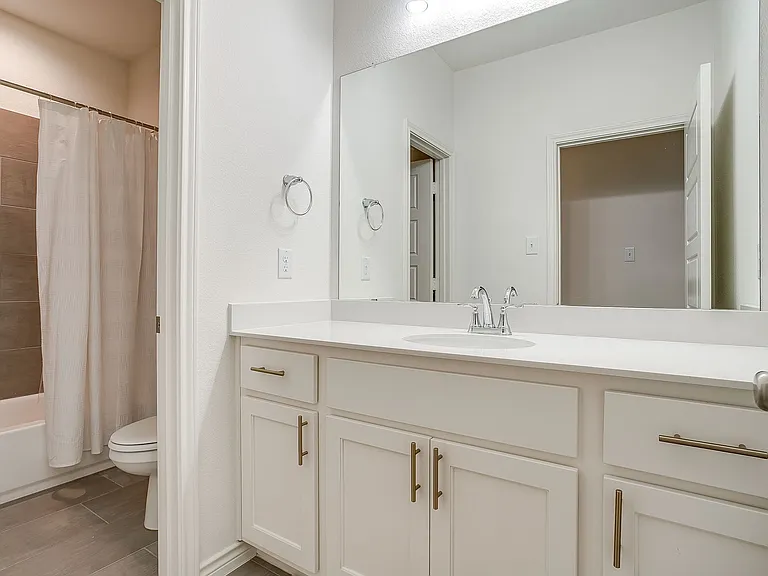
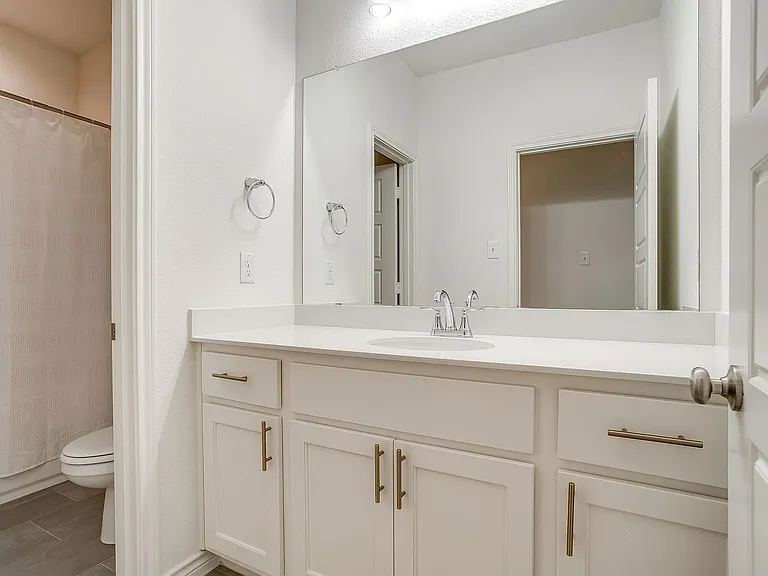
Full bathroom with tub-shower
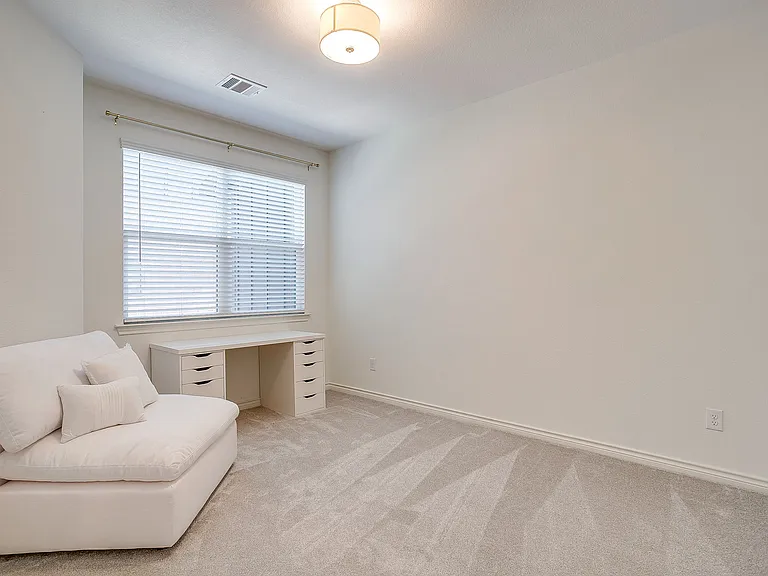
Bedroom #3 (full-sized with walk in closet) connected to full bathroom
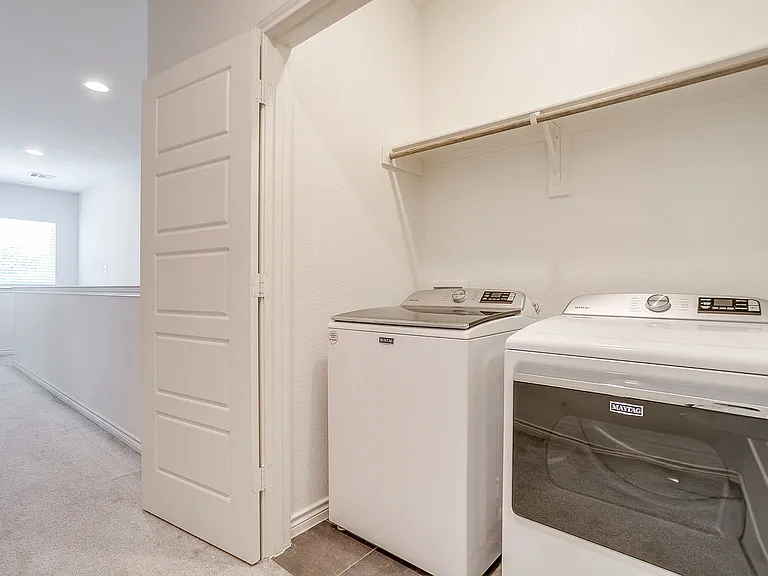
Laundry with in-unit washer and dryer
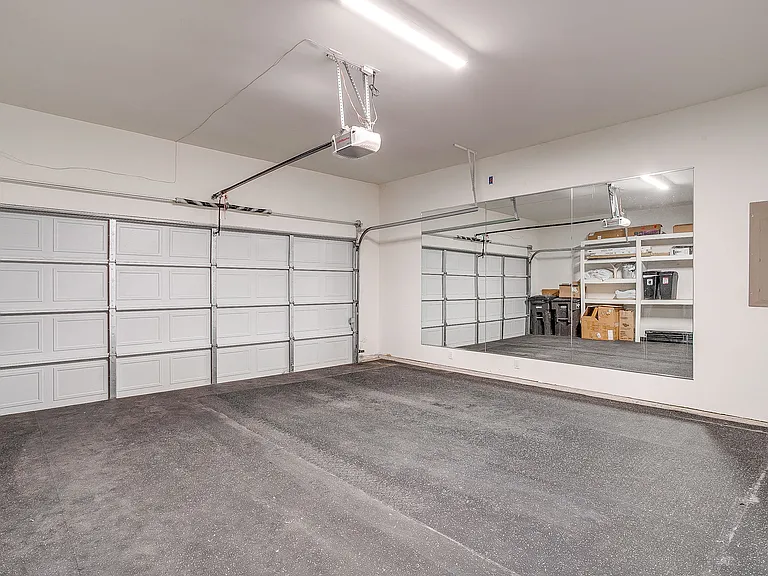
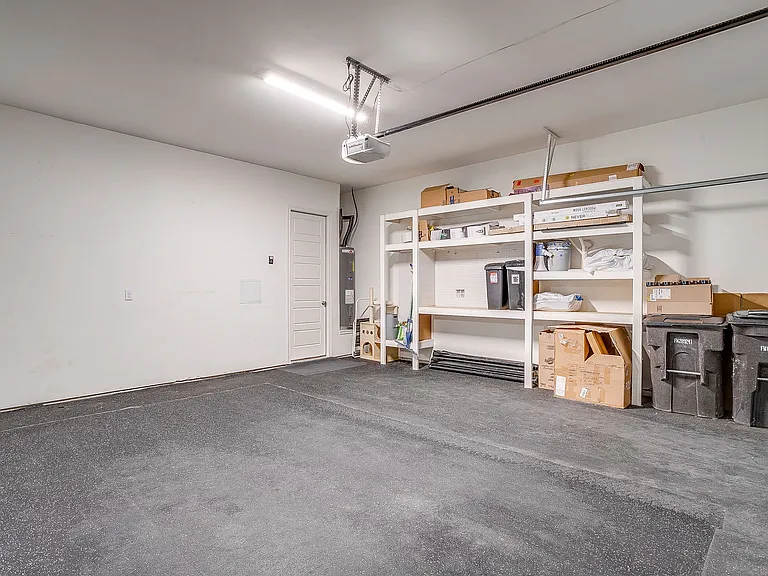
Two-car garage with exercise floor and built in storage shelves
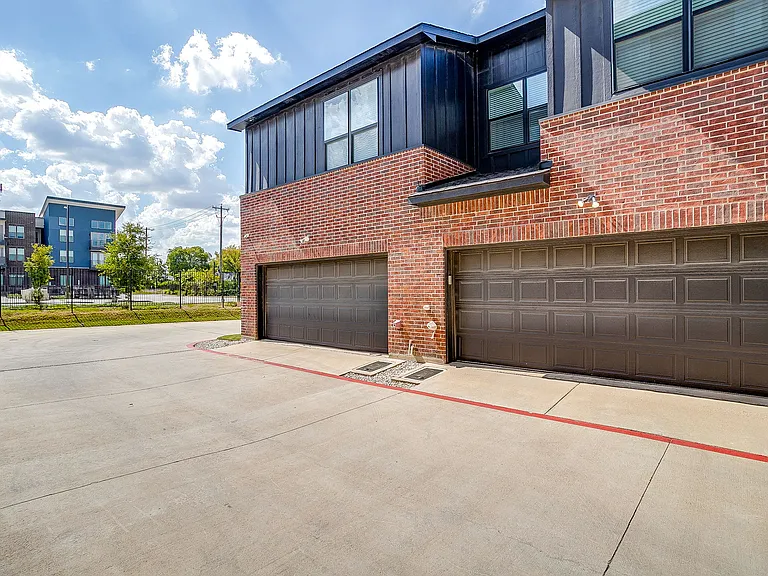
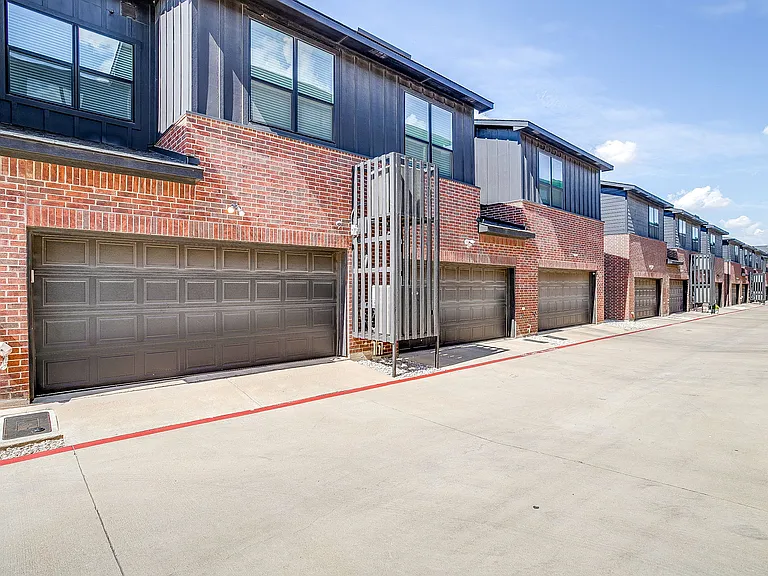
Gated garage view
Gated garage view

$3,800/ mo
Doesn't include deposits and fees
3 beds3 baths1848 sqft townhouse
2829 Stanley Ave
Your booked tour

What you get

No petsIn-unit laundryParkingAir conditioning

Costs, fees, and lease terms

Special offer!
$500 off first month's rent if you sign contract before 11:59 pm on 1/31/2025.

Lease terms

All utilities are the responsibility of the tenant(s). Utilities may be listed under the owner's accounts and charged back to the tenant(s) or the tenant(s) may be responsible for securing their own utility accounts. All applicant(s) and potential tenant(s) are subject to background searches, credit report reviews, previous rental history, and any other criteria available based on current Texas and federal statutes. Ownership reserves the right to select tenant(s) based on these criteria and statutes. Lease terms are flexible. There are options from 6 to 48-month leases with varying monthly pricing available. Please text ownership for tours and all questions. Thank you!

Pricing comparison

$1197

At $3,800, this listing is priced $1197 more than the current market rate for a 3 bedroom home in Paschal.

Pets

  • Dogs

    Not allowed
  • Cats

    Not allowed

The neighborhood

About the building

Modern design and smart functionality come together in this stylishly designed, Village Homes-built Addison Park townhouse less than a mile from TCU. With 3 bedrooms, 3 bathrooms, and a layout that maximizes space and light, 2829 Stanley Avenue offers a sophisticated living experience in a location that blends campus convenience with city access. Step inside to find clean lines, shiplap accents, warm flooring, and a thoughtfully curated interior that reflects both comfort and intention. The kitchen features sleek cabinetry, quartz counters, and stainless steel appliances perfect for everything from weeknight dinners to hosting friends before a game. The open-concept living area flows seamlessly for easy entertaining, while the private upstairs bedrooms give you room to unwind. The spacious master bedroom includes a modern ensuite bath and a massive walk-in closet. The second and third bedrooms are large with excellent lighting and walk in closets. They connect with a beautifully modern and accommodating full bathroom with a shower-tub. Located just a 15-minute walk (7-minute scooter/bike ride) to TCU and minutes from Fort Worth favorites like Magnolia Avenue, the Fort Worth Zoo, University Park Village, Clearfork, and Sundance Square in downtown Fort Worth, this is a prime spot for students, faculty, or anyone wanting to stay connected to the energy of the city. See yourself here living simply, stylishly, and in a space that truly reflects your lifestyle. This property is UNFURNISHED; photographs are shown with furnishings to demonstrate the elegance and comfort that this gorgeous townhome possesses! Facts & features Interior Bedrooms & bathrooms Bedrooms: 3 Bathrooms: 3 Full bathrooms: 2 1/2 bathrooms: 1 Primary bedroom Features: Ceiling Fan(s), Double Vanity, En Suite Bathroom, Separate Shower, Walk-In Closet(s) Level: Second Dimensions: 16 x 12 Bedroom 2 Features: Large closet and Connecting Full Bath Level: Second Dimensions: 12 x 11 Bedroom 3 Features: Large closet and Connecting Full Bath Level: Second Dimensions: 12 x 12 Kitchen Level: First Features: Eat-in Kitchen, Pantry, Solid Surface Counters Electric Range, Microwave, Refrigerator/Freezer, Dishwasher, Disposal Dimensions: 11 x 11 Living room Level: First Dimensions: 25 x 14 Heating Central, Electric Cooling Central Air, Ceiling Fan(s), Electric Appliances Included: Dishwasher, Electric Range, Disposal, Microwave Laundry: Washer, Dryer, ElectricDryer Hookup, Laundry in Utility Room Features Decorative/Designer Lighting Fixtures, Double Vanity, Eat-in Kitchen, High Speed Internet, Open Floorplan, Paneling/Wainscoting, Cable TV, Natural Woodwork, Walk-In Closet(s), Wired for Sound Flooring: Carpet, Simulated Wood, Tile Interior area Total interior livable area: 1,848 sqft Video & virtual tour View virtual tour Property Parking Total spaces: 2 Parking features: Door-Single, Garage, Garage Door Opener, Garage Faces Rear Attached garage spaces: 2 Garage: Gated Features Levels: Two Stories: 2

The property manager

Nearby schools

Students who live in 2829 Stanley Ave attend the following Fort Worth Independent School District (Unified School District) public schools:
GreatSchools ratings are based on test scores and additional metrics when available.

2829 Stanley Ave
By contacting this property, you agree to our Terms of Use. Visit our Privacy Portal for more information. When you click “Send message”, we’ll send your inquiry to the property manager so they can reach out and answer your questions.
Find similar homes

Spot something off?Good catch. Flag it and help keep listings legit.