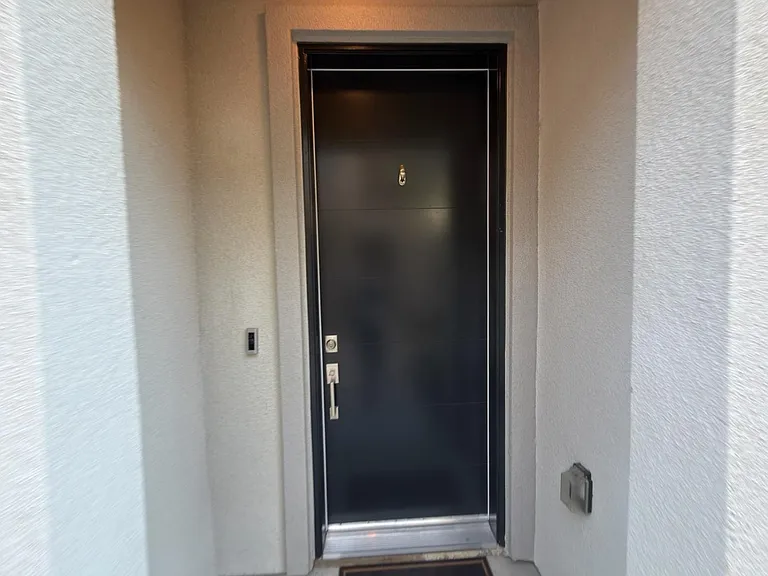
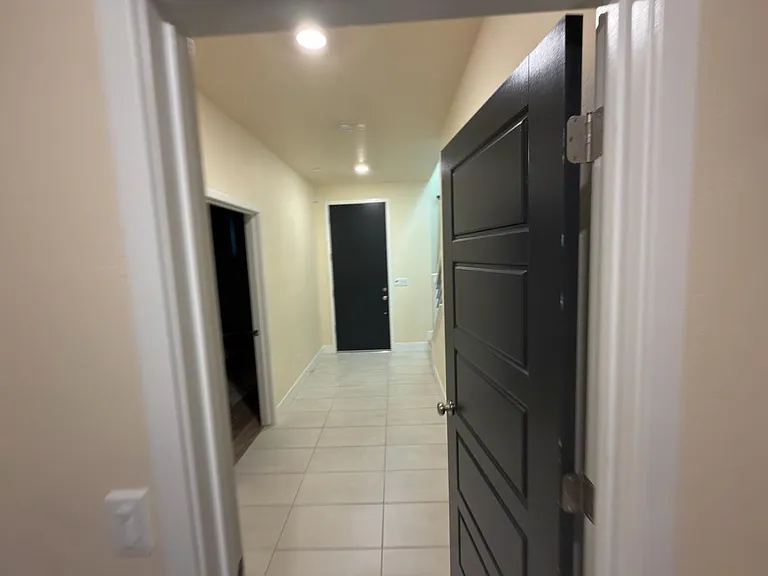
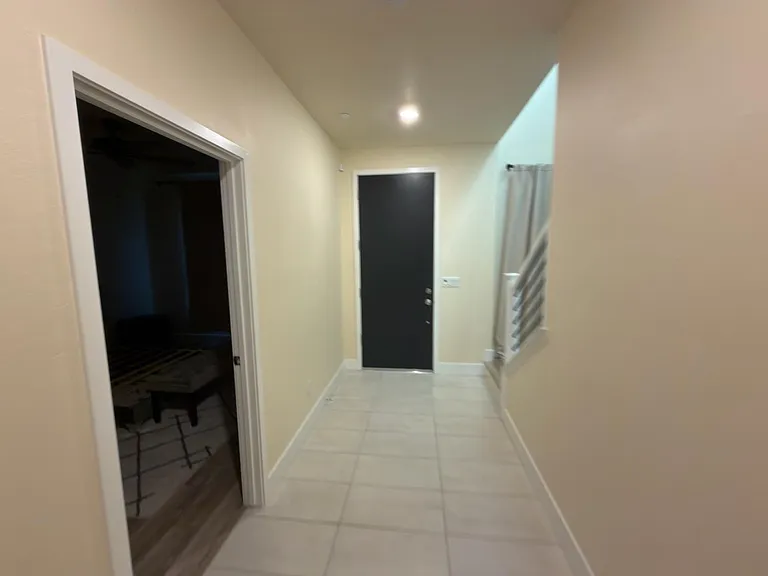
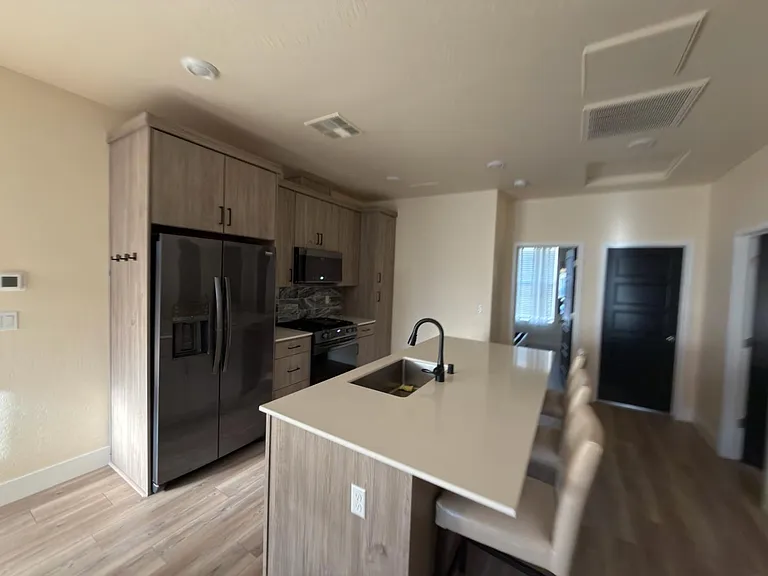
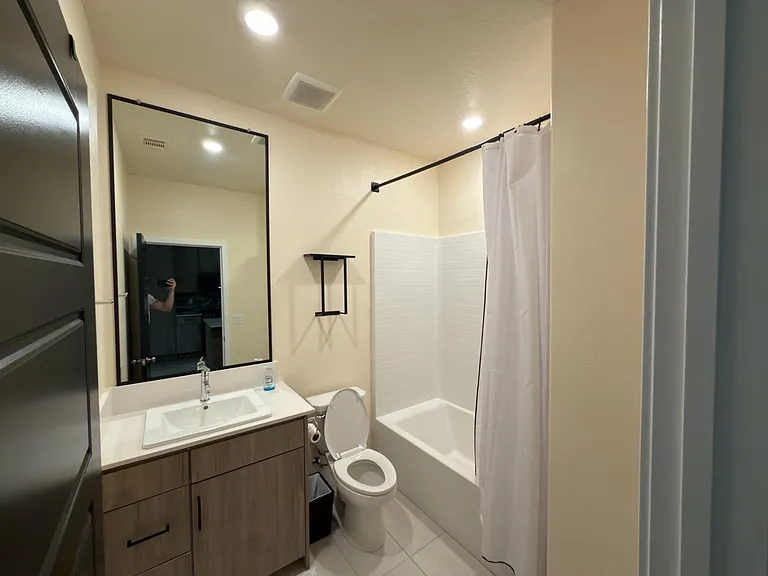
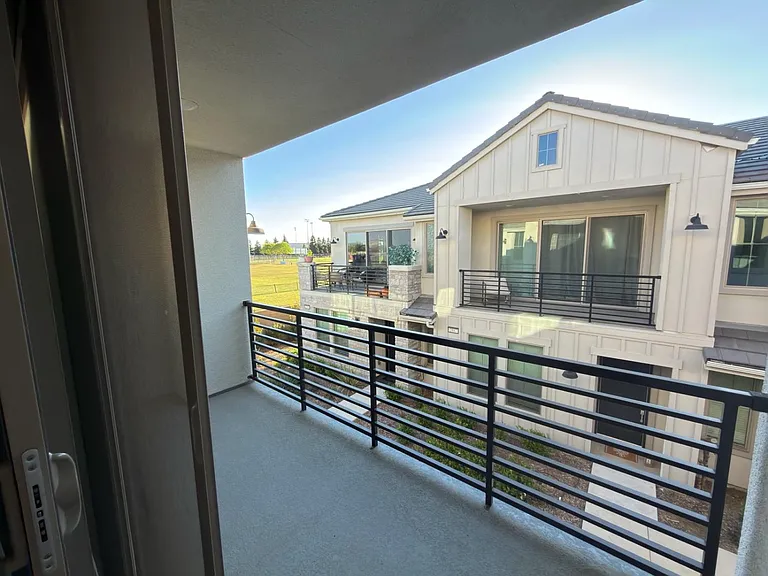
2826 E Tamarind Dr

2826 E Tamarind Dr — Photo 1
2826 E Tamarind Dr — Photo 2
2826 E Tamarind Dr — Photo 3
2826 E Tamarind Dr — Photo 4
2826 E Tamarind Dr — Photo 5
2826 E Tamarind Dr — Photo 6
2826 E Tamarind Dr — Photo 7
2826 E Tamarind Dr — Photo 8
2826 E Tamarind Dr — Photo 9
2826 E Tamarind Dr — Photo 10
2826 E Tamarind Dr — Photo 11
2826 E Tamarind Dr — Photo 12
2826 E Tamarind Dr — Photo 13
2826 E Tamarind Dr — Photo 14
2826 E Tamarind Dr — Photo 15
2826 E Tamarind Dr — Photo 16
2826 E Tamarind Dr — Photo 17
2826 E Tamarind Dr — Photo 18
2826 E Tamarind Dr — Photo 19
2826 E Tamarind Dr — Photo 20
2826 E Tamarind Dr — Photo 21
2826 E Tamarind Dr — Photo 22

$2,500/ mo
Doesn't include deposits and fees
3 beds2 baths1383 sqft house
2826 E Tamarind Dr
Your booked tour

What you get

In-unit laundryParkingAir conditioningPool

Costs, fees, and lease terms

Pricing comparison

$49

At $2,500, this listing is priced $49 more than the current market rate for a 3 bedroom home in Clovis.

The neighborhood

About the building

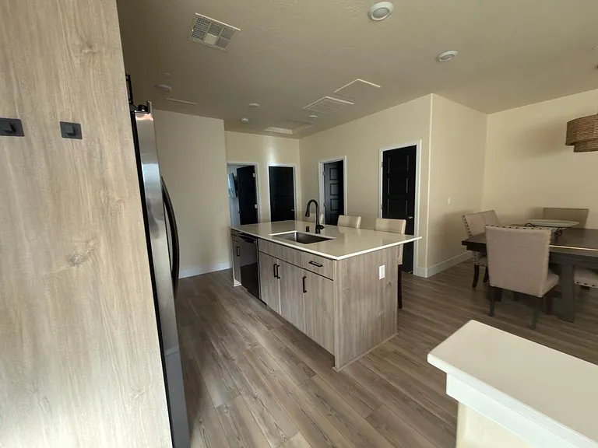
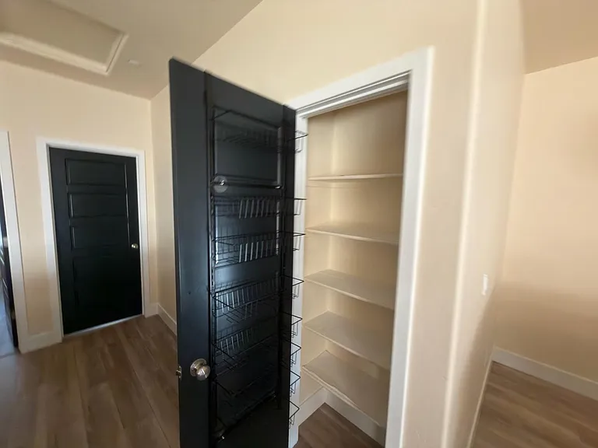
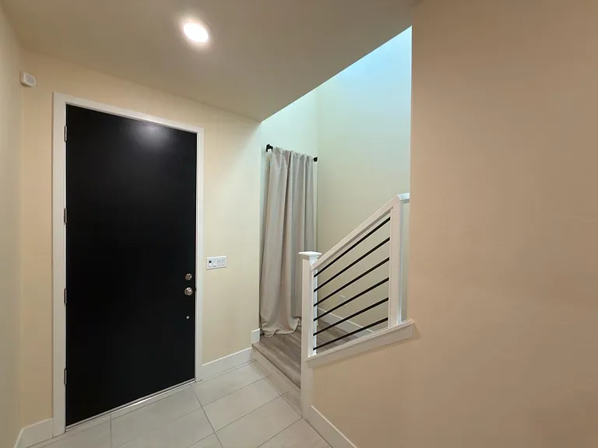
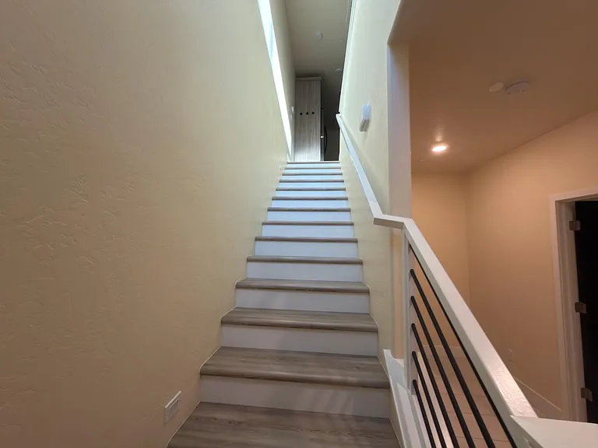
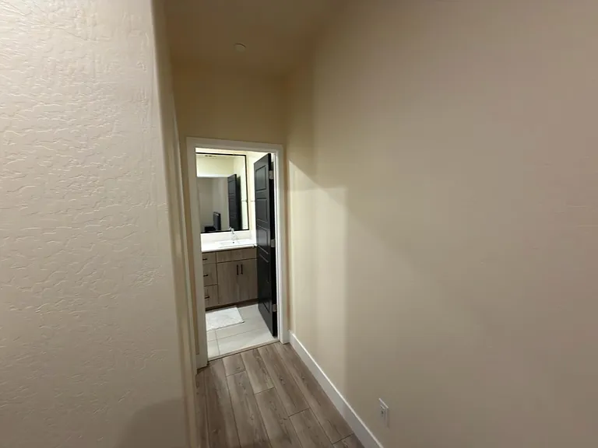
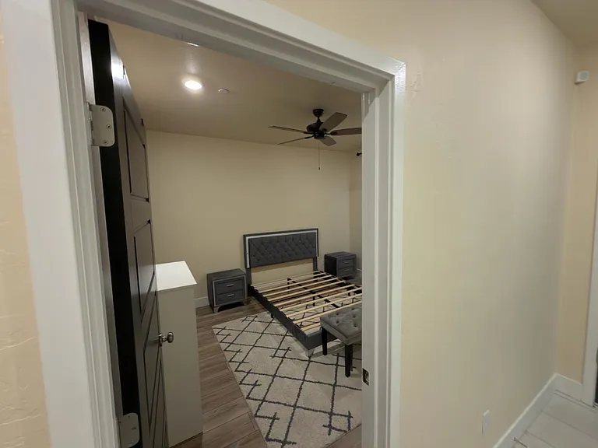
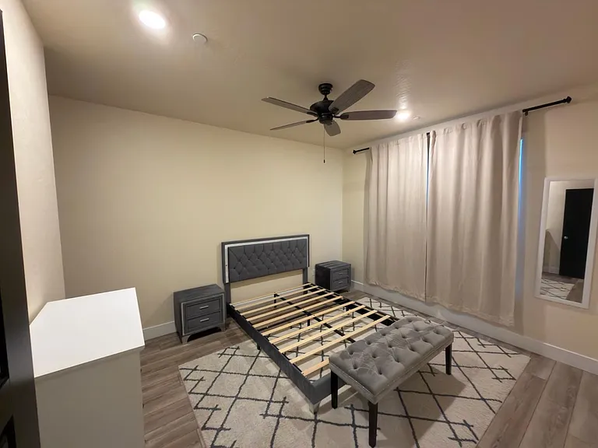
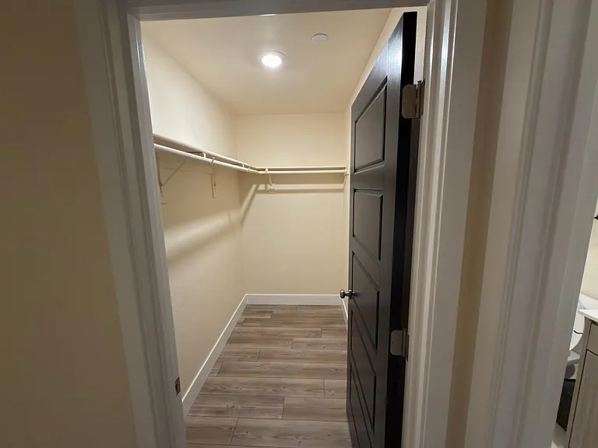
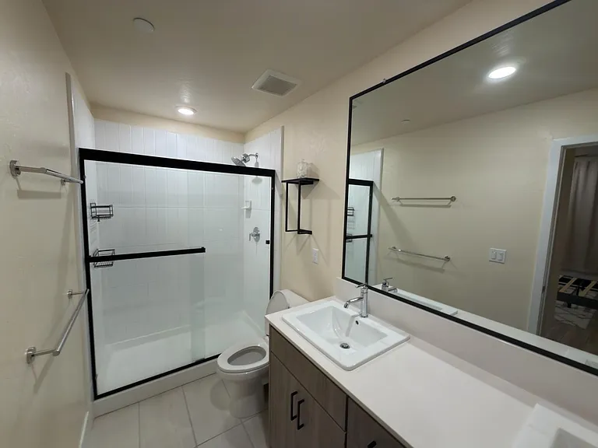
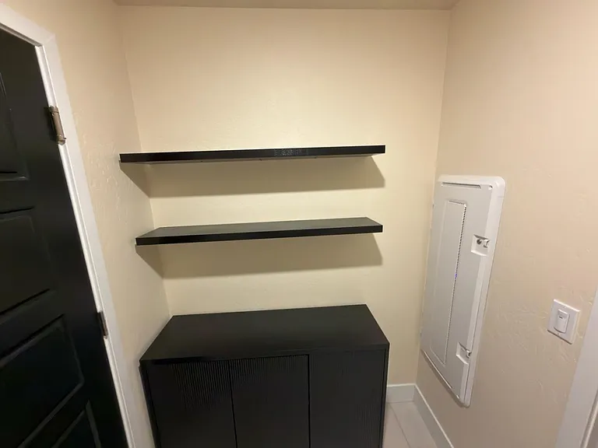
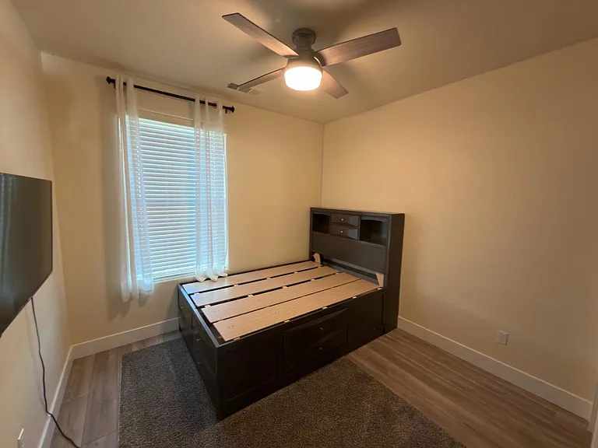
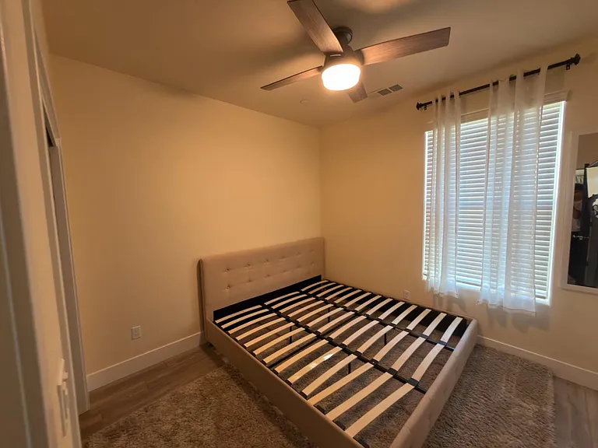
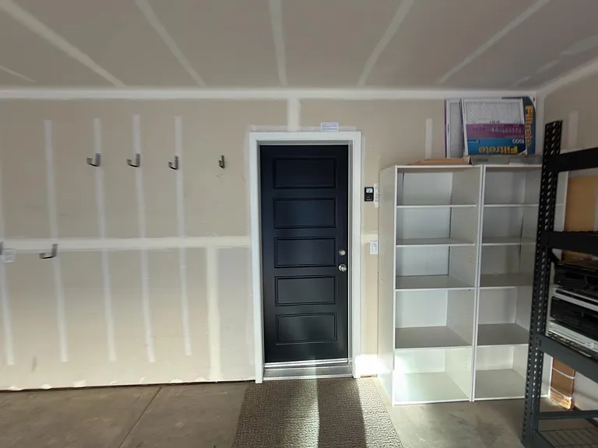
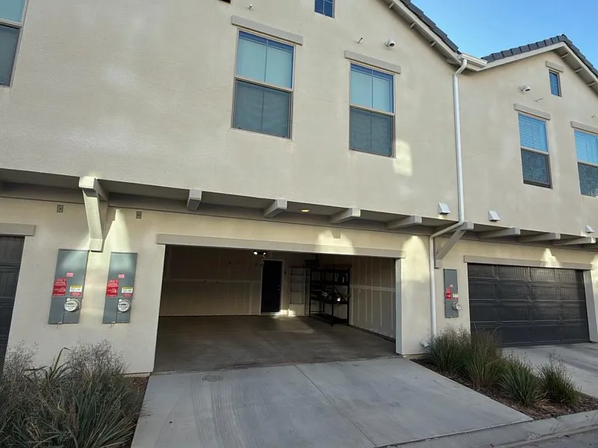
mmaculate home offering 3 bedrooms, 2 bathrooms, 1383 s/f and OWNED SOLAR in the highly desirable resort-style'' community of Brambles by Lennar Homes! This flawlessly designed home is zoned for the award winning Clovis Unified School District and offers high quality upgrades throughout. The gourmet kitchen is a chef's dream with quartz countertops, a custom designer backsplash, a large island/breakfast bar, ample storage, a convenient dining nook, and stainless-steel appliances! The expansive primary bedroom is located on the lower level with a large walk-in closet, and a spa-like'' en-suite with a sizable glass shower enclosure, dual sinks, quartz countertops, and designer cabinetry. The main floor opens up to a large living room that is part of a contemporary open floor plan design. A flood of natural light enters through the sliding glass wall and provides acess to the cozy second story patio with views of Clovis North's expansive green space! There is upgraded vinyl/LVP flooring throughout the home and the interior designer paint was recently applied to bring out the full potential of this beautiful home. Additional upgrades include: Ceiling fans, pre-wired for an electric car charger, a fire sprinkler system, a covered 2nd stroy patio, and a good sized laundry room with convenient access to the garage. Enjoy the Gated Community amenities that include: a refreshing pool, picnic dining tables, green spaces, and covered/uncovered poolside sitting areas.

The property manager

Nearby schools

Students who live in 2826 E Tamarind Dr attend the following Clovis Unified School District public schools:
GreatSchools ratings are based on test scores and additional metrics when available.

2826 E Tamarind Dr
By contacting this property, you agree to our Terms of Use. Visit our Privacy Portal for more information. When you click “Send message”, we’ll send your inquiry to the property manager so they can reach out and answer your questions.

Find similar homes

Spot something off?Good catch. Flag it and help keep listings legit.